533 Hilson Avenue, Ottawa, Ontario K1Z 6C9

Listed for:
$1,199,000
3 beds
4 baths
Listed 21 days ago
House for rent: 533 Hilson Avenue, Ottawa, Ontario K1Z 6C9

View all 50 photos

About

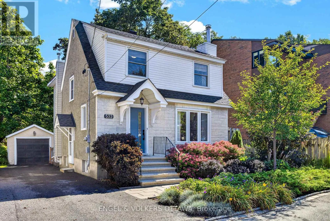
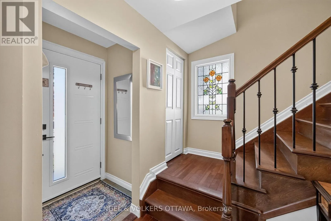
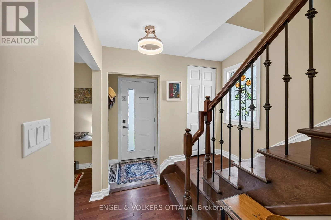
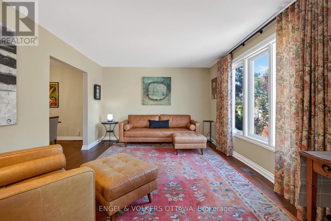
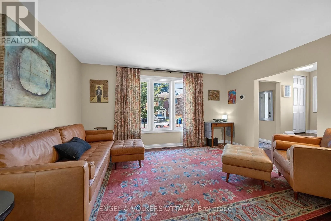
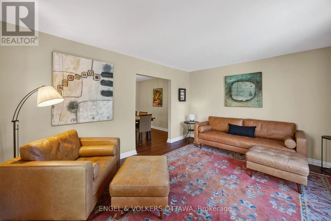
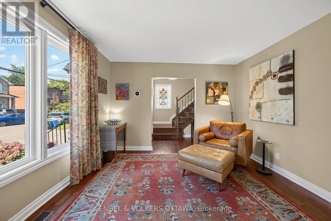
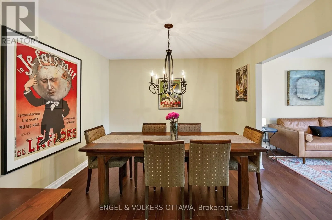
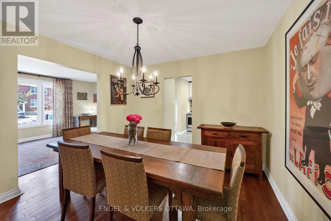
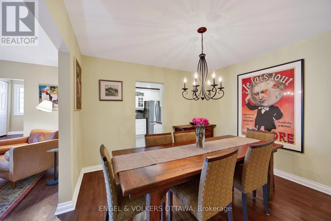
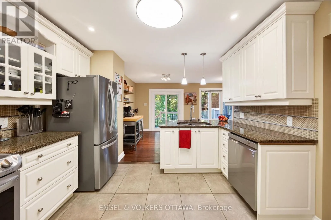
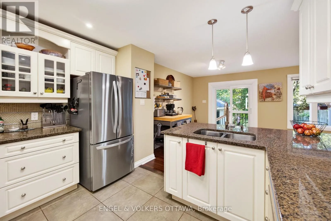
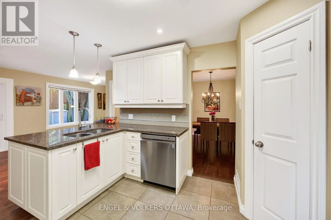
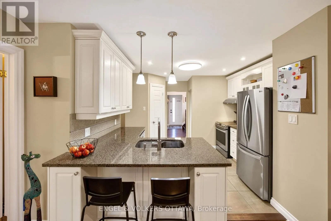
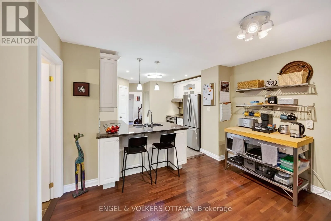
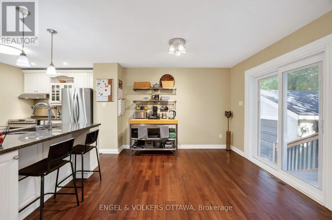
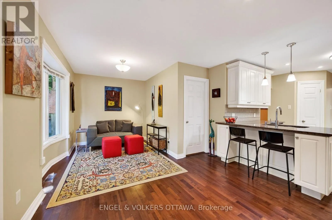
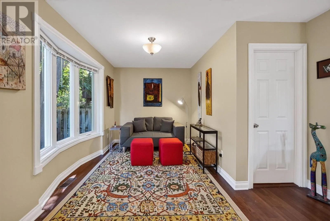
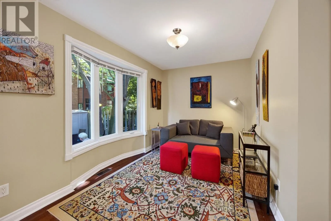
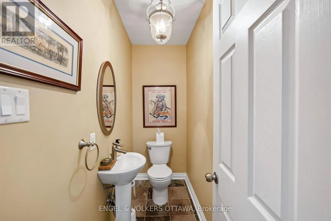
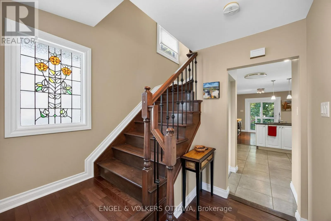
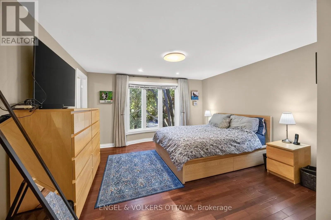
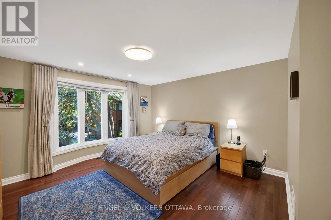
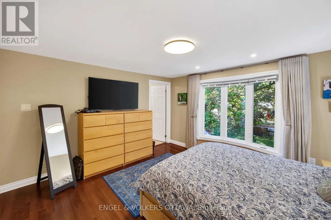
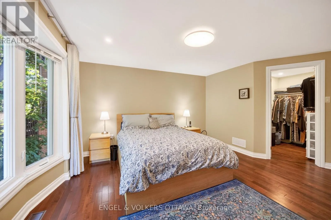
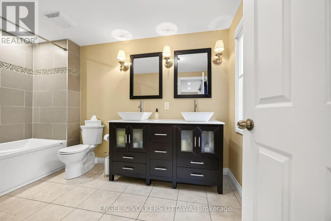
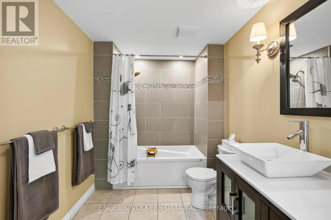
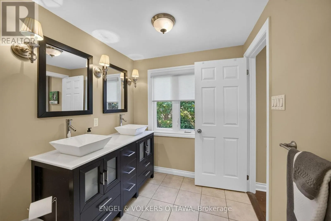
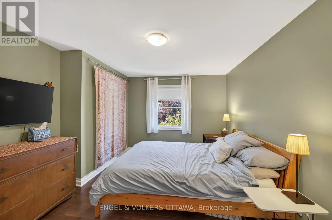
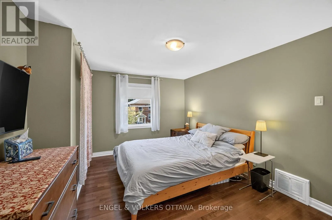
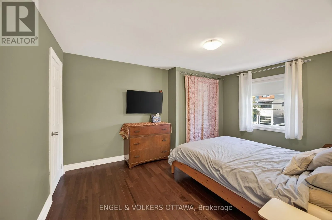
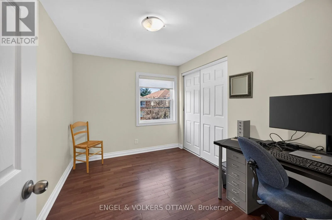
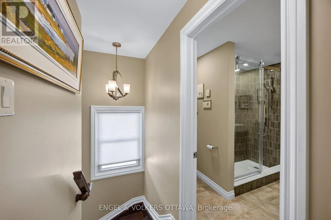
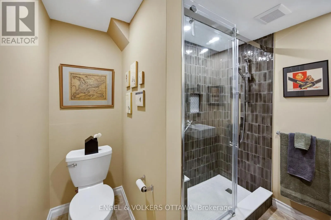
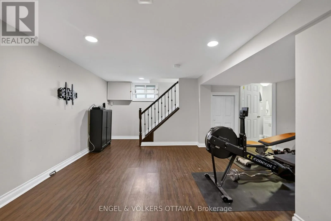
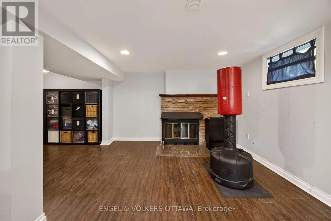
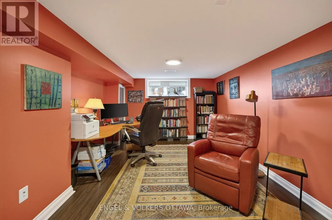
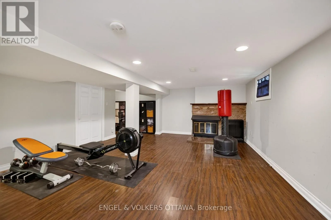
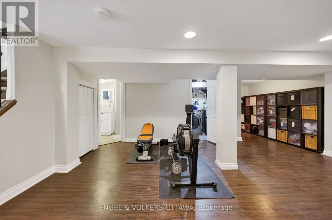
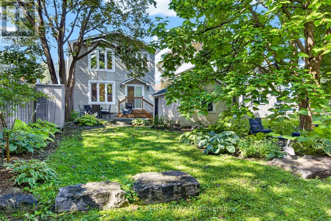
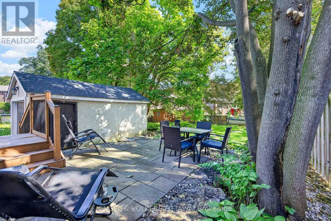
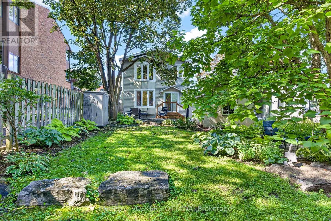
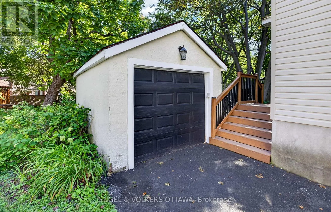
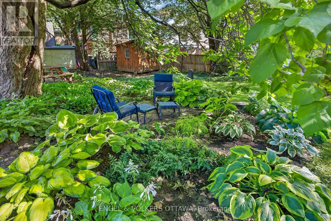
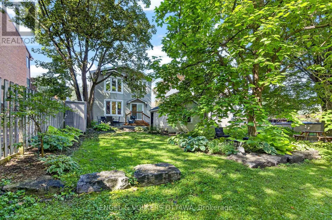
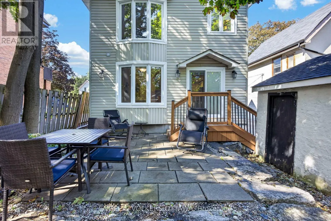
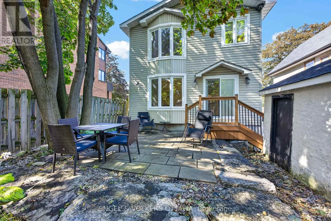
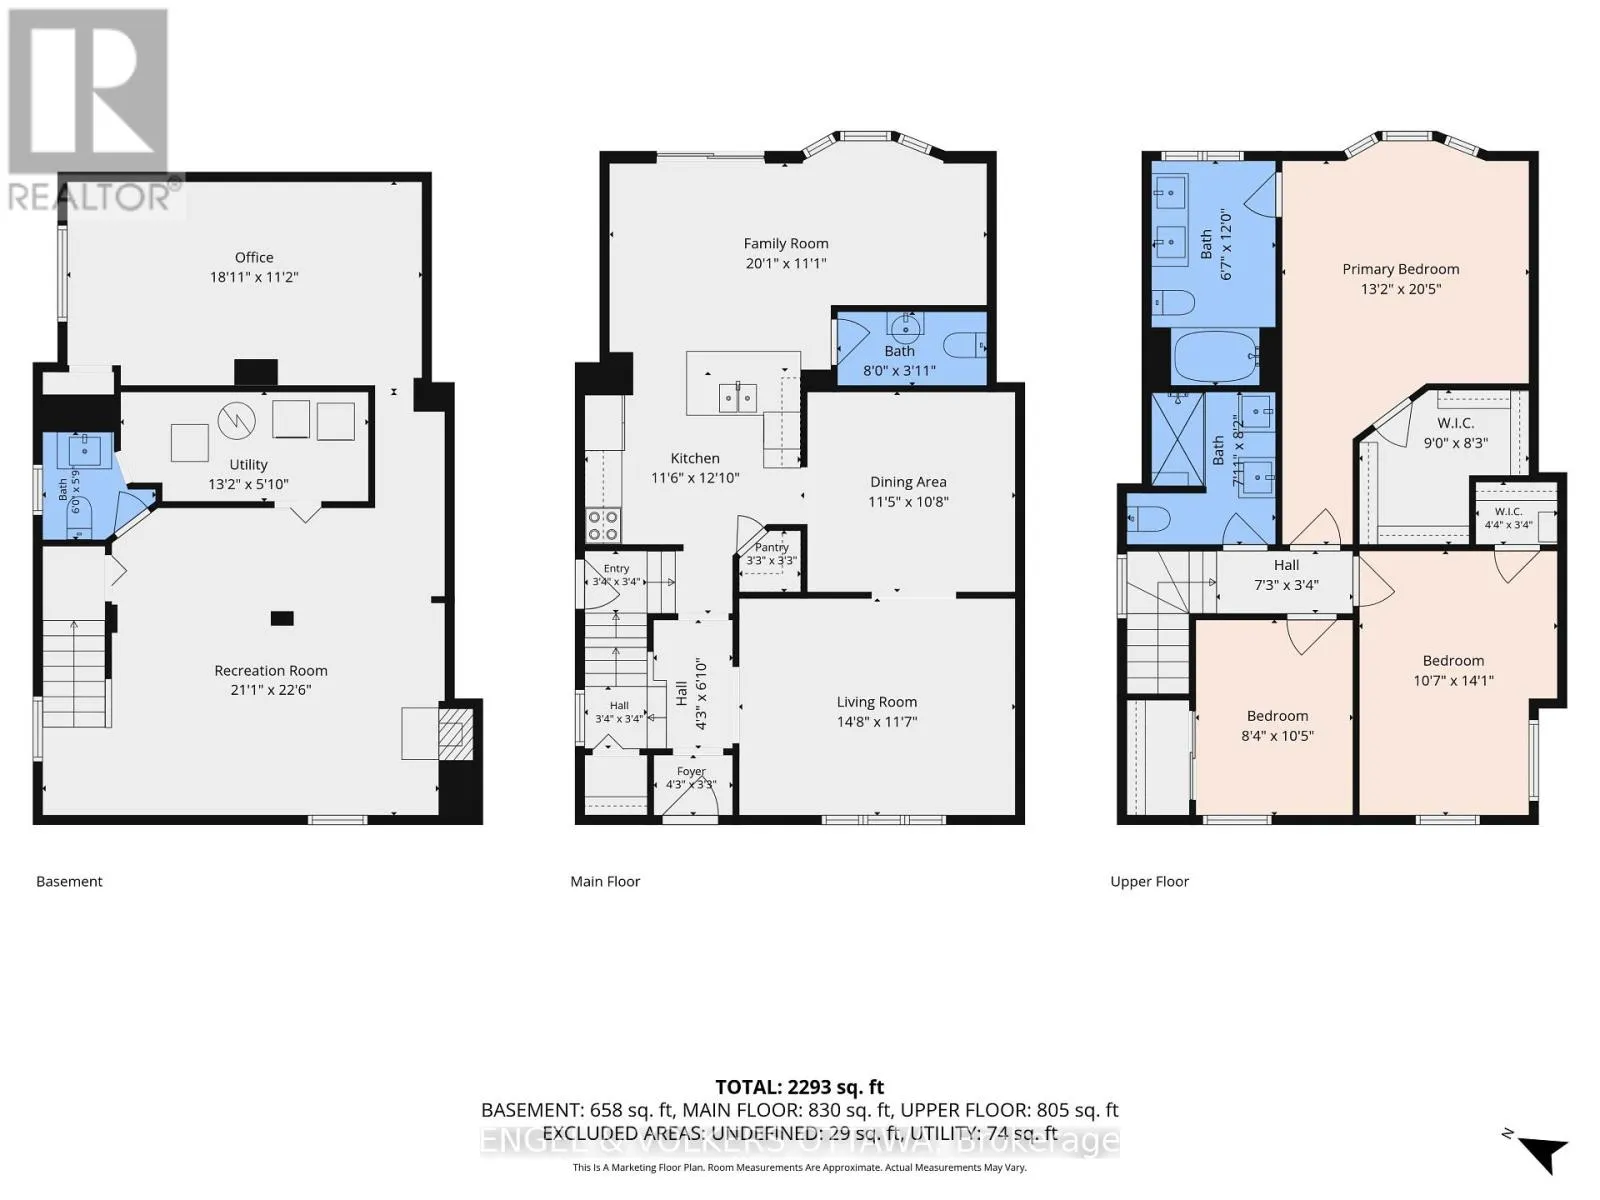
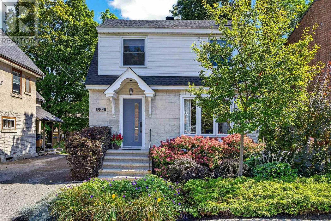
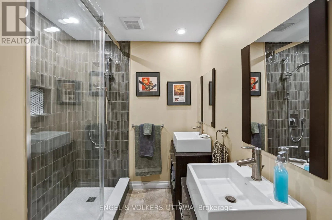
Cross Streets: Clare Street and Hilson. ** Directions: Kirkwood, turn right on Clare Street and left on HIlson Avenue. OPEN HOUSE Sunday Sept 27 2-4PM. Lovely detached home in a highly coveted Westboro location and just steps to Hampton Park! This 3-bed, 4-bath home offers the perfect layout for modern family living in an unbeatable neighbourhood. The main level welcomes you with bright, open living spaces, featuring a large formal living room and separate dining room that flow seamlessly into the updated kitchen complete with a pantry. The main floor addition provides extra living space, a convenient powder room, and sliding glass doors that step out to a massive private backyard. Upstairs, you'll find a spacious primary suite featuring a walk-in closet and renovated ensuite, alongside two additional well-appointed bedrooms and a full main bath. The finished basement offers incredible versatility, boasting two large rooms perfect for a recreation space with a fireplace "as is" or a home office, plus an additional powder room and laundry room. Outside, a versatile detached garage offers excellent storage or workshop potential. Location is everything: enjoy being steps from Hampton Park, the dog park, Hampton Park Plaza amenities, top-rated local schools, public transit, and the vibrant shops and cafes of Westboro Village. A rare opportunity to move straight in and enjoy a premium lifestyle in one of Ottawa's best communities! (id:27476)

Property Highlights

MLS® Number
X13762524
Type
Single Family
Community Name
5003 - Westboro/Hampton Park
Ownership Type
Freehold
Land Size
37 x 144 FT
Parking Space Total
3

Building

Building Type
House
Storeys
2.00
Square Footage
1500 - 2000 sqft
Bathrooms Total
4
Bedrooms Above Ground
3
Bedrooms Total
3
Amenities
Fireplace(s)
Exterior Finish
Stone, Stucco
Fireplace Present
Yes
Basement Type
Full (Finished)
Basement Features
Building Heating Type
Forced air
Heating Fuel
Natural gas
Building Cooling Type
Central air conditioning

Utilities

Water
Municipal water
Utility Sewer
Sanitary sewer

Room Layout

Bathroom
Second level
2.01 m x 3.65 m
Bedroom 2
Second level
3.22 m x 4.29 m
Primary Bedroom
Second level
4.01 m x 6.23 m
Bedroom 3
Second level
2.55 m x 3.17 m
Bathroom
Second level
2.41 m x 2.48 m
Office
Basement
5.76 m x 3.41 m
Recreational, Games room
Basement
6.43 m x 6.87 m
Bathroom
Basement
1.84 m x 1.75 m
Utility room
Basement
4 m x 1.78 m
Family room
Main level
6.12 m x 3.37 m
Kitchen
Main level
3.51 m x 3.92 m
Dining room
Main level
3.48 m x 3.25 m
Living room
Main level
4.48 m x 3.52 m
Bathroom
Main level
2.43 m x 1.2 m

Location

Learn more about this property
Listing provided by:
ENGEL & VOLKERS OTTAWA
MLS® number:
X13762524
Agent:
Jennifer E. Stewart
*Indicates required field
Name is required
Email is required
Please enter a valid phone number (e.g., 416-111-1111).