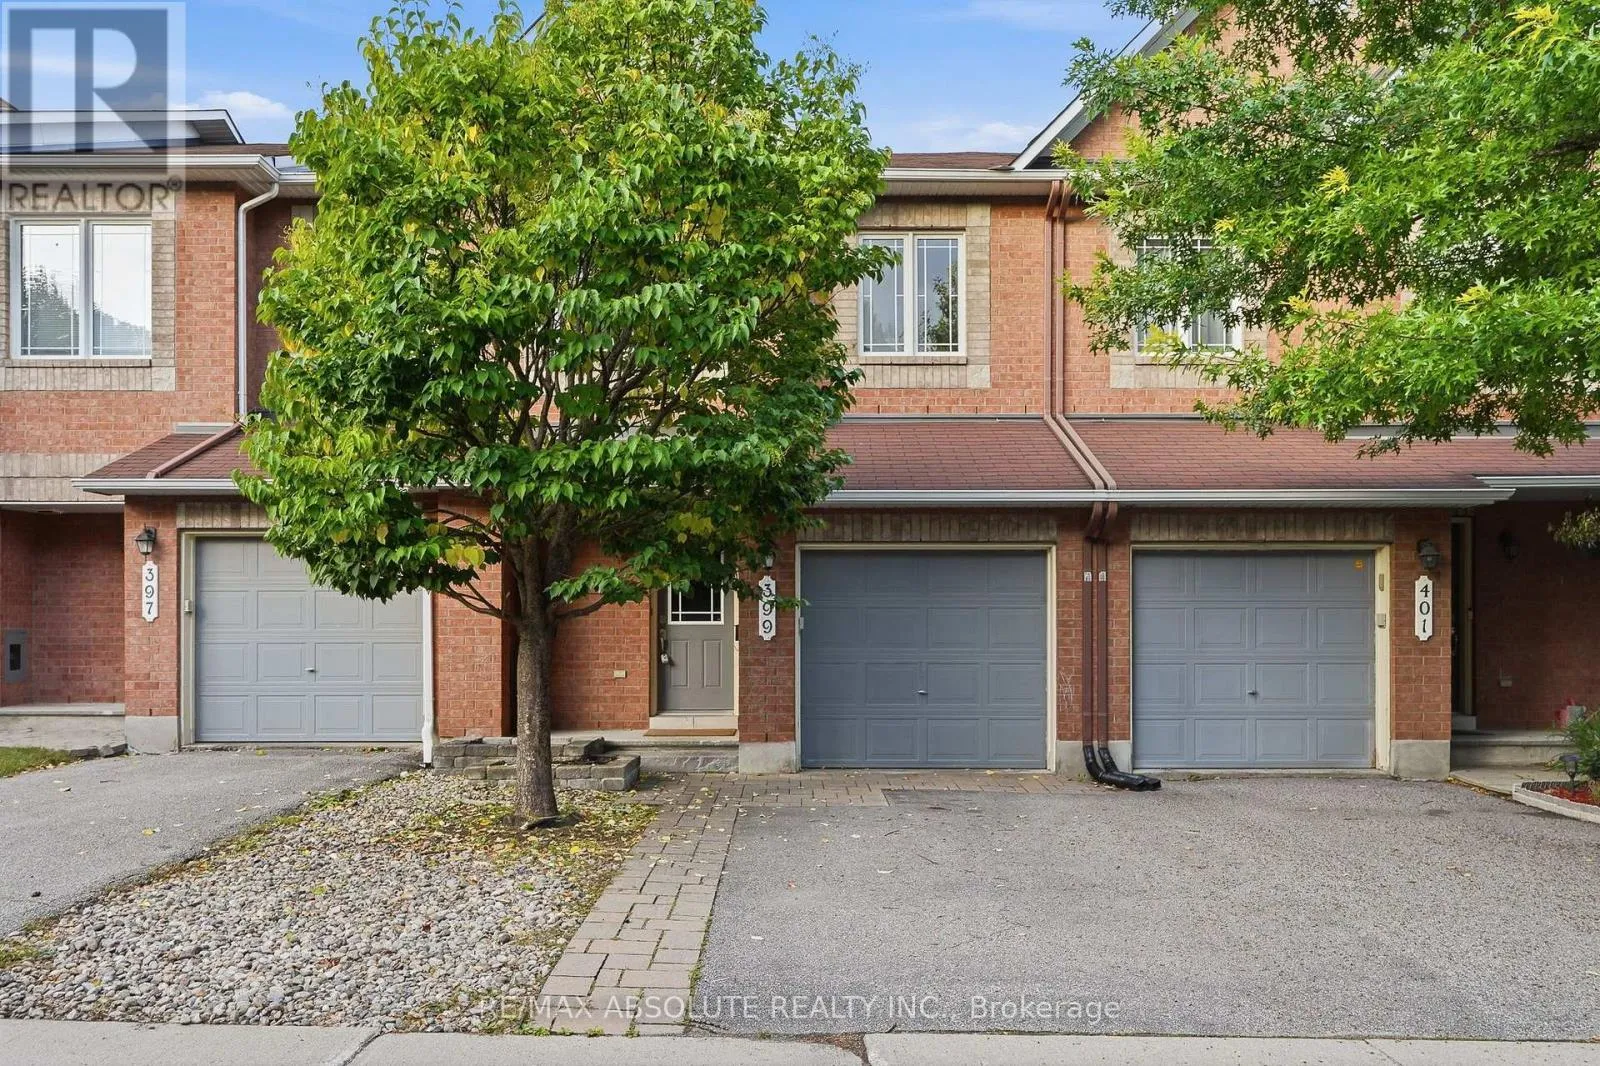
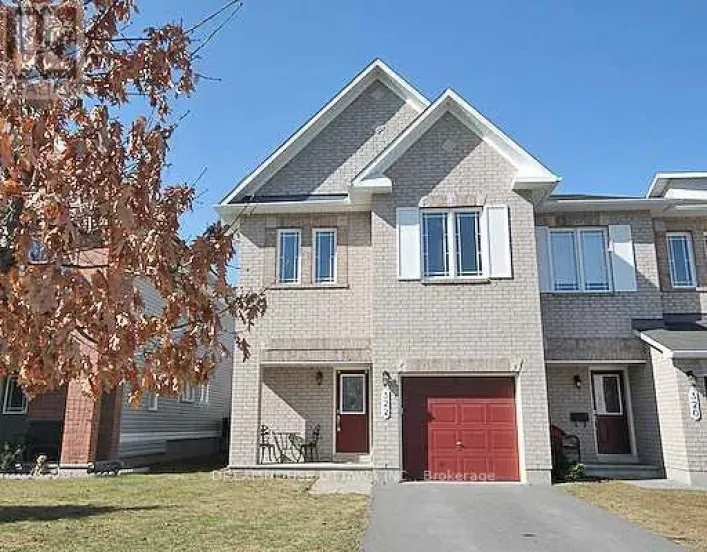
399 Statewood Drive, Ottawa, Ontario K2K 0B7

Listed for:
$2,695
3 beds
3 baths
Listed 22 days ago
Row / Townhouse for rent: 399 Statewood Drive, Ottawa, Ontario K2K 0B7

View all 32 photos

About

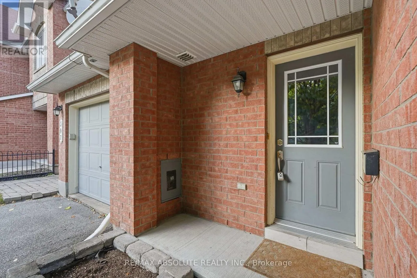
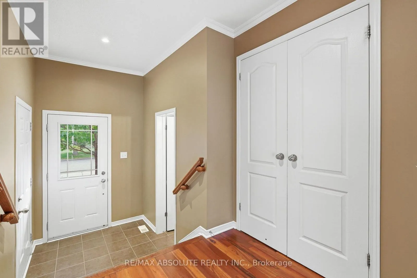
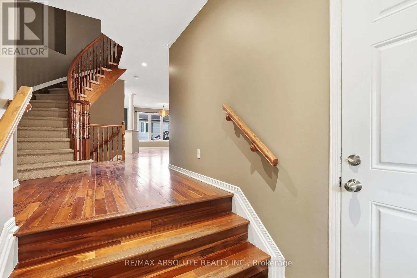
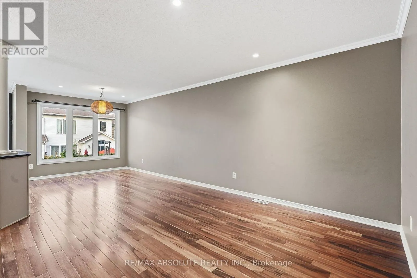
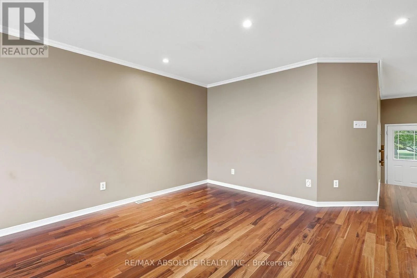
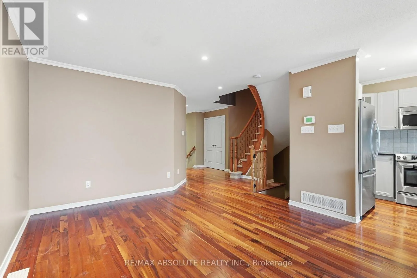
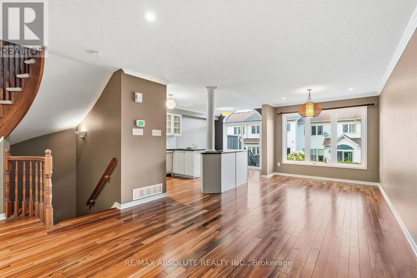
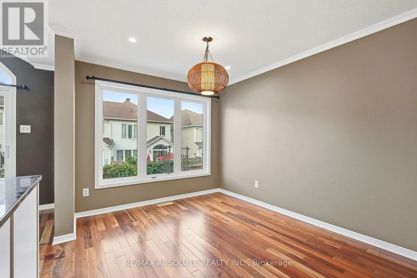
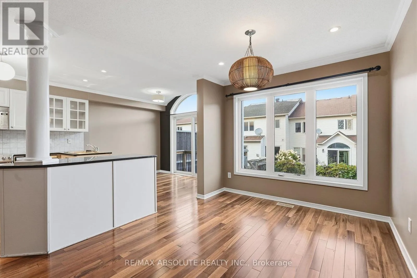
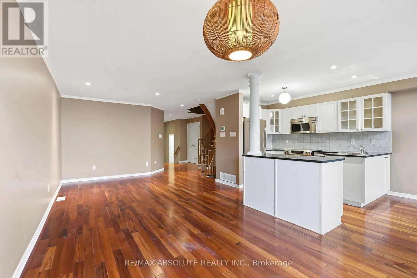
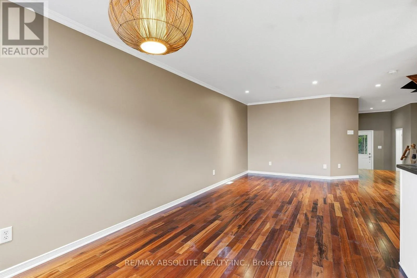
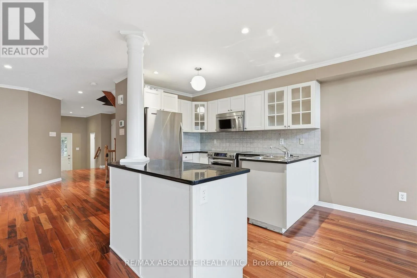
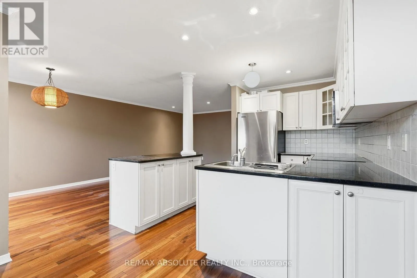
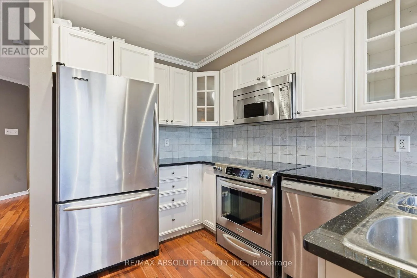
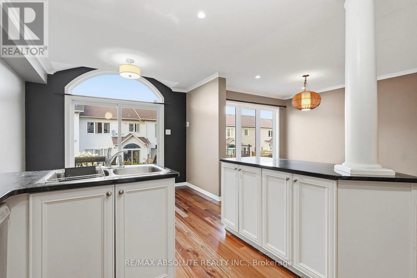
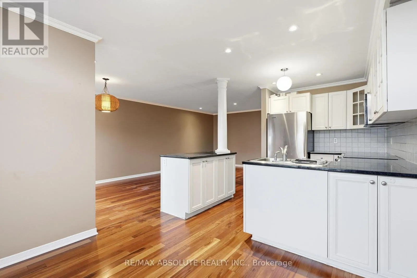
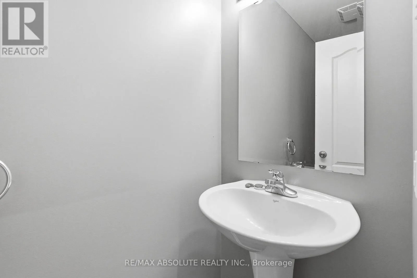
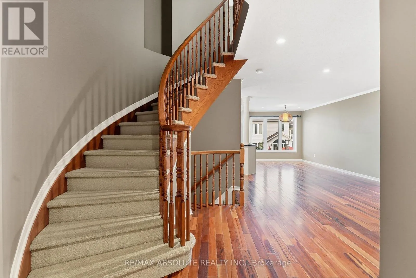
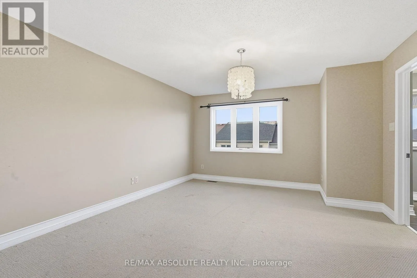
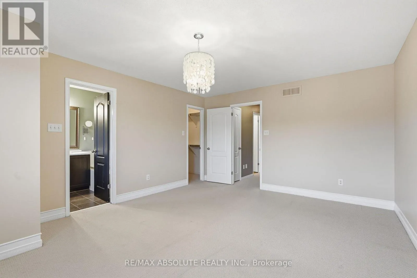
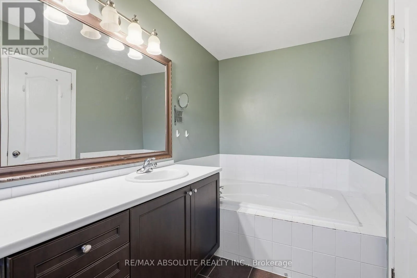
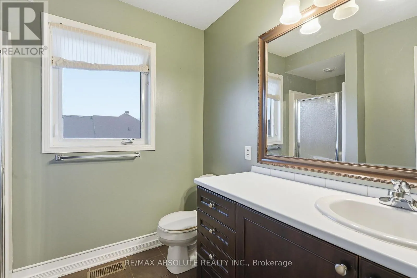
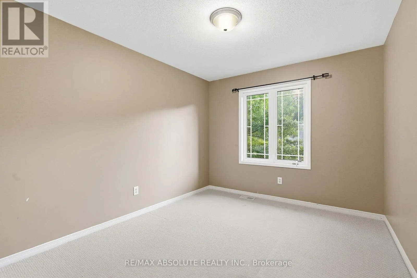
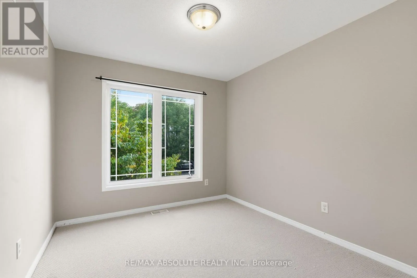
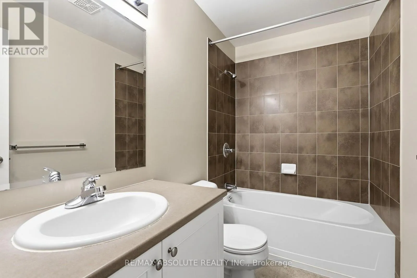
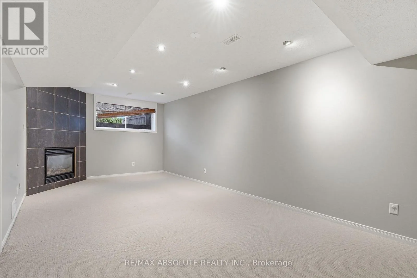
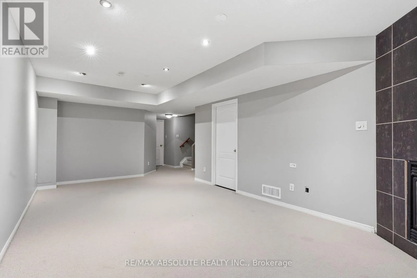
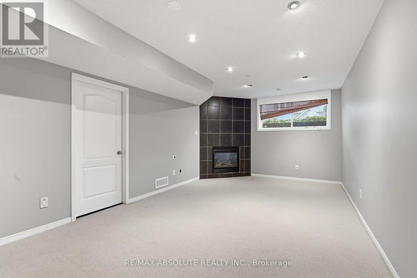
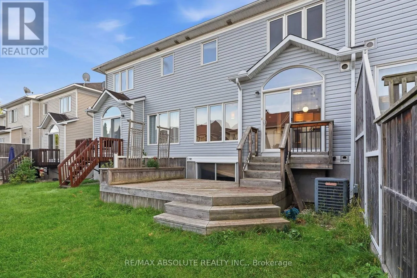
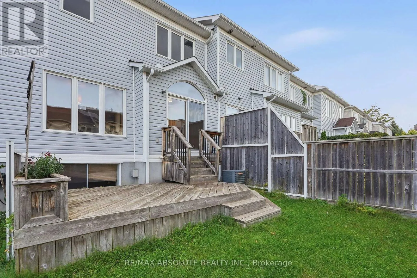
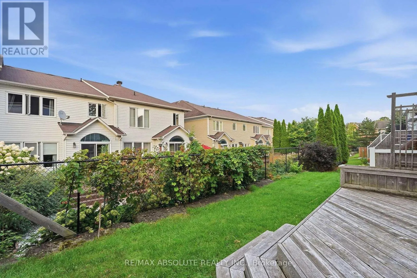
Cross Streets: Terry Fox Drive. ** Directions: Terry Fox Drive, North on Statewood Drive. Stunning Manhattan model now available for rent in the heart of Kanata! This spacious and beautifully maintained 3-bedroom, 3-bathroom home offers a bright, open-concept layout ideal for both everyday living and entertaining. The main level features high-quality hardwood flooring, a classic white kitchen with stainless steel appliances, granite countertops, and a large centre island, along with a welcoming living area highlighted by a cozy gas fireplace. Upstairs, the spacious primary bedroom offers a walk-in closet and private 4-piece ensuite, complemented by two additional well-sized bedrooms. The fully finished lower-level recreation room provides valuable additional living space, while ample storage throughout the home adds everyday convenience. Complete with central air conditioning and ideally situated close to shopping, restaurants, schools, parks, transit, and all the amenities Kanata has to offer. A fantastic opportunity to enjoy a spacious, comfortable home in a highly convenient location! (id:27476)

Property Highlights

MLS® Number
X13764236
Type
Single Family
Community Name
9008 - Kanata - Morgan's Grant/South March
Ownership Type
Freehold
Land Size
20.3 FT
Parking Space Total
3

Building

Building Type
Row / Townhouse
Storeys
2.00
Square Footage
1500 - 2000 sqft
Bathrooms Total
3
Bedrooms Above Ground
3
Bedrooms Total
3
Amenities
Fireplace(s) Public Transit, Park
Exterior Finish
Brick
Fireplace Present
Yes
Basement Type
Full (Finished)
Basement Features
Building Heating Type
Forced air
Heating Fuel
Natural gas
Building Cooling Type
Central air conditioning

Utilities

Water
Municipal water
Utility Sewer
Sanitary sewer

Room Layout

Bedroom
Second level
3.2 m x 2.81 m
Primary Bedroom
Second level
4.62 m x 3.96 m
Bedroom
Second level
3.65 m x 2.97 m
Family room
Lower level
6.24 m x 3.65 m
Living room
Main level
3.96 m x 3.65 m
Dining room
Main level
3.04 m x 2.76 m
Kitchen
Main level
3.04 m x 3.04 m
Dining room
Main level
3.04 m x 3.04 m

Location

Learn more about this property
Listing provided by:
RE/MAX ABSOLUTE REALTY INC.
MLS® number:
X13764236
Agent:
Eric Longpre
*Indicates required field
Name is required
Email is required
Please enter a valid phone number (e.g., 416-111-1111).