322 Statewood Drive, Ottawa, Ontario K2K 0A9

Listed for:
$2,800
4 beds
3 baths
Listed 11 days ago
Row / Townhouse for rent: 322 Statewood Drive, Ottawa, Ontario K2K 0A9

View all 20 photos

About

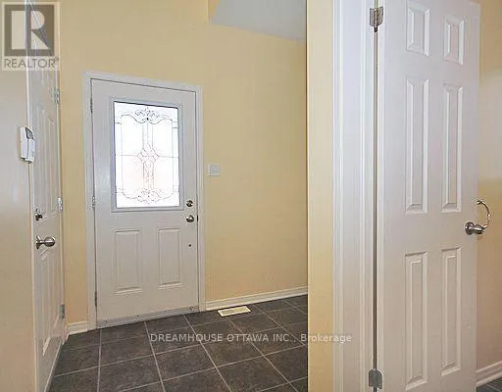
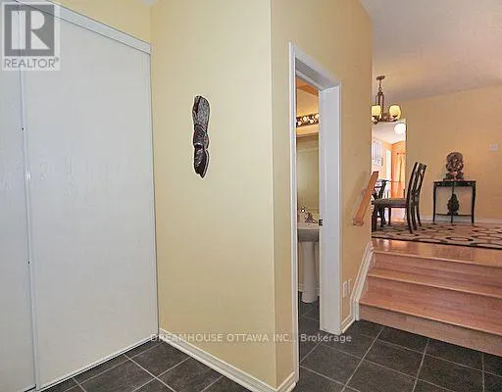
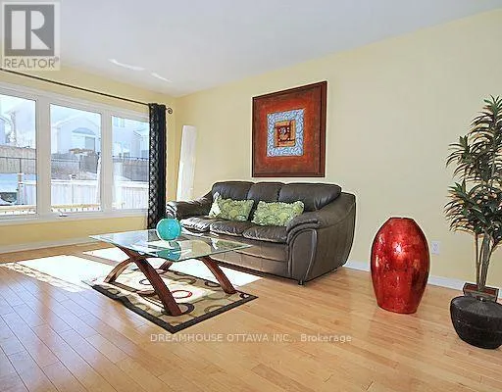
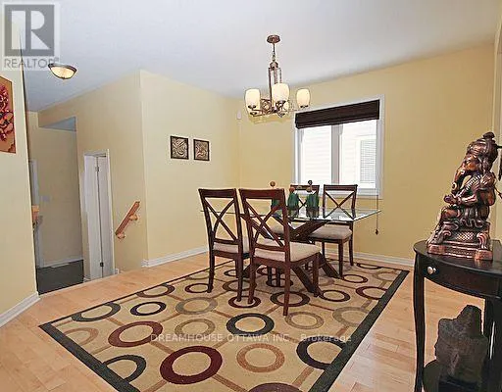
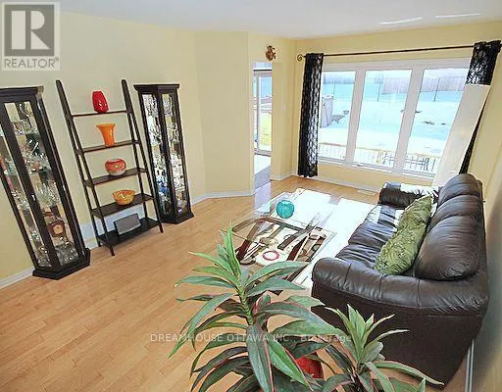
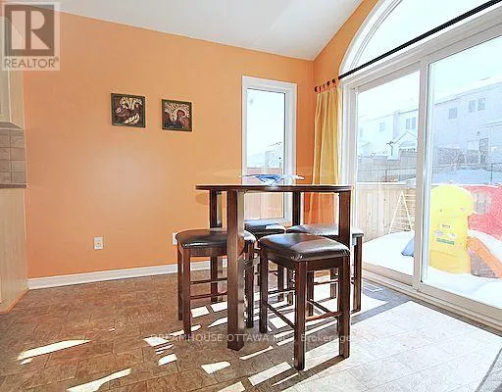
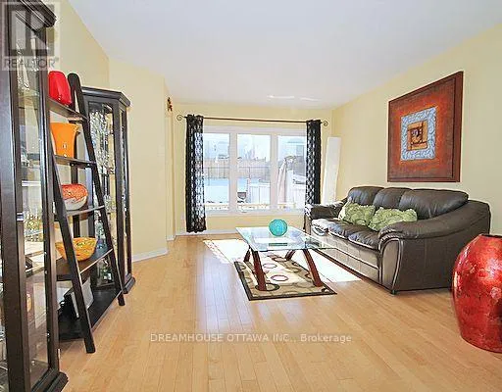
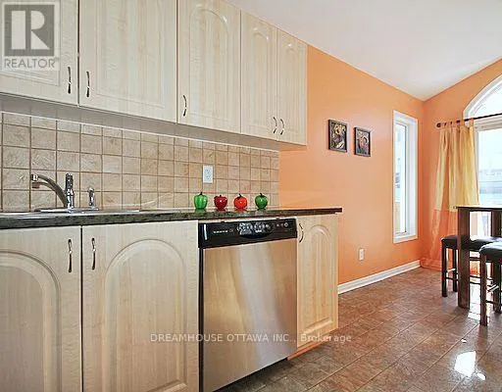
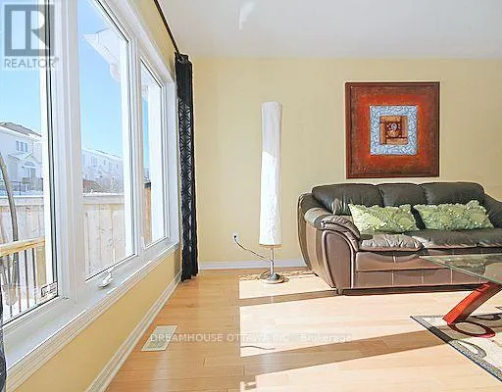
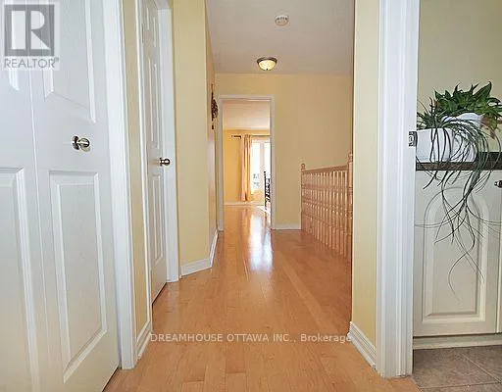
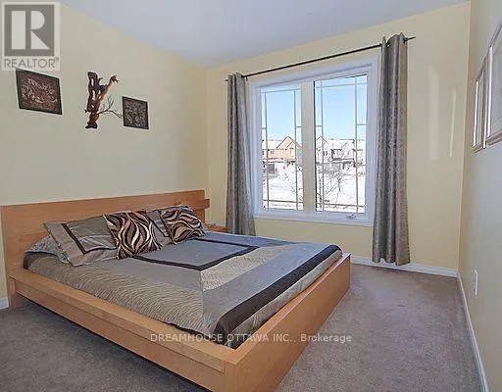
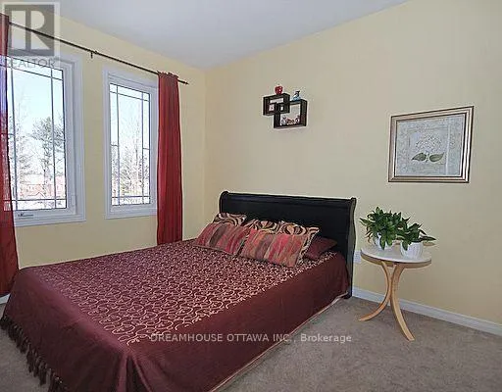
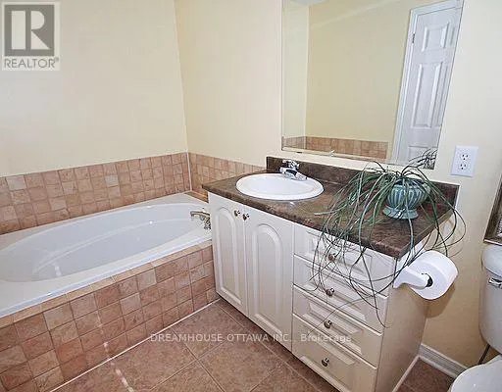
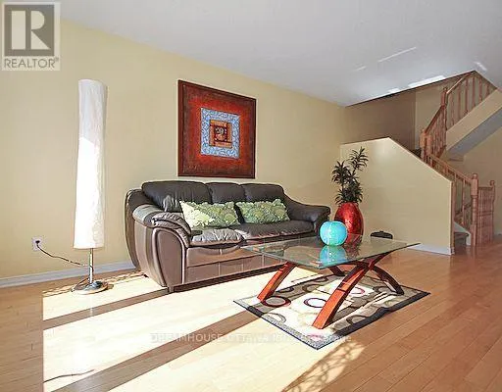
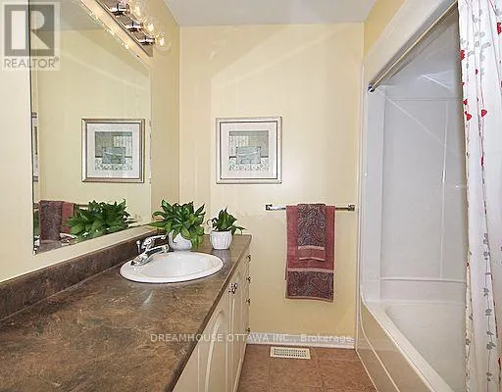
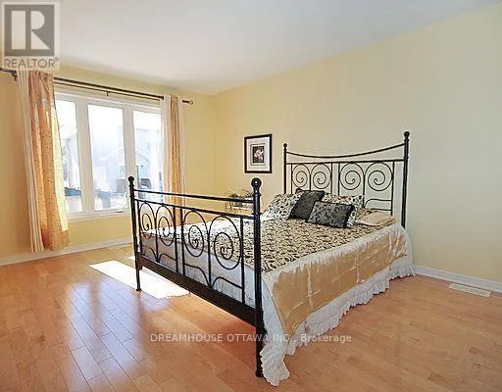
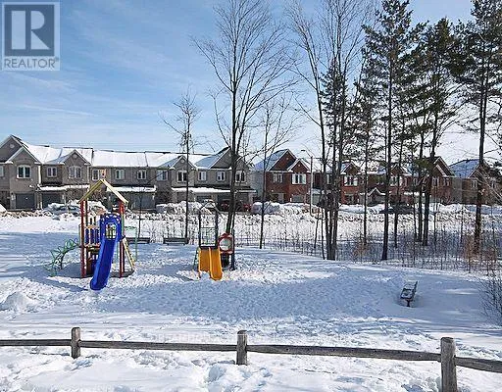
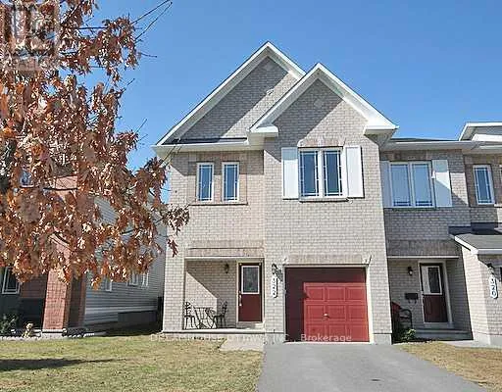
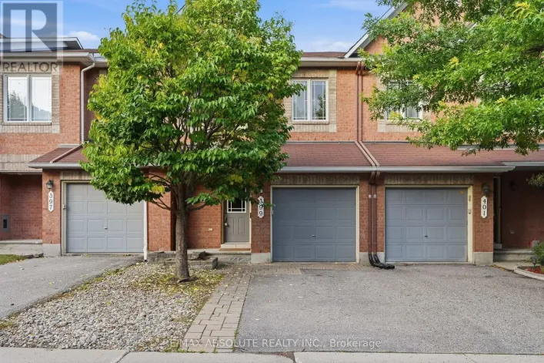
Cross Streets: Second Line / Brady. ** Directions: March Rd left on Terry Fox and right on Statewood OR Queensway westbound exit Terry Fox left on Second Line right on Brady left on Statewood. Beautiful 4-Bedroom End-Unit Townhome! Bright and spacious home featuring a modern kitchen with granite countertops and stainless-steel appliances. Enjoy Maple hardwood flooring throughout the living/dining area, upstairs hallway and primary bedroom. The fully fenced backyard offers privacy and features a large two-tiered deck-perfect for entertaining or relaxing outdoors. Ideally located close to DND, Richcraft Recreation Centre, The Marshes Golf Club, shopping, transit, schools, parks and other amenities. Features: 4 bedrooms | Granite countertops | Stainless-steel appliances | Maple hardwood | Fully fenced yard | Two-tier deck. Requirements: 24-hour irrevocable period required for applications. Credit check required. No smoking; no pets preferred. Photos were taken prior to the current tenants' occupancy and may not reflect the property's current condition. (id:27476)

Property Highlights

MLS® Number
X13811122
Type
Single Family
Community Name
9008 - Kanata - Morgan's Grant/South March
Ownership Type
Freehold
Land Size
26.9 x 10⁵ FT
Parking Space Total
3

Building

Building Type
Row / Townhouse
Storeys
2.00
Square Footage
1500 - 2000 sqft
Bathrooms Total
3
Bedrooms Above Ground
4
Bedrooms Total
4
Amenities
Fireplace(s), Separate Electricity Meters
Exterior Finish
Brick, Vinyl siding
Fireplace Present
Yes
Basement Type
Full (Finished)
Basement Features
Building Heating Type
Forced air
Heating Fuel
Natural gas
Building Cooling Type
Central air conditioning

Utilities

Water
Municipal water
Utility Sewer
Sanitary sewer

Room Layout

Bedroom
Second level
3.25 m x 3.12 m
Bedroom 2
Second level
3.22 m x 2.76 m
Bedroom 3
Second level
3.2 m x 2.74 m
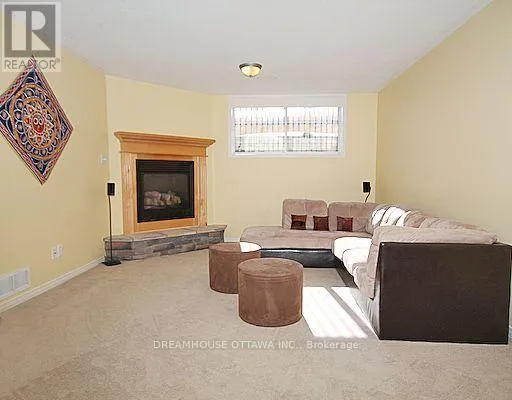
Family room
Basement
4.97 m x 4.01 m
Laundry room
Basement
Measurements not available
Primary Bedroom
Main level
4.97 m x 4.31 m
Dining room
Main level
3.98 m x 3.35 m
Kitchen
Main level
3.04 m x 2.13 m
Living room
Main level
4.97 m x 3.65 m

Location

Learn more about this property
Listing provided by:
DREAMHOUSE OTTAWA INC.
MLS® number:
X13811122
Agent:
Vineet Parti
*Indicates required field
Name is required
Email is required
Please enter a valid phone number (e.g., 416-111-1111).