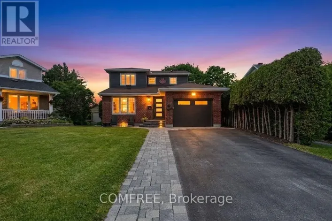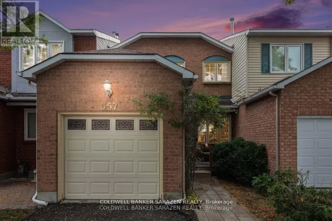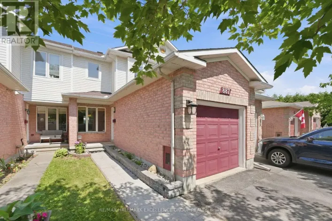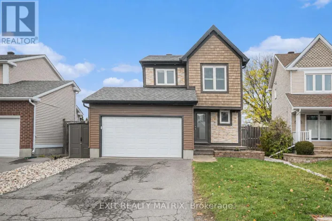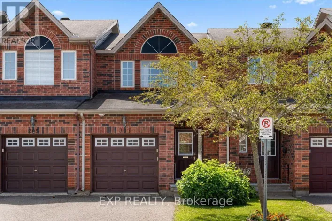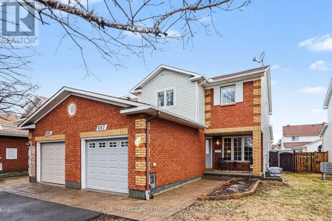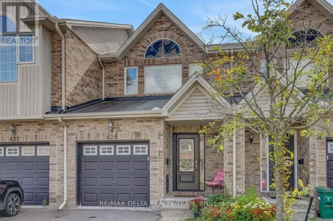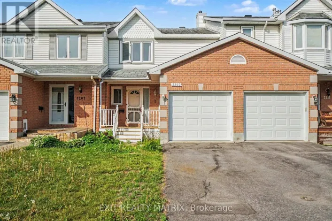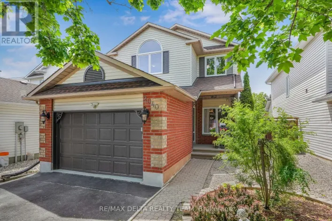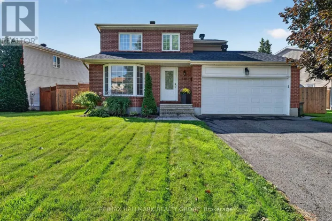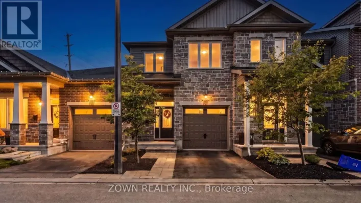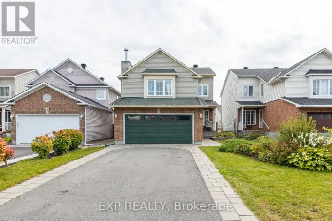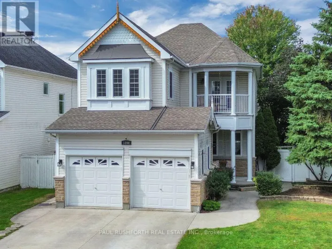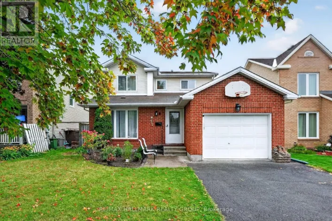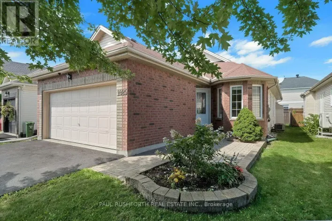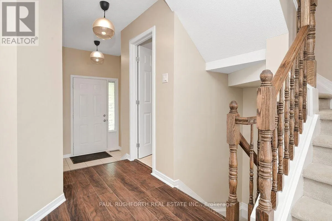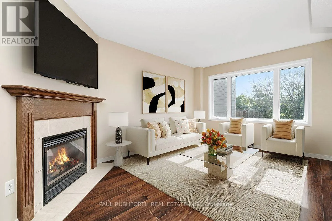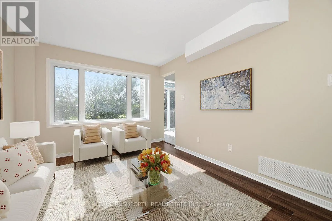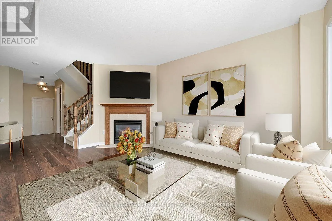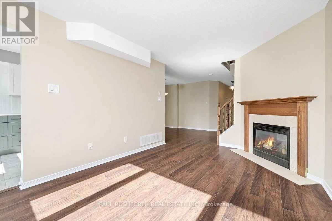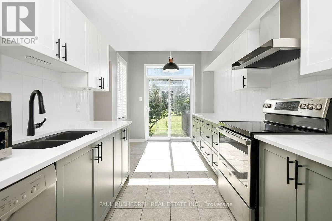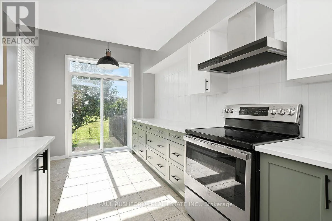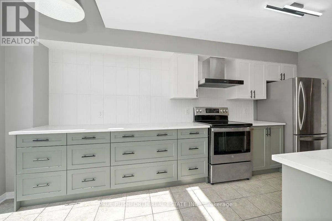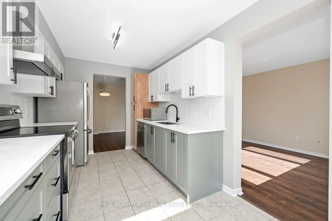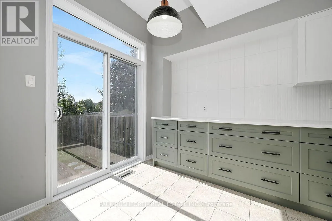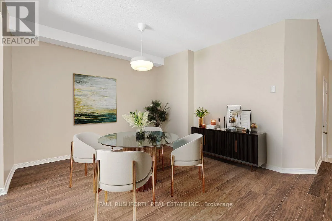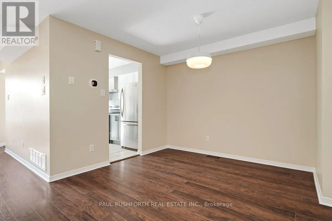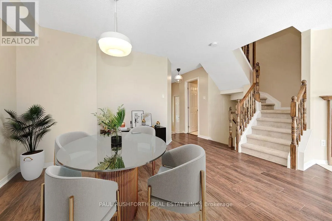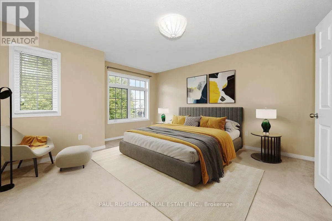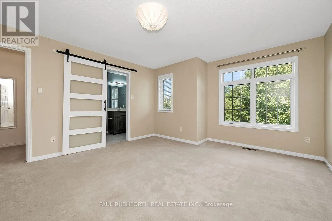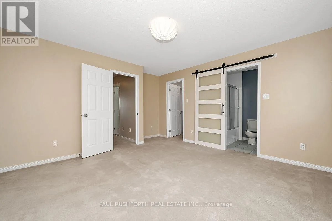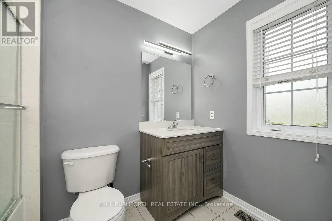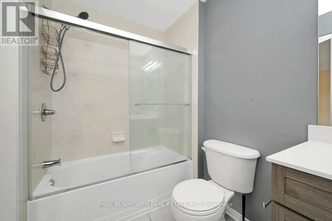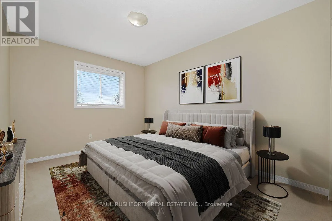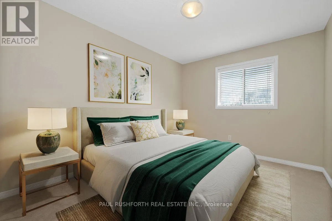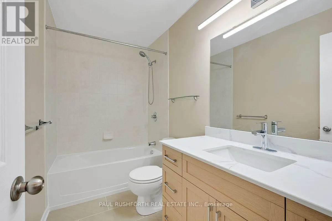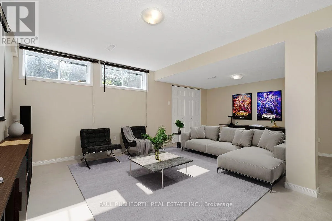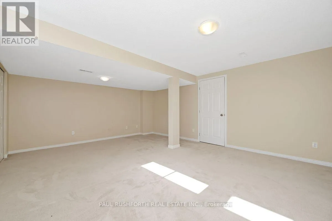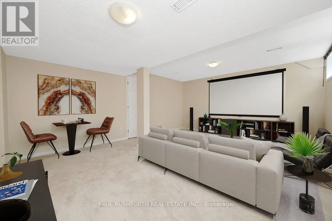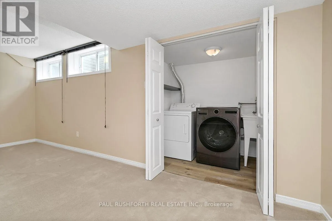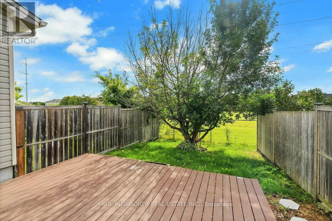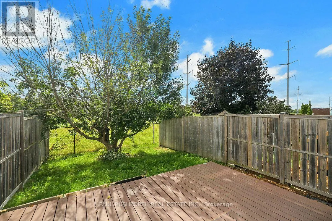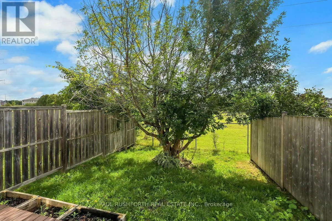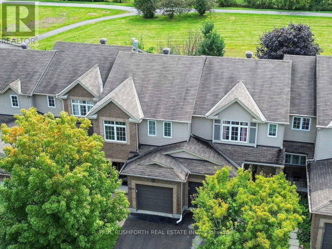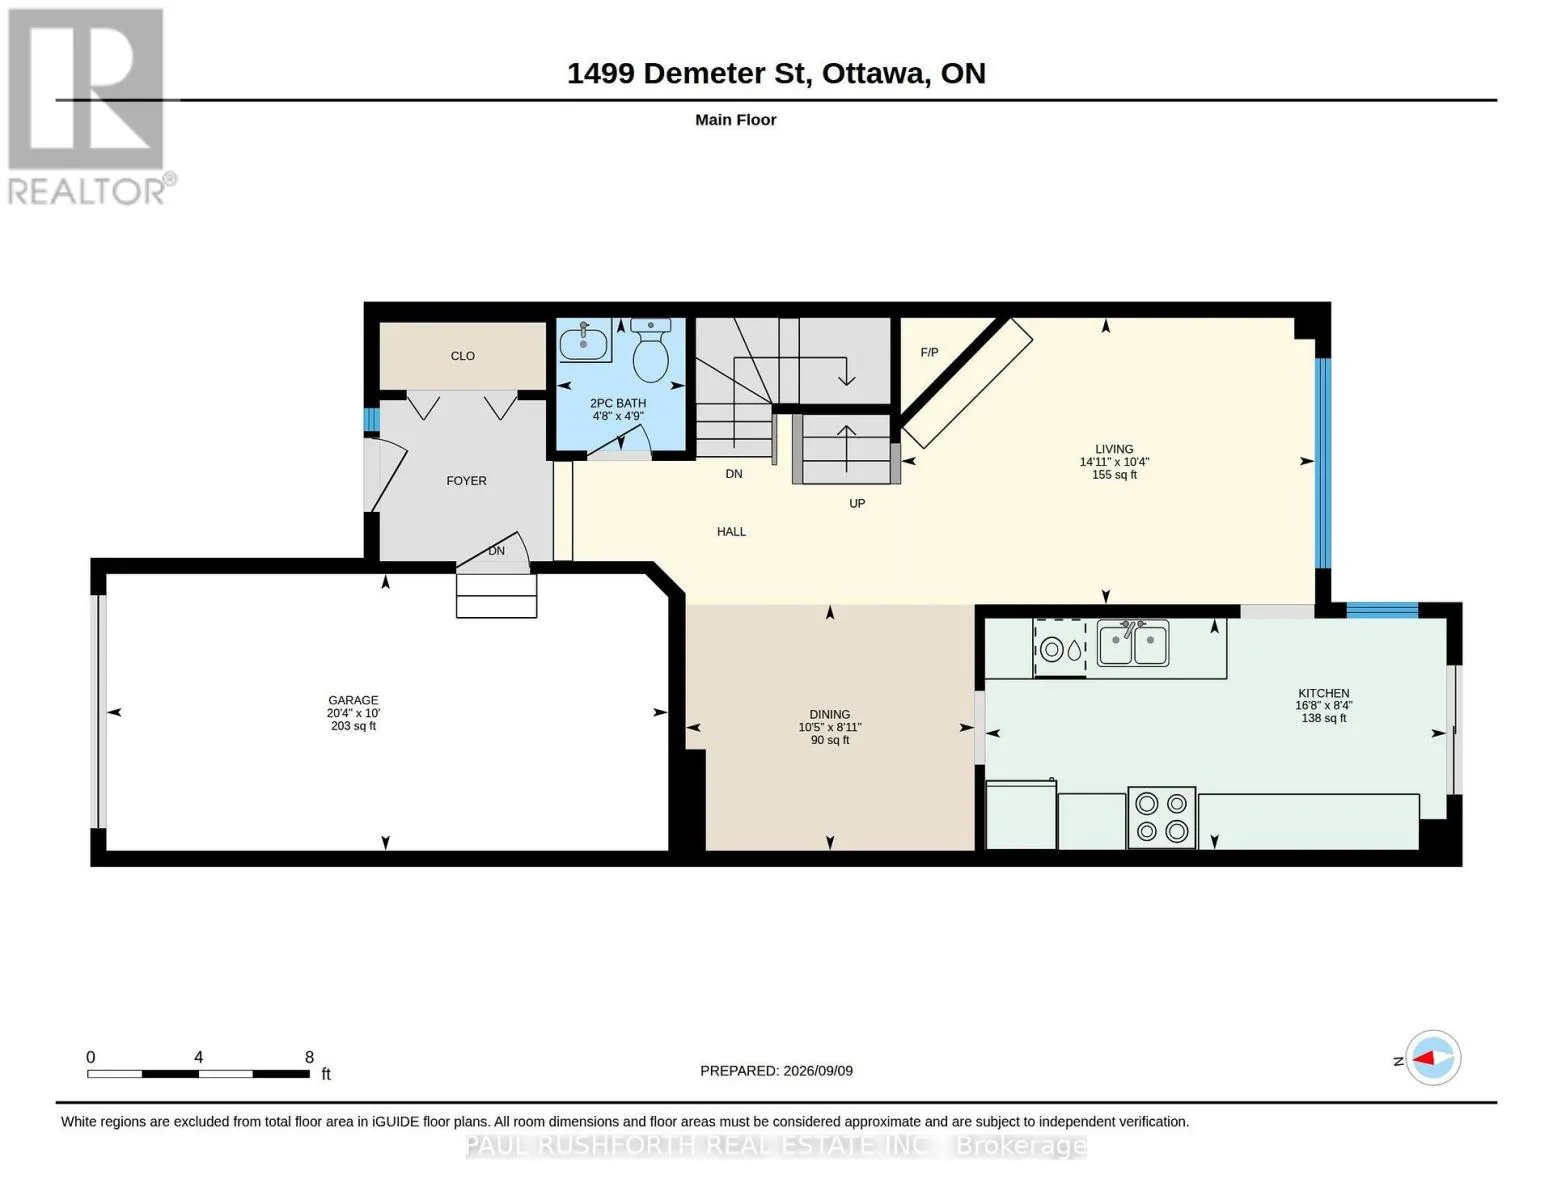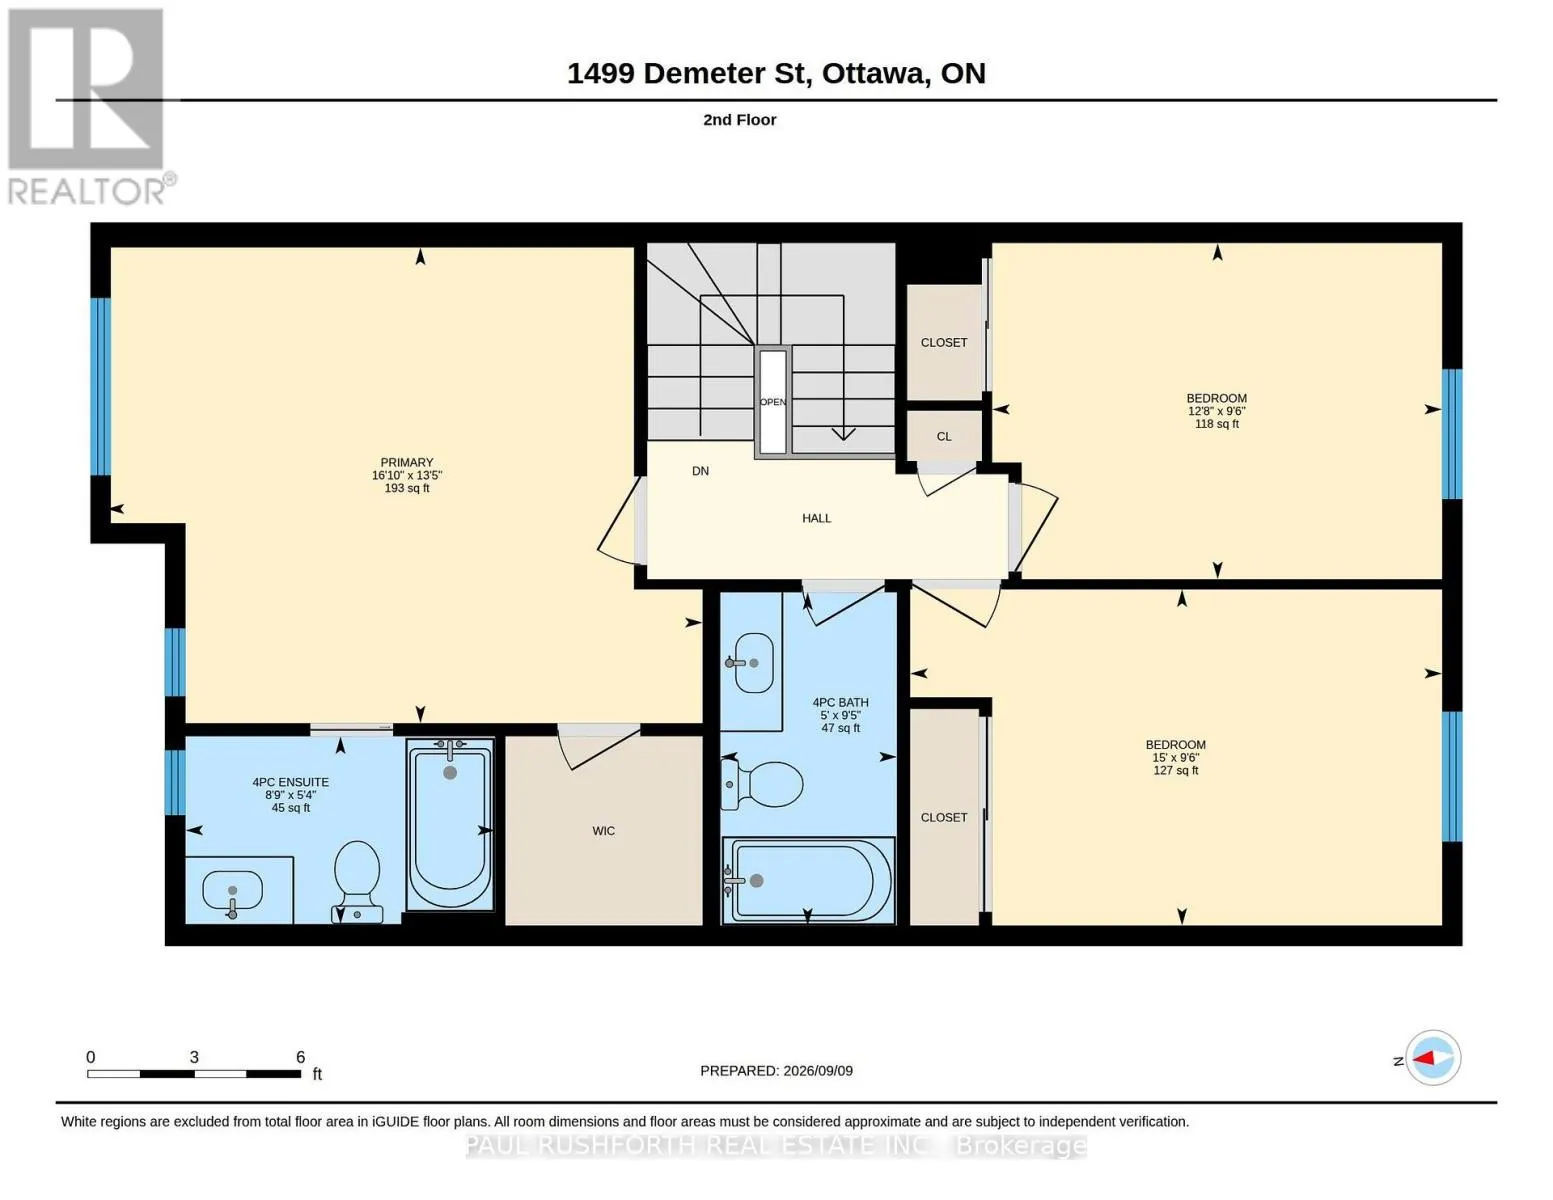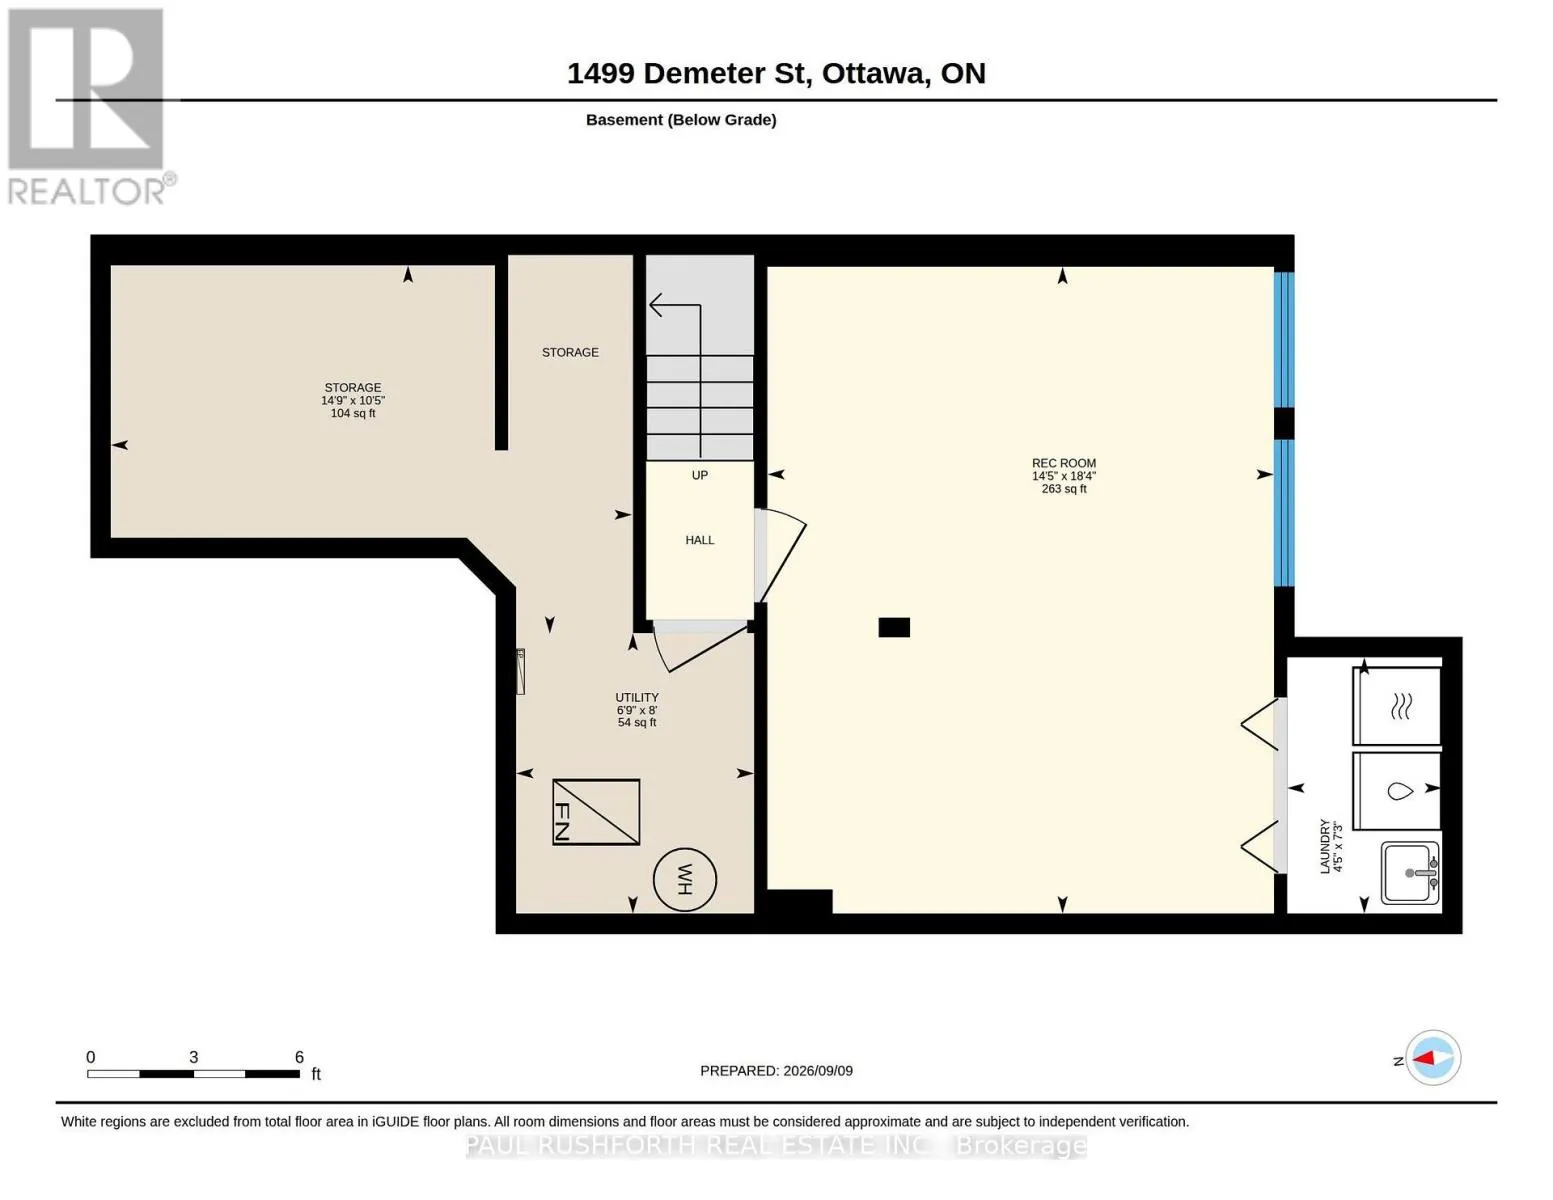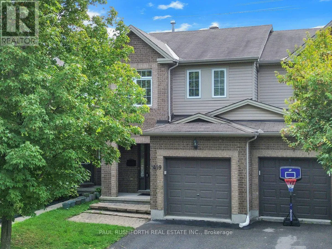
Cross Streets: Demeter St and Valin St. ** Directions: Trim Rd to Portobello Blvd to Valin St to Demeter St. There's something special about a home that gives you both a fresh start and a little room to breathe. Tucked into Fallingbrook in Orléans, this thoughtfully updated home backs onto walking trails with no rear neighbours, creating a peaceful backdrop for everyday life. At the heart of the home, a stunning new kitchen brings together crisp finishes, quartz countertops and stainless-steel appliances, equally suited to slow Sunday breakfasts or lively evenings with friends. New flooring flows throughout, giving the main living spaces a clean, cohesive feel, while the gas fireplace adds warmth and character when the day winds down. Upstairs, the primary suite offers a welcome retreat with a walk-in closet and renovated ensuite, combining practical storage with a polished, refreshed feel. Downstairs, the finished basement expands the possibilities with flexible space for a family room, home office, gym, playroom or movie nights. Outside, step directly toward the trails and enjoy the rare sense of privacy that comes with backing onto greenspace rather than another row of homes. Located in Fallingbrook, Orléans, this Ottawa home offers a compelling blend of modern updates, comfortable living spaces, nature at your doorstep and the convenience of an established east-end community with shopping and restaurants just a short walk away. Some photos have been virtually staged. (id:27476)