233 Sittelle Private, Ottawa, Ontario K4A 1G1

Listed for:
$649,900
3 beds
3 baths
Listed 14 days ago
Row / Townhouse for rent: 233 Sittelle Private, Ottawa, Ontario K4A 1G1

View all 34 photos

About

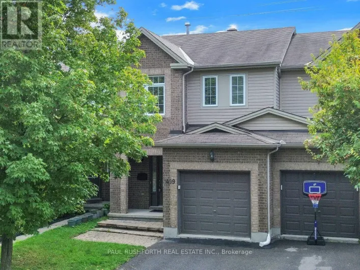
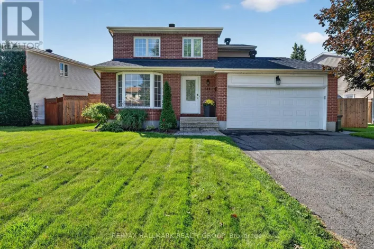
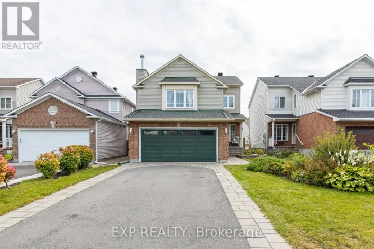
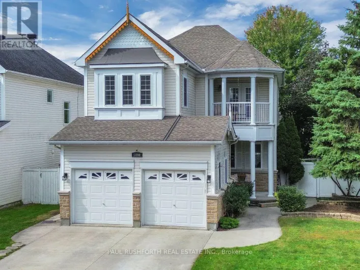
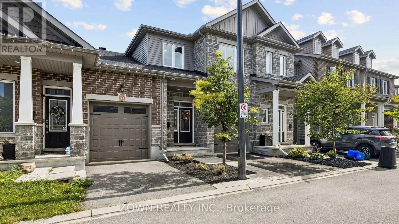
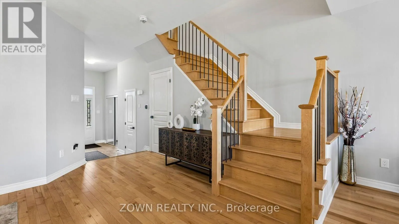
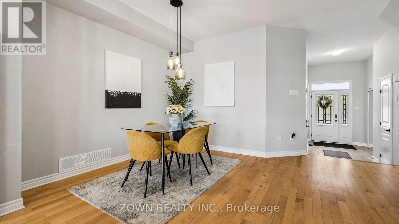
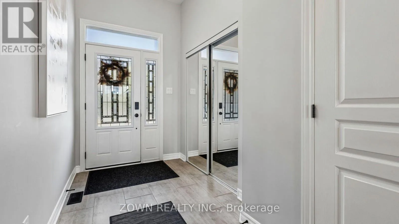
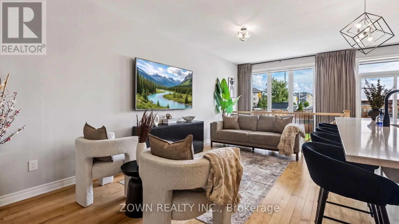
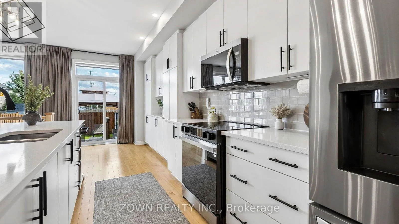
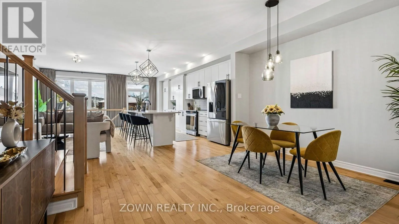
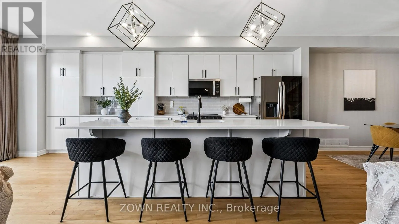
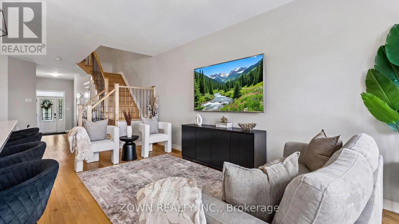
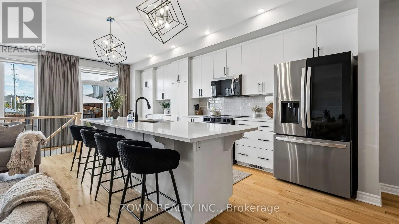
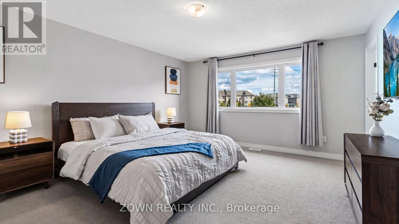
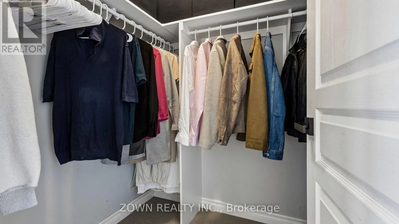
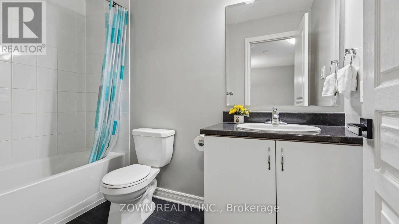
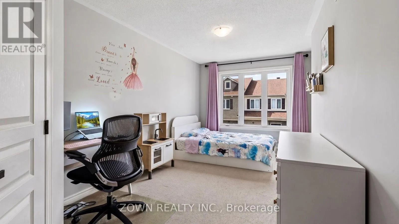
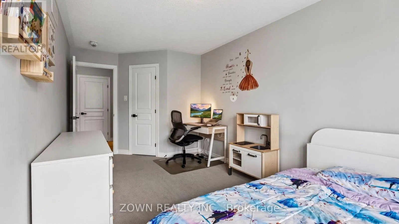
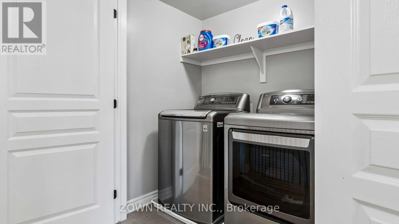
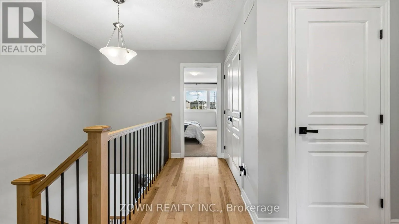
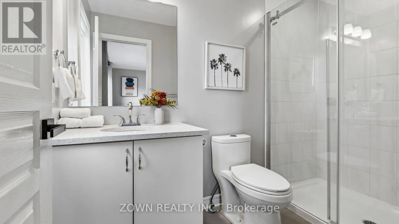
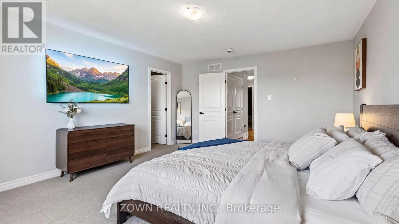
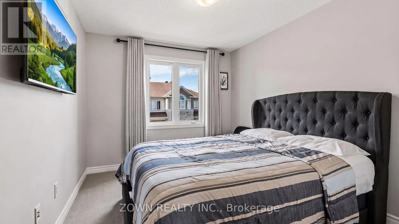
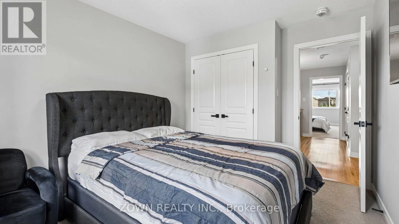
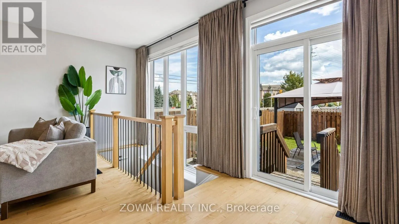
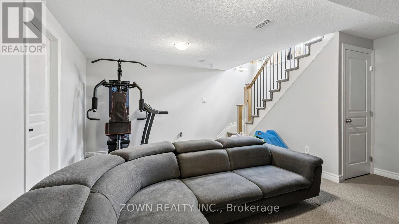
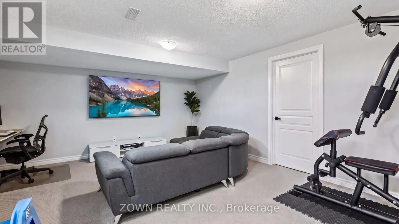
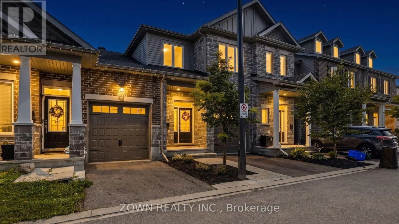
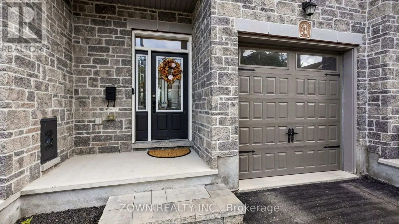
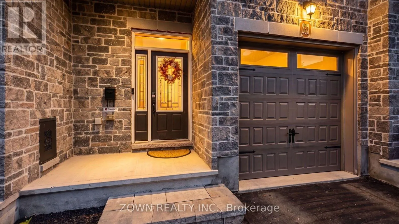
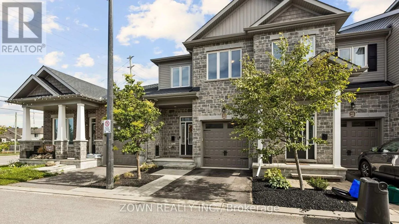
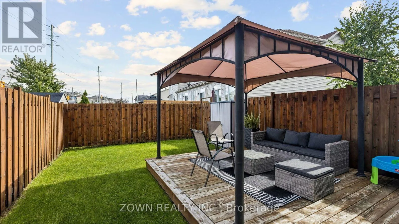
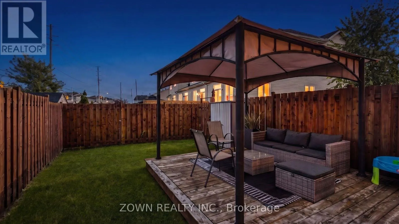
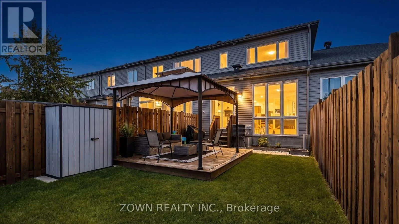
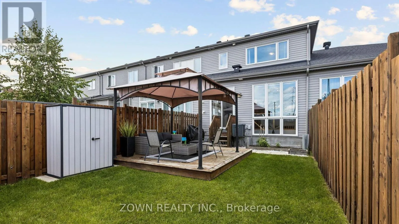
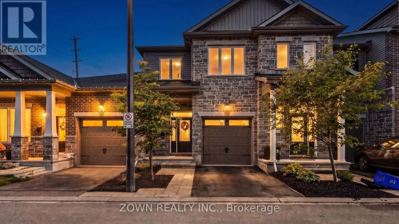
From Innes Road, left onto Trim Road, left onto Valin Street, and then right onto Sittelle Private. Stunning Valecraft home located in the well-sought-after Fallingbrook community! This meticulously maintained 3-bedroom, 3-bathroom townhome offers over 2,000 sq ft of thoughtfully designed living space, with 9ft ceilings and gorgeous hardwood flooring throughout the open-concept main level. The chef-inspired kitchen features quartz countertops, an extra-long breakfast island, stainless steel appliances, and ample cabinet space, flowing into a bright dining area and spacious living room. A hardwood staircase leads to three generous bedrooms with upgraded Berber carpet, including a primary bedroom with a walk-in closet and a 3-piece ensuite featuring a glass-enclosed shower. Second-level laundry adds everyday convenience. The finished lower level offers a cozy rec room, abundant storage, and a rough-in for a future bathroom. Outside, a private backyard is built for entertaining with a deck, gazebo, and natural gas BBQ hookup. The garage is EV-ready, and the hot water tank is owned, so no rentals to worry about. Minutes to parks, top-rated schools, and the LRT, this is turnkey living in one of Orleans' most sought-after addresses. Don't miss it! (id:27476)

Property Highlights

MLS® Number
X13793780
Type
Single Family
Community Name
1106 - Fallingbrook/Gardenway South
Maintenance Fee
140.00
Ownership Type
Freehold
Land Size
19.7 x 105.4 FT ; 1
Parking Space Total
2

Building

Building Type
Row / Townhouse
Storeys
2.00
Square Footage
1500 - 2000 sqft
Bathrooms Total
3
Bedrooms Above Ground
3
Bedrooms Total
3
Amenities
Public Transit, Park
Exterior Finish
Stone
Fireplace Present
No
Basement Type
Full (Finished)
Basement Features
Building Heating Type
Forced air
Heating Fuel
Natural gas
Building Cooling Type
Central air conditioning

Utilities

Water
Municipal water
Utility Sewer
Sanitary sewer

Room Layout

Bedroom
Second level
5.22 m x 2.87 m
Bedroom
Second level
3.95 m x 3.05 m
Primary Bedroom
Second level
5.2 m x 4.19 m
Bathroom
Second level
2.93 m x 1.58 m
Bathroom
Second level
2.88 m x 1.58 m
Recreational, Games room
Lower level
5.53 m x 4.87 m
Recreational, Games room
Lower level
5.55 m x 5 m
Dining room
Main level
4.44 m x 3.35 m
Kitchen
Main level
6.4 m x 2.43 m
Living room
Main level
5.48 m x 3.35 m
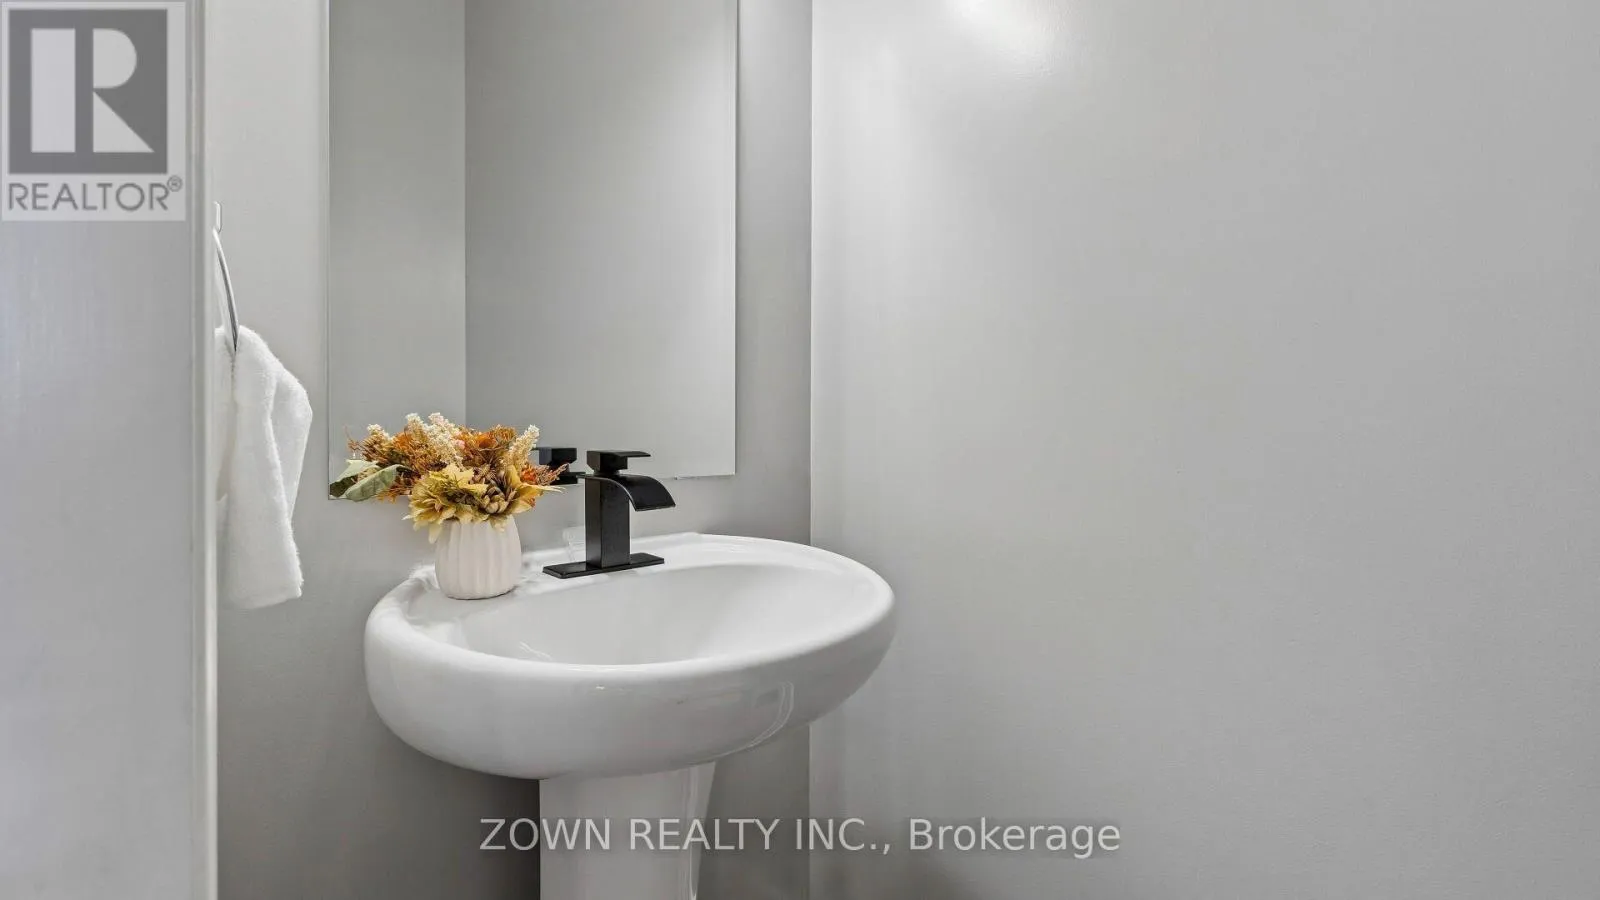
Bathroom
Main level
2.02 m x 0.97 m
Foyer
Main level
3.89 m x 1.82 m

Location

Learn more about this property
Listing provided by:
ZOWN REALTY INC.
MLS® number:
X13793780
Agent:
Ishtiaq Ahmed
*Indicates required field
Name is required
Email is required
Please enter a valid phone number (e.g., 416-111-1111).

Community Spotlight: Homes For sale in Your Neighborhood