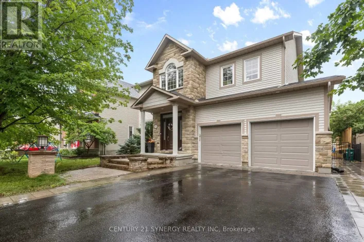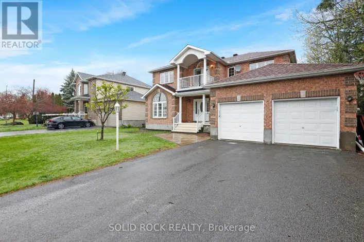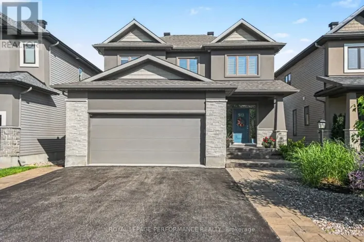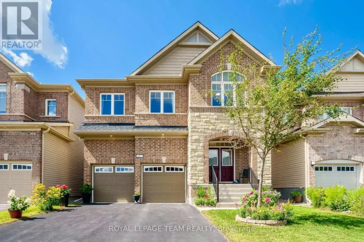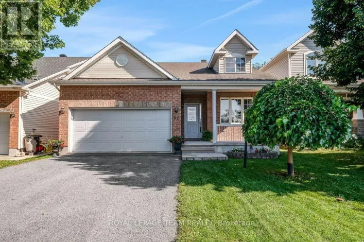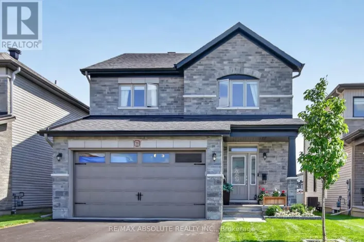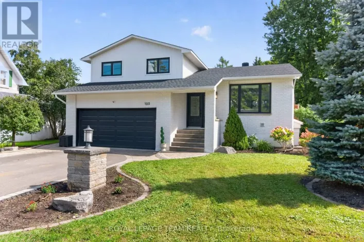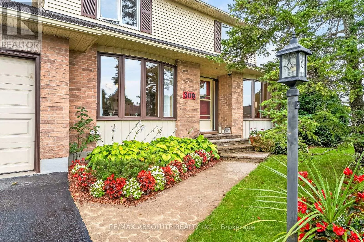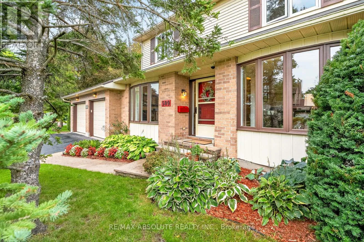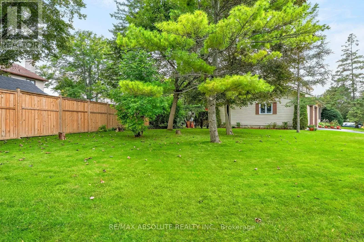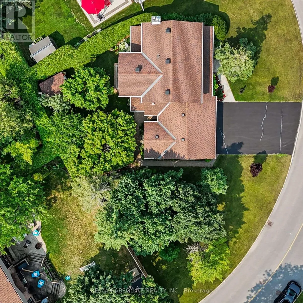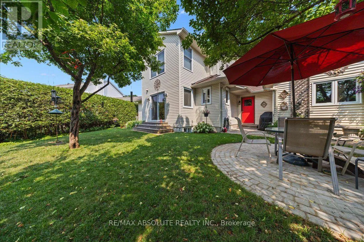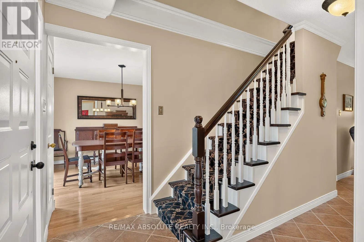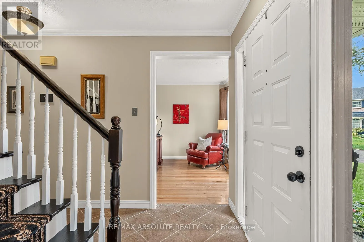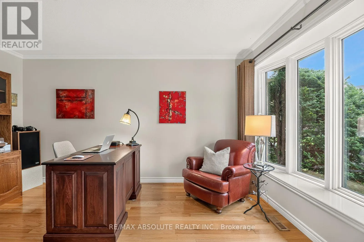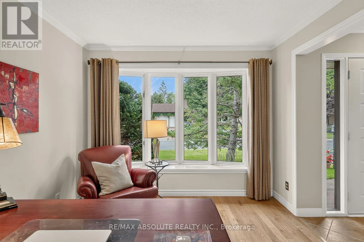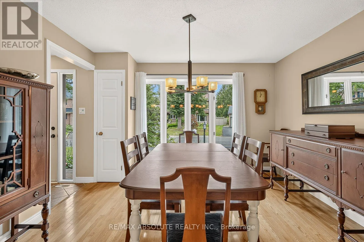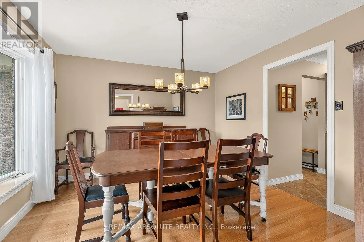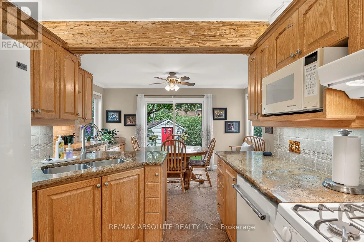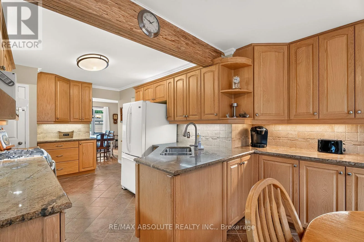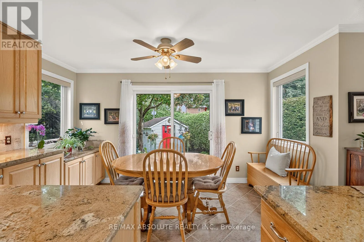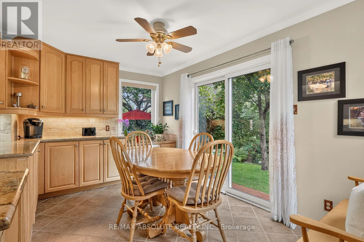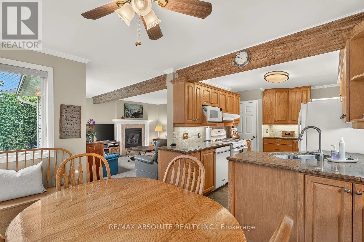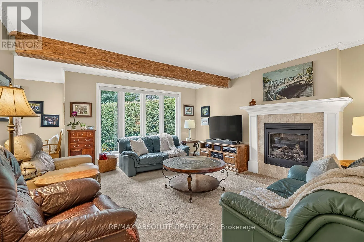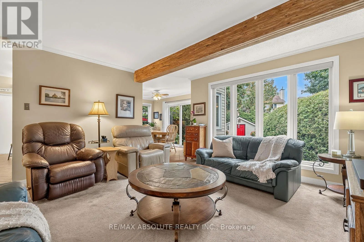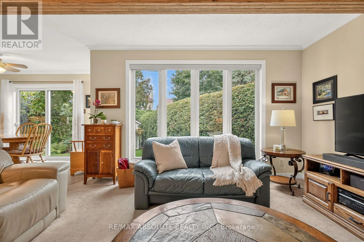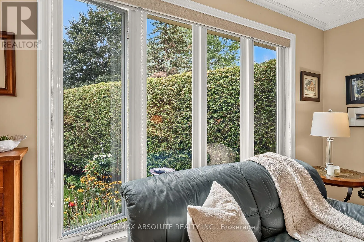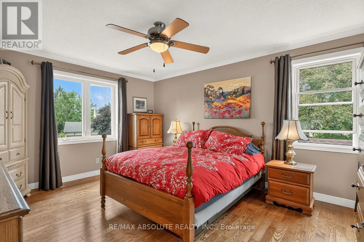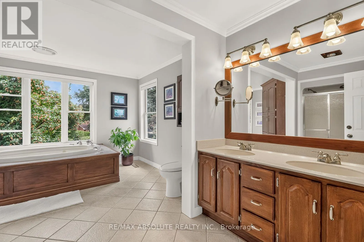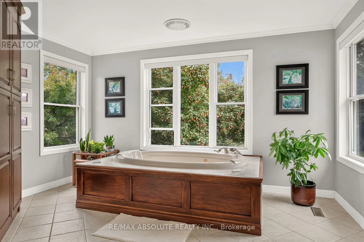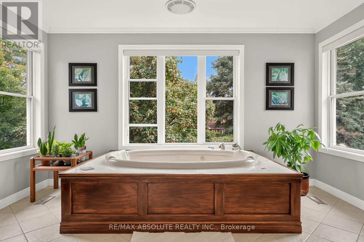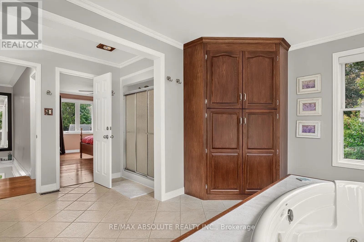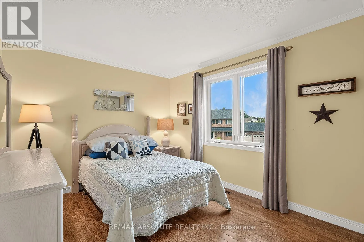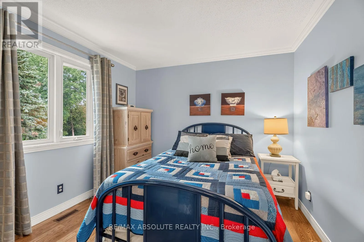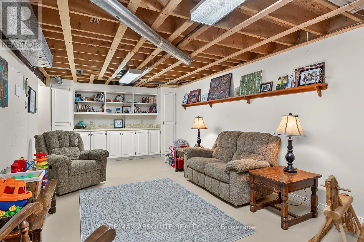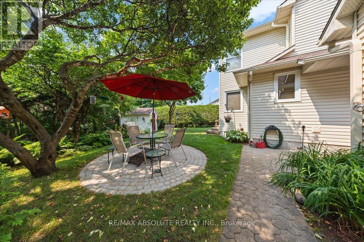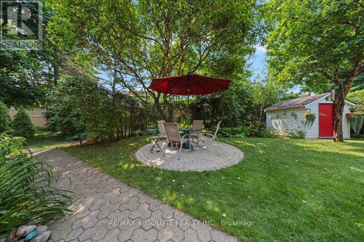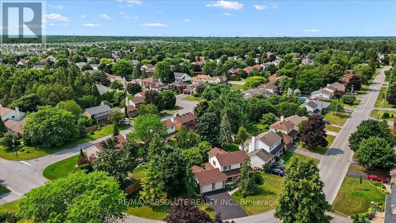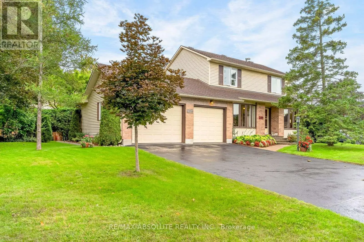
Cross Streets: Sunray. ** Directions: Stittsville Main or Fernbank to Liard. This is a ONE of a kind home & lot in this area! Perfectly maintained by the original owners. The lot FRONTAGE is 156 feet WIDE! It is basically a double lot with your own private park! A wonderful setting for kids to play safely especially as it's on a VERY quiet street, walking distance to ALL the schools in the area! The front & backyard are filled with perennials making it very easy to manage BUT an absolutely gorgeous exterior! Groomed cedars & mature trees in the south facing backyard surround the lot making this your very own private paradise! The driveway can accommodate 4 cars EASILY! Tiled foyer. The formal living room can be a great office! Easy flow from the dining room into the updated kitchen- TONS of cabinetry & drawers, granite countertops PLUS LOTS of additional storage in the eat in area! The great room offers a gas fireplace & views of the super pretty backyard! Main floor laundry! The hardwood stairs have a very adorable boutique style runner! Good size primary & walk in closet! The 5-piece MAIN bath is HUGE; it includes a oversized whirlpool tub (kids will LOVE it) that is surrounded by windows allowing the stunning greenery to act as a beautiful backdrop, a free-standing shower, dual sinks PLUS a wonderful & very useful built in CEDAR linen closet!! 2 additional good size bedrooms. The garage is OVERSIZED, it is 28 feet long therefore you can fit a FULL-size truck! This home had an addition on it so you will not find a similar home in the area! The lower level is 90% finished, just needs a ceiling & flooring! ROOF 2020 FURNACE & AC 2025 All windows replace except for 2! MANY updates over the years! (id:27476)