1427 Rosebella Avenue, Ottawa, Ontario K1T 1E5

Listed for:
$688,000
3 beds
2 baths
Listed 13 days ago
House for rent: 1427 Rosebella Avenue, Ottawa, Ontario K1T 1E5

View all 29 photos

About

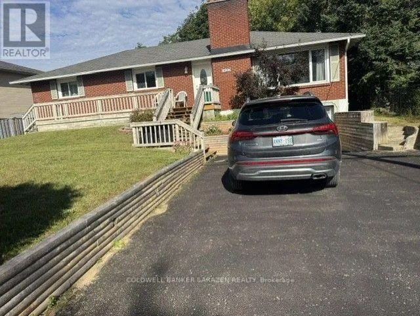
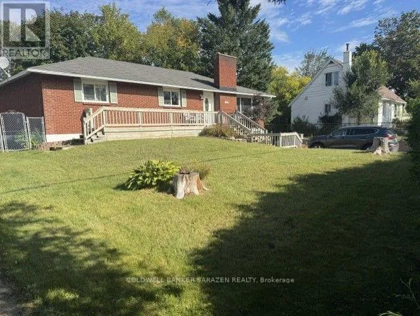
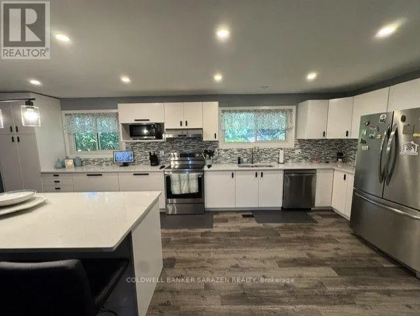
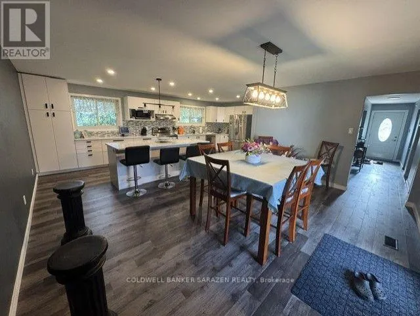
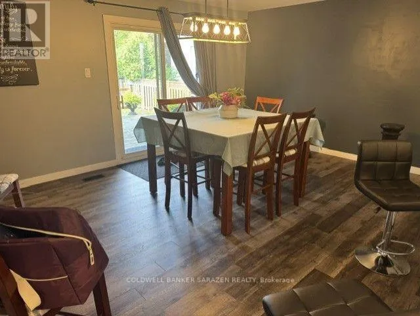
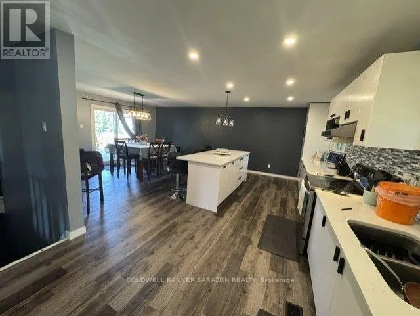
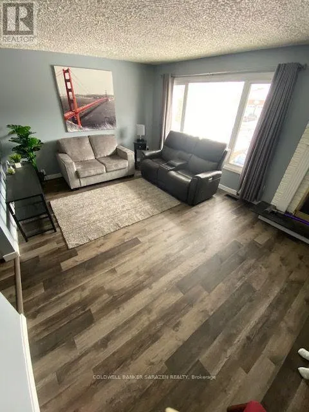
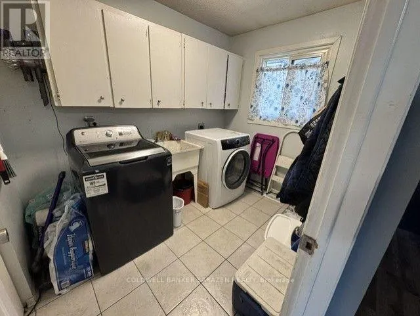
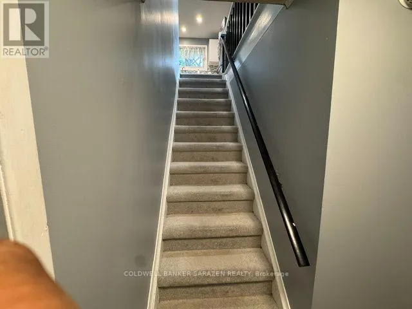
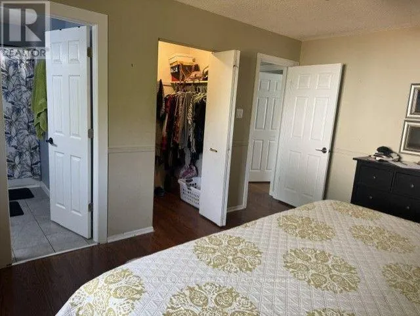
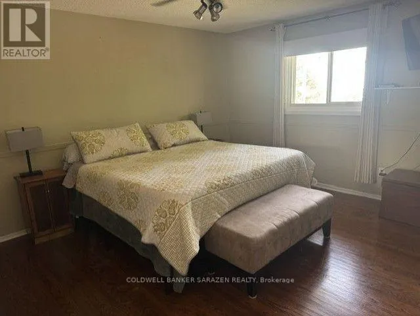
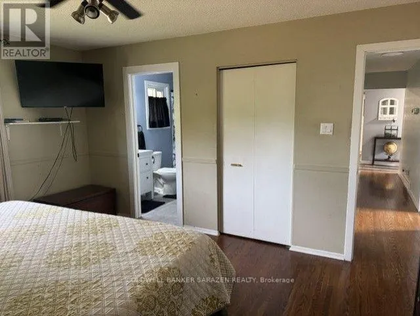
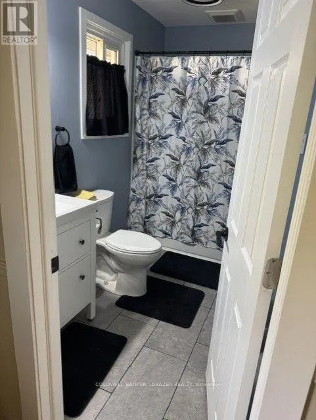
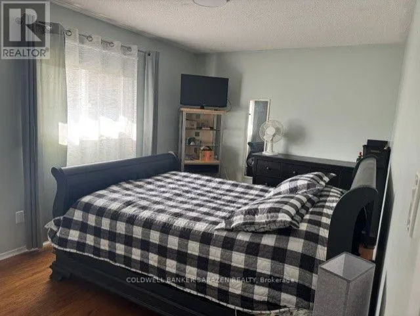
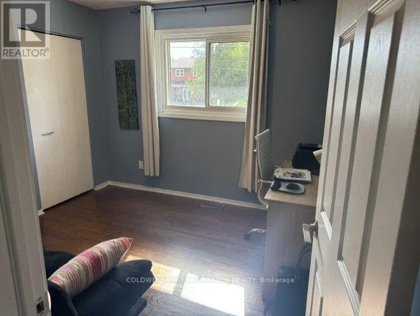
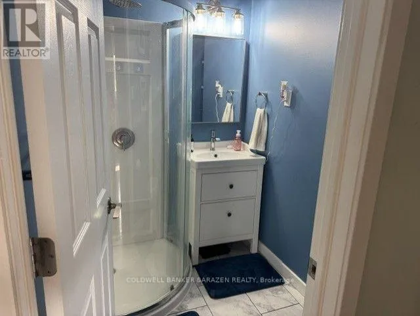
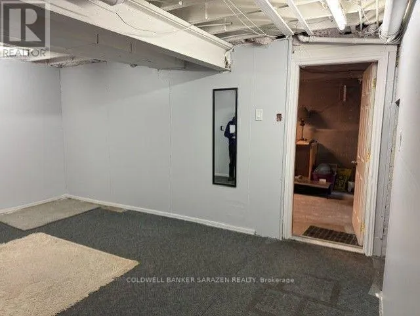
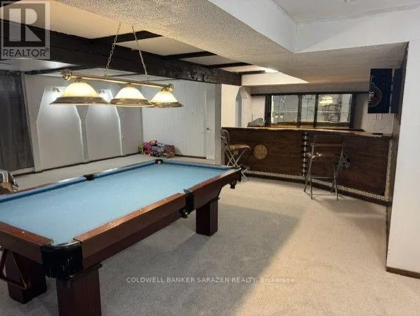
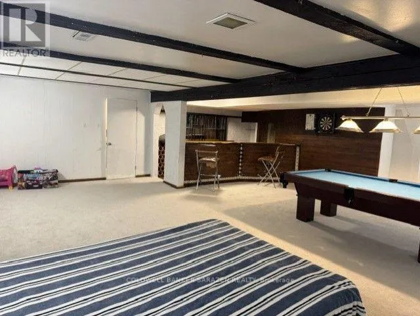
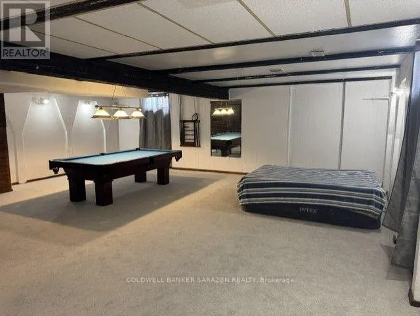
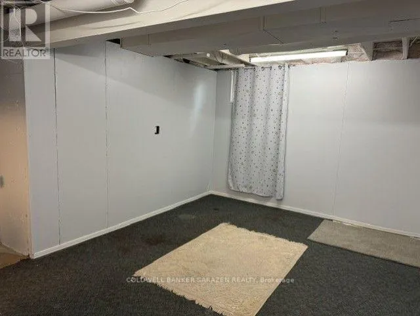
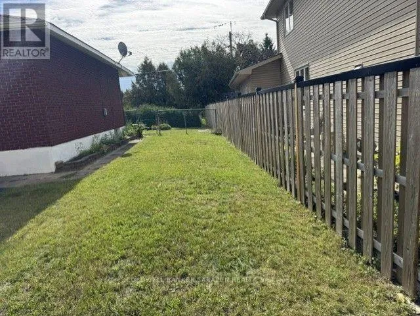
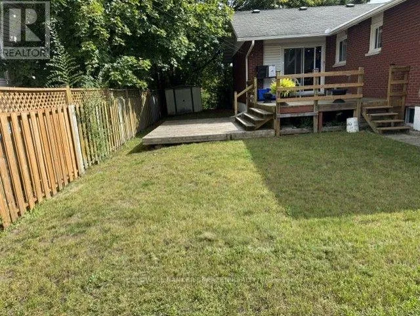
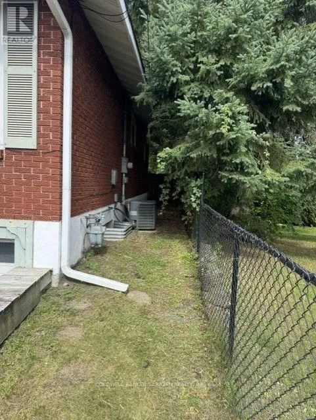
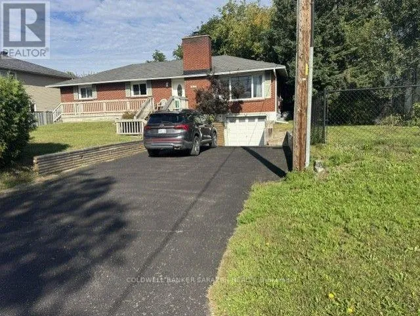
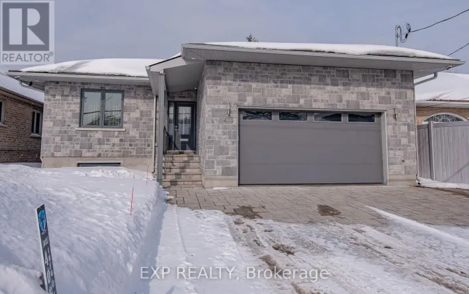
Cross Streets: Rosebella Ave and Albion Rd S. ** Directions: From Albion Rd, turn onto Rosebella Ave, property is on the left. Bright & Spacious 3-Bedroom Brick Bungalow in a Prime Location, offering approximately 1,700 sq. ft. of comfortable living space on the main level.Living room with a wood-burning fireplace. The updated kitchen (2023) featuring a large granite island, granite countertops, and an expansive adjoining space that can easily be used as either a dining room or family room.The primary bedroom offers a 4-piece ensuite bathroom and walk-in closet, while two additional bedrooms. Convenient main-floor laundry room. Both bathrooms were renovated in 2023.Basement,has a brand-new carpet (2025), a spacious family/rec room, and a built-in bar. Updated basement windows (2024) Large, partially hedged yard, new fencing (2024), a deck, and a shed for additional storage.Close to Airport, Hard Rock Casino & Hotel, EY Centre, public transit, schools. (id:27476)

Property Highlights

MLS® Number
X13797880
Type
Single Family
Community Name
2605 - Blossom Park/Kemp Park/Findlay Creek
Ownership Type
Freehold
Land Size
75 x 99.4 FT
Parking Space Total
6

Building

Building Type
House
Storeys
1.00
Square Footage
1500 - 2000 sqft
Bathrooms Total
2
Bedrooms Above Ground
3
Bedrooms Total
3
Amenities
Fireplace(s) Golf Nearby, Public Transit, Schools, Park
Exterior Finish
Brick
Fireplace Present
Yes
Basement Type
Full (Finished)
Basement Features
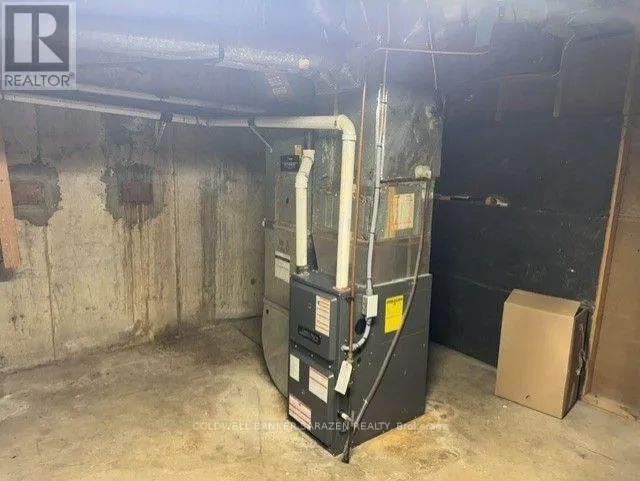
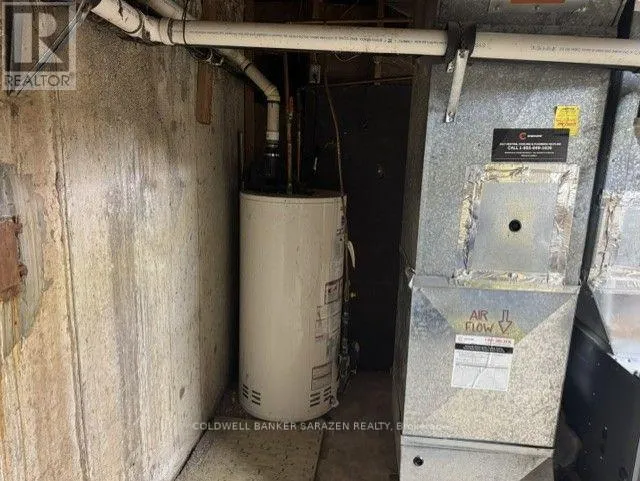
Building Heating Type
Forced air
Heating Fuel
Natural gas
Building Cooling Type
Central air conditioning

Utilities

Water
Municipal water
Utility Sewer
Sanitary sewer

Room Layout

Recreational, Games room
Lower level
8.25 m x 3.75 m
Recreational, Games room
Lower level
6.65 m x 4 m
Living room
Main level
5.5 m x 3.95 m
Bathroom
Main level
2.91 m x 1.5 m
Kitchen
Main level
7.1 m x 3.31 m
Dining room
Main level
5.1 m x 3.6 m
Laundry room
Main level
2.75 m x 2 m
Primary Bedroom
Main level
4.65 m x 3.7 m
Bedroom
Main level
4.8 m x 3.05 m
Bedroom
Main level
3.2 m x 3.05 m
Bathroom
Main level
1.99 m x 1.95 m

Location

Learn more about this property
Listing provided by:
COLDWELL BANKER SARAZEN REALTY
MLS® number:
X13797880
Agent:
Michel Dagher
*Indicates required field
Name is required
Email is required
Please enter a valid phone number (e.g., 416-111-1111).

Street Spotlight - For sale