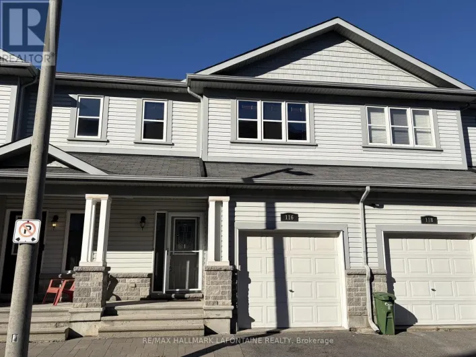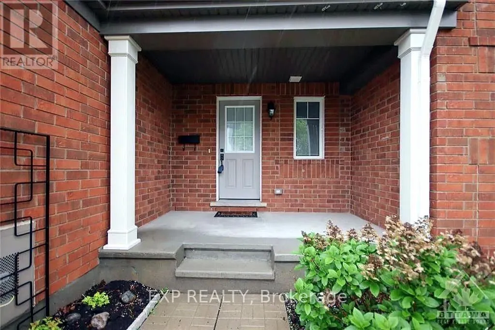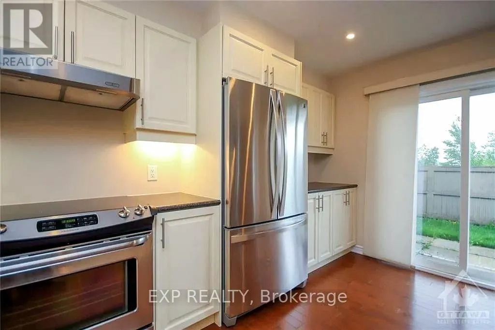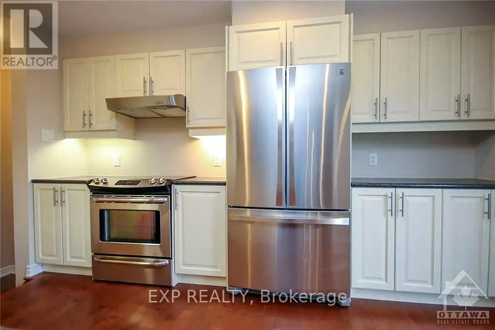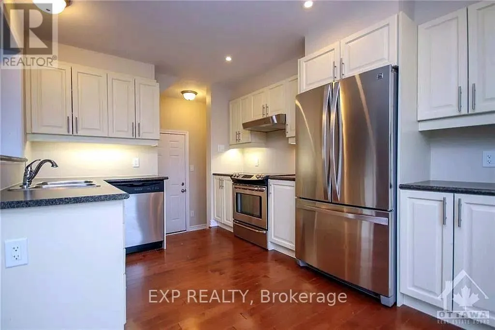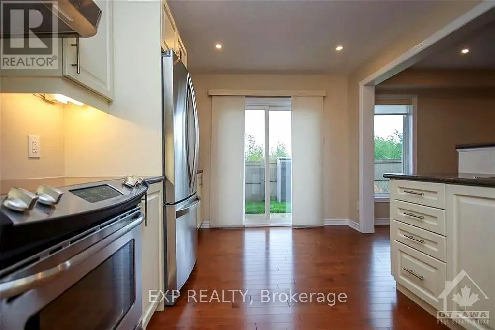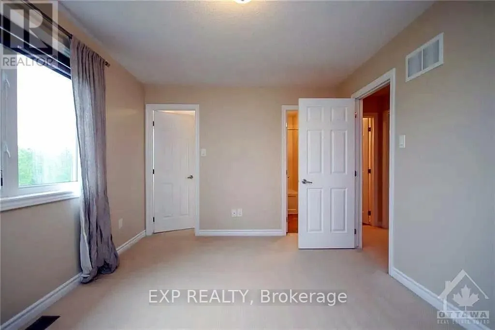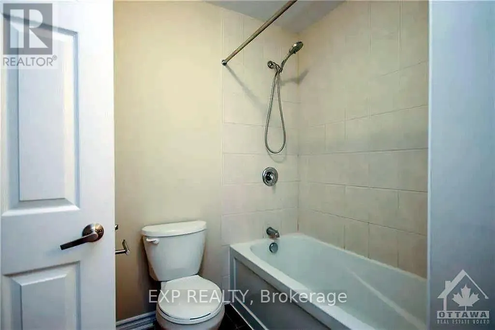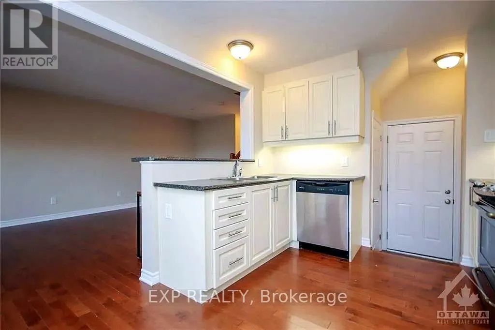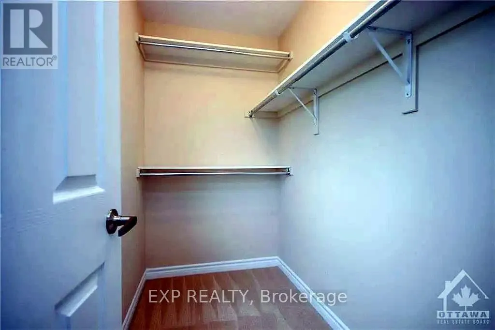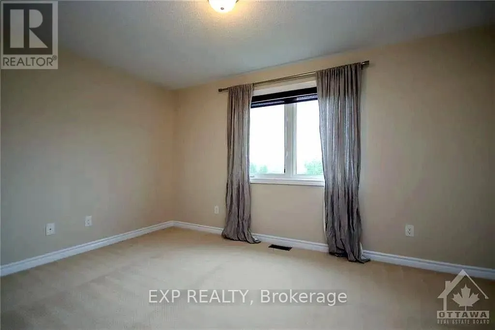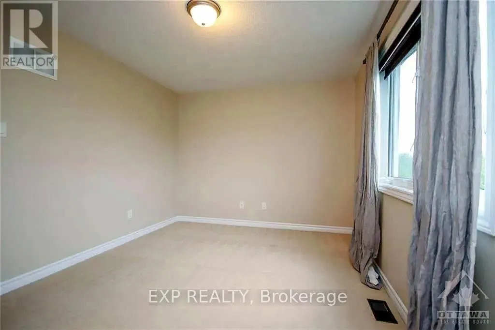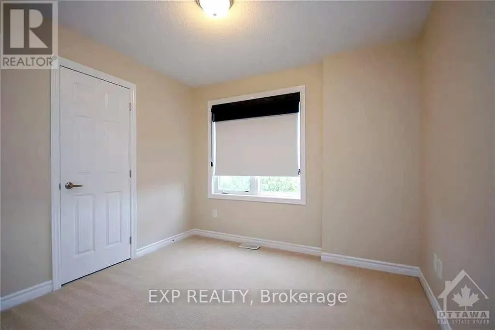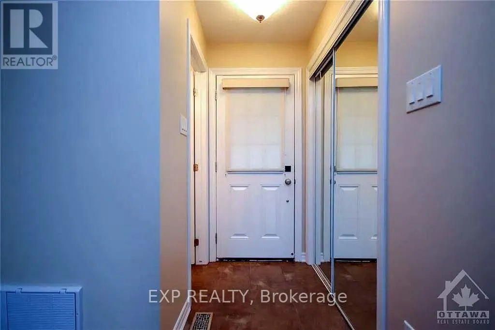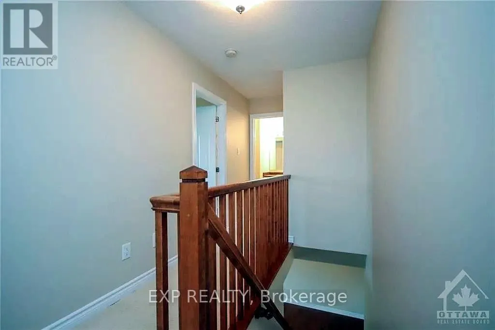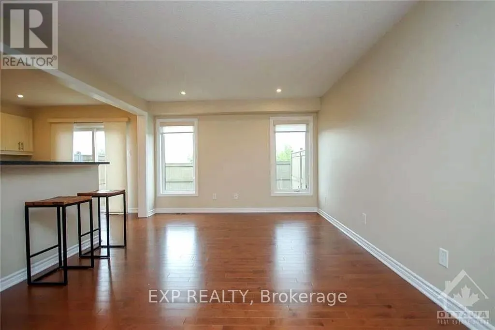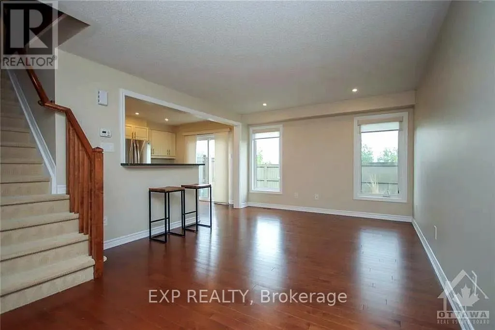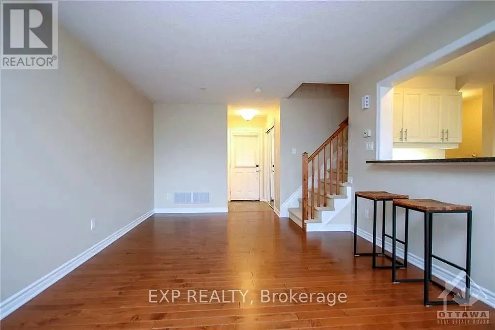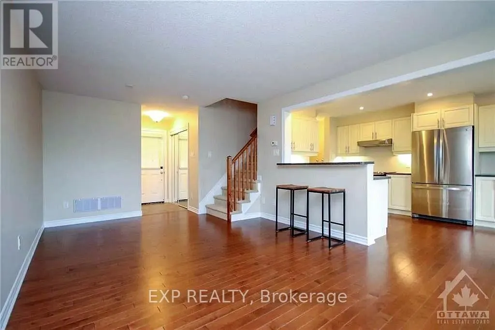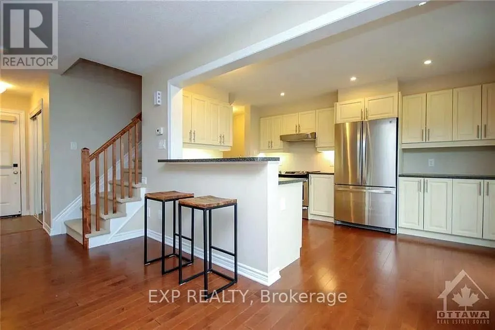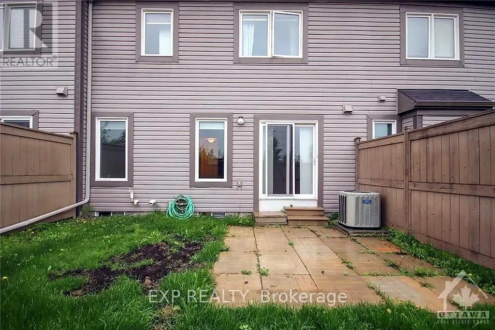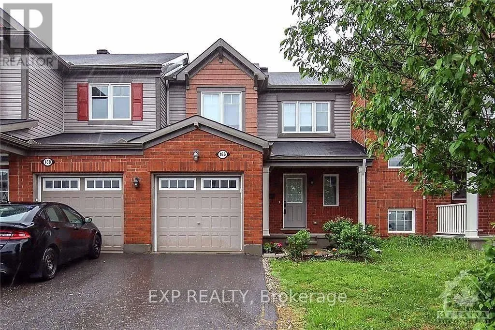
Portobello to Summer Days Walk to Soleil. Welcome to this charming 2-storey row townhouse located in the family-friendly and highly sought-after Notting Hill/Summerside neighborhood. The second level features three comfortable bedrooms, including a primary suite equipped with a walk-in closet and convenient cheater access to the full bathroom. The main floor offers a bright living space, a functional kitchen, and an attached garage with extra parking. Prime Neighborhood & Surrounding Amenities Enjoy an exceptionally convenient lifestyle with fantastic community infrastructure right at your doorstep: Parks & Recreation: Just a 5-minute walk to the François Dupuis Community Centre (featuring recreational facilities, a pool, and fitness programs) and a quick 5-minute drive to the expansive Millennium Park for outdoor sports, splash pads, and walking trails. Education: Perfectly situated for families with highly rated local schools-including Summerside Public School, which is only a 5-minute walk away. Public Transit & Commuting: A local bus stop is just a 5-minute walk away for quick neighborhood transit. The major Millennium Bus Station & Park-and-Ride is just a 5-minute drive away for major connector routes. Trim LRT Station is approximately a 10-minute drive away, providing rapid O-Train service access. Shopping & Daily Conveniences: Close proximity to local plazas, grocery options, retail shopping, and dining. 24 Hours irrevocable on all offers. (id:27476)