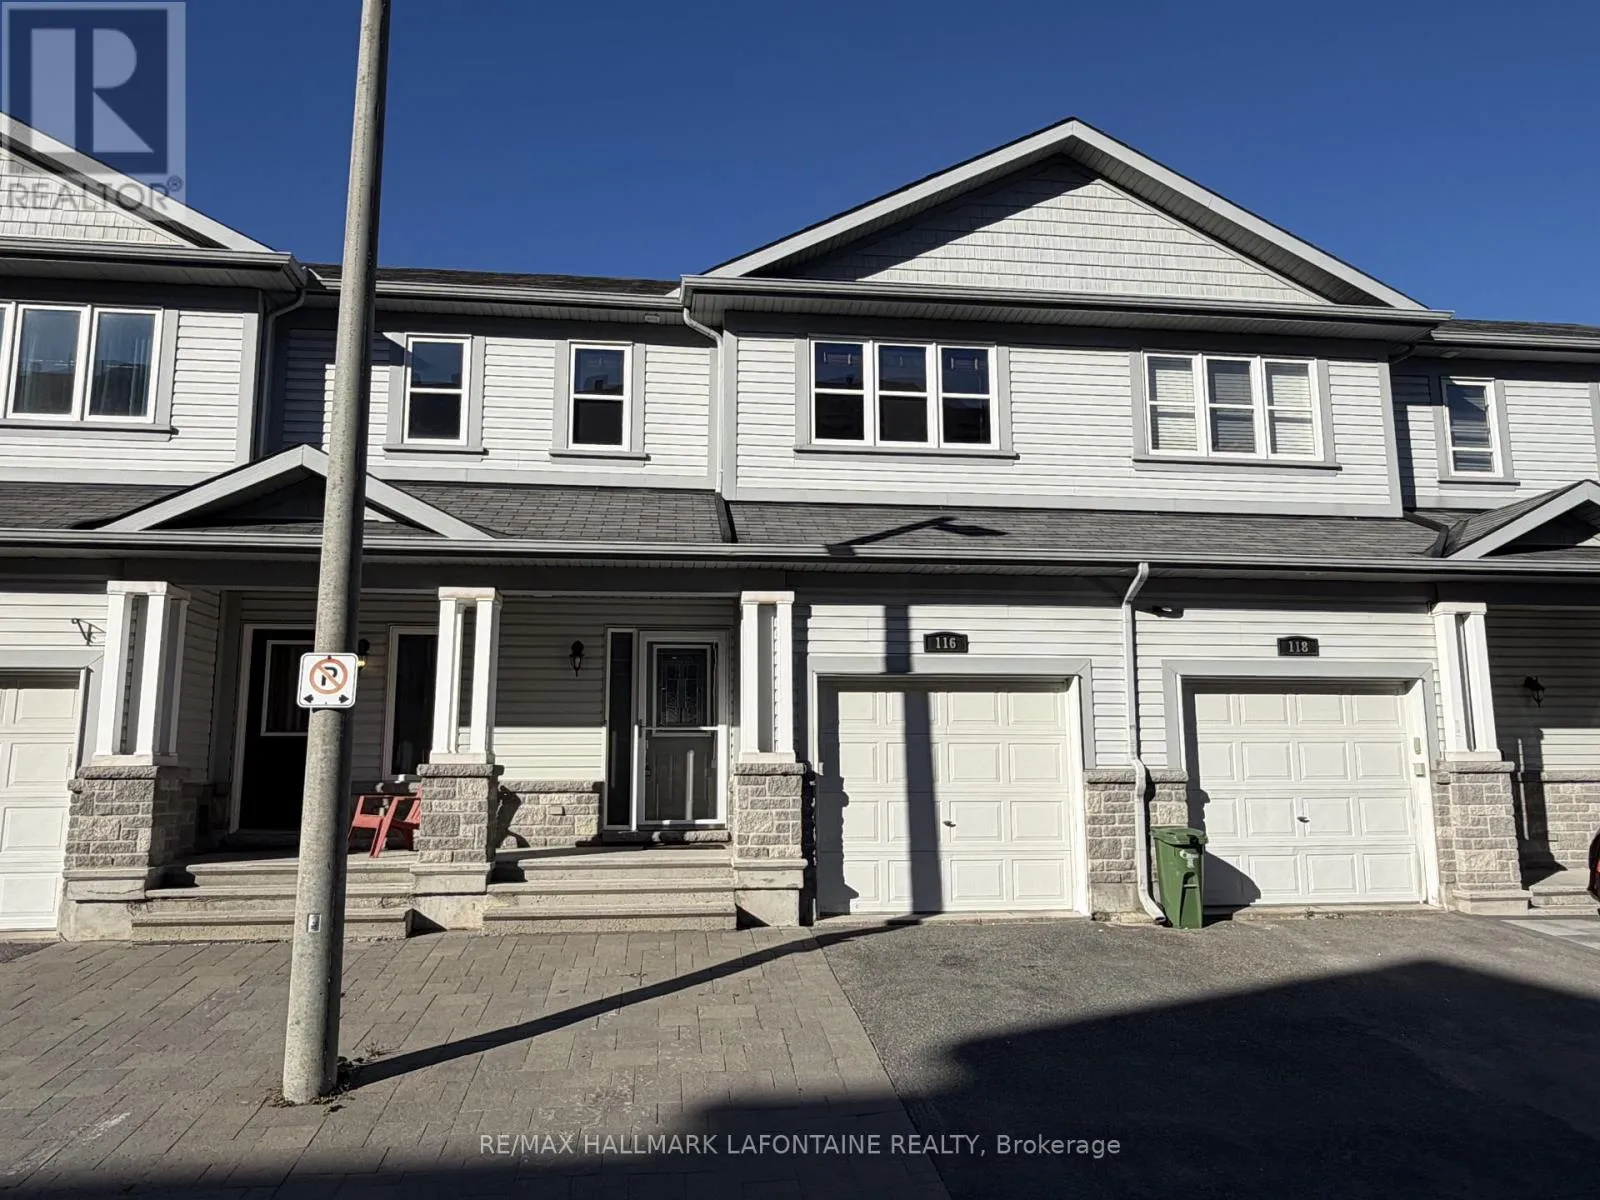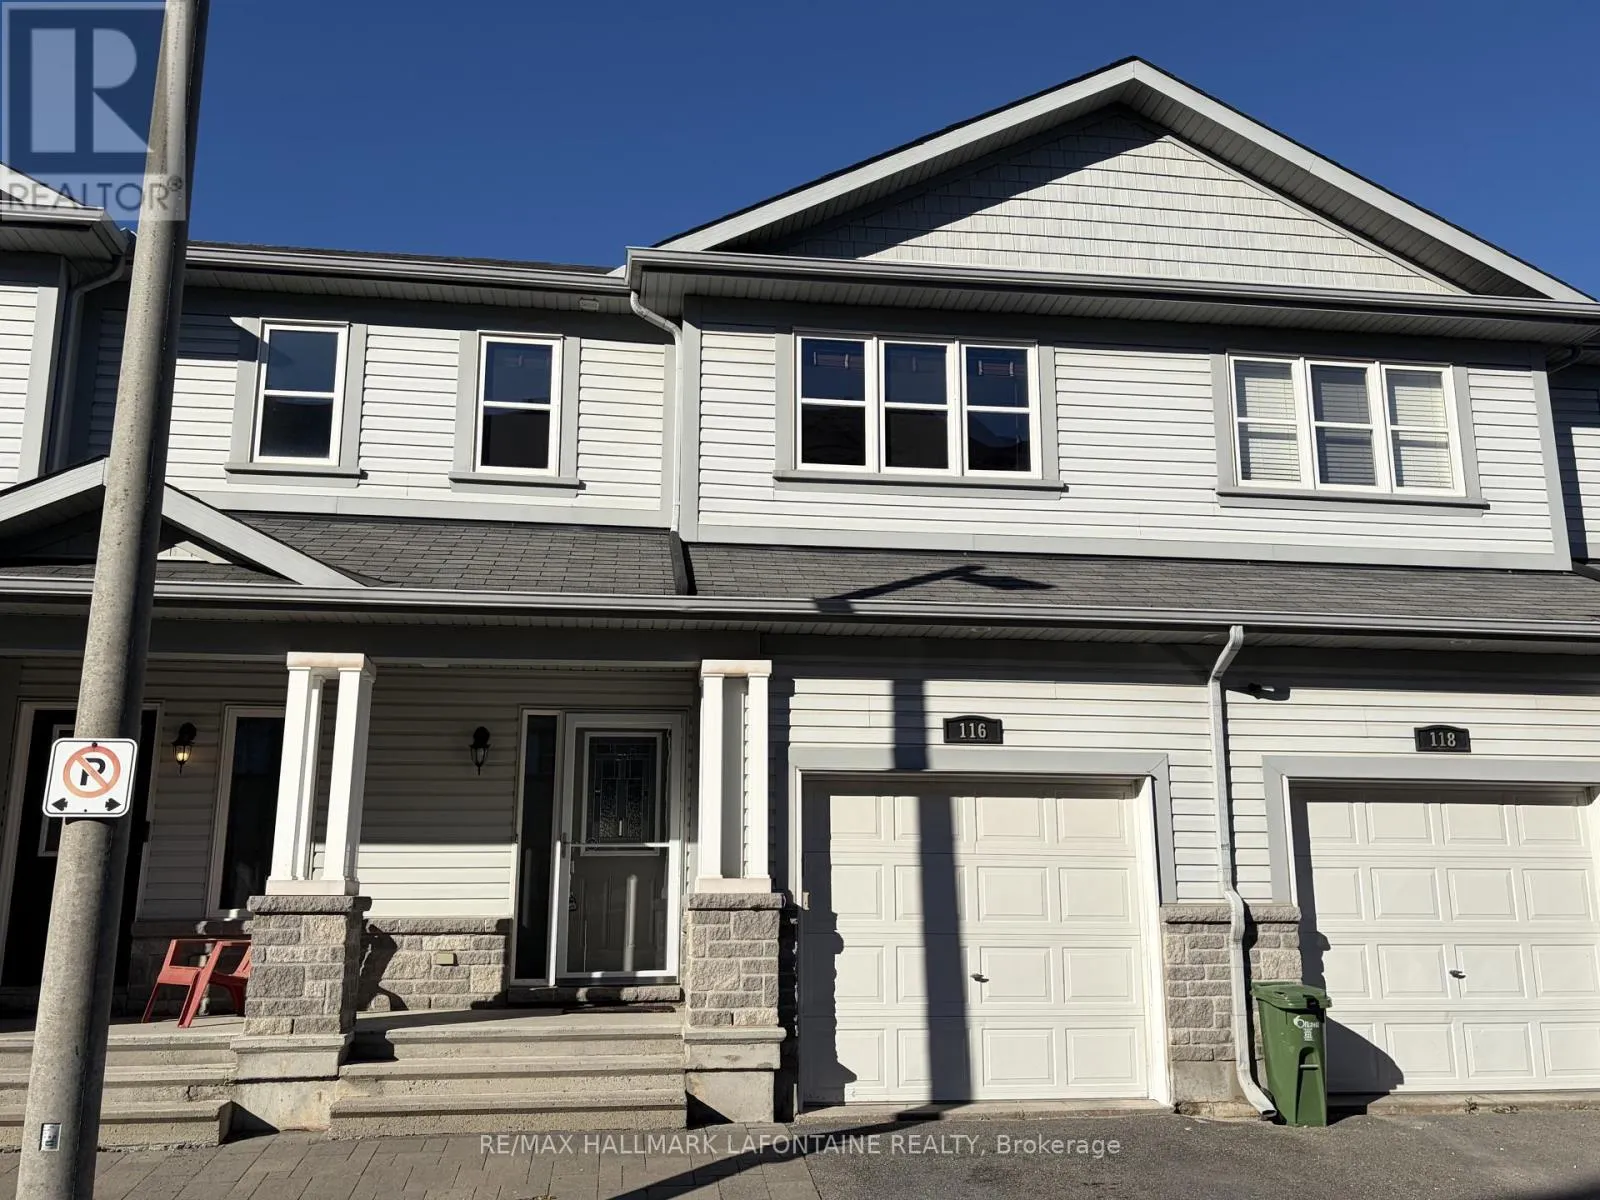
116 Potts Private, Ottawa, Ontario K4A 0N7

Listed for:
$2,700
3 beds
3 baths
Listed 10 days ago
Row / Townhouse for rent: 116 Potts Private, Ottawa, Ontario K4A 0N7

View all 27 photos

About

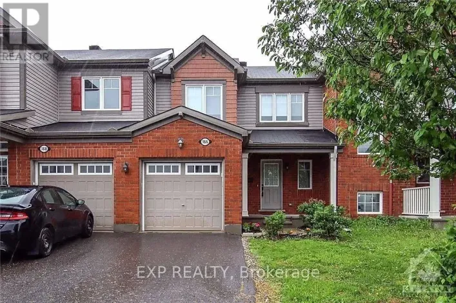
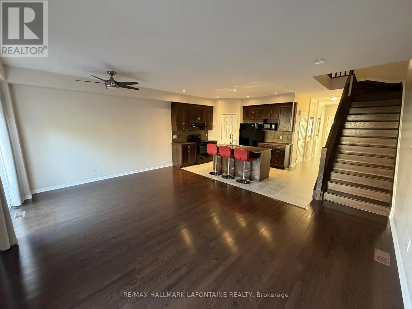
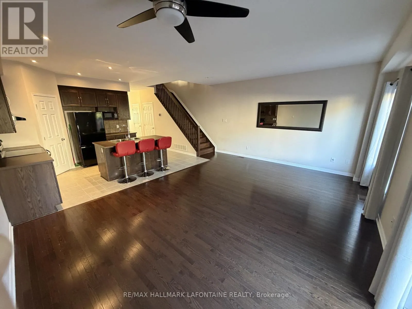
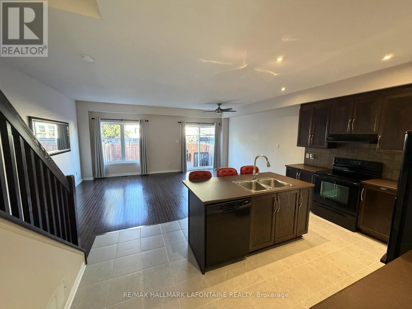
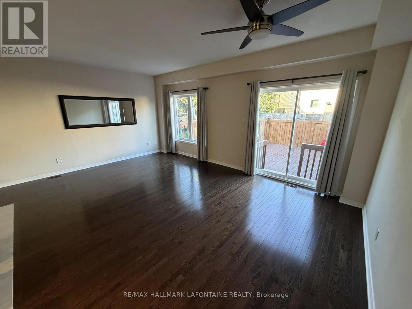
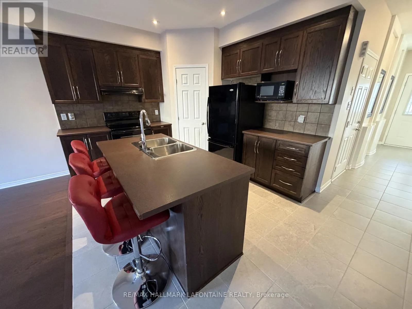
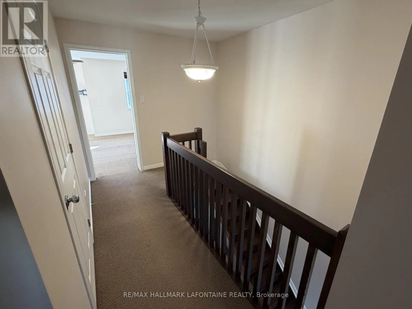
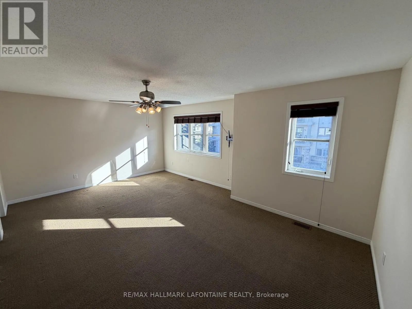
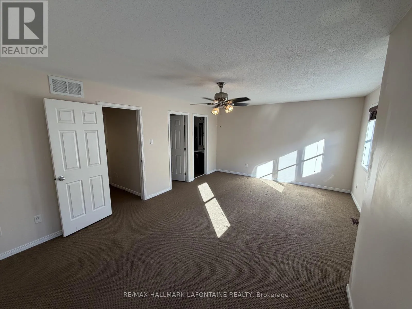
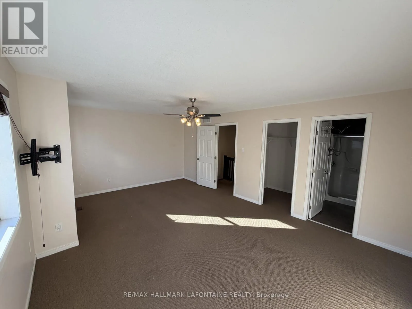
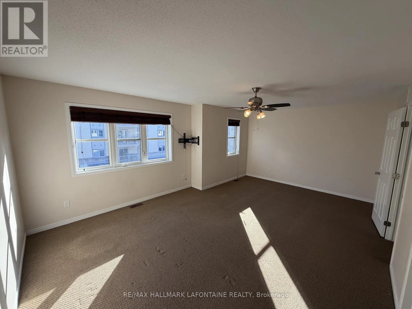
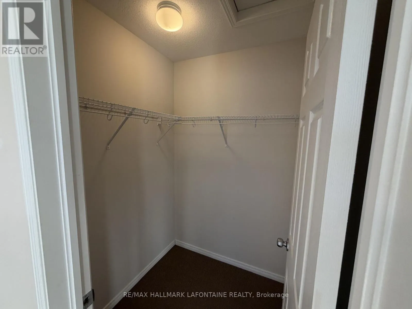
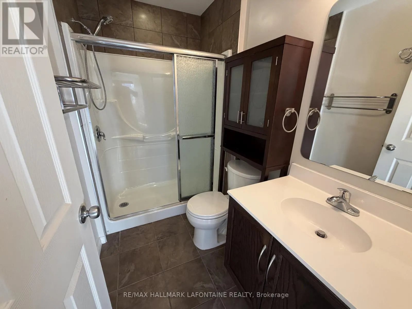
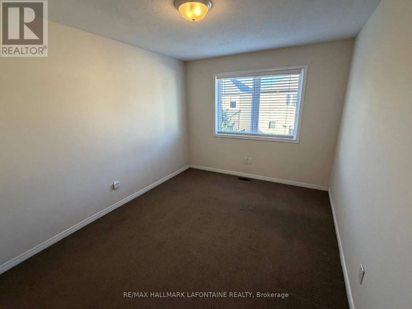
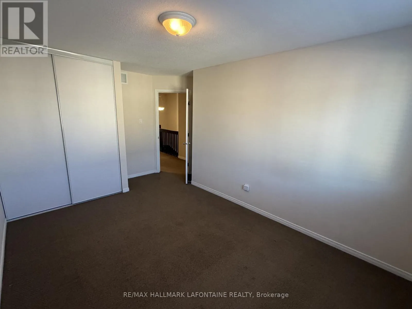
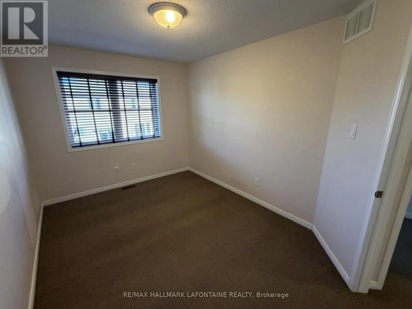
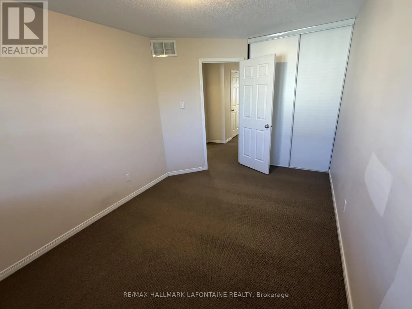
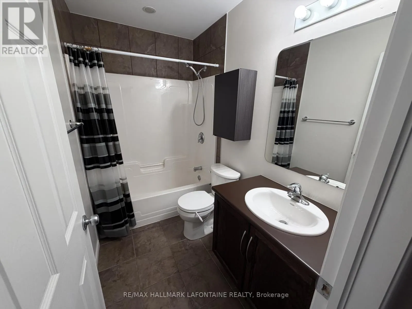
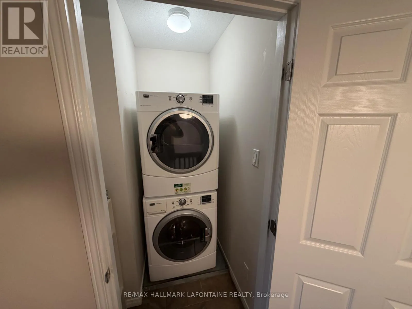
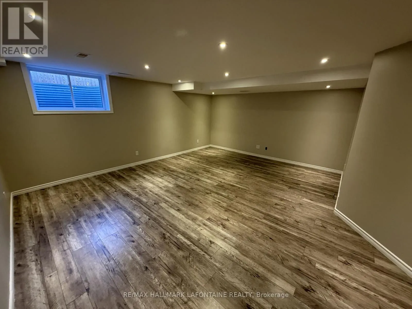
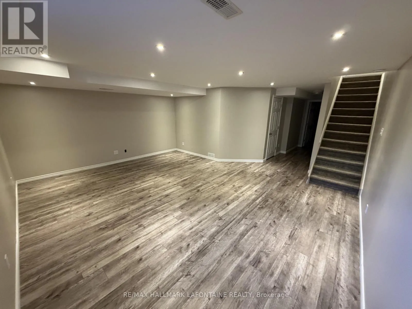
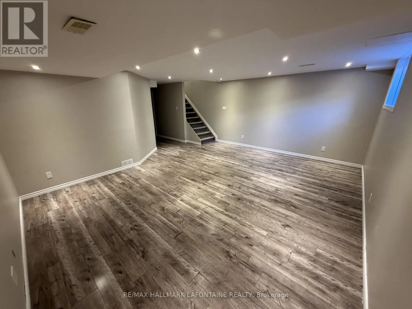
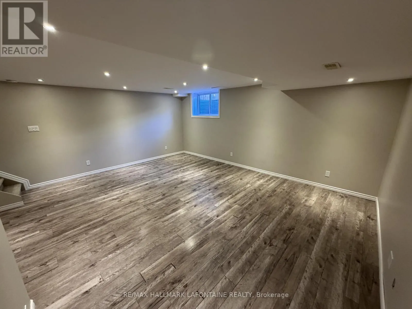
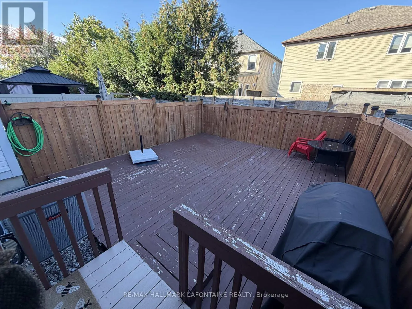
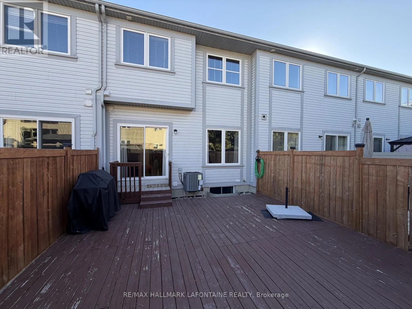
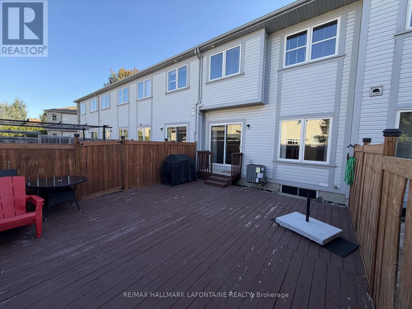
Cross Streets: Trim and Pinnacle. ** Directions: Trim to west on Pinnacle to north on Potts. Fantastic three bedroom, three bathroom townhome in the heart of Orleans close to schools and shopping! Open concept great room on main floor with access to the backyard. Oak hardwood on main floor and ceramics in kitchen and all bathrooms. The kitchen features an island with three bar chairs, pantry and lots of counter space and appliances including fridge, stove, dishwasher and microwave. Oak staircase to the upstairs with good sized secondary bedrooms and a laundry room. The spacious primary bedroom features a walk in coset and ensuite bathroom with large shower. The lower level has a big wide family room for movie nights. Heat, hydro and water are in addition to the rent. This home is vacant and can be occupied anytime. Come see, you will love it! (id:27476)

Property Highlights

MLS® Number
X13819804
Type
Single Family
Community Name
1119 - Notting Hill/Summerside
Ownership Type
Freehold
Land Size
6.1 x 26.6 M
Parking Space Total
2

Building

Building Type
Row / Townhouse
Storeys
2.00
Square Footage
1500 - 2000 sqft
Bathrooms Total
3
Bedrooms Above Ground
3
Bedrooms Total
3
Amenities
Public Transit
Exterior Finish
Vinyl siding, Stone
Fireplace Present
No
Basement Type
Full
Basement Features
Building Heating Type
Forced air
Heating Fuel
Natural gas
Building Cooling Type
Central air conditioning

Utilities

Water
Municipal water
Utility Sewer
Sanitary sewer

Room Layout

Bathroom
Second level
2.46 m x 1.5 m
Primary Bedroom
Second level
5.87 m x 4.04 m
Bathroom
Second level
2.26 m x 1.47 m
Bedroom
Second level
4.72 m x 2.92 m
Bedroom
Second level
4.22 m x 2.77 m
Recreational, Games room
Lower level
5.59 m x 4.37 m
Foyer
Main level
3.58 m x 1.5 m
Kitchen
Main level
4.7 m x 3.1 m
Living room
Main level
3.96 m x 2.9 m
Dining room
Main level
3.96 m x 2.9 m
Bathroom
Main level
2.08 m x 0.76 m

Location

Learn more about this property
Listing provided by:
RE/MAX HALLMARK LAFONTAINE REALTY
MLS® number:
X13819804
Agent:
Chris Heard
*Indicates required field
Name is required
Email is required
Please enter a valid phone number (e.g., 416-111-1111).

Community Spotlight: Homes For rent in Your Neighborhood