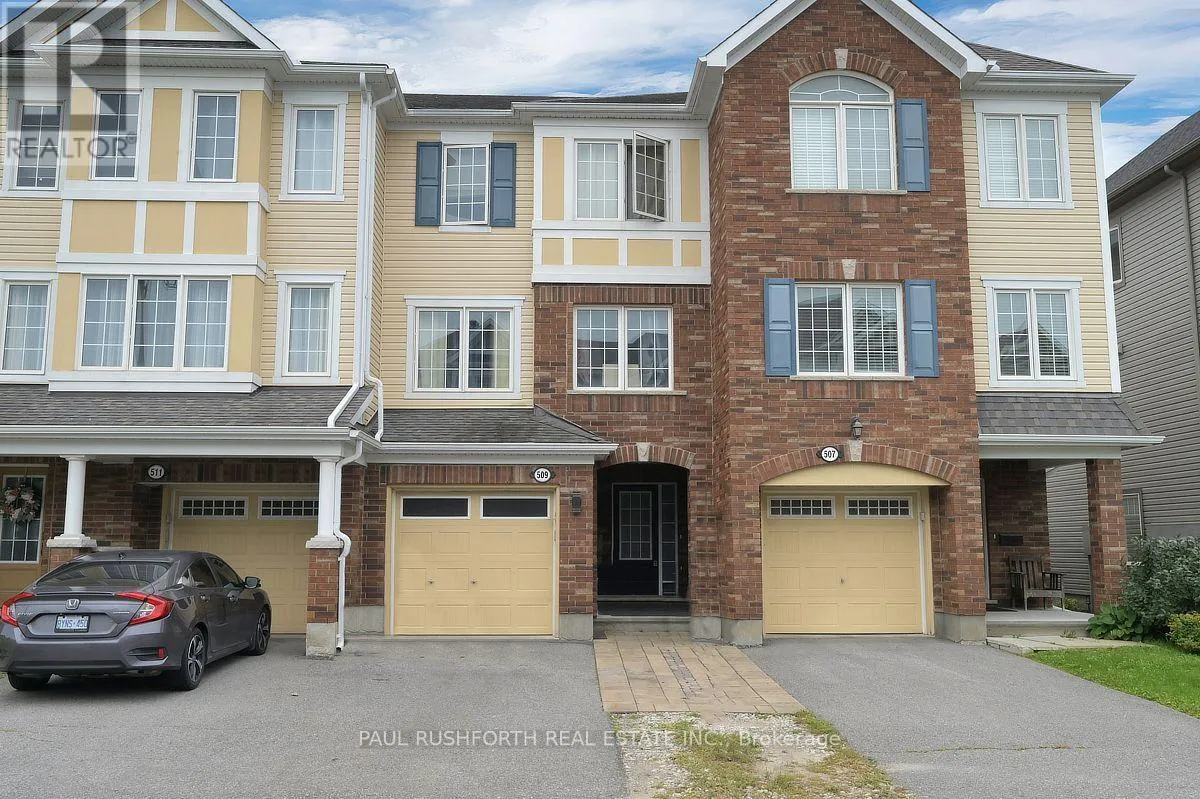
509 Coldwater Crescent, Ottawa, Ontario K2M 0J4

Listed for:
$498,000
3 beds
3 baths
Listed 13 days ago
Row / Townhouse for rent: 509 Coldwater Crescent, Ottawa, Ontario K2M 0J4

View all 19 photos

About

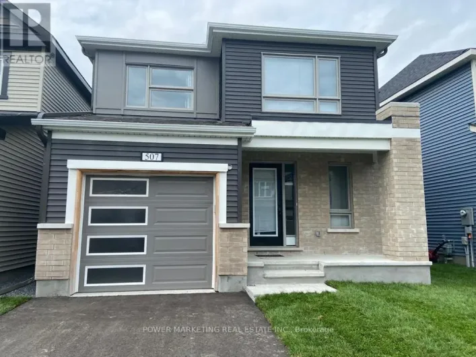
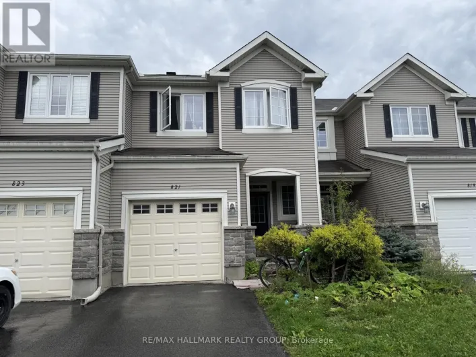
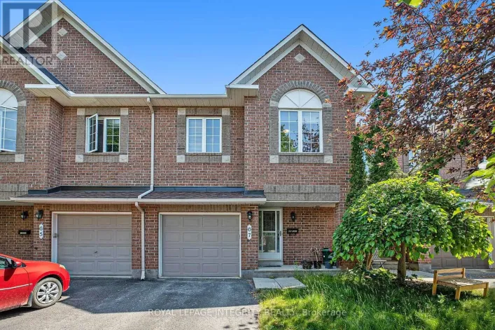
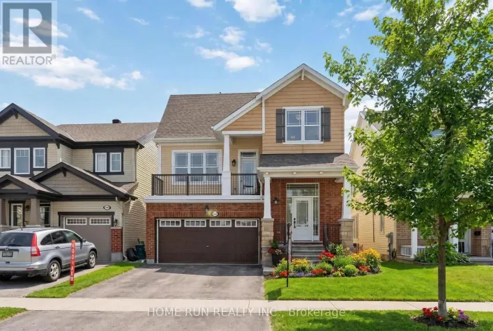
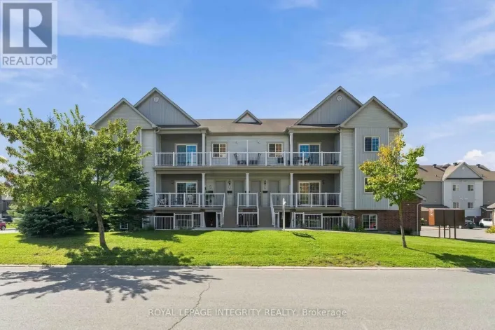
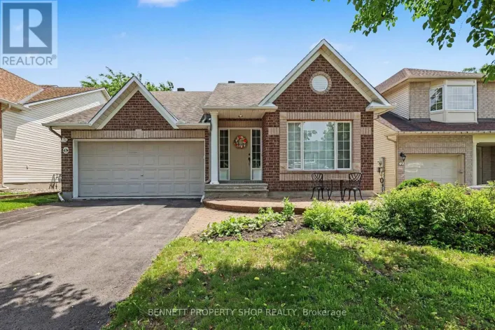
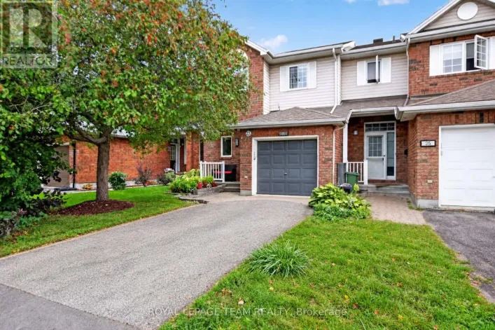
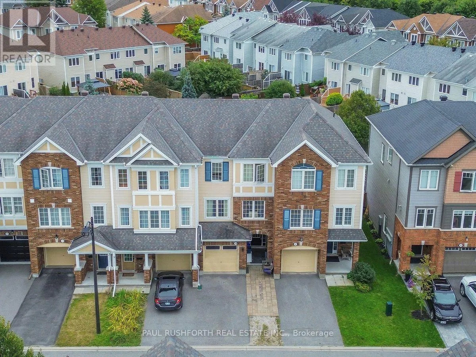
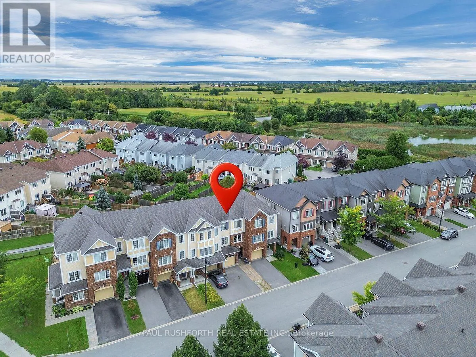
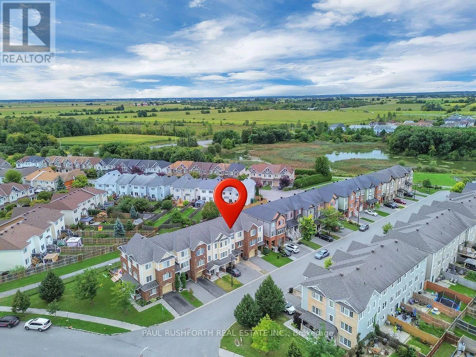
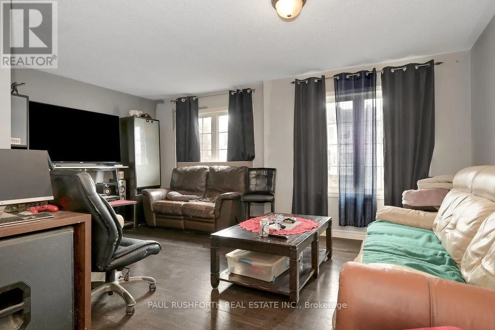
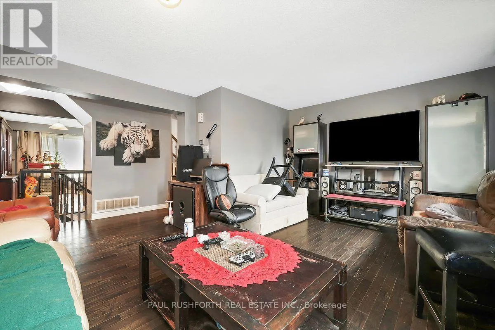
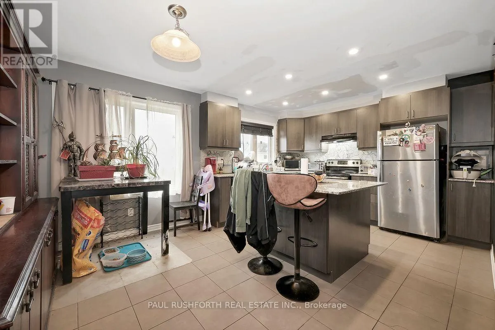
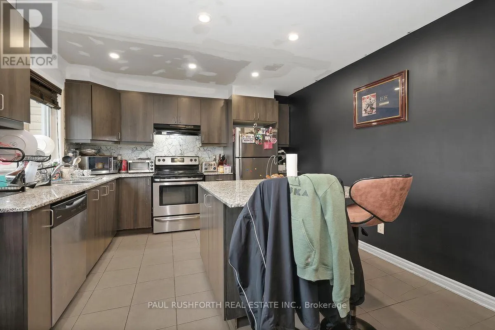
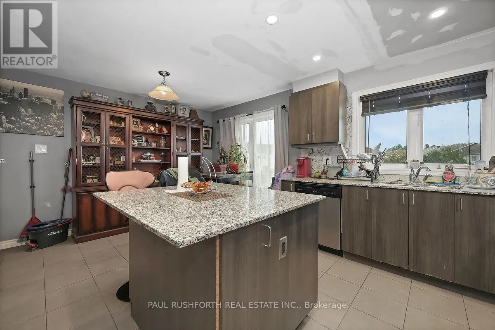
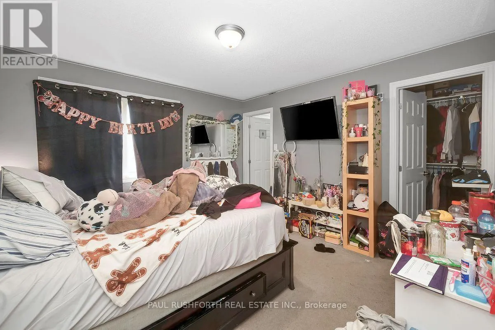
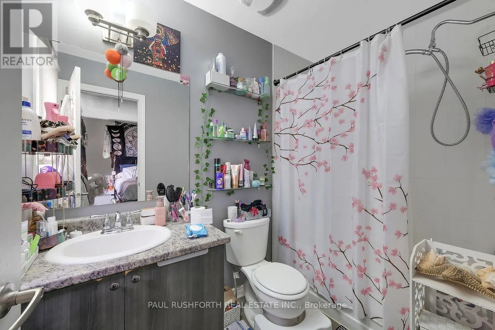
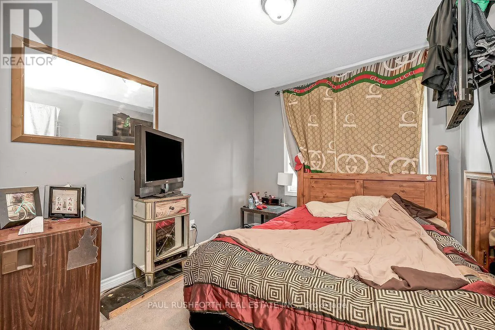
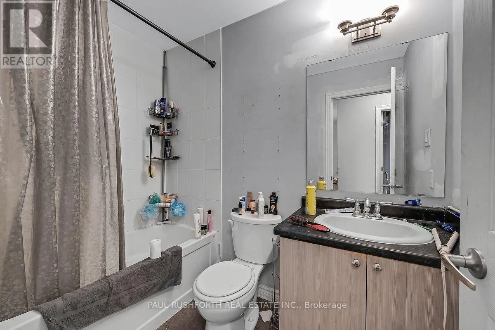
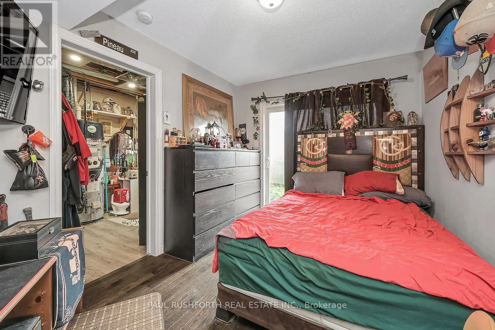
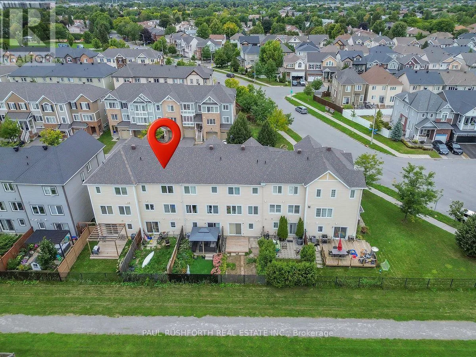
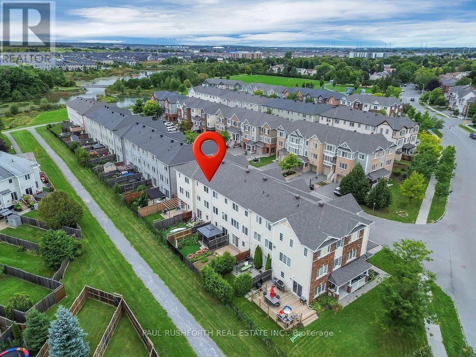
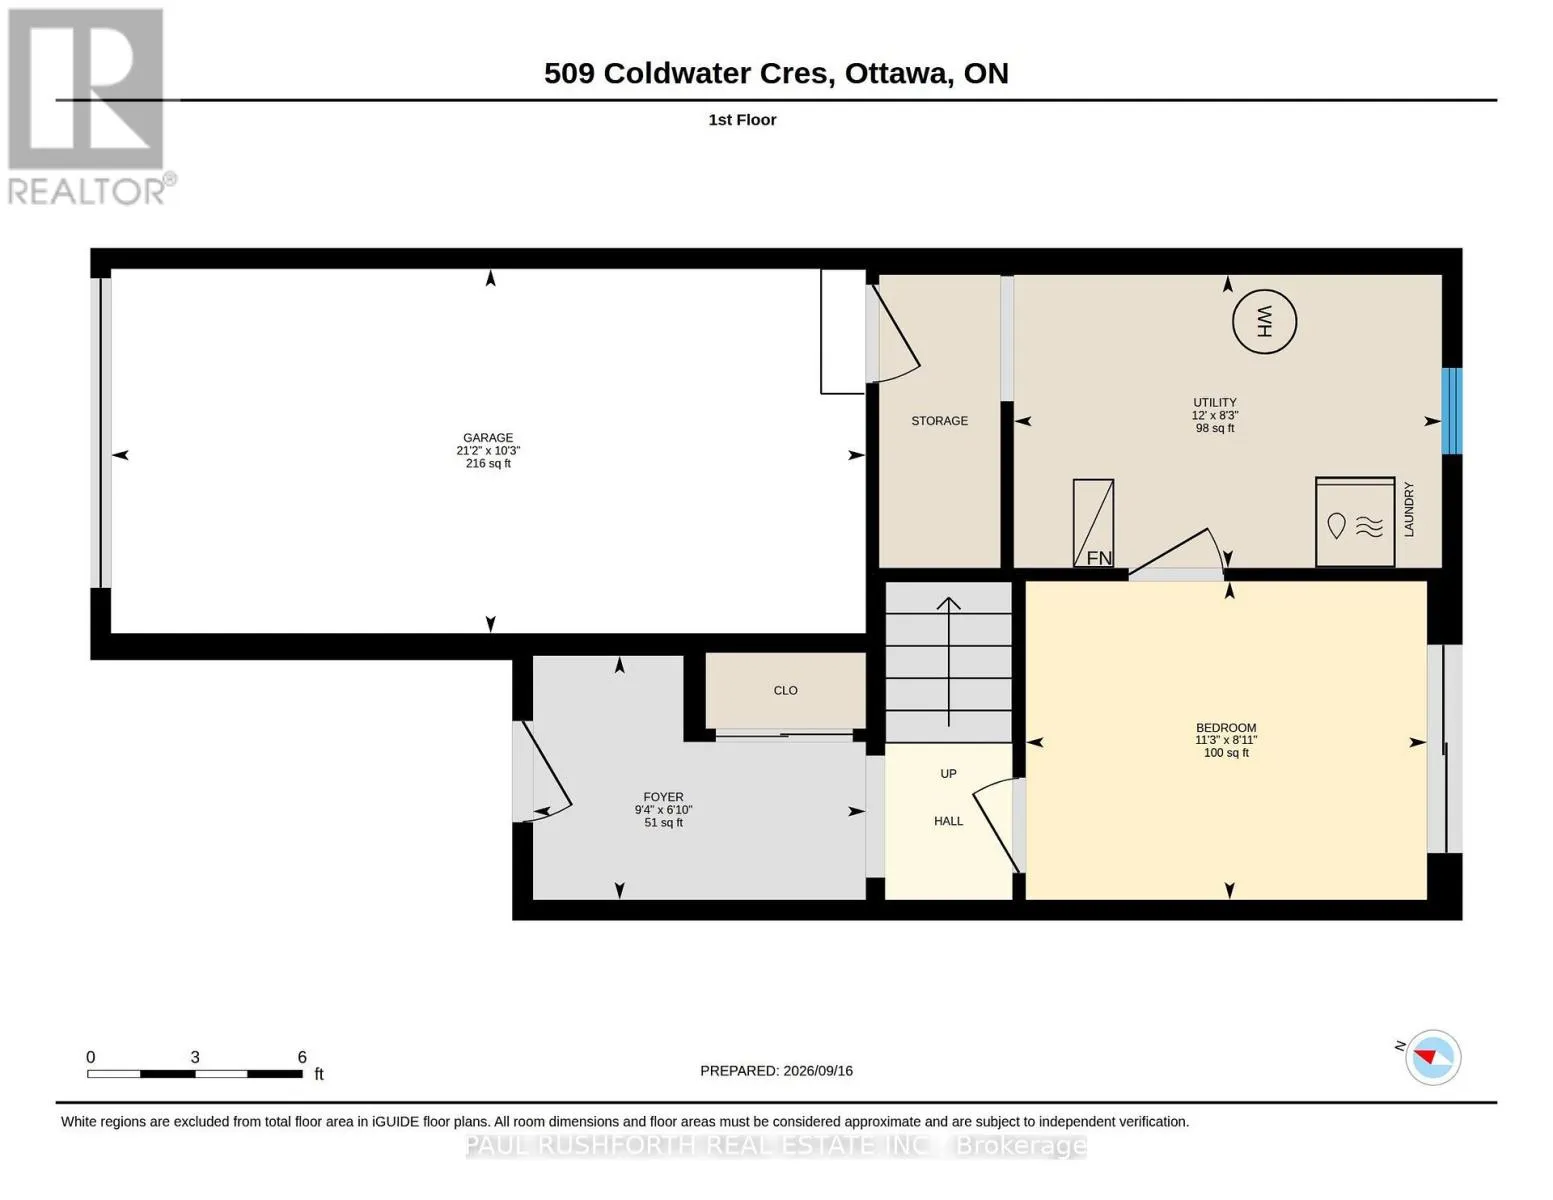
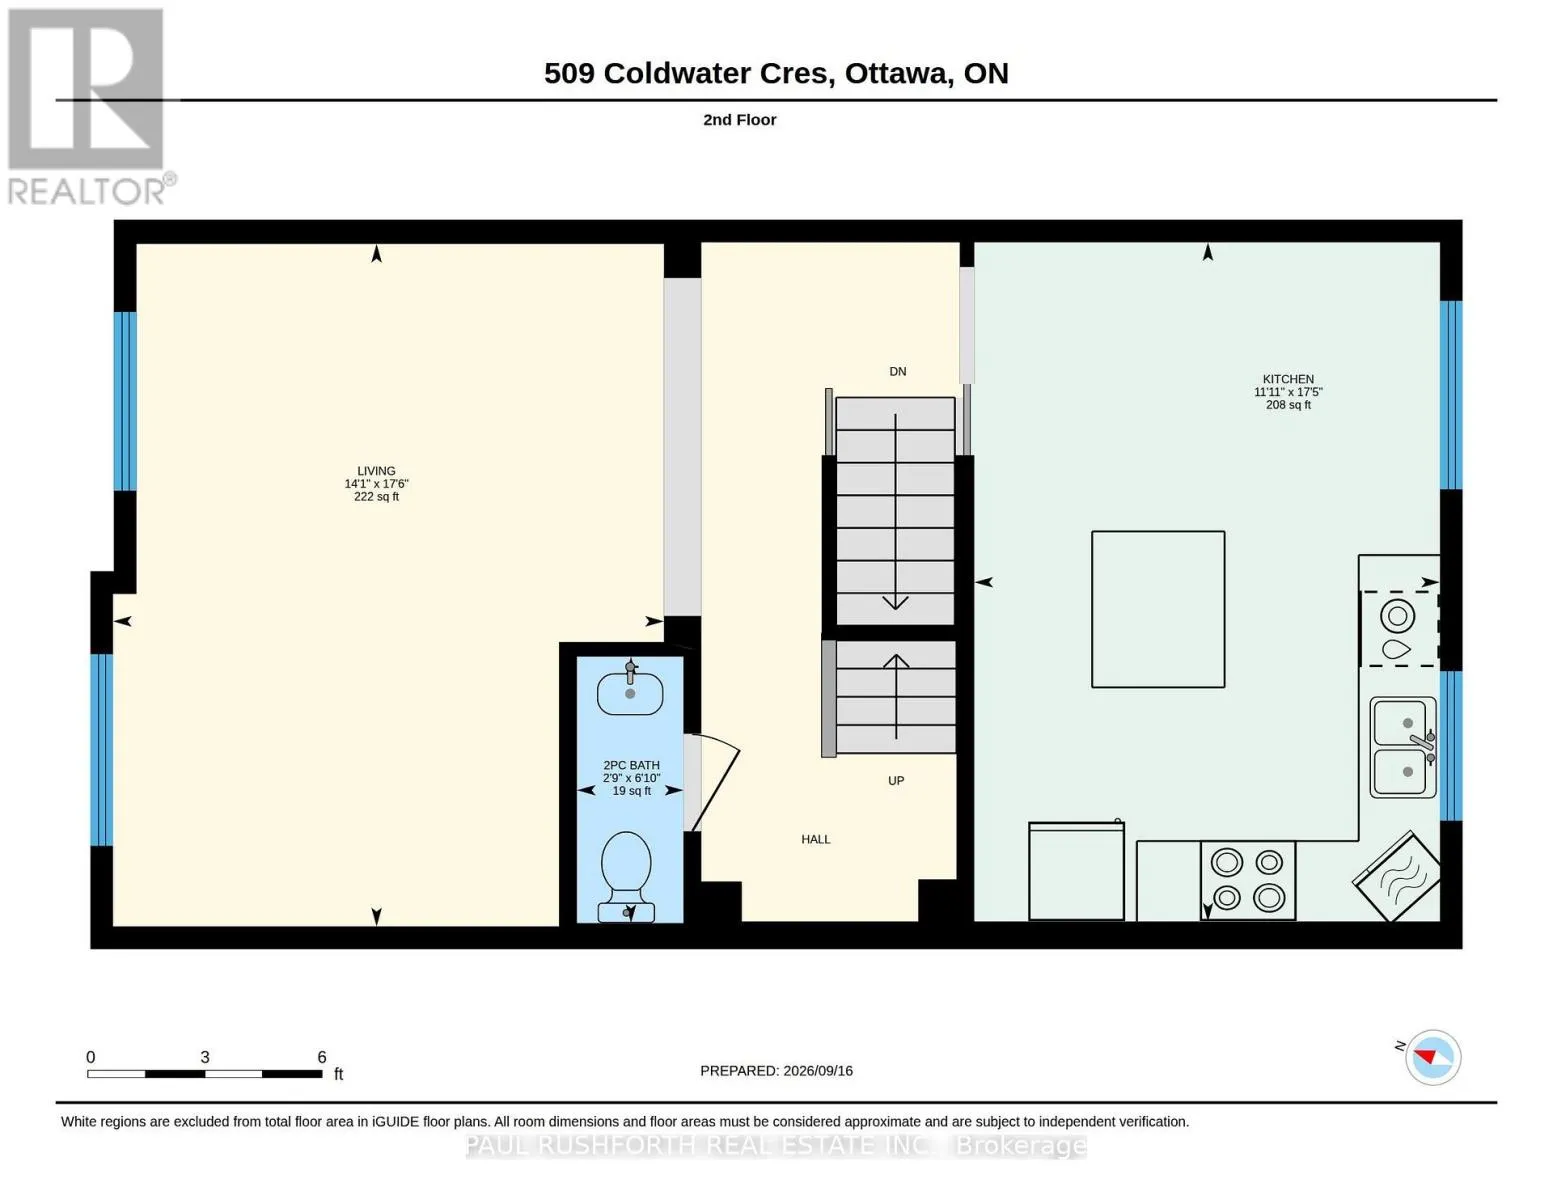
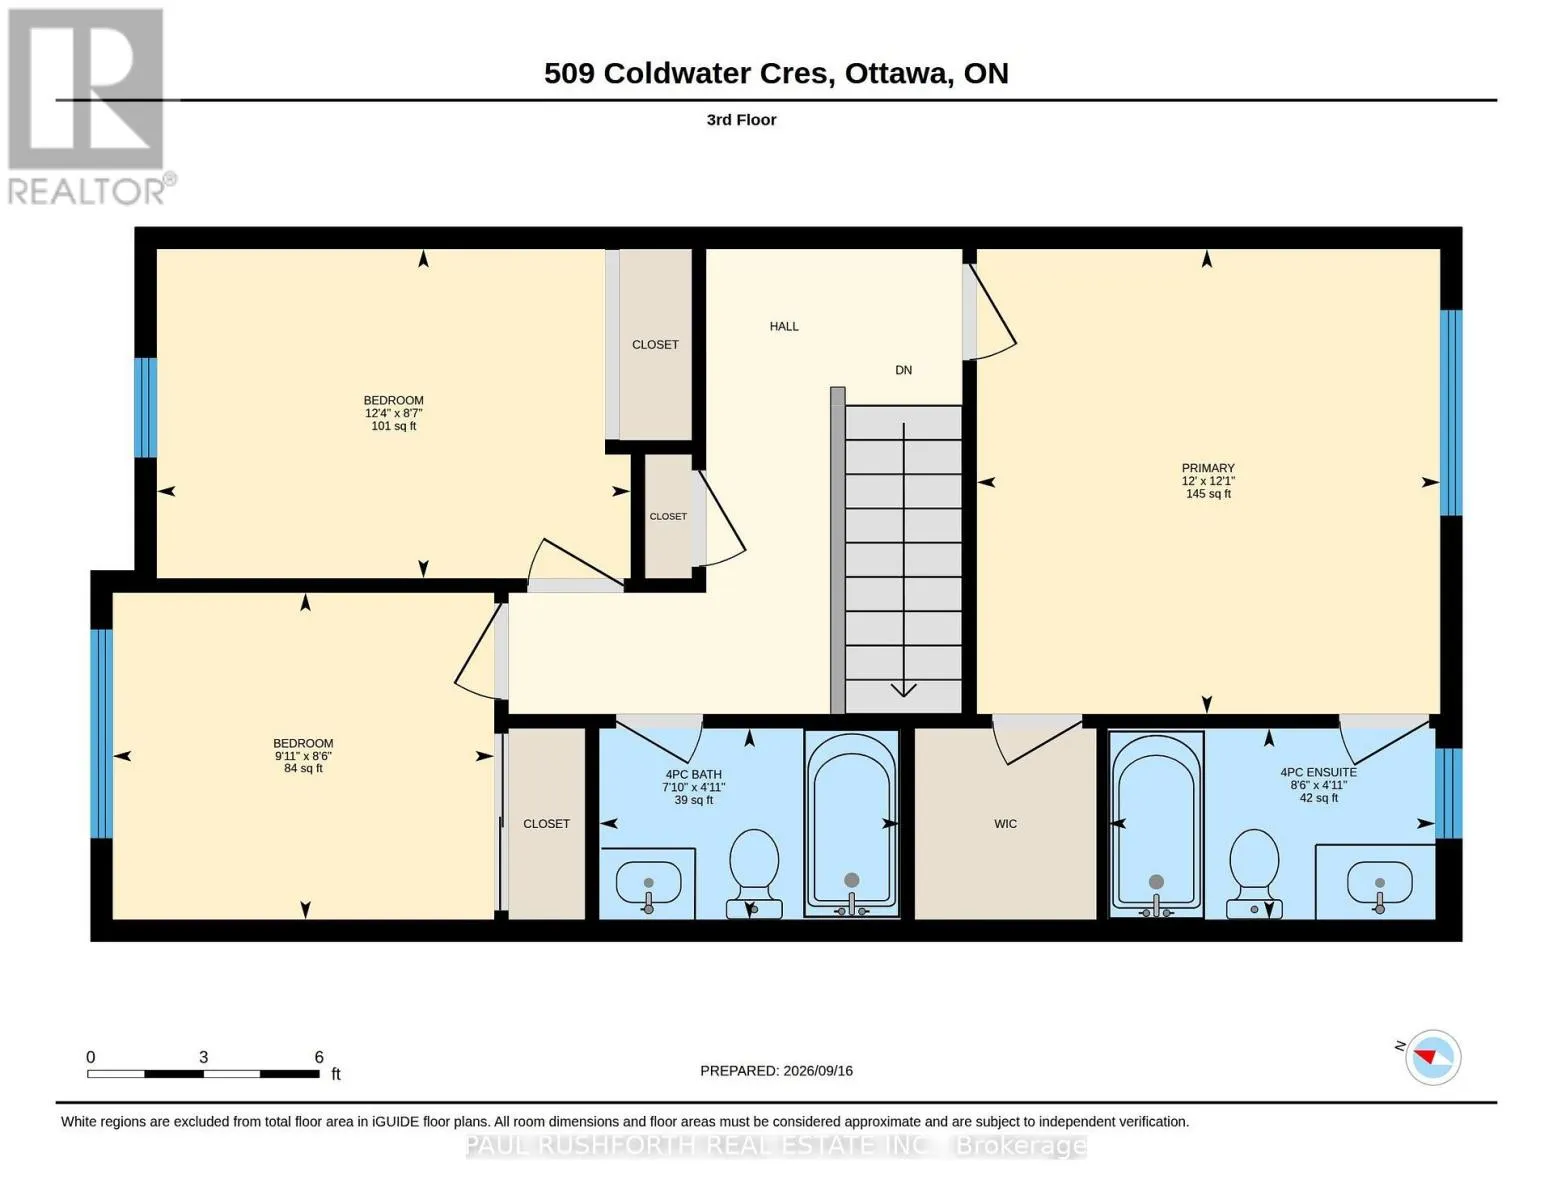
Cross Streets: Meadowbreeze / Coldwater. ** Directions: Cope to Meadowbreeze to Coldwater. OPPORTUNITY KNOCKS!!...Exceptional value for the right Buyer. 3 BEDROOMS. 2.5 BATHROOMS, FINISHED WALKOUT LOWER LEVEL....and NO REAR NEIGHBOURS. Welcome to 509 Coldwater, a 3 storey freehold (no fees) townhome. 1 car garage plus space for 2 more in driveway. PRIMARY BEDROOM with private 4pce ensuite. Fully finished basement currently being used as 4th bedroom.Oversized windows FILL THE HOME W/ NATURAL LIGHT. Stunning kitchen with central island and granite counters. An ideal home for LARGE or MULTI GENERATIONAL FAMILIES. Cozy front porch. WONDERFUL CURB APPEAL bursting with Style. MASSIVE rear yard is fully fenced. EXCELLENT LOCATION: close to Schools, Parks, Recreation Centre & transit in Emerald Meadows/Trailwest community of Kanata South. Tenant occupied. Min.24HRS notice for showings. (id:27476)

Property Highlights

MLS® Number
X13798030
Type
Single Family
Community Name
9010 - Kanata - Emerald Meadows/Trailwest
Ownership Type
Freehold
Land Size
18.3 x 82 FT
Parking Space Total
3

Building

Building Type
Row / Townhouse
Storeys
3.00
Square Footage
1500 - 2000 sqft
Bathrooms Total
3
Bedrooms Above Ground
3
Bedrooms Total
3
Exterior Finish
Brick, Vinyl siding
Fireplace Present
No
Basement Type
N/A (Finished)
Basement Features
Walk out
Building Heating Type
Forced air
Heating Fuel
Natural gas
Building Cooling Type
Central air conditioning

Utilities

Water
Municipal water
Utility Sewer
Sanitary sewer

Room Layout

Bathroom
Second level
2.08 m x 0.83 m
Kitchen
Second level
5.31 m x 3.64 m
Living room
Second level
5.33 m x 4.31 m
Primary Bedroom
Third level
3.68 m x 3.66 m
Bathroom
Third level
1.51 m x 2.38 m
Bathroom
Third level
1.51 m x 2.59 m
Bedroom 2
Third level
2.58 m x 3.02 m
Bedroom 3
Third level
2.6 m x 3.75 m
Recreational, Games room
Main level
2.72 m x 3.42 m
Foyer
Main level
2.08 m x 2.84 m
Utility room
Main level
2.5 m x 3.65 m

Location

Learn more about this property
Listing provided by:
PAUL RUSHFORTH REAL ESTATE INC.
MLS® number:
X13798030
Agent:
Angela (angie) White
*Indicates required field
Name is required
Email is required
Please enter a valid phone number (e.g., 416-111-1111).

Community Spotlight: Homes For sale in Your Neighborhood