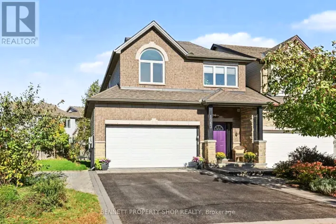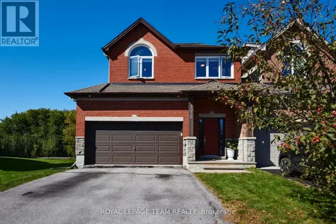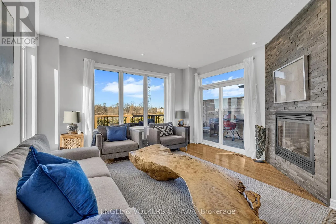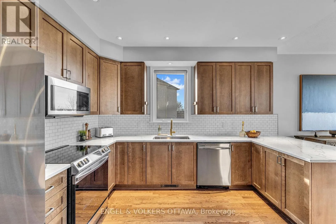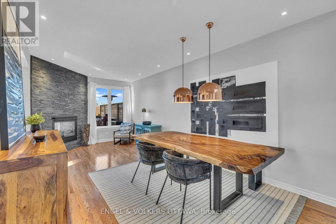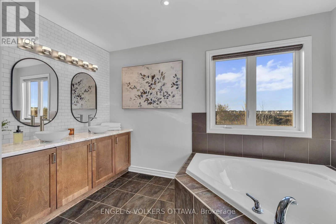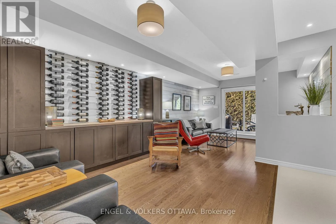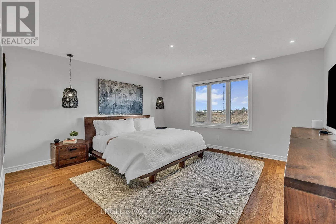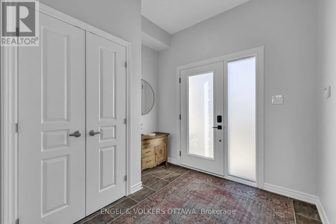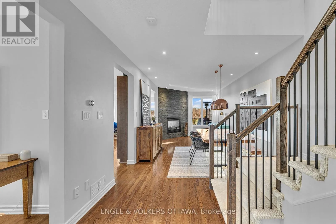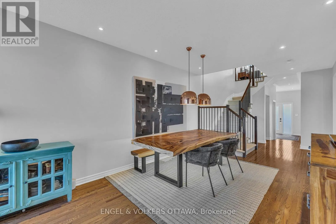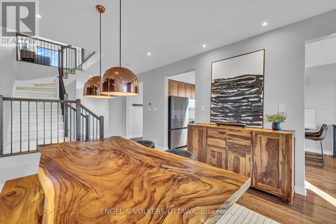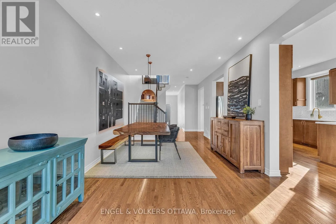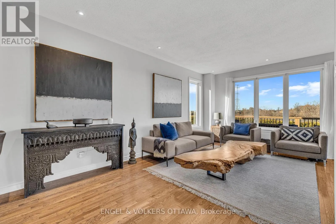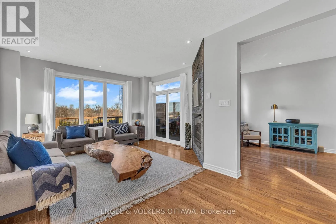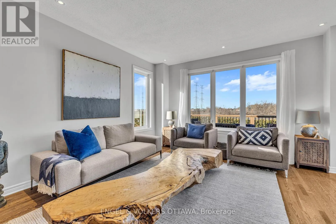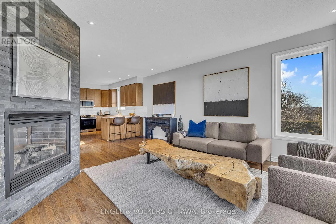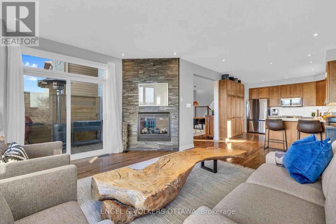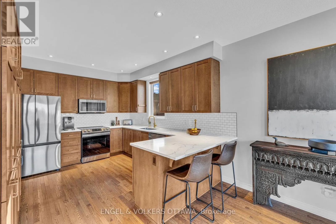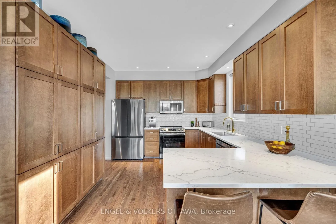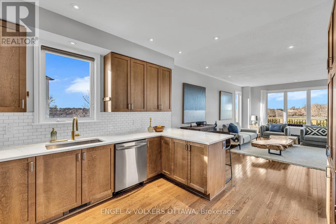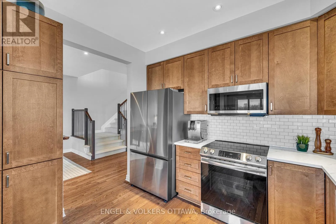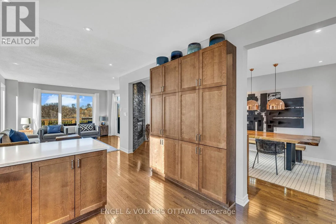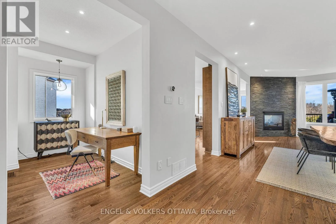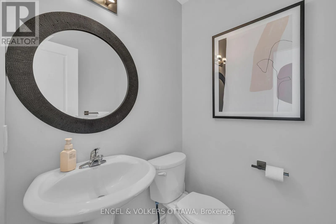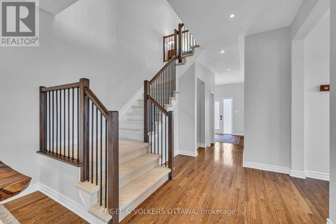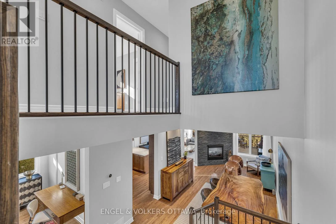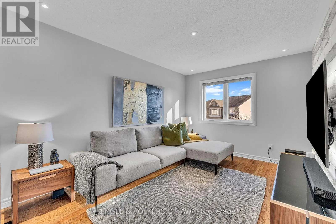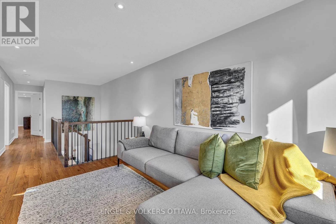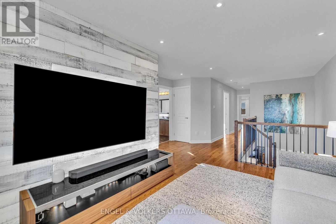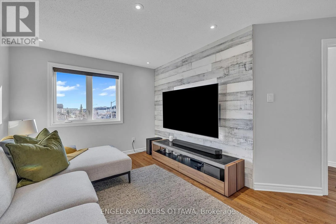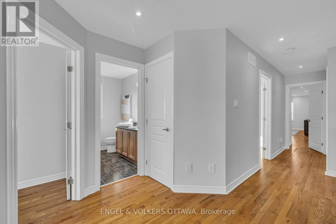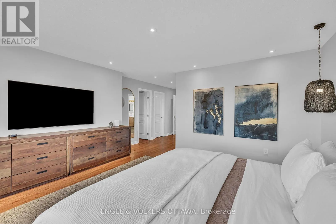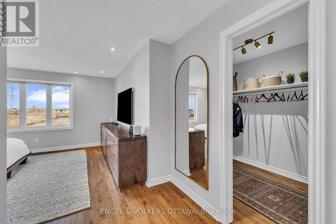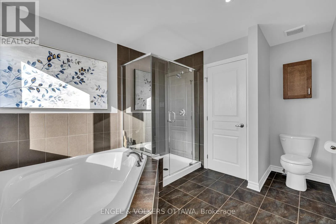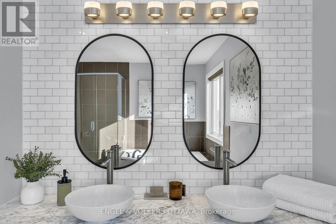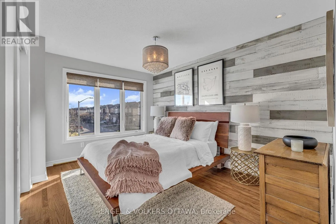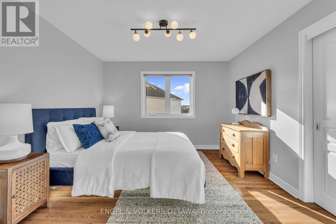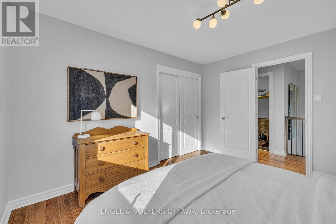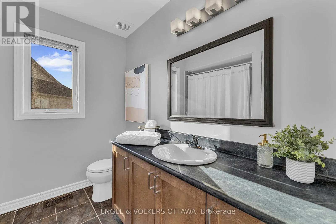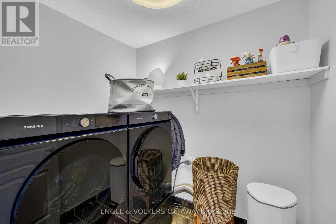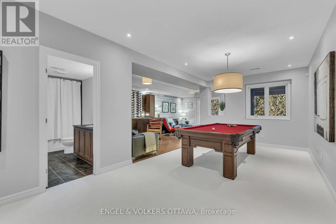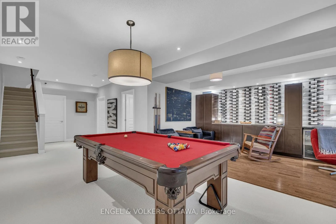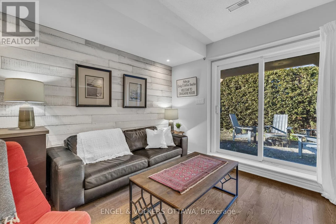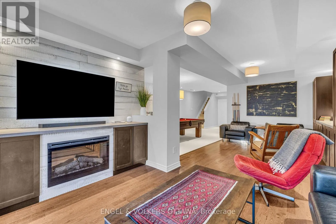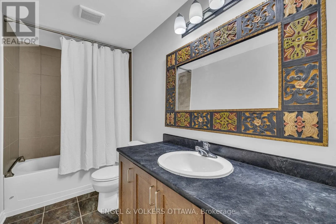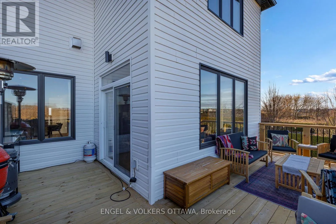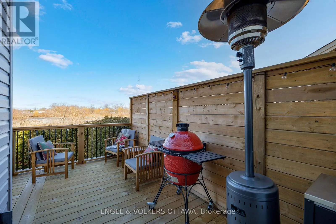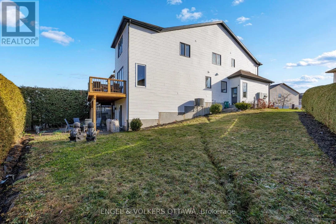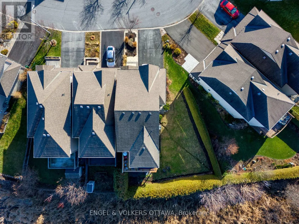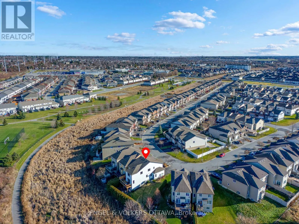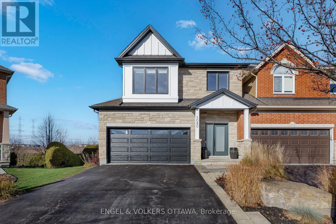
Cross Streets: Terry Fox Dr & Cope Dr. ** Directions: Exit Hwy 417 onto Eagleson Rd, continue southbound, turn right onto Cope Dr, and right onto Northgraves Cres. There's room to come together here, and room to do your own thing. With over 3,000 sq ft of finished living space, this 3-bed plus loft, 3.5-bath home offers flexibility on every floor, a south-facing backyard and no rear neighbours.The main floor brings warmth and character with a two-sided gas fireplace, 9' ceilings and hardwood flooring. The kitchen features updated countertops, backsplash and Samsung appliances, opening to the eating area and great room, while the living/dining room offers more space to host or unwind. Pot lights and Lutron dimmers add thoughtful lighting throughout.Upstairs, the spacious primary bedroom has two walk-in closets and an ensuite worth slowing down for: double sinks with a marble counter, a large rainfall shower and a separate soaker tub. Hardwood flooring continues throughout the upper level, with two additional bedrooms, a versatile loft and conveniently located laundry.The finished walk-out basement is a standout. With 9' ceilings, hardwood flooring, built-ins, a bar area and a full bath, it feels like a natural extension of the home. Set up the big screen, invite everyone over or give overnight guests space to settle in.Updates include the front door and windows, exterior paint, and insulated garage door and opener (2024), plus interior paint and a new deck (2023). A finished and insulated garage, central vac, smart-home features and parking for six add everyday convenience. Backing onto green space in Emerald Meadows, with parks, a splash pad, an outdoor rink, the Trans Canada Trail, transit and shopping within walking distance, this is a home best appreciated with a proper look around. If you are particular about finishes and looking for something that truly stands out, add this home to your list. (id:27476)