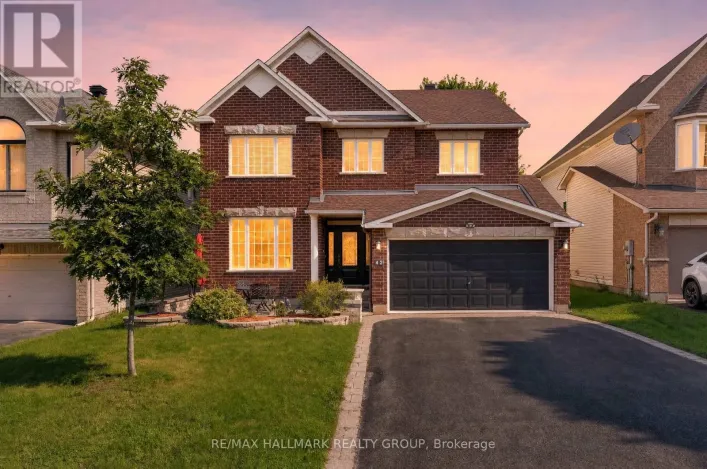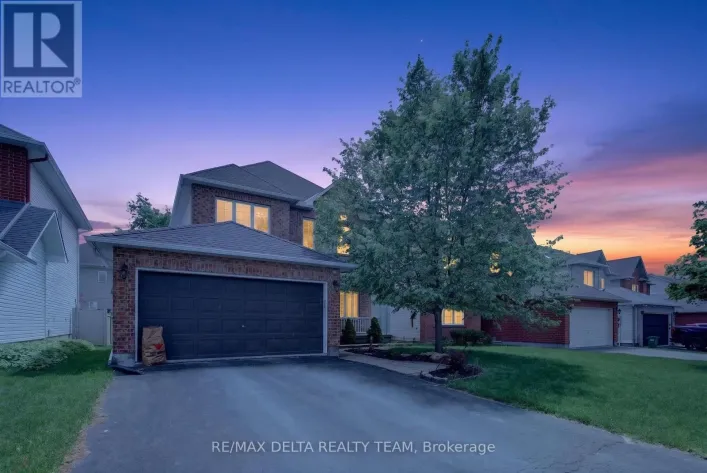
4 Burnstead Crescent, Ottawa, Ontario K2M 2T4

Listed for:
$799,900
3 beds
3 baths
Listed 13 days ago
House for rent: 4 Burnstead Crescent, Ottawa, Ontario K2M 2T4

View all 18 photos

About

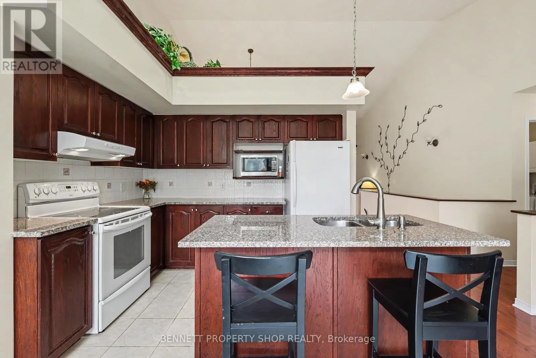
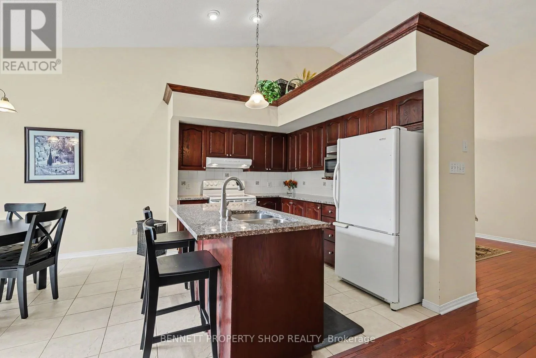
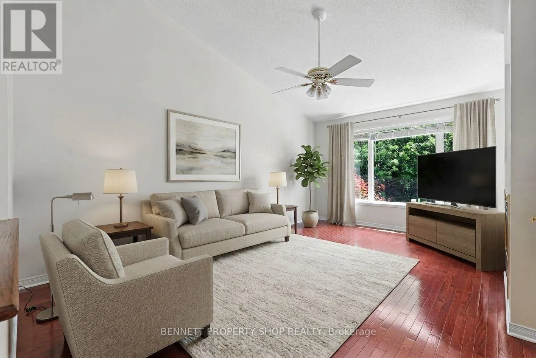
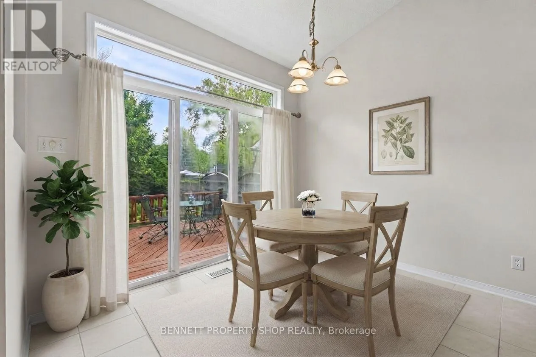
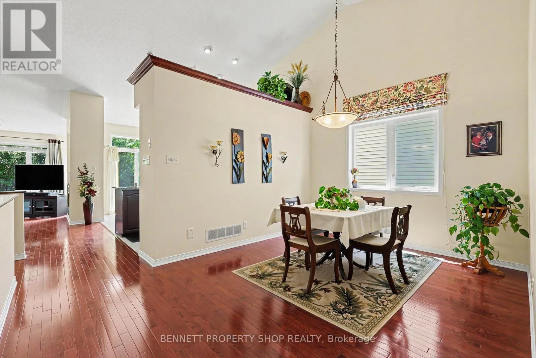
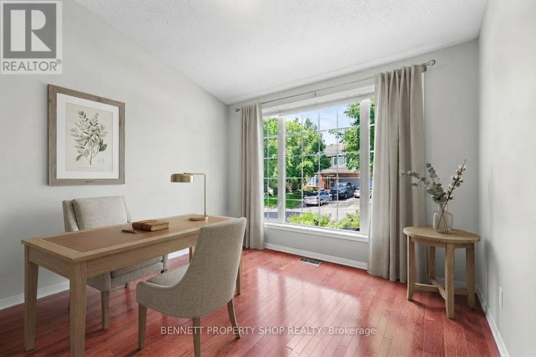
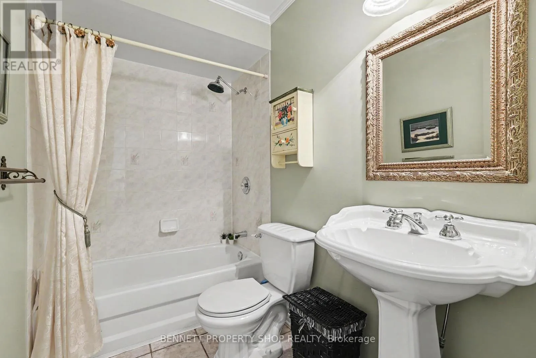
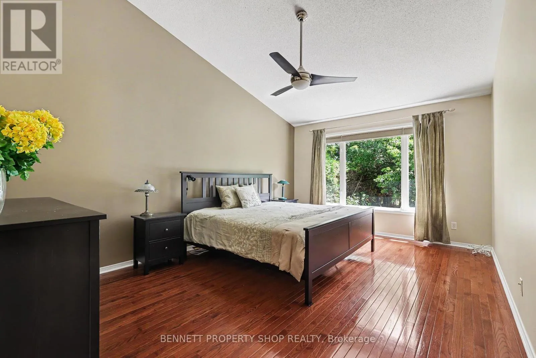
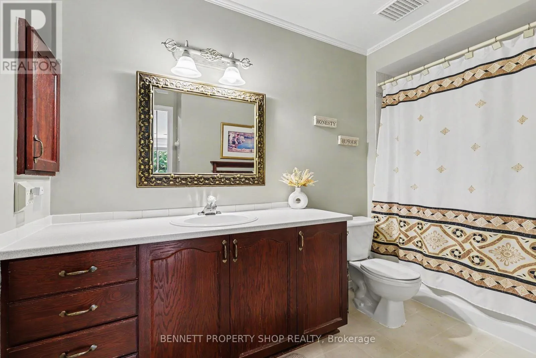
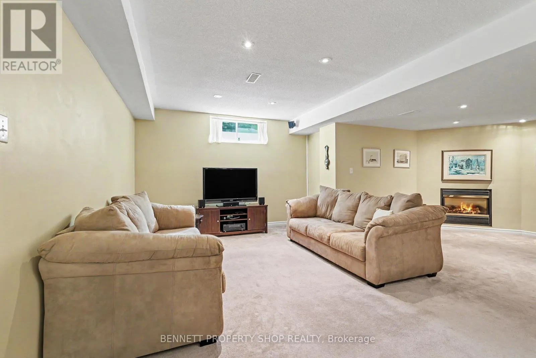
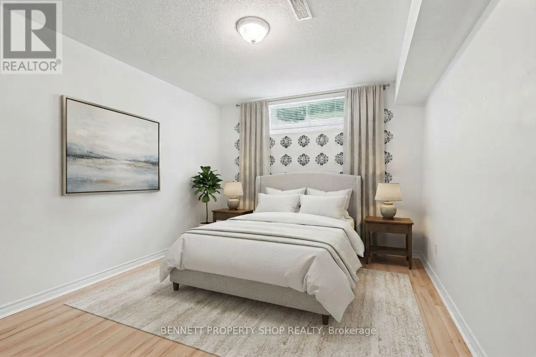
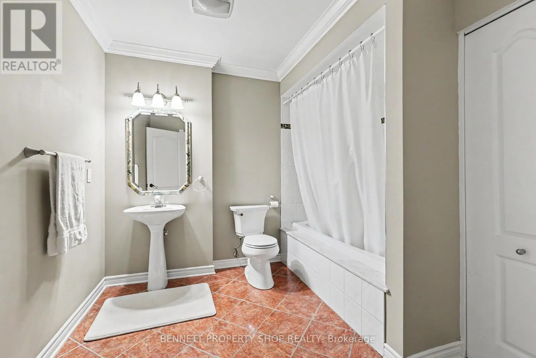
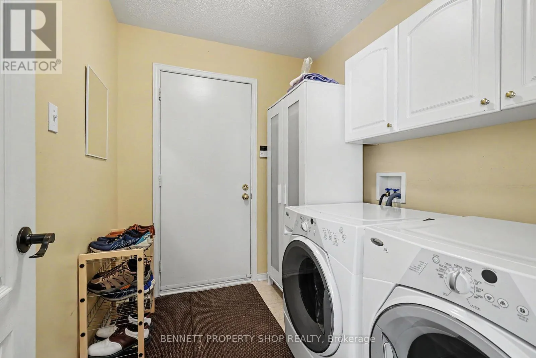
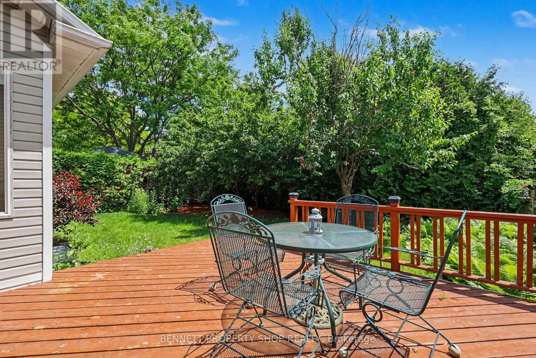
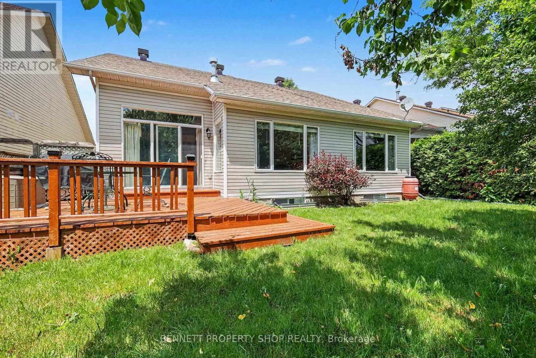
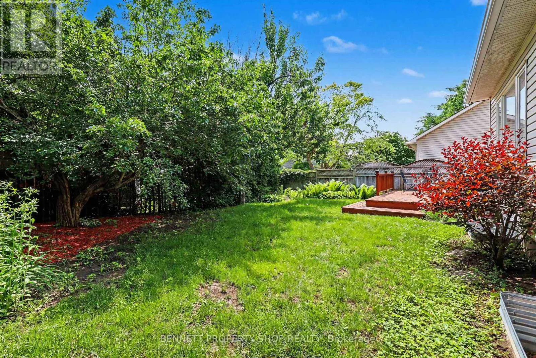
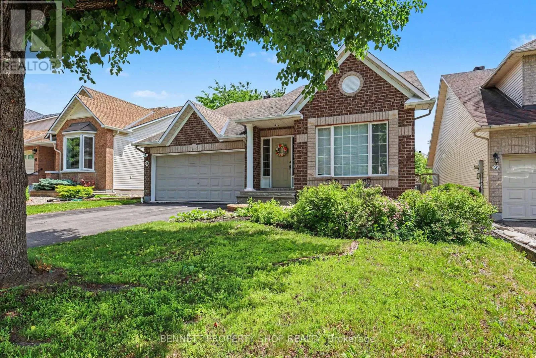
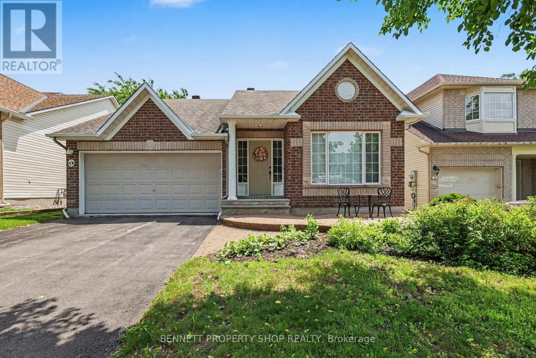
Cross Streets: Meadowbreeze & Burnstead. ** Directions: Meadowbreeze to Burnstead. Rarely offered and highly sought-after bungalow layout with soaring ceilings and an airy, open-concept design. The spacious kitchen flows seamlessly into the living area, creating a comfortable space for everyday living and entertaining, with a cozy gas fireplace adding warmth and ambiance to the main living area. A formal dining room provides plenty of room for family dinners and special occasions. The main level features a generous primary suite with a walk-in closet and private ensuite, along with a spacious second bedroom that can easily serve as a den or home office, plus an additional full bathroom and convenient main-floor laundry. The finished lower level adds exceptional flexibility with a third bedroom, third full bathroom, huge pantry or linen room, spacious recreation room, and abundant storage. The attached garage and ample driveway parking add everyday convenience and plenty of space for vehicles and guests. Located on a quiet crescent in desirable Emerald Meadows/Trailwest, this detached bungalow is close to parks, schools, shopping, recreation, restaurants and everyday amenities, with easy access to Kanata's major employment and technology hubs. The layout offers the ease of single-level living, while providing plenty of additional space downstairs for guests, hobbies, a home office or extended family. A well-maintained Kanata bungalow offering the space, flexibility and convenience today's buyers are looking for. 24 hours irrevocable on all offers. (id:27476)

Property Highlights

MLS® Number
X13799704
Type
Single Family
Community Name
9010 - Kanata - Emerald Meadows/Trailwest
Ownership Type
Freehold
Land Size
45.8 x 10⁵ FT|under 1/2 acre
Parking Space Total
6

Building

Building Type
House
Storeys
1.00
Square Footage
1100 - 1500 sqft
Bathrooms Total
3
Bedrooms Above Ground
2
Bedrooms Total
3
Amenities
Park, Public Transit, Schools
Exterior Finish
Brick, Vinyl siding
Fireplace Present
Yes
Basement Type
Full (Finished)
Basement Features
Building Heating Type
Forced air
Heating Fuel
Natural gas
Building Cooling Type
Central air conditioning

Utilities

Water
Municipal water
Utility Sewer
Sanitary sewer

Room Layout

Utility room
Lower level
5.1 m x 7.54 m
Recreational, Games room
Lower level
7 m x 7.23 m
Bedroom 3
Lower level
3.61 m x 3.89 m
Other
Lower level
2.23 m x 2.81 m
Bathroom
Lower level
3.06 m x 2.81 m
Foyer
Main level
2.87 m x 4.48 m
Bedroom 2
Main level
3.6 m x 3.58 m
Bathroom
Main level
2.58 m x 1.59 m
Dining room
Main level
3.1 m x 3.53 m
Kitchen
Main level
3.1 m x 2.48 m
Eating area
Main level
3.1 m x 2.85 m
Living room
Main level
4.2 m x 5.36 m
Primary Bedroom
Main level
3.64 m x 6.57 m
Laundry room
Main level
1.8 m x 2.33 m
Bathroom
Main level
3.49 m x 2.33 m

Location

Learn more about this property
Listing provided by:
BENNETT PROPERTY SHOP REALTY
MLS® number:
X13799704
Agent:
Marnie Bennett
*Indicates required field
Name is required
Email is required
Please enter a valid phone number (e.g., 416-111-1111).

Community Spotlight: Homes For sale in Your Neighborhood