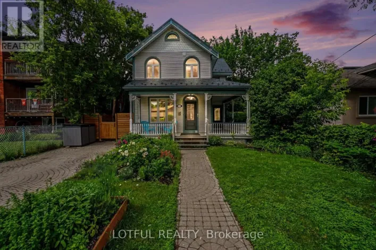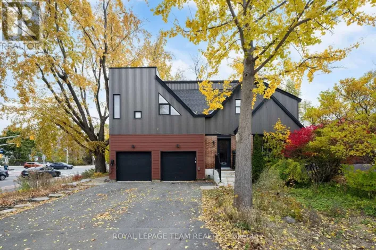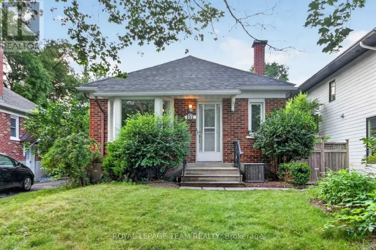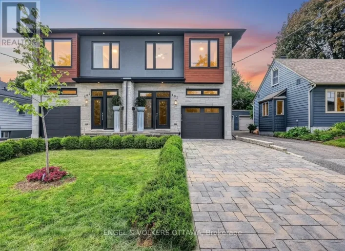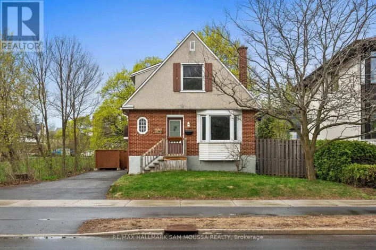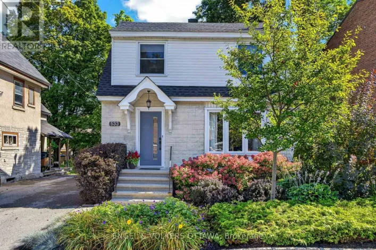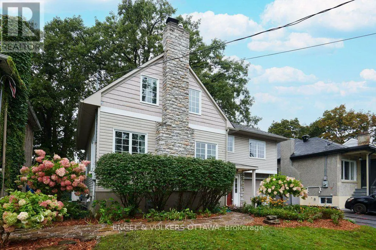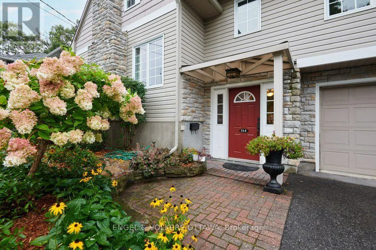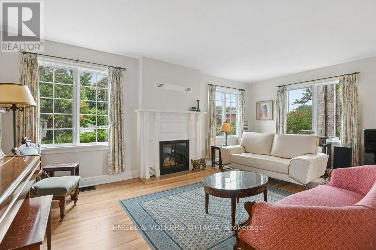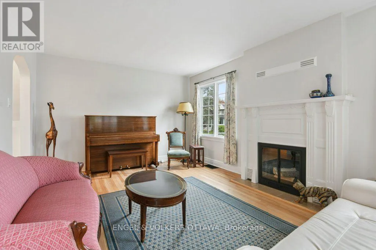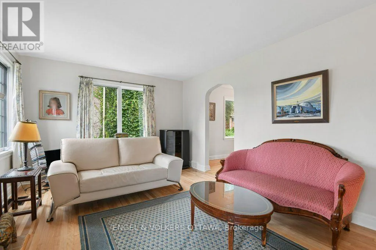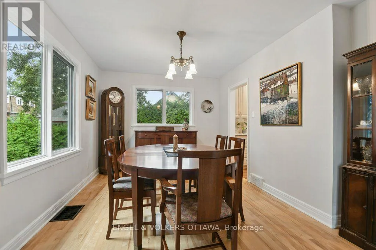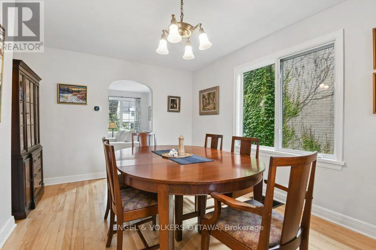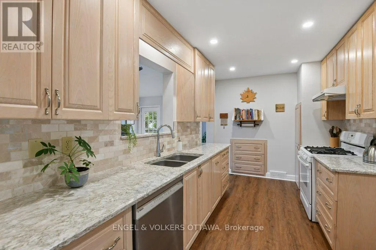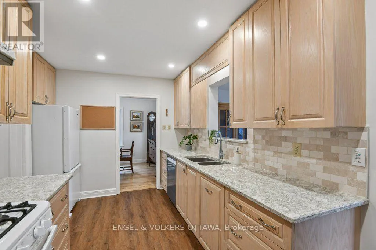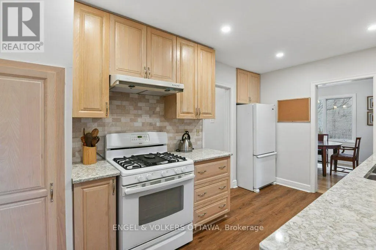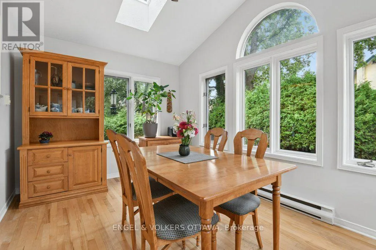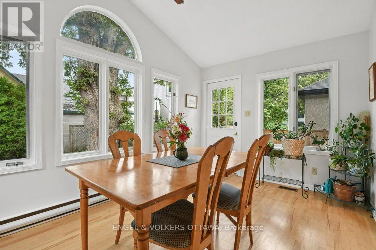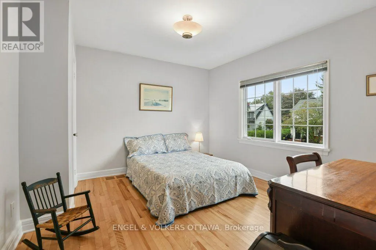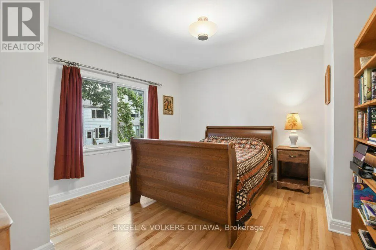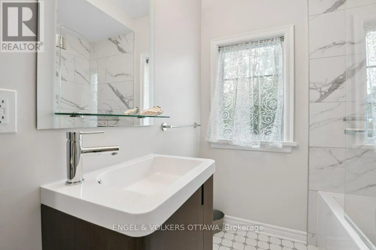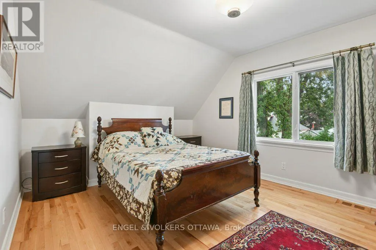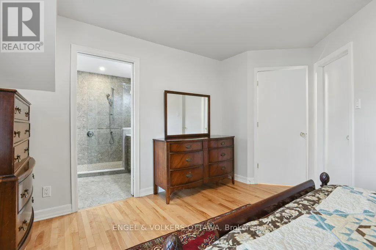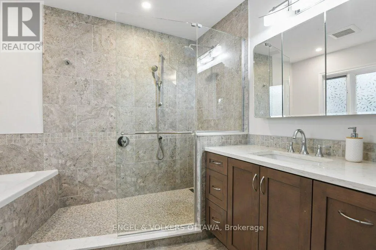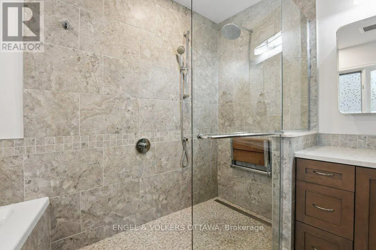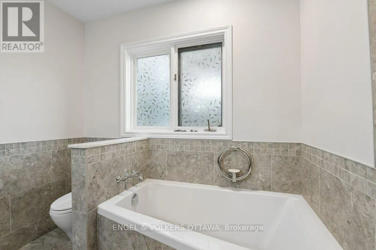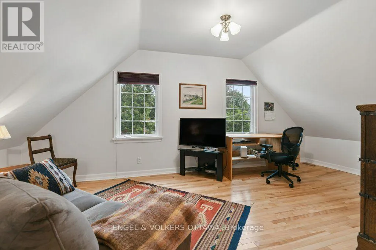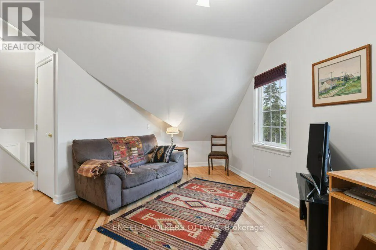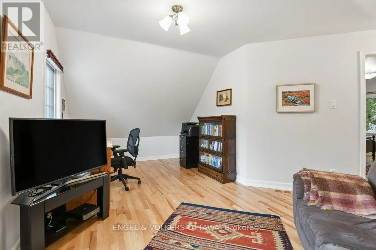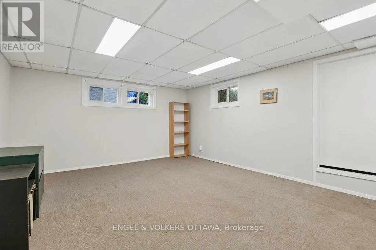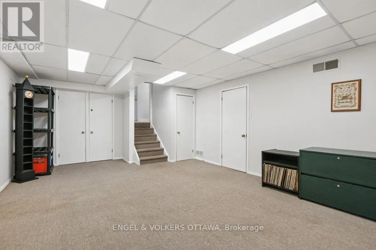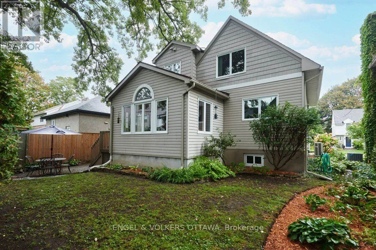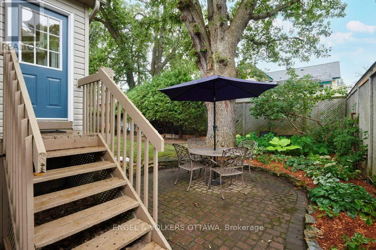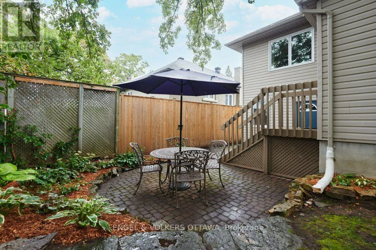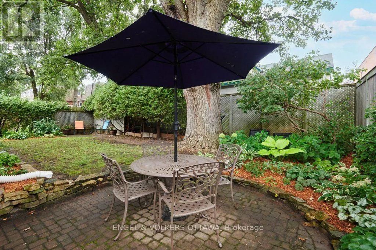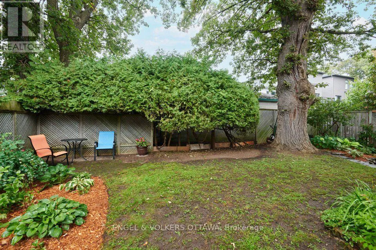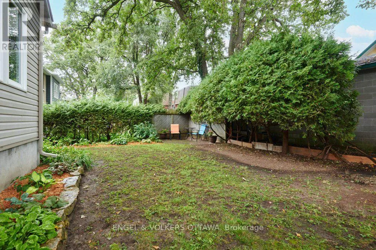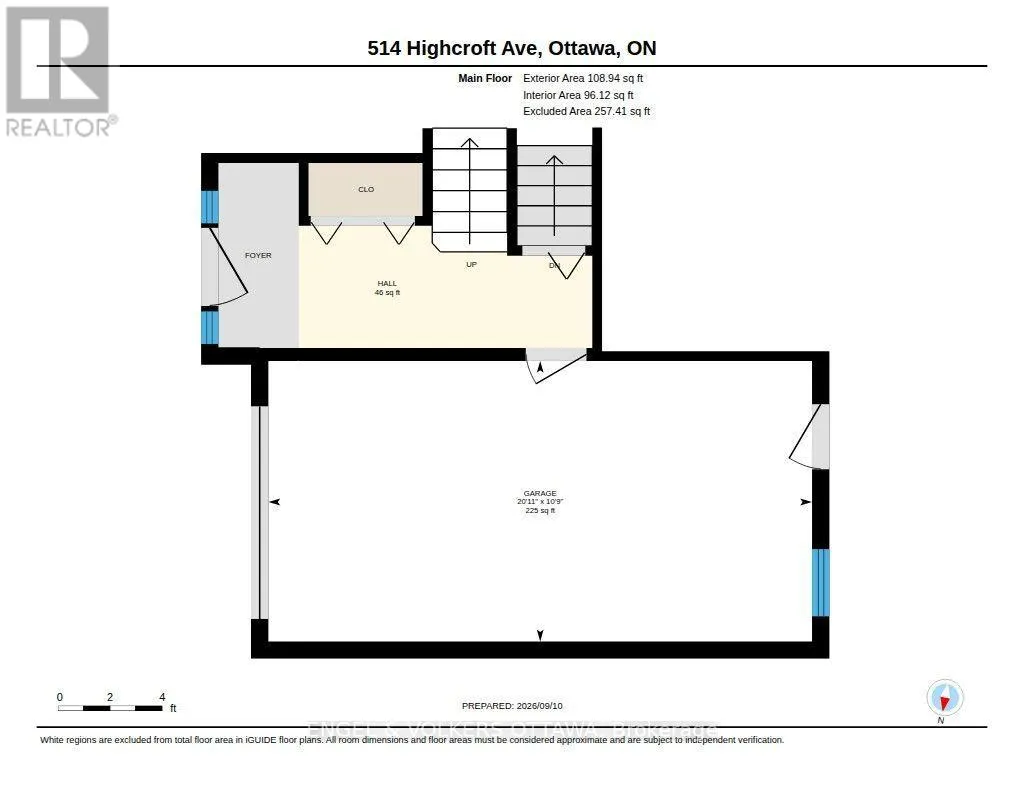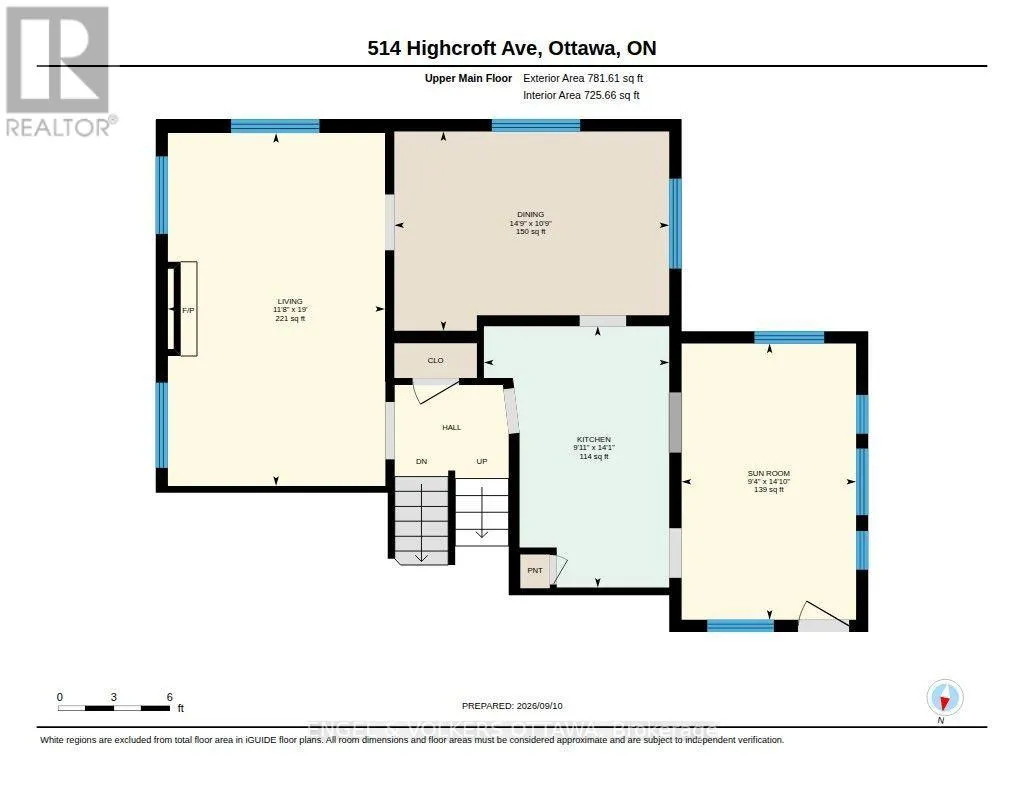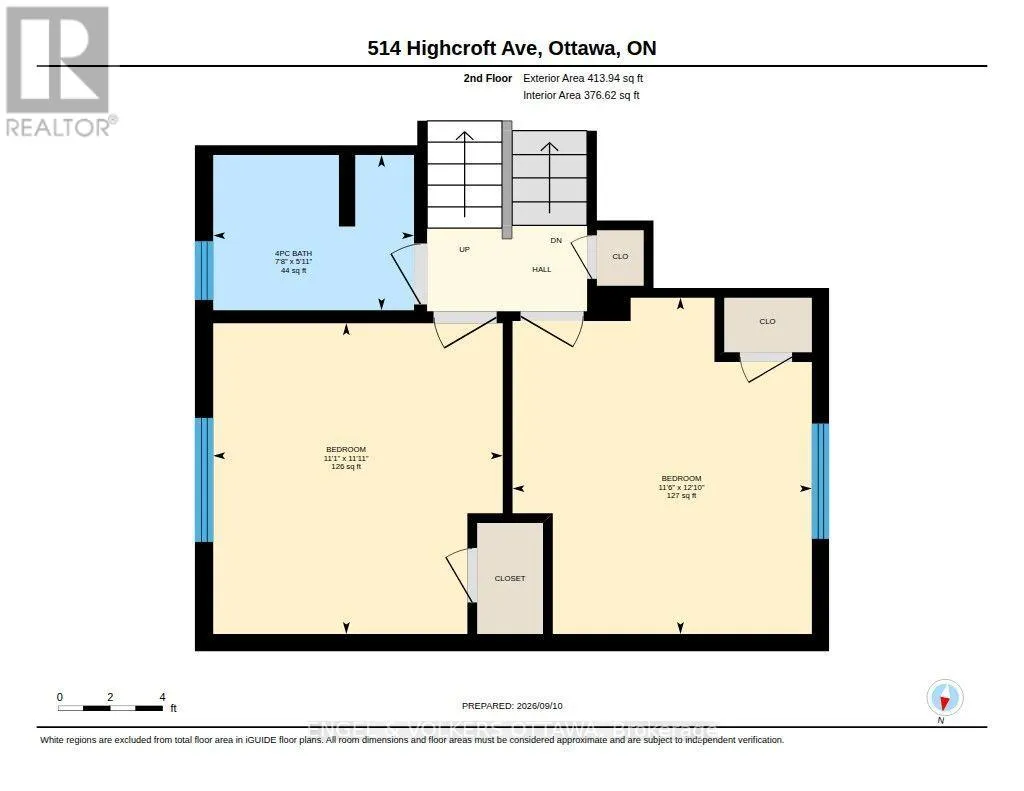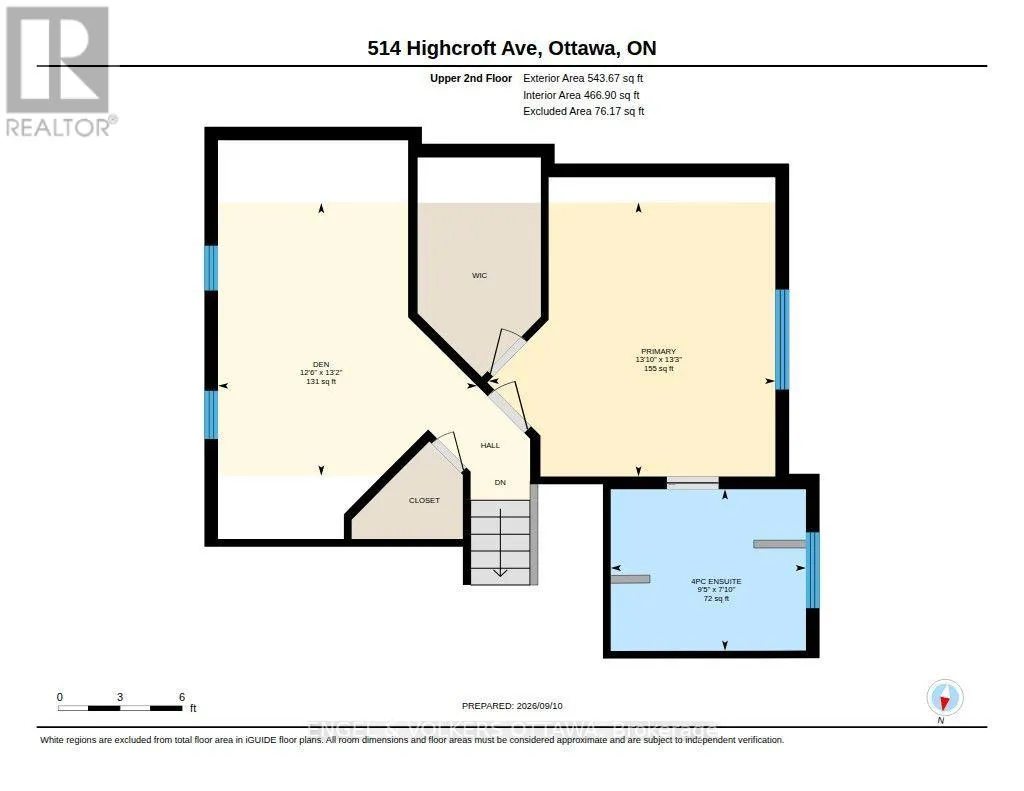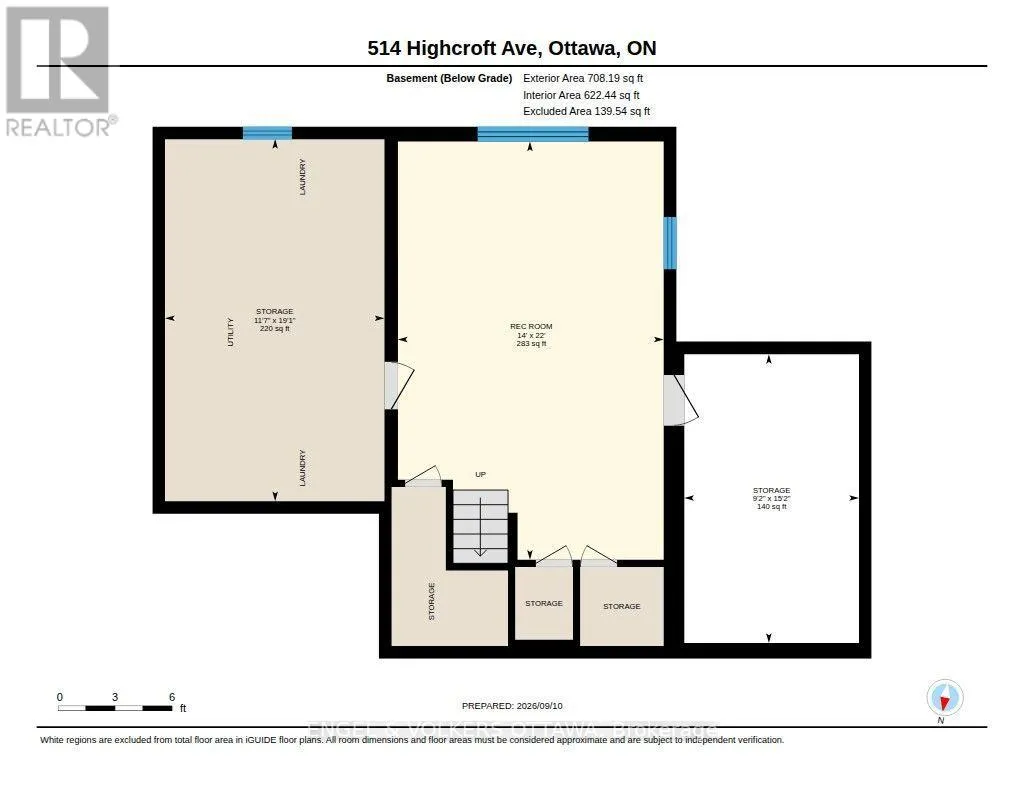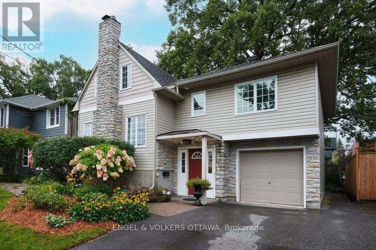
Cross Streets: Highcroft and Clare. ** Directions: Byron Ave to Highcroft Ave. Highcroft is the quiet, tree-lined, mature Westboro street you once only dreamed of living on. Mornings here have a rhythm: walk the kids to school, cut back along the Byron path, and stop in at the coffee spot that has quietly become yours. The shops and restaurants of Richmond Road are a few blocks away, the river pathways and Westboro Beach are an easy bike ride, and Dovercourt covers swim lessons and summer camps and the exceptional Clare Gardens Park is just steps away. 514 Highcroft has been loved and thoughtfully updated. The exterior was completely redone with new siding, stone and windows, and inside is a layout that simply works: a proper living room, a dining room for real dinners, and a sun-filled family room with a skylight where everyone ends up. The living and dining rooms have windows on two sides, and the light that pours through gives the main floor a soft, storybook feel, like the houses in movies you wish were real. The kitchen is smart and practical, updated with wood cabinets, quartz counters, a gas stove and a pantry full of pull-out drawers so everything has a home. Refinished hardwood runs through the house, and the original glass knobs on the doors and closets are a small daily delight. Upstairs, two bright bedrooms share a pretty, airy full bath. The primary suite has a true walk-in closet, rare in a home of this age, and an ensuite with heated floors and a soaker tub that feels calm the moment you step in. Beside it, a hardwood loft with two windows is one door away from being a fourth bedroom, or a nursery steps from your room, an office, a gym, whatever this chapter needs. Downstairs, a finished rec room for movie nights and rainy Saturdays, plus generous storage. The attached garage with inside entry means groceries come straight in from the car, even in January. New furnace and heat pump (2025), 200 amp service, and mature perennial gardens under a grand old oak. Come see the house where Westboro life becomes your everyday. (id:27476)