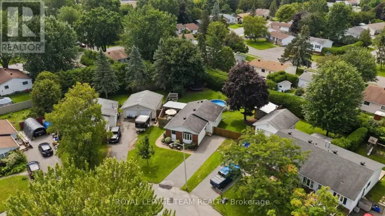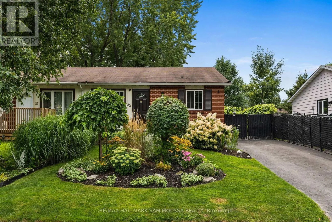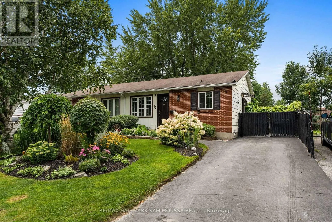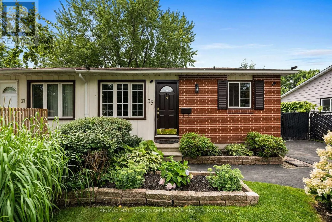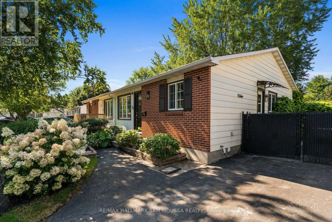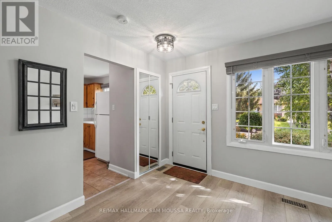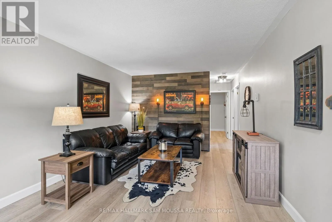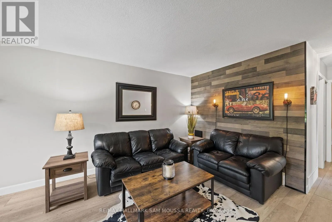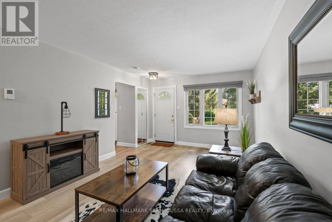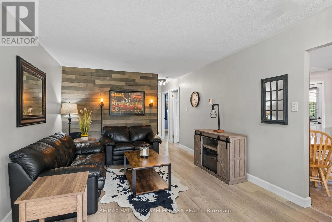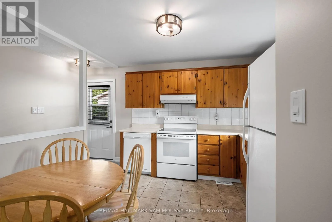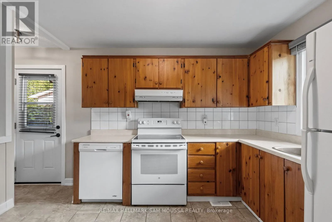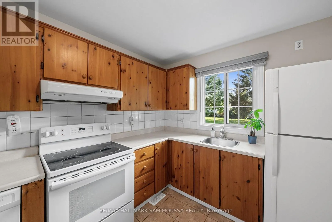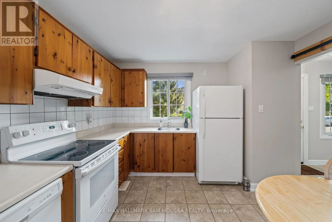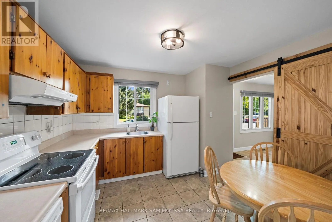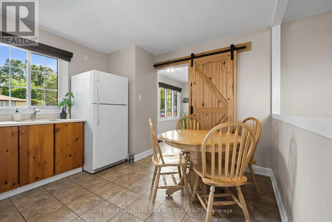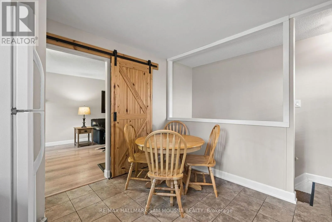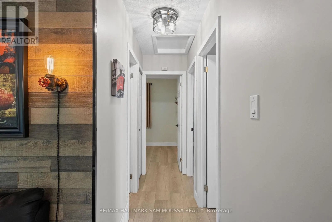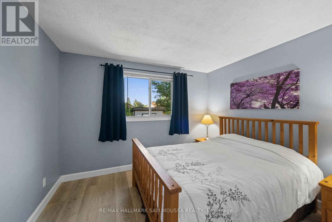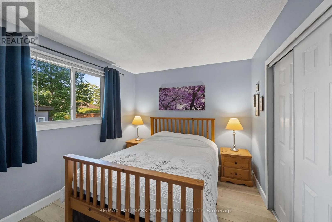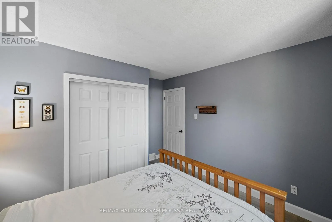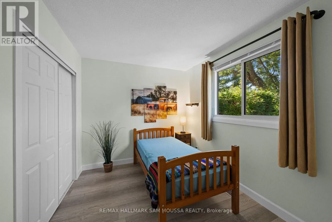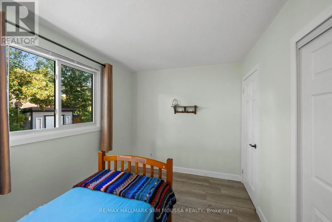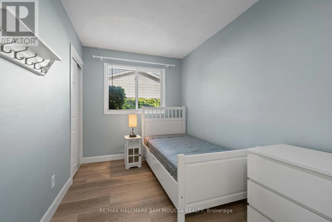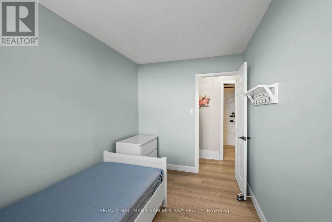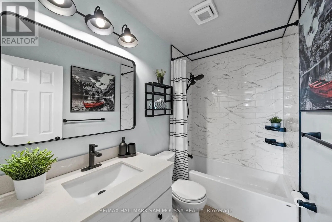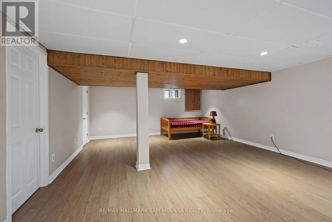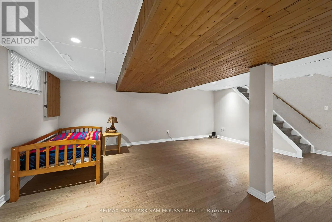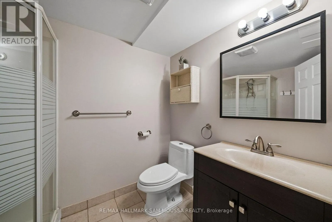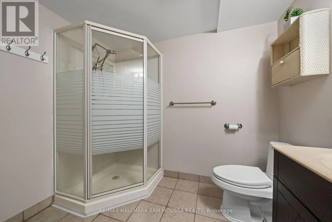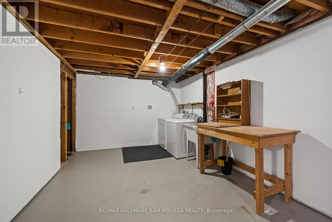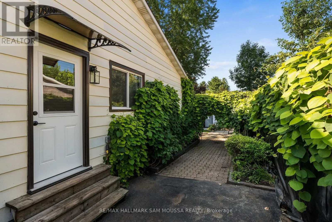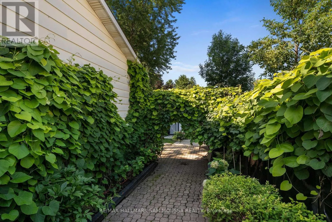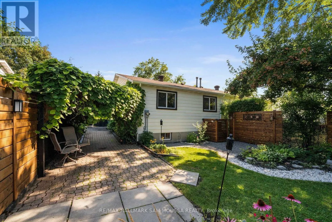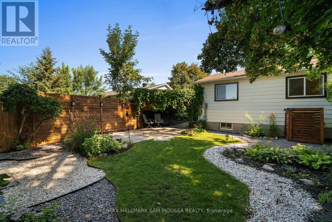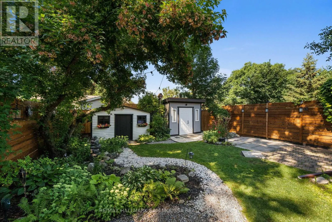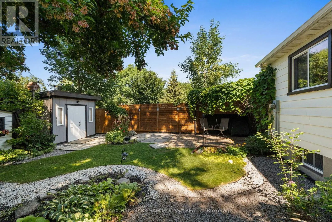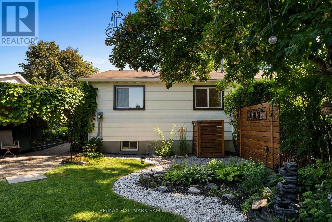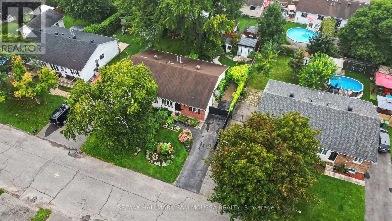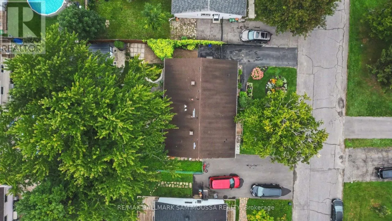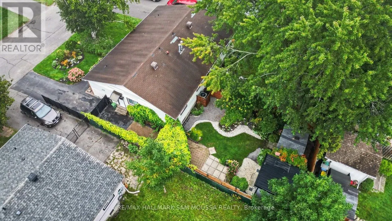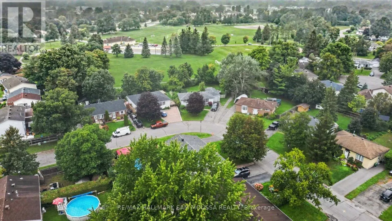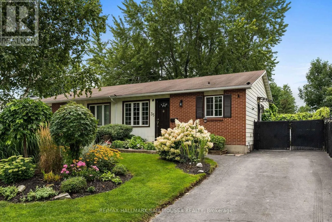
Cross Streets: Glamorgan Drive. ** Directions: South on Terry Fox Drive, left on Castlefrank Road, right on Glamorgan Drive, left on Ballantrae Way. Welcome to 35 Ballantrae Way, a charming semi-detached bungalow set on a beautifully landscaped lot in the established Glencairn neighbourhood of Kanata. The ground level offers a bright and comfortable layout with a spacious living room, a generous eat-in kitchen, three bedrooms and a full 4-piece bathroom. Warm finishes and plenty of natural light create an inviting feel throughout, while the bungalow layout offers convenient everyday living. The finished lower level significantly extends the living space with a large recreation room, 3-piece bathroom and plenty of storage, providing flexibility for a family room, home office, hobby space or guest area. Outside is where this property really shines. The backyard is surrounded by gorgeous established gardens and thoughtfully maintained landscaping, creating a private and colourful outdoor setting to enjoy throughout the warmer months. Two storage sheds provide plenty of room for gardening tools, seasonal items and outdoor equipment, while the driveway offers parking for three vehicles. Located in a mature Kanata community close to parks, schools, shopping, recreation and transit, with convenient access to Terry Fox Drive, this is a wonderful opportunity to make a well-loved home your own. (id:27476)