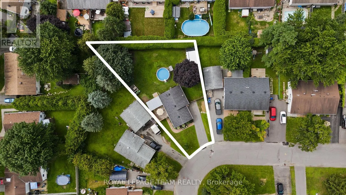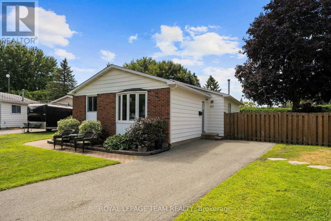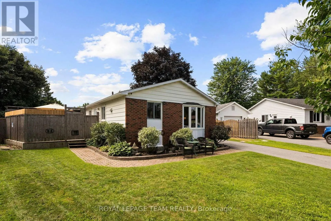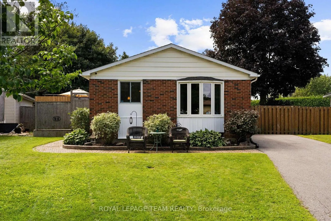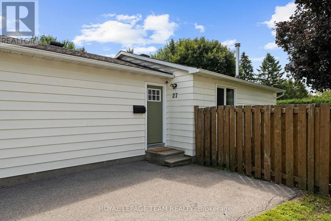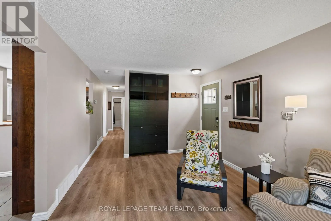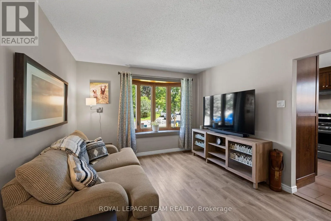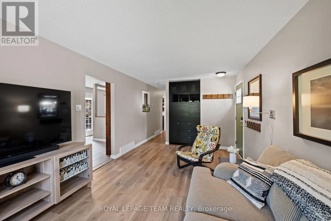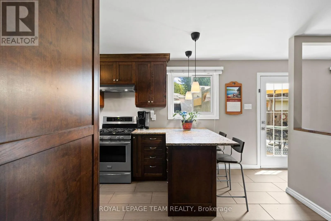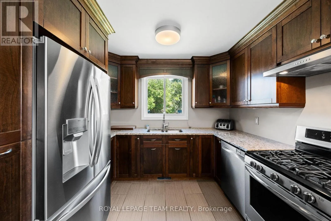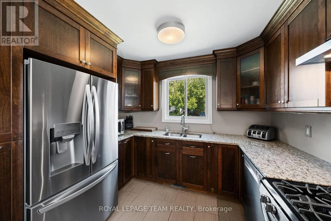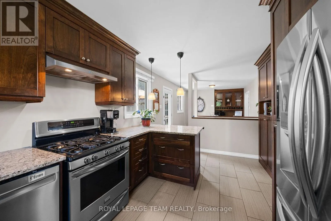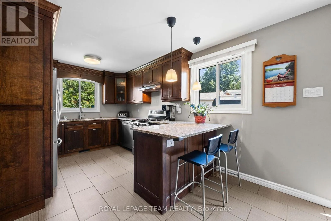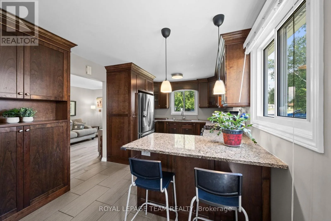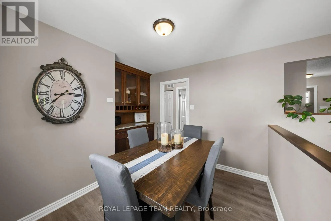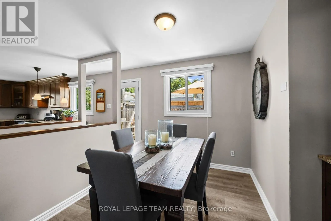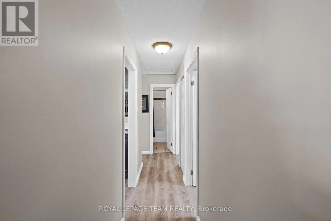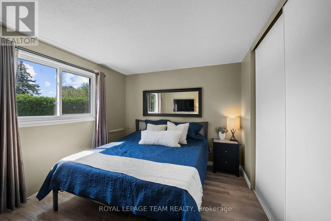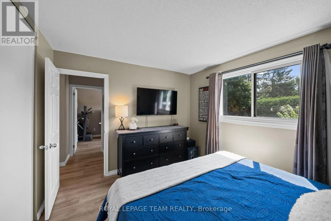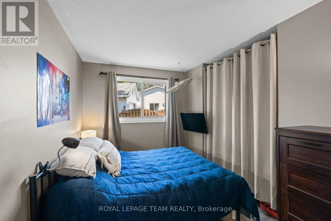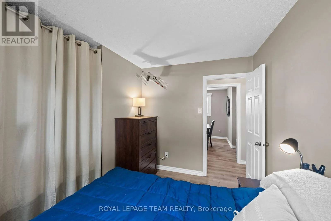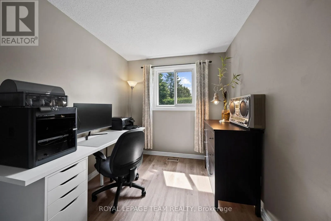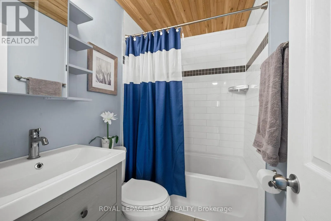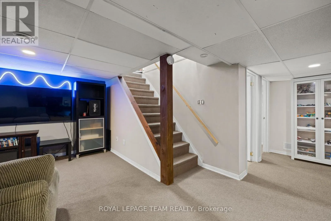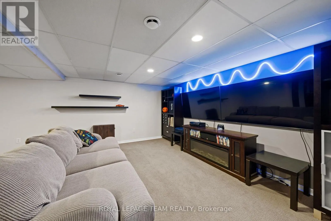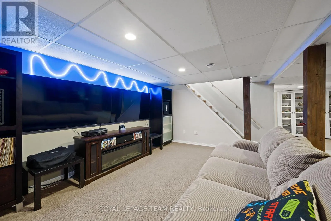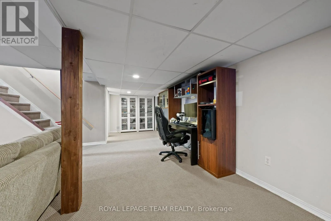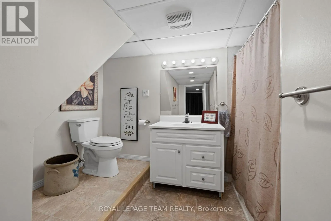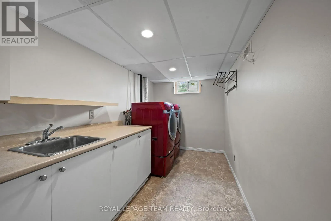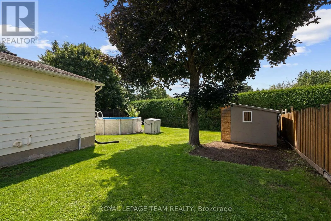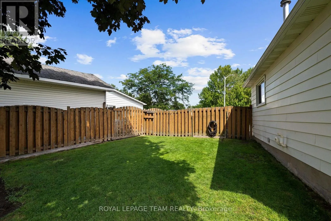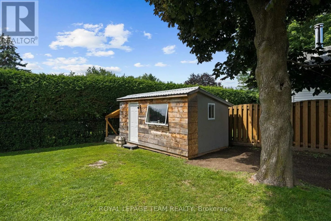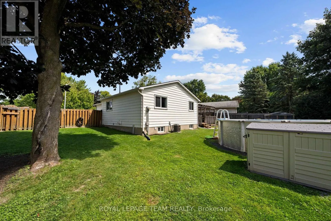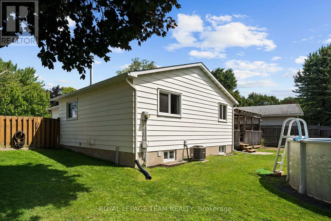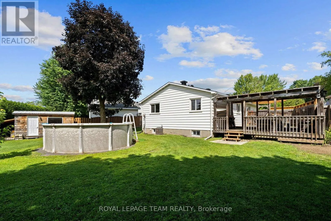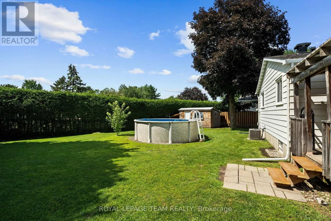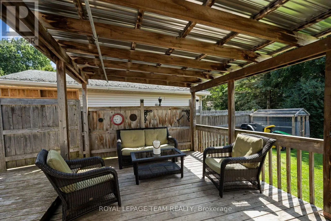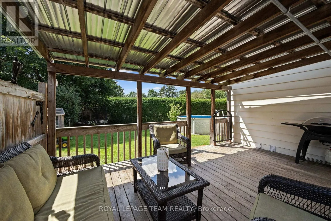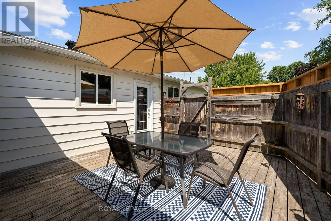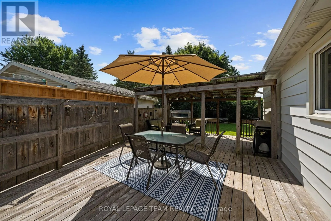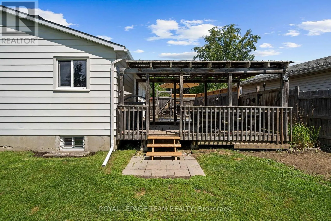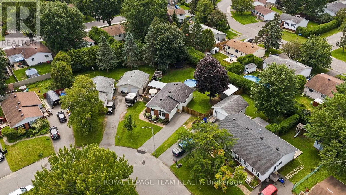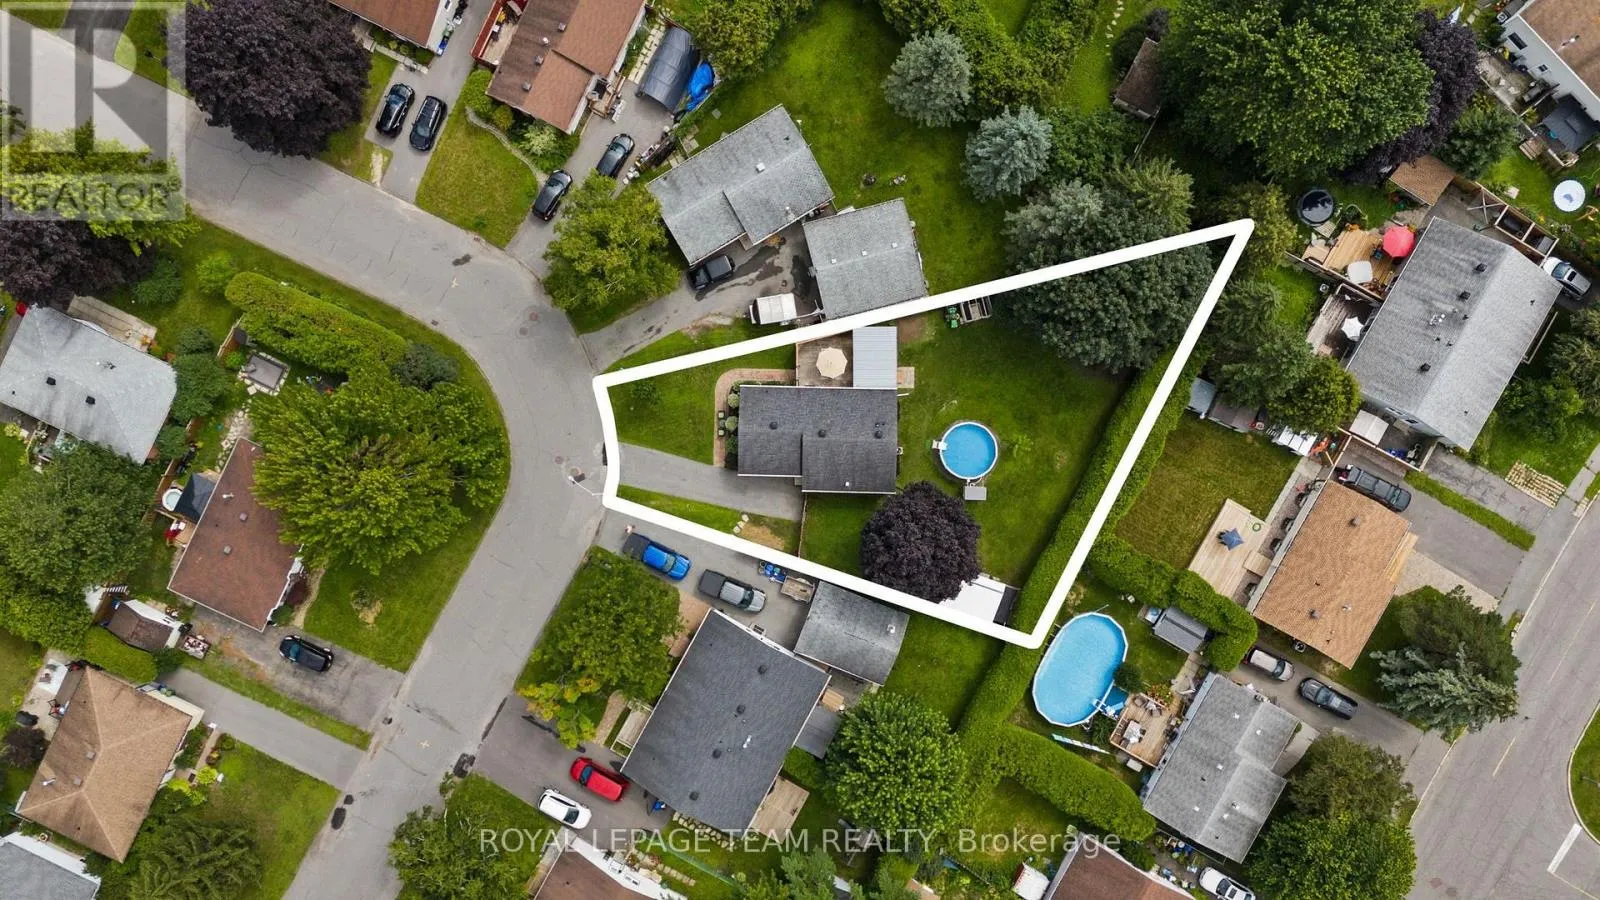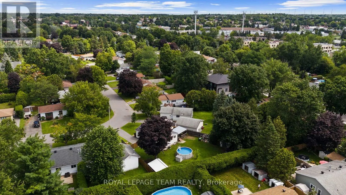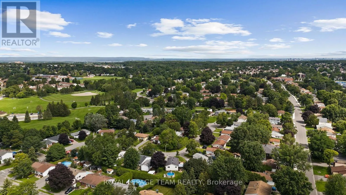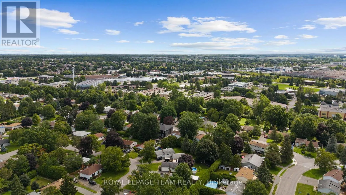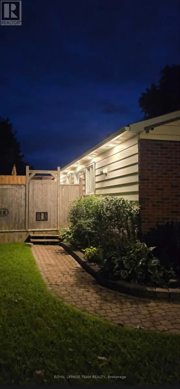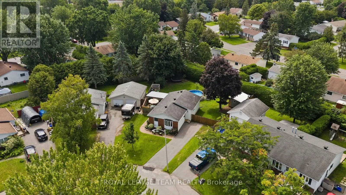
Cross Streets: Glamorgan Drive & Ballantrae Way. ** Directions: From Terry Fox turn onto Castlefrank Road. Turn right onto Glamorgan Drive. Turn left onto Ballantrae Way. Looking for a turnkey detached bungalow in Kanata? You've found it! A fantastic opportunity if you're looking for a home you can settle into and enjoy from day one. Featuring one of the largest backyards in the neighbourhood, this property offers an exceptional amount of outdoor space rarely found at this price point. The fully fenced and private backyard is made for enjoying summer days, with a large deck, above-ground pool, spacious shed/workshop, garden shed and plenty of room for kids, pets, gardening or entertaining. Inside, you'll find 3 bedrooms, 2 full bathrooms, new flooring throughout, a custom renovated kitchen and an updated main bathroom. The finished basement adds valuable, flexible space for a family room, home office, gym, playroom or whatever suits your lifestyle. A finished laundry room with ample storage adds even more functionality. Located close to schools, parks, recreation, the library, KRC and the Trans Canada Trail. With its move-in ready interior and generous backyard, this is an ideal place to start homeownership and make it your own. Book your private viewing today! Attached Schedule B must be included with all offers. (id:27476)