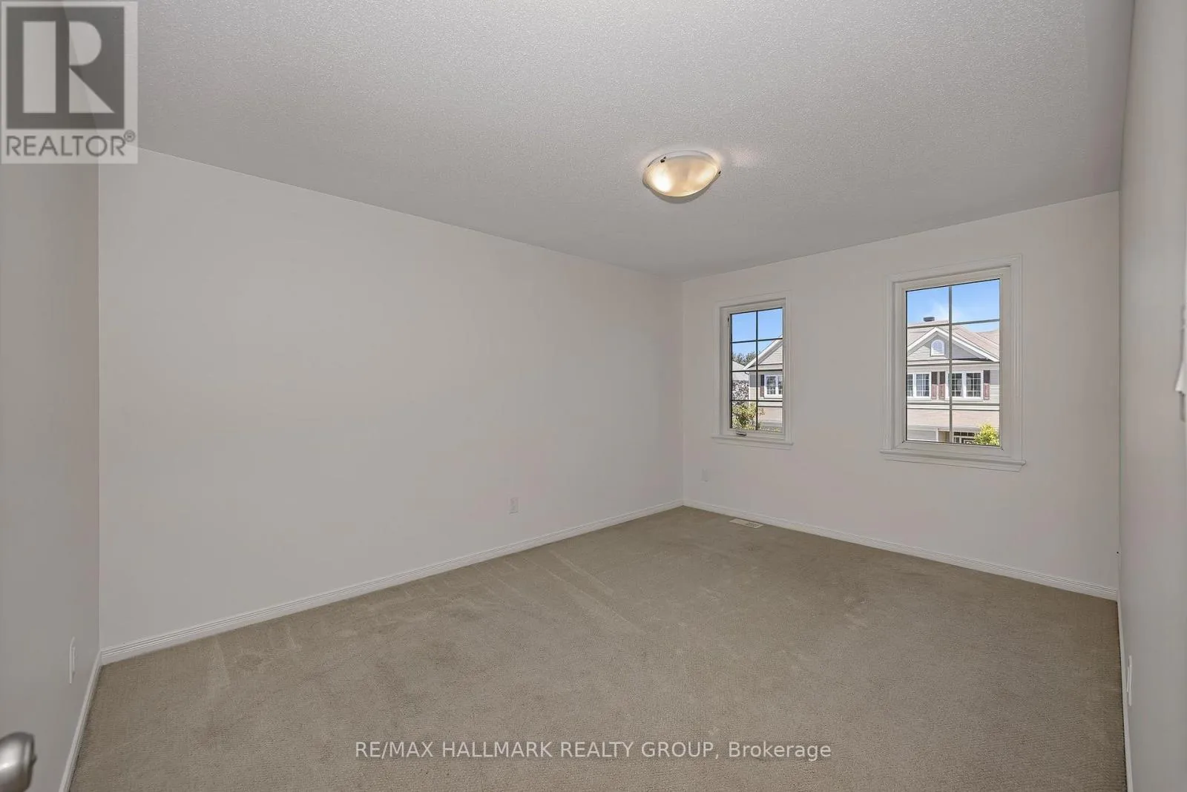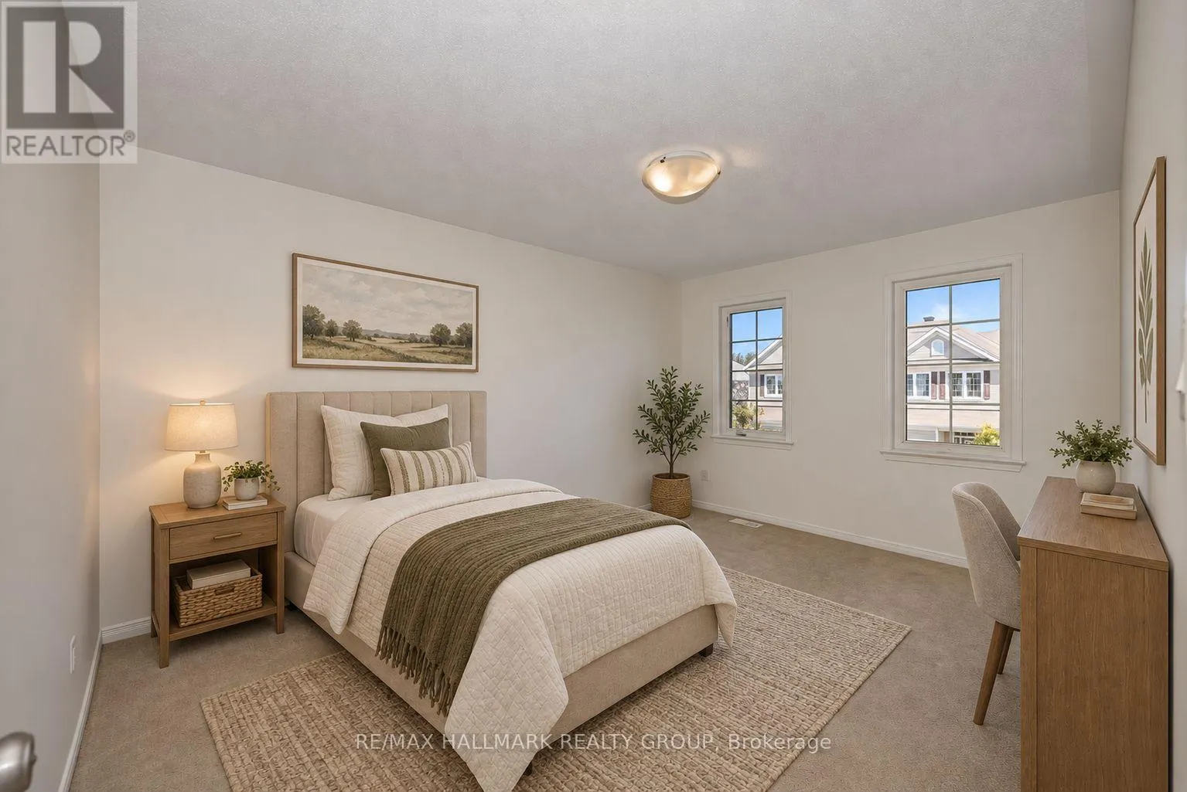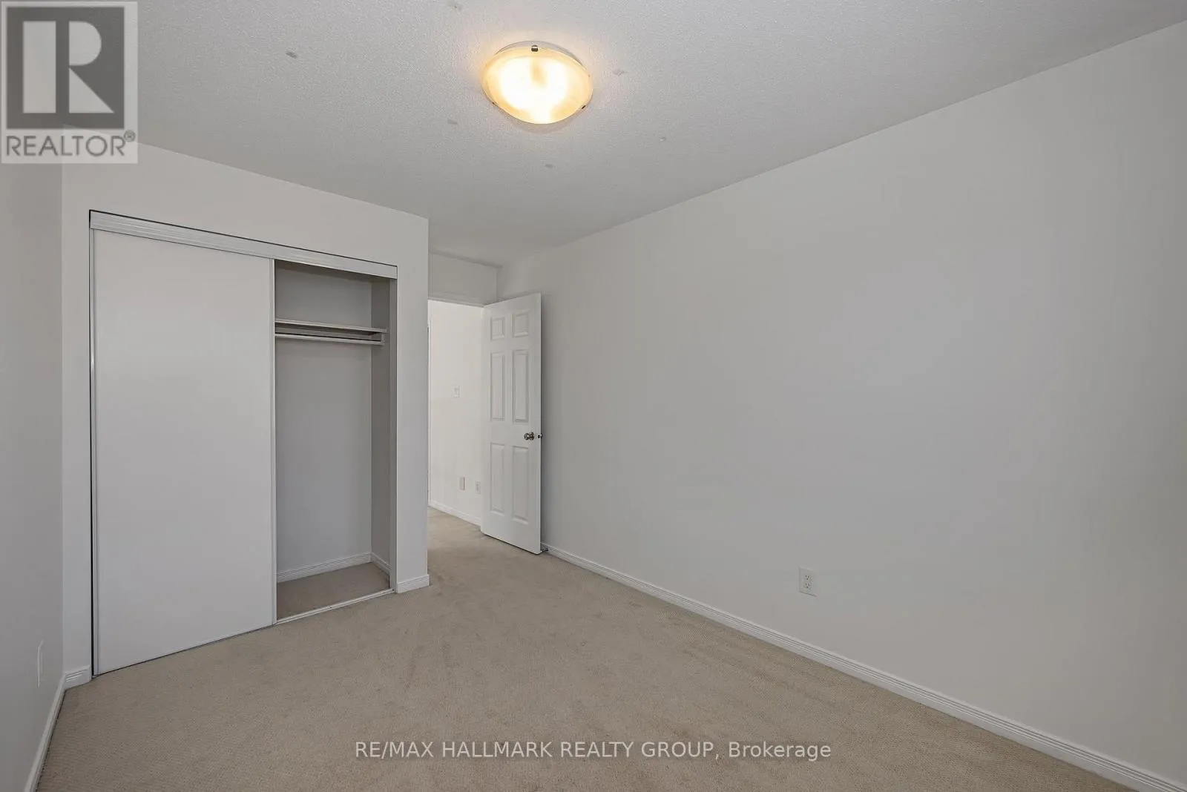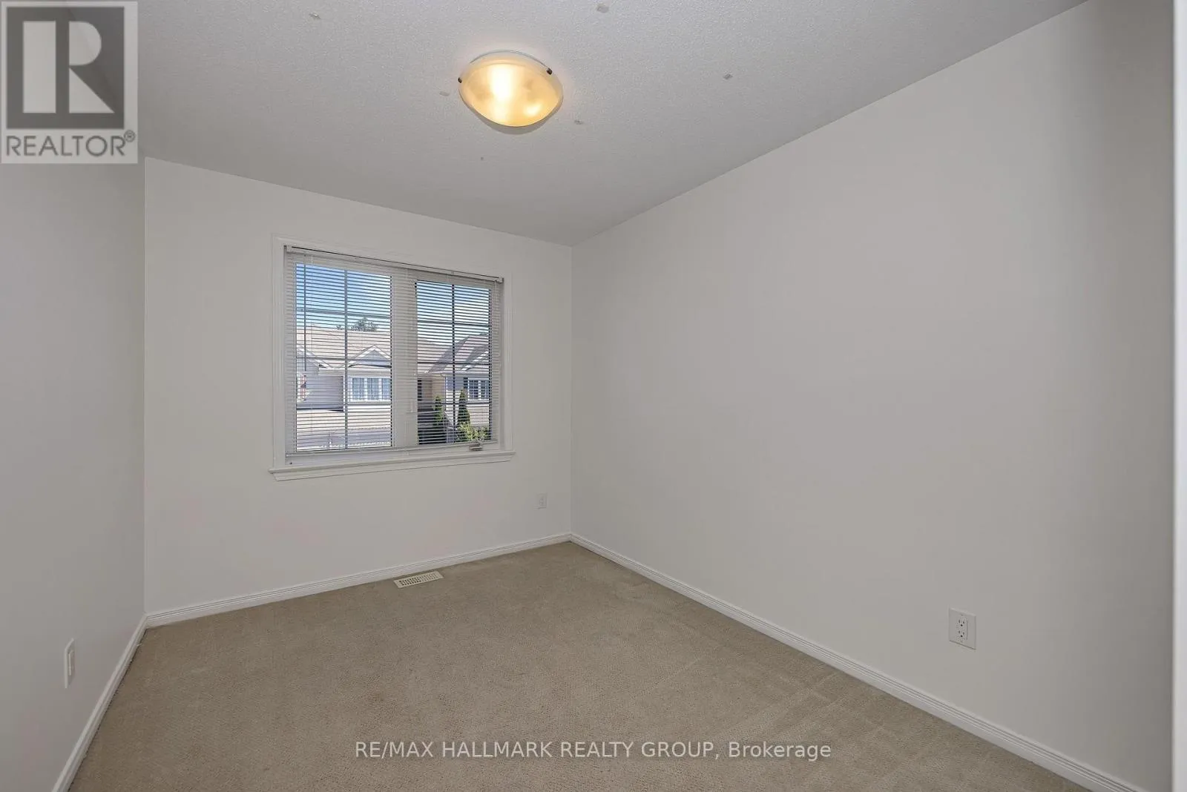
605 Pamplona Private, Ottawa, Ontario K2J 5T3

Listed for:
$619,500
4 beds
4 baths
Listed 8 days ago
Row / Townhouse for rent: 605 Pamplona Private, Ottawa, Ontario K2J 5T3

View all 49 photos

About

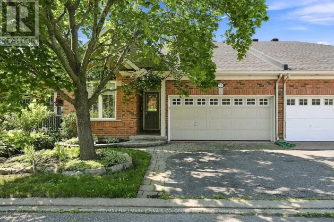
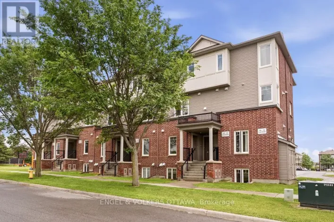
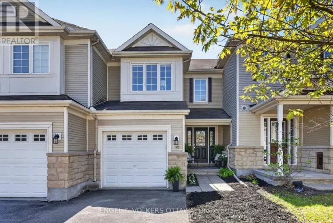
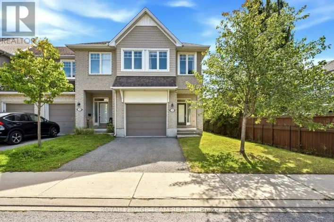
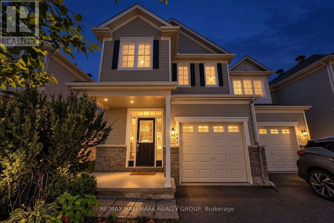
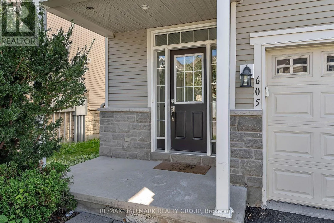
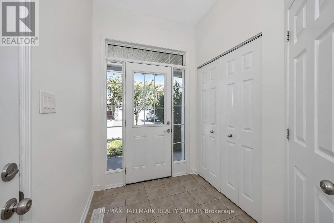
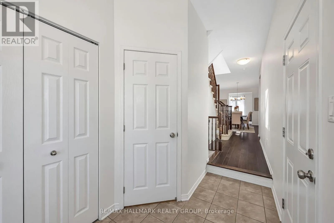
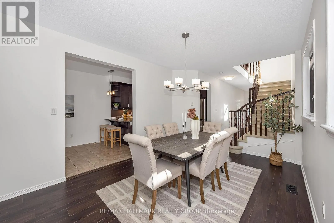
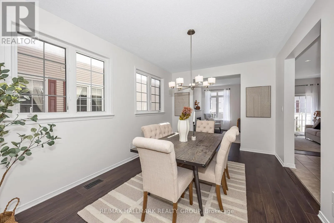
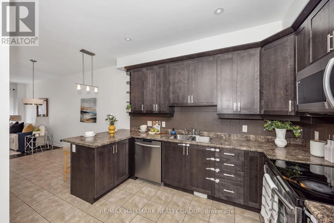
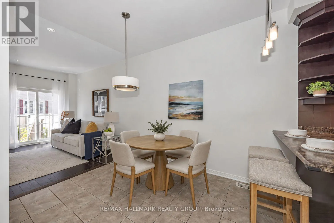
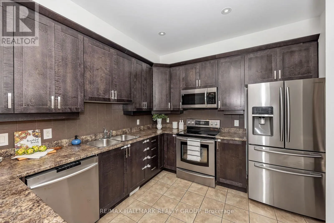
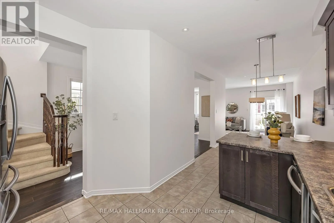
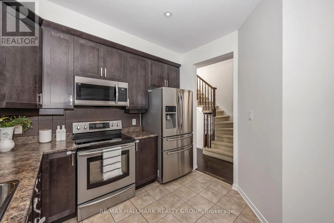
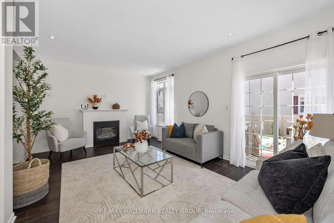
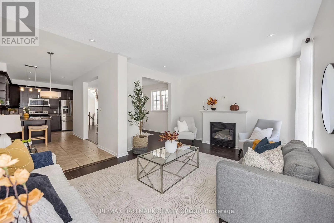
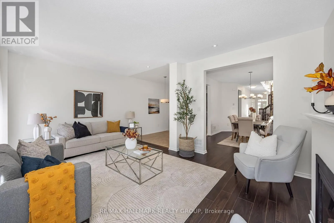
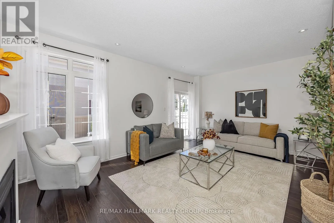
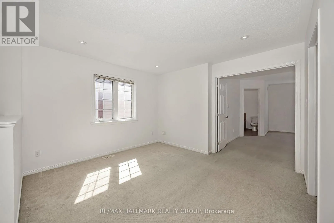
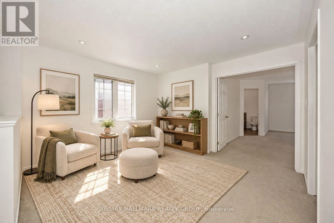
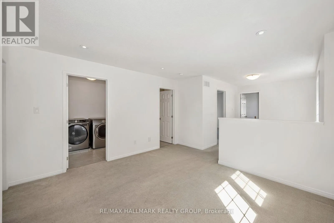
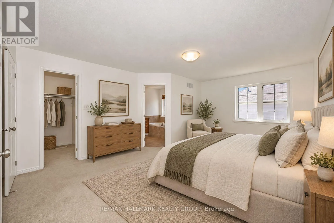
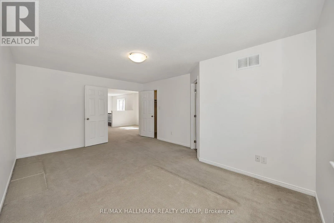
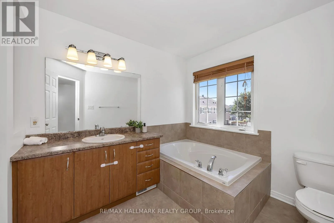
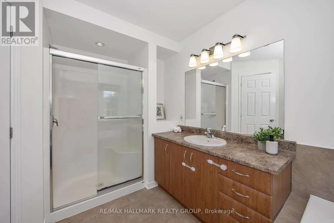
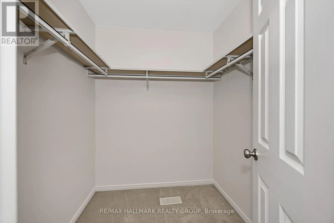
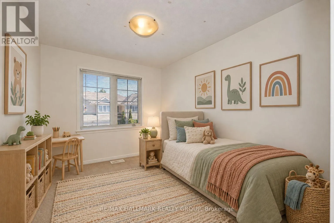
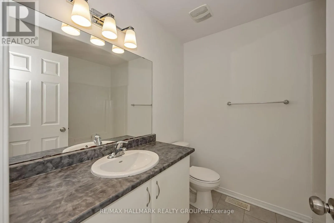
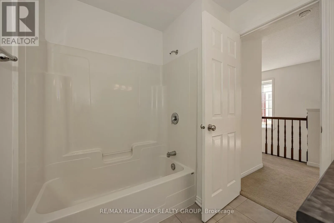
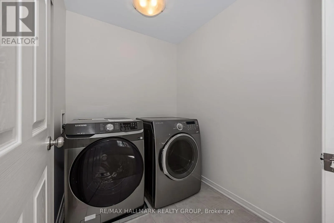
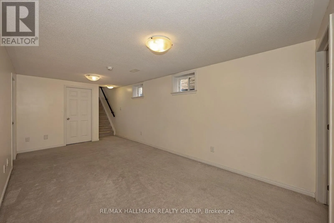
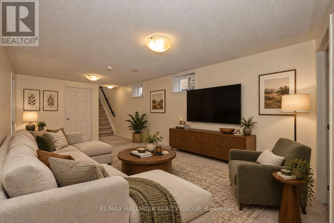
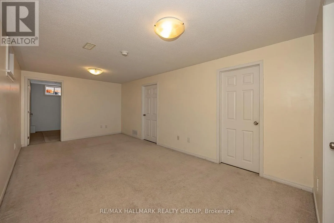
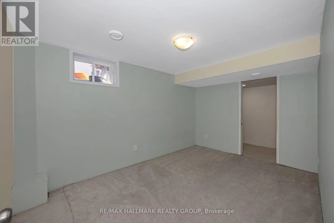
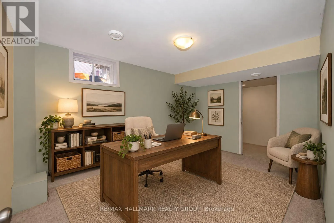
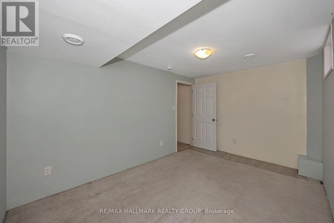
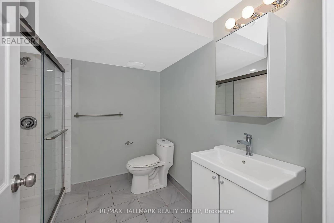
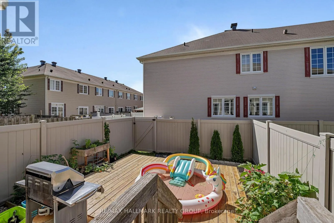
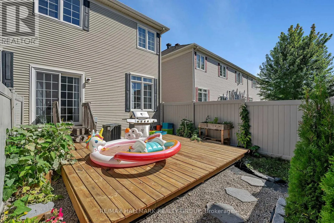
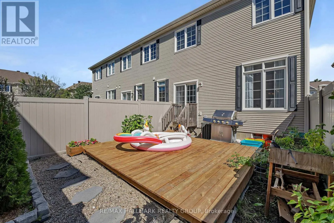
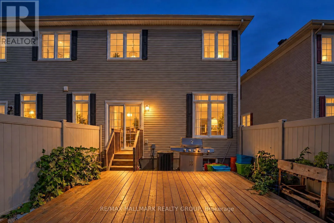
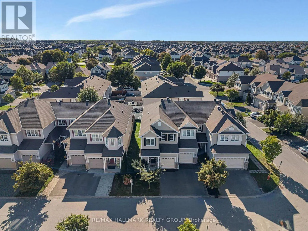
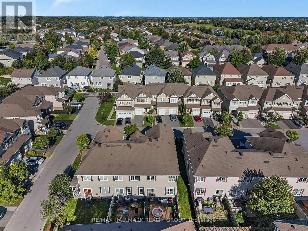
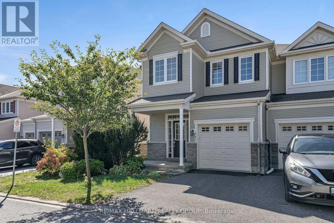
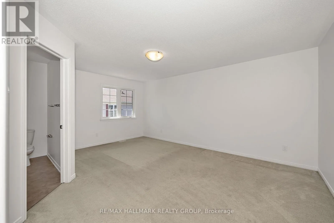
Cross Streets: Blackleaf and Pamplona. ** Directions: Longfields, Blackleaf, Pamplona. Welcome to 605 Pamplona, a spacious Monarch-built end-unit townhouse in the desirable Stonebridge community. Offering 3+1 bedrooms and 4 bathrooms, this well-designed home provides plenty of space for families, guests and everyday living. The bright main level features gleaming hardwood and tile flooring, with a formal dining area flowing into the inviting living room, complete with a cozy gas fireplace. The well-appointed kitchen offers ample cabinetry, generous counter space and stainless steel appliances. Upstairs, a versatile loft provides the perfect space for a home office, reading nook or additional sitting area. The spacious primary bedroom features a private 4-piece ensuite and walk-in closet, while two additional bedrooms, a full bathroom and convenient upper-level laundry complete the second floor. The finished lower level adds even more living space with a generous recreation room, an additional bedroom and bathroom, making it ideal for guests, a home office, gym or teen retreat. Carpeted areas add warmth and comfort throughout the upper and lower levels. Ideally located close to highly rated schools, parks, recreation, shopping and the Stonebridge Golf Club, this end-unit home combines space, comfort and a sought-after location. Fresh paint 2026, Hot water Tank 2025, Washer 2025, Microwave Hood fan 2024 , AC 2018 (id:27476)

Property Highlights

MLS® Number
X13815044
Type
Single Family
Community Name
7708 - Barrhaven - Stonebridge
Ownership Type
Freehold
Land Size
25.5 x 99.3 FT
Parking Space Total
2

Building

Building Type
Row / Townhouse
Storeys
2.00
Square Footage
1500 - 2000 sqft
Bathrooms Total
4
Bedrooms Above Ground
3
Bedrooms Total
4
Amenities
Fireplace(s)
Exterior Finish
Stone
Fireplace Present
Yes
Basement Type
N/A (Finished)
Basement Features
Building Heating Type
Forced air
Heating Fuel
Natural gas
Building Cooling Type
Central air conditioning

Utilities

Water
Municipal water
Utility Sewer
Sanitary sewer

Room Layout

Bathroom
Second level
2.31 m x 2.03 m
Laundry room
Second level
2.05 m x 1.82 m
Loft
Second level
3.68 m x 3.35 m
Primary Bedroom
Second level
5.25 m x 3.91 m
Other
Second level
1.8 m x 1.8 m
Bathroom
Second level
3.53 m x 2.54 m
Bedroom
Second level
4.3 m x 3.14 m
Bedroom
Second level
3.04 m x 2.59 m
Bedroom
Basement
2.74 m x 2.71 m
Living room
Main level
5.66 m x 3.63 m
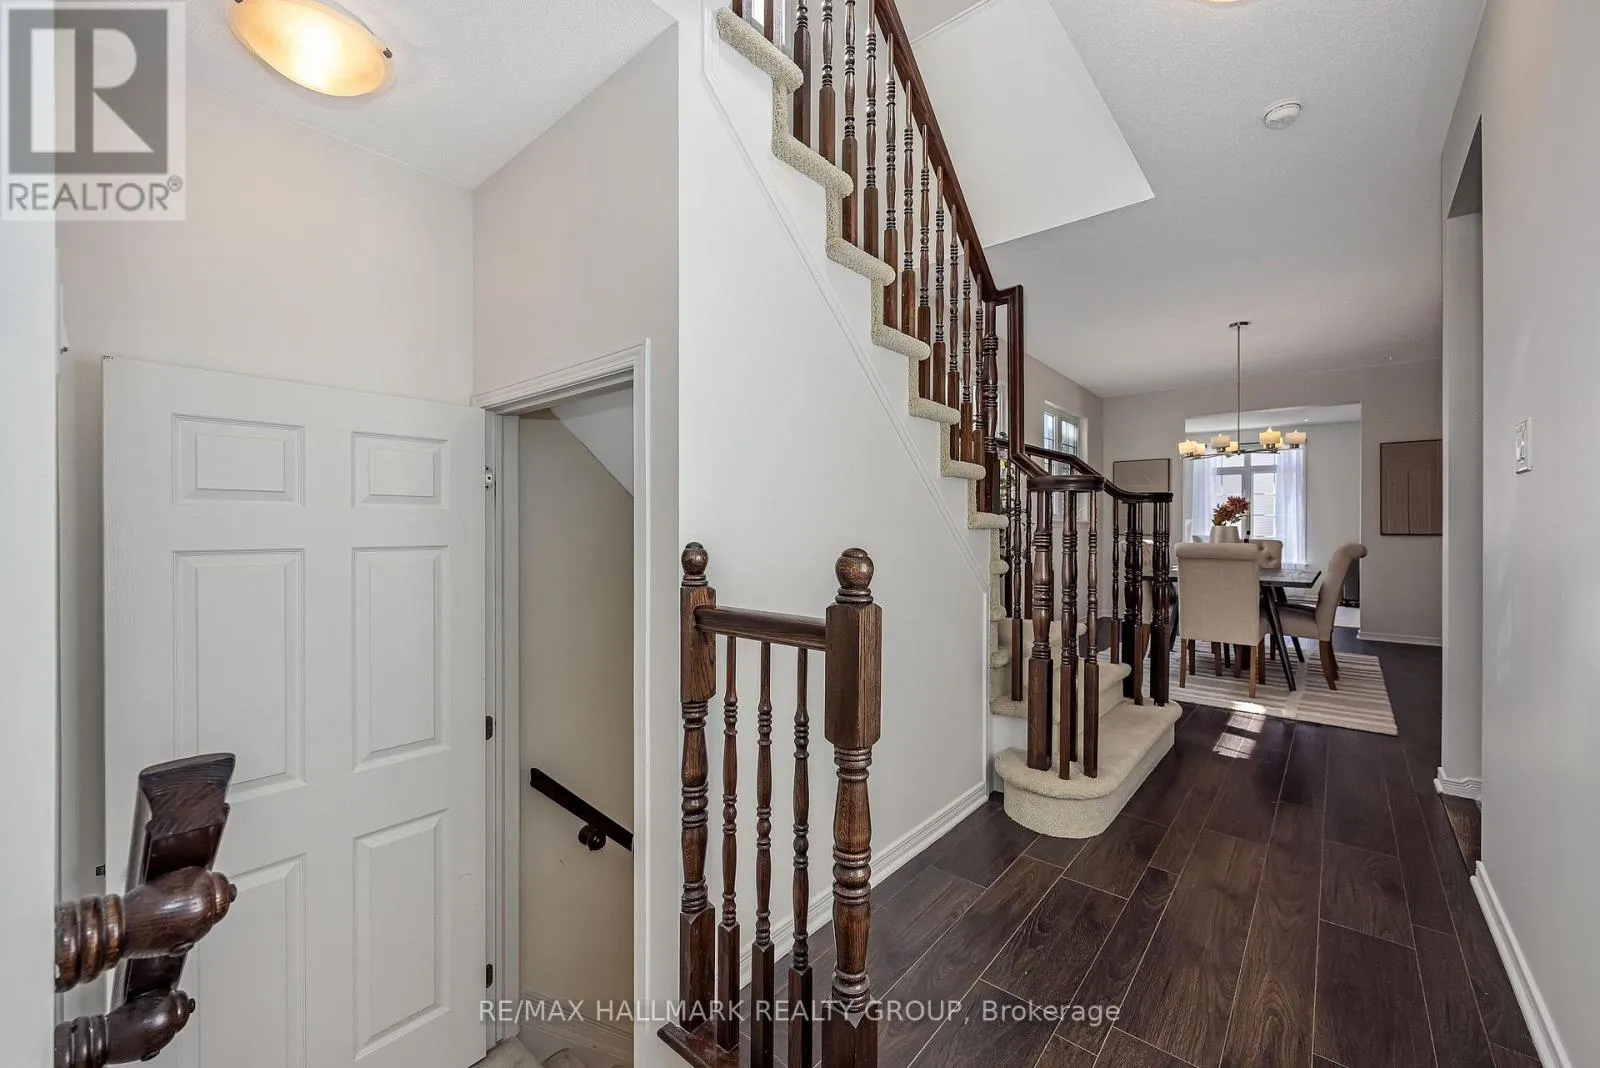
Dining room
Main level
3.14 m x 2.38 m
Kitchen
Main level
4.64 m x 3.27 m
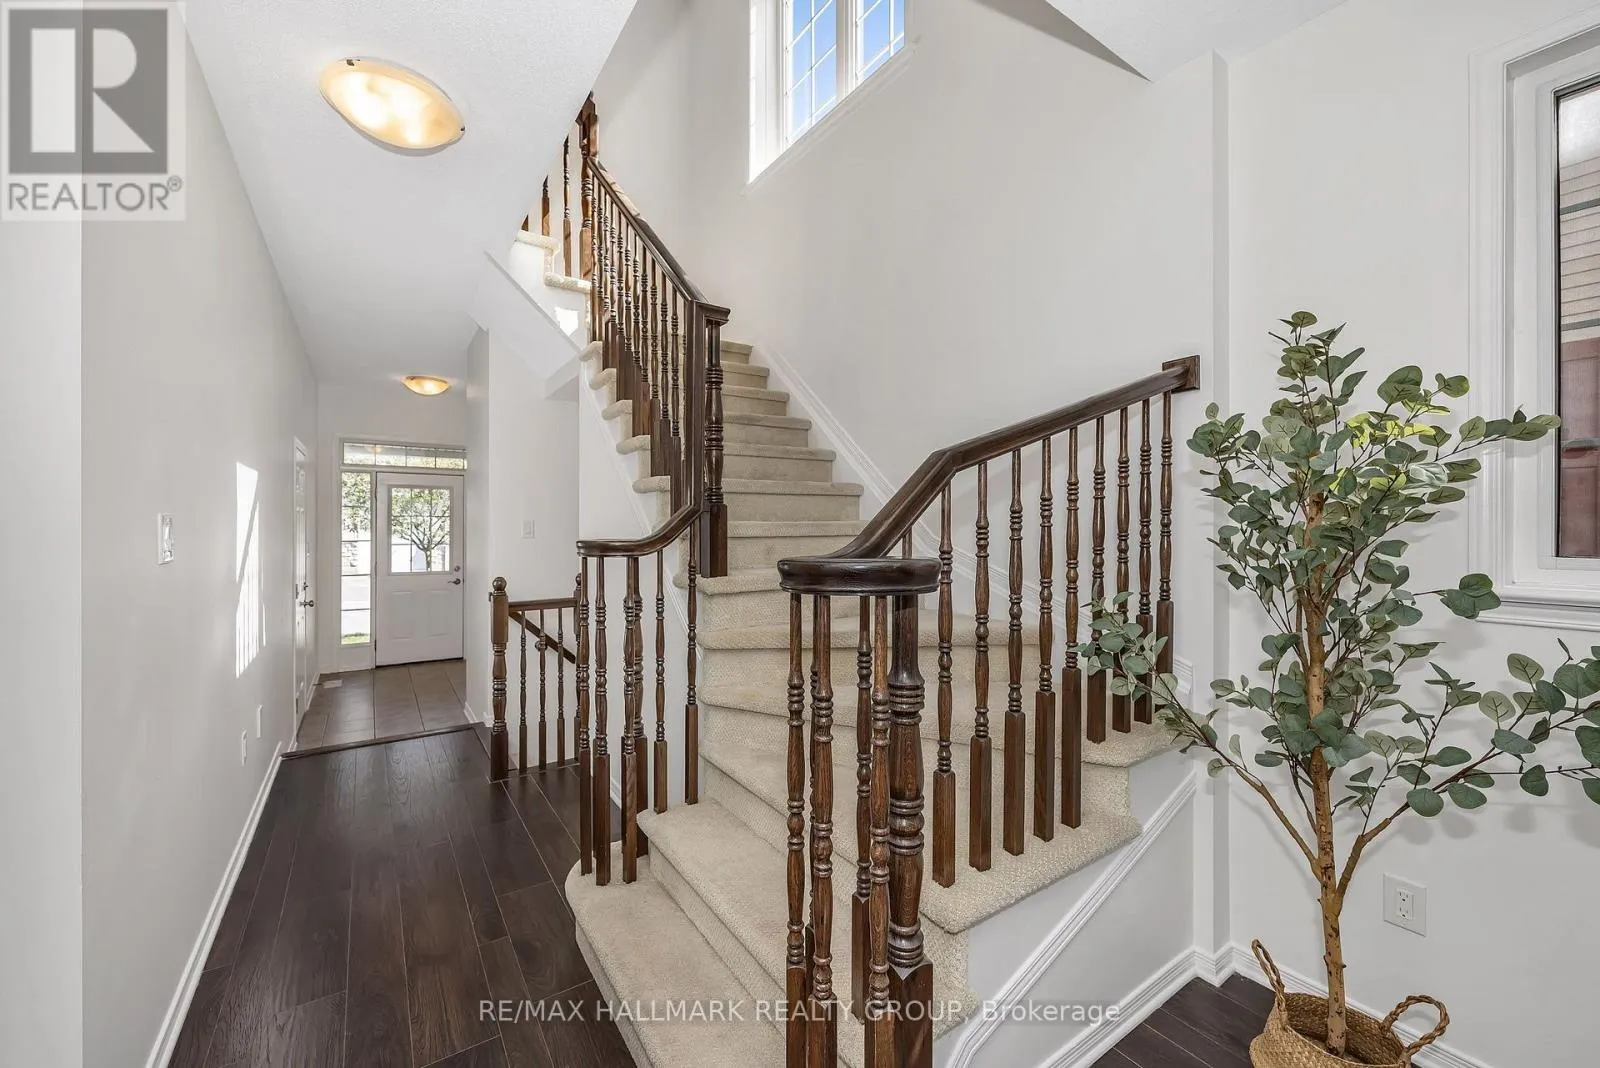
Foyer
Main level
3.22 m x 1.8 m
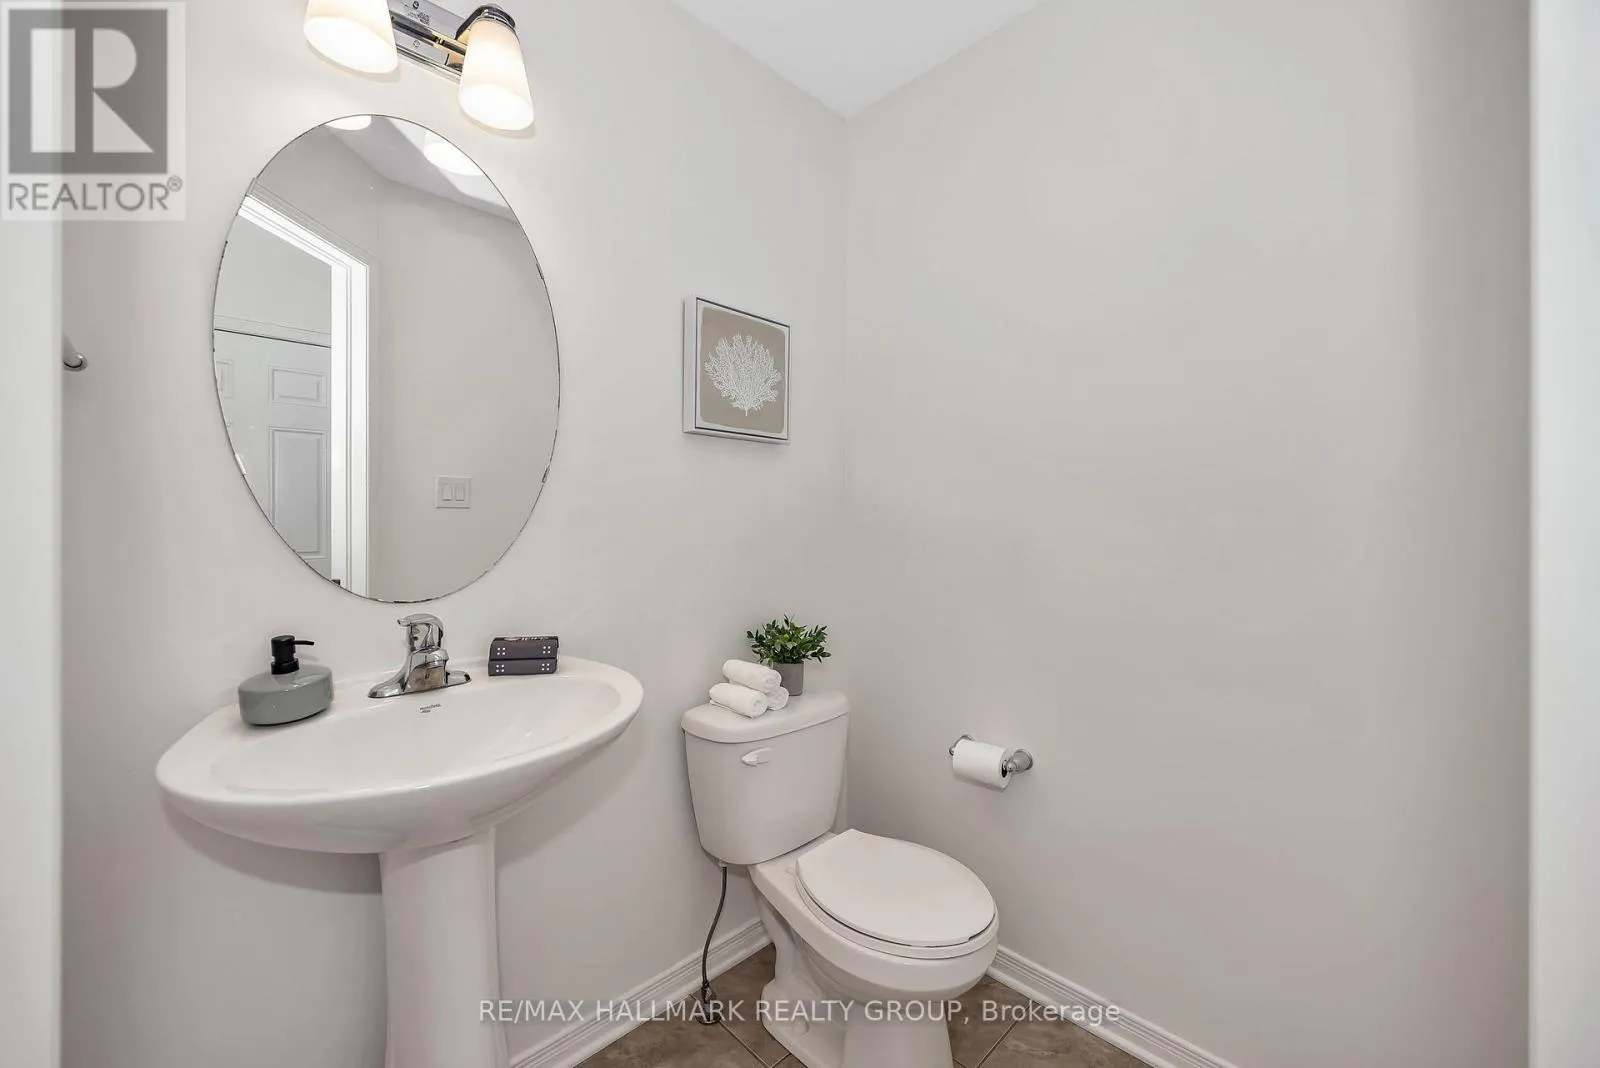
Bathroom
Main level
1.62 m x 1.39 m

Location

Learn more about this property
Listing provided by:
RE/MAX HALLMARK REALTY GROUP
MLS® number:
X13815044
Agent:
Saeideh Shabani
*Indicates required field
Name is required
Email is required
Please enter a valid phone number (e.g., 416-111-1111).

Community Spotlight: Homes For sale in Your Neighborhood