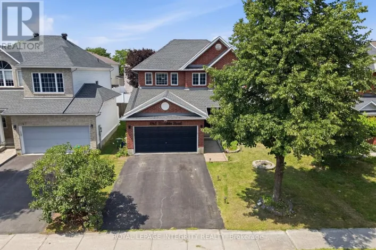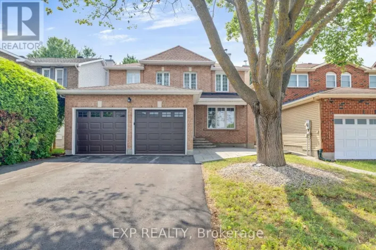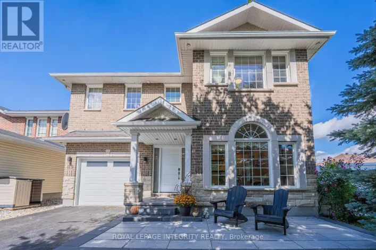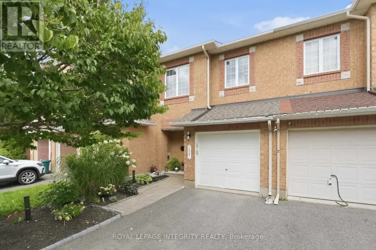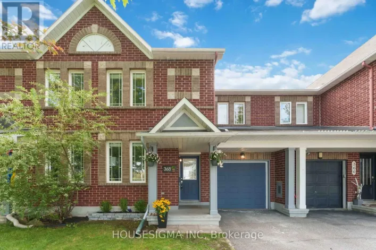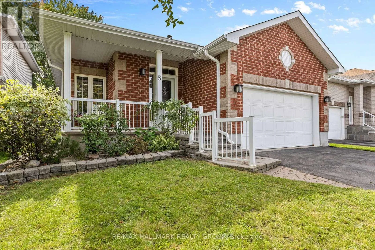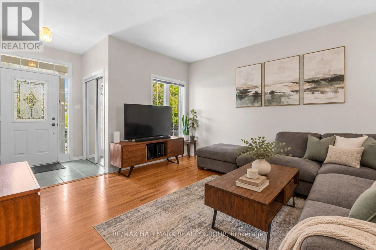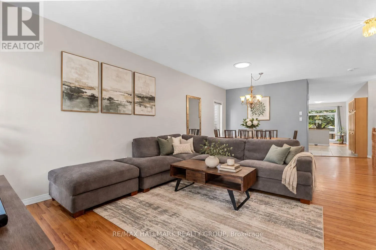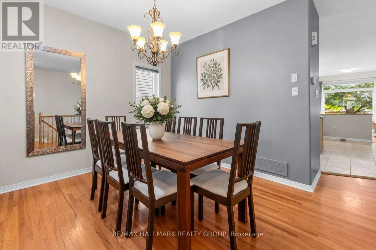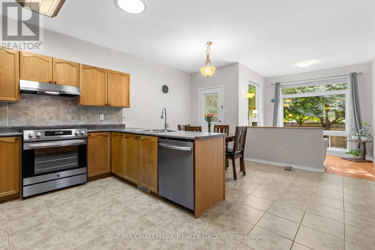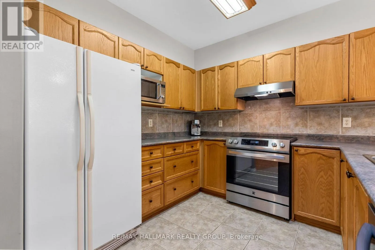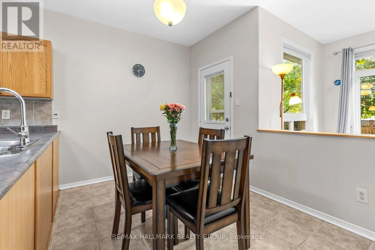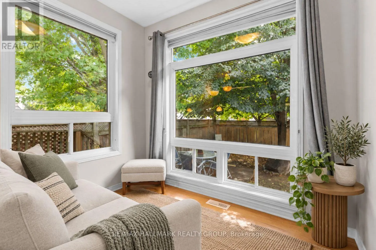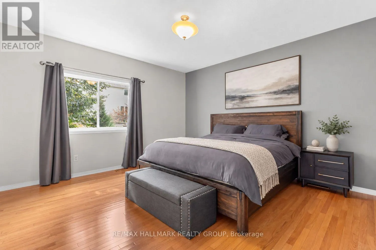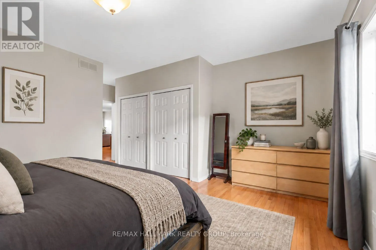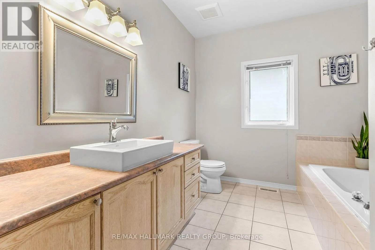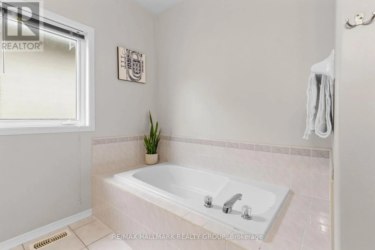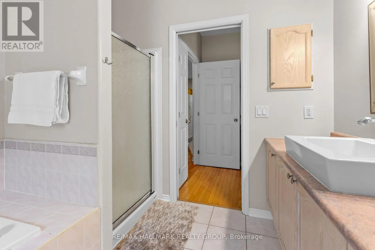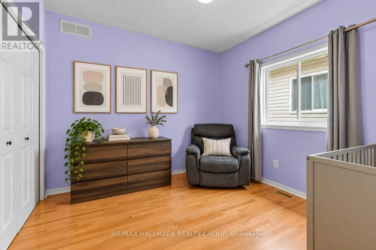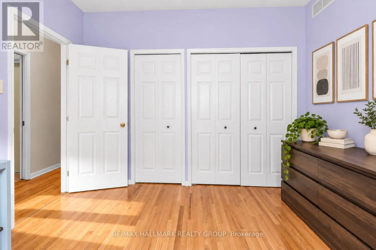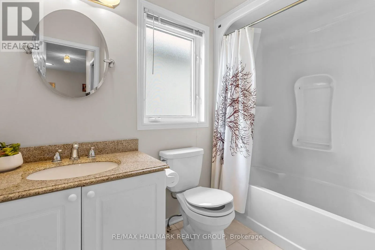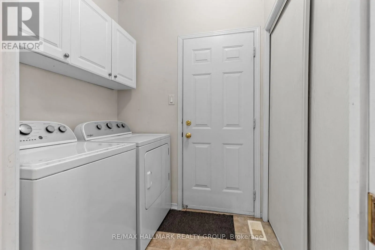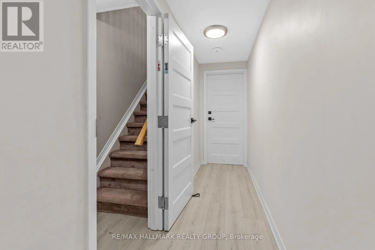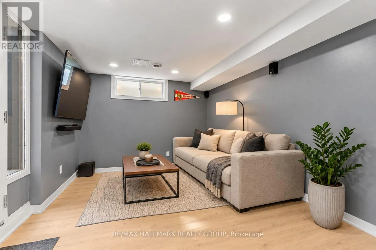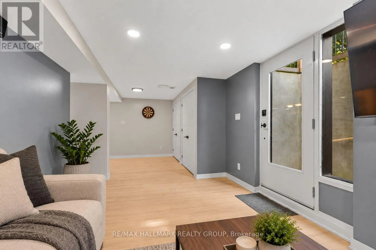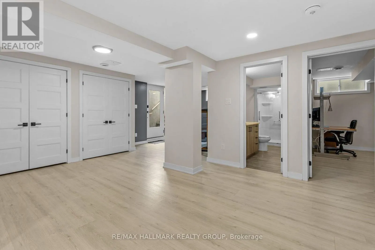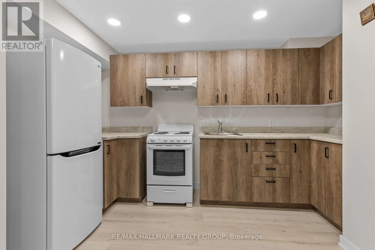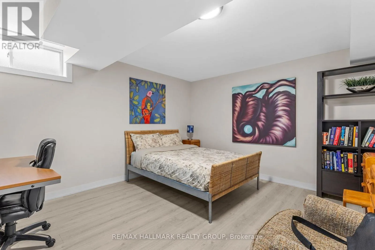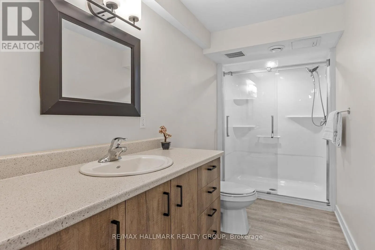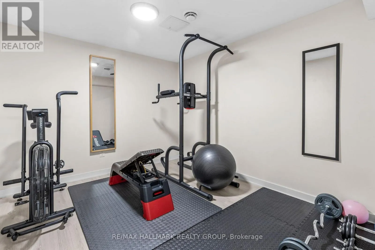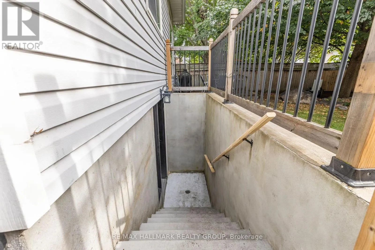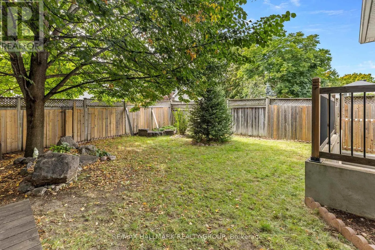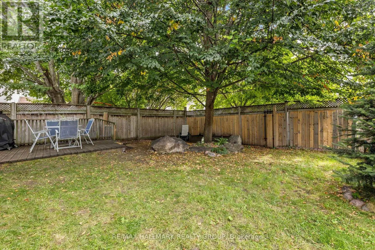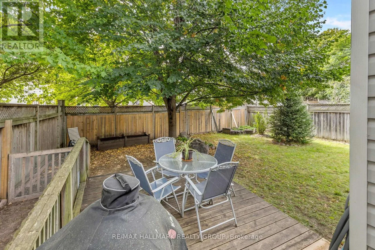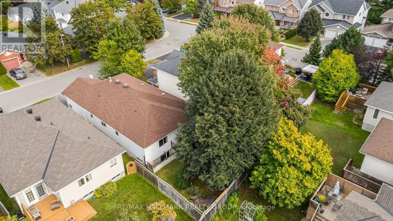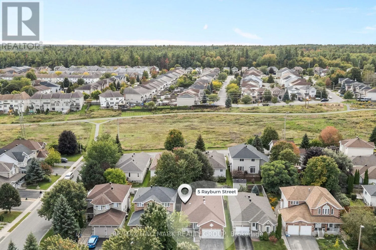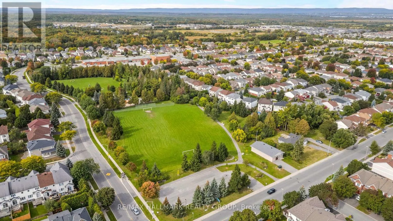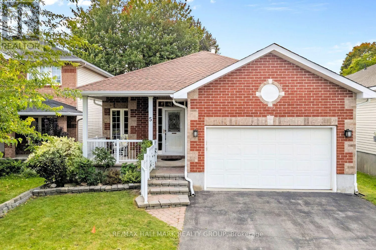
Cross Streets: Klondike Road. ** Directions: From Terry Fox Drive, turn right onto March Road, then left onto Klondike Road. Turn left onto Halton Terrace, left onto Peikoff Crescent, and right onto Rayburn Street. Continue to 5 Rayburn Street. A home that gives you options from day one. Set on a quiet street in sought-after Morgan's Grant, 5 Rayburn Street is a bungalow with a double attached garage, parking for two more vehicles in the driveway, and a legal secondary dwelling unit with its own private entrance, completed in 2020.Inside the main home, hardwood flooring carries through a comfortable living and dining area, where a central fireplace creates a warm focal point and the layout flows naturally into the kitchen. Bright and spacious, the kitchen offers plenty of workspace, an in-kitchen pantry and a breakfast nook for easy mornings. Just beyond, a separate bonus area overlooking the backyard adds flexibility to the floor plan. Set it up for casual dining, a cozy reading spot or a home office where you can work while still keeping an eye on the yard. A door from the kitchen makes outdoor access easy. The spacious primary bedroom includes a generous ensuite with a soaker tub and separate walk-in shower. A second bedroom and convenient laundry room complete the main living level.Downstairs, the legal secondary dwelling unit (SDU) creates an entirely separate living space with its own entrance and an open-concept kitchen, living and dining area. A large bedroom, full bathroom and soundproof den provide plenty of room for comfortable everyday living, while a large storage room includes rough-ins for a washer and dryer. Outside, the sprawling private backyard with mature trees offers ample space to enjoy. Whether you need a multigenerational setup, room for extended family, or the opportunity to live in one unit while generating income from the other, this home offers valuable flexibility. All of it comes with the everyday convenience of Morgan's Grant, an established Kanata neighbourhood. (id:27476)