3375 Woodroffe Avenue, Ottawa, Ontario K2G 6Z5

Listed for:
$3,300
4 beds
3 baths
Listed 8 days ago
House for rent: 3375 Woodroffe Avenue, Ottawa, Ontario K2G 6Z5

View all 24 photos

About

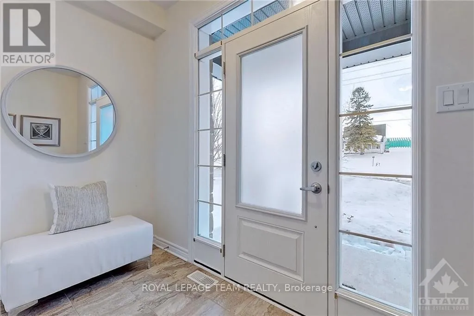
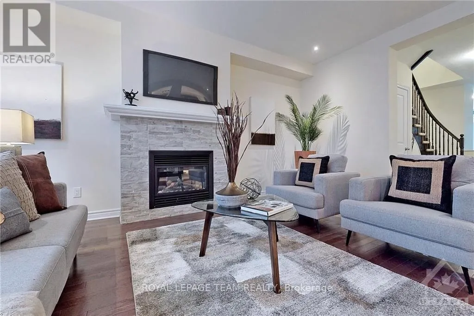
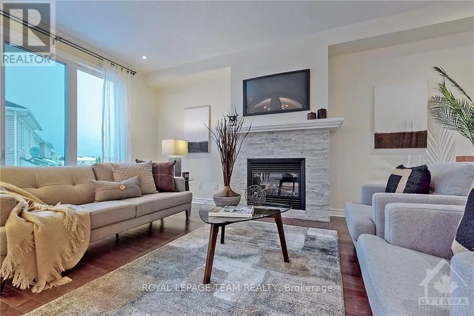
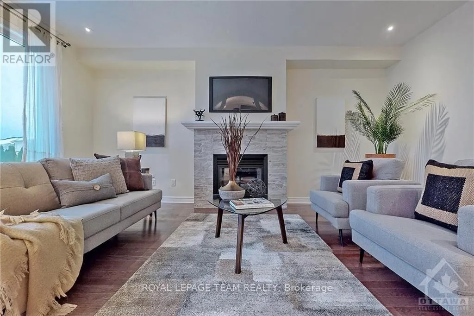
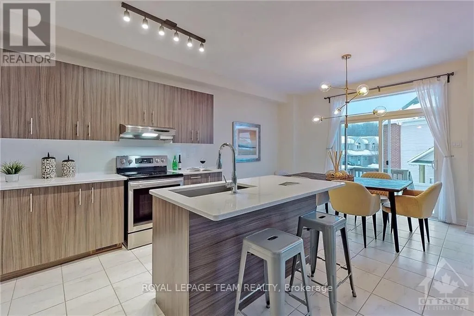
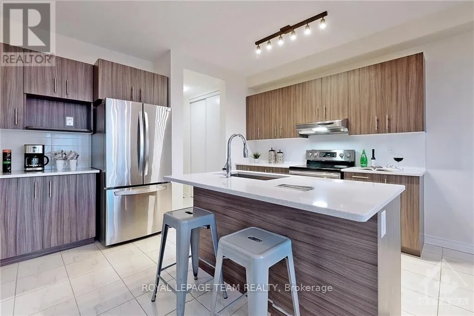
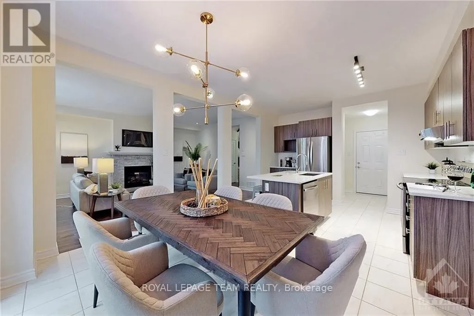
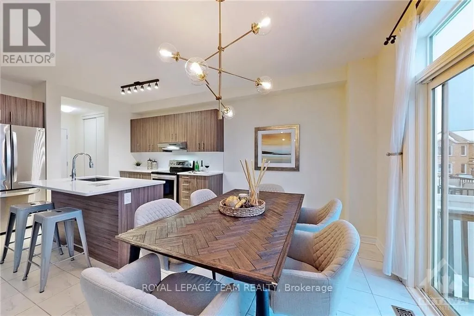
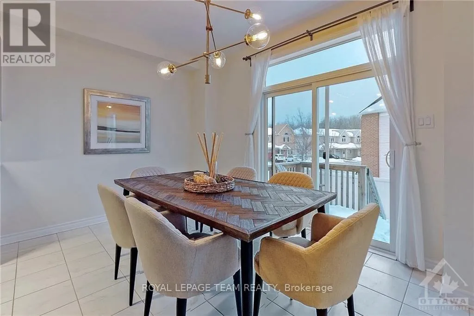
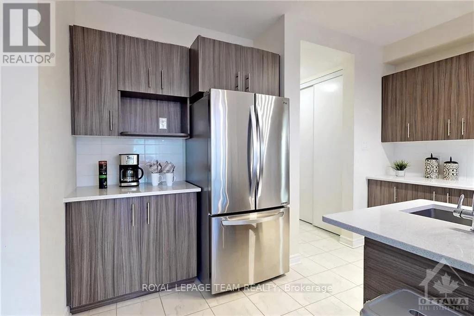
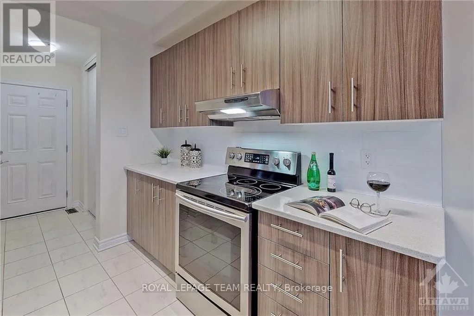
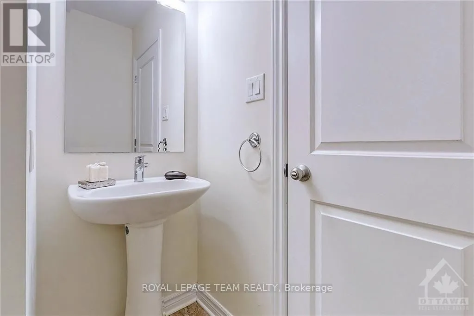
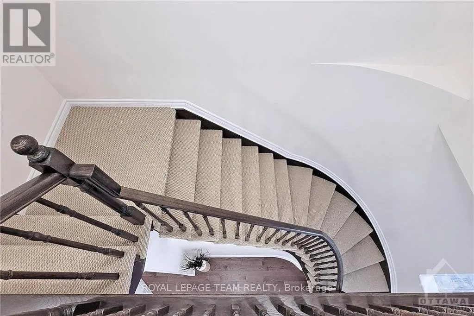
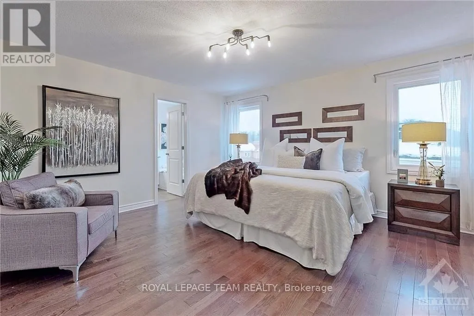
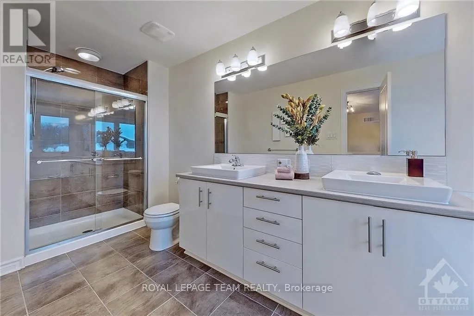
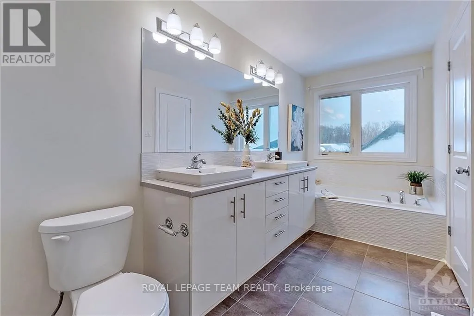
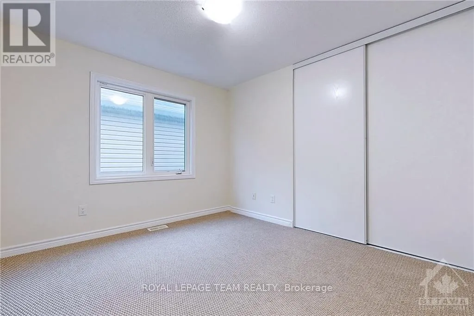
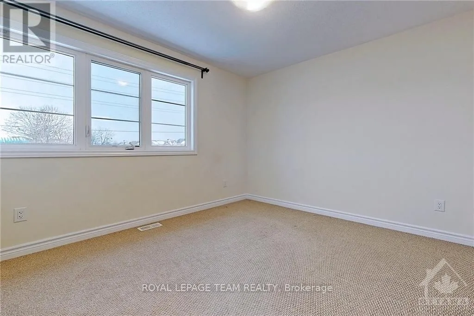
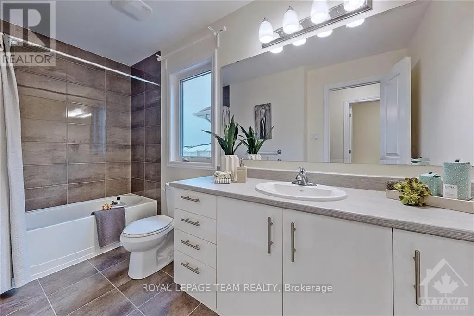
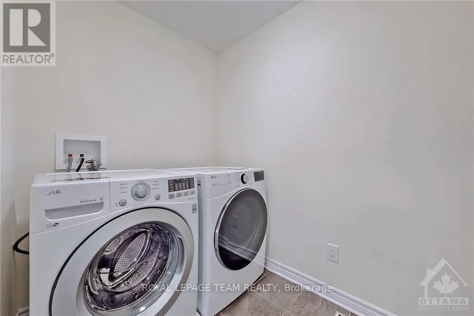
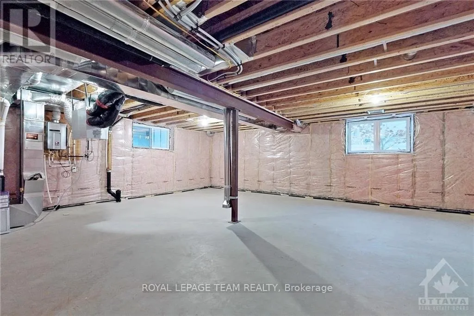
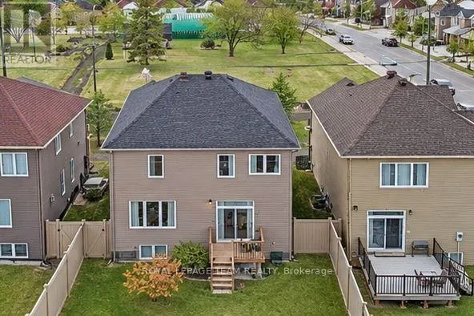
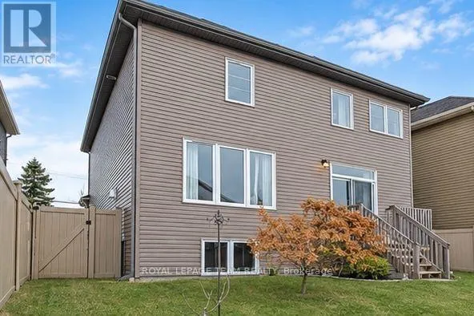
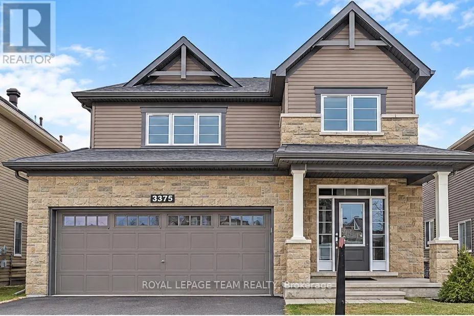
Heading Woodroffe to the south, pass Strandherd, the second house on the left after the stop sign of Cresthaven. Beautiful detached home at a desirable location in Barrhaven. Minto Balsam model Elevation C which upgraded the exterior to modern Stone finish.2062 sf interior space as per builder plan. This house is so well maintained by the owner. Tasteful choices of interior finishes, including 9' ceiling, hardwood flooring ,upgraded carpets, neutral color tiles and modern cabinets. Bright living space offers gas fireplace and a curved staircase, which leading to the upper level 4 large bedrooms and spacious laundry room. Master bedroom offers W-I-C and separate shower and tub Ensuite. Sitting close to the end of the road, not too much outside traffic. Walking distance to grocery store and shopping Plaza, public transit, parks and good schools, great choice for young family. No smoking and No Pet preferred and 24 hour Irrevocable for all offers. Rental Application includes Credit Report, Income approval. The photos are from previous listing. (id:27476)

Property Highlights

MLS® Number
X13816682
Type
Single Family
Community Name
7709 - Barrhaven - Strandherd
Ownership Type
Freehold
Land Size
40.4 x 87.3 FT ; 0
Parking Space Total
4

Building

Building Type
House
Storeys
2.00
Square Footage
2000 - 2500 sqft
Bathrooms Total
3
Bedrooms Above Ground
4
Bedrooms Total
4
Amenities
Fireplace(s) Public Transit
Exterior Finish
Vinyl siding, Stone
Fireplace Present
Yes
Basement Type
Full (Unfinished)
Basement Features
Building Heating Type
Forced air
Heating Fuel
Natural gas
Building Cooling Type
Central air conditioning, Air exchanger

Utilities

Water
Municipal water
Utility Sewer
Sanitary sewer

Room Layout

Primary Bedroom
Second level
4.57 m x 4.26 m
Bedroom
Second level
3.4 m x 3.04 m
Bedroom
Second level
3.4 m x 3.04 m
Bedroom
Second level
3.14 m x 3.04 m
Laundry room
Second level
0.61 m x 0.61 m
Great room
Main level
4.06 m x 5.53 m
Dining room
Main level
4.06 m x 2.74 m
Kitchen
Main level
4.06 m x 2.74 m

Location

Learn more about this property
Listing provided by:
ROYAL LEPAGE TEAM REALTY
MLS® number:
X13816682
Agent:
Wei Mccallum
*Indicates required field
Name is required
Email is required
Please enter a valid phone number (e.g., 416-111-1111).