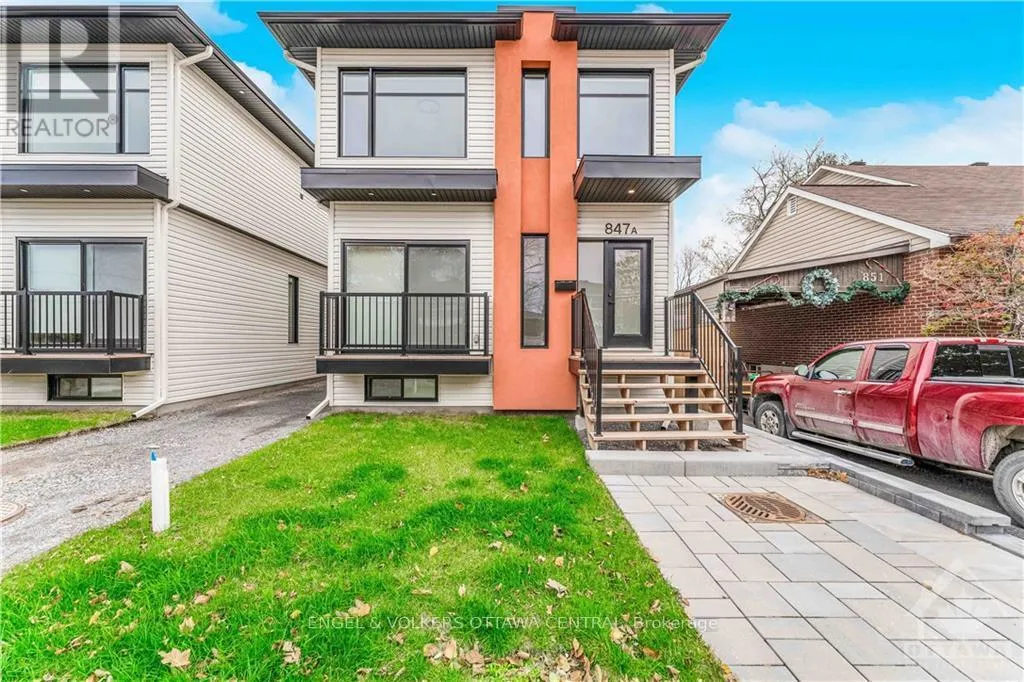
A - 847 Woodroffe Avenue, Ottawa, Ontario K2A 2G5

Listed for:
$2,895
3 beds
3 baths
Listed 1 day ago
House for rent: A - 847 Woodroffe Avenue, Ottawa, Ontario K2A 2G5

View all 22 photos

About

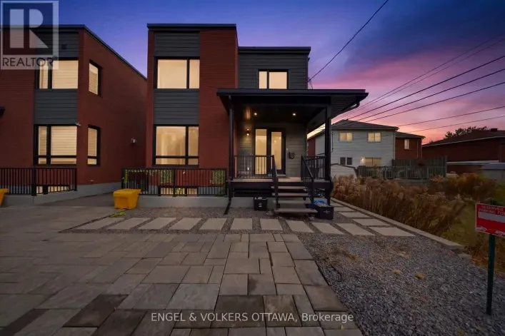
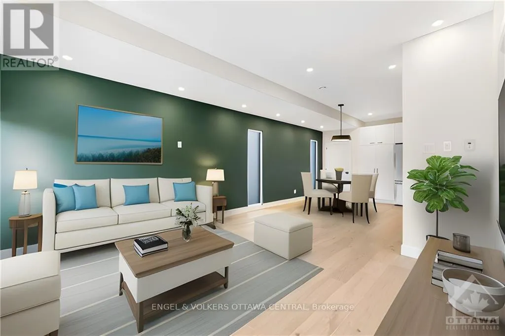
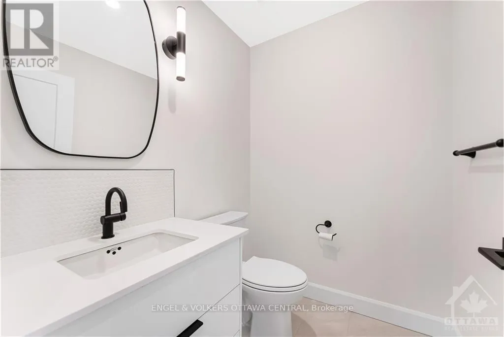
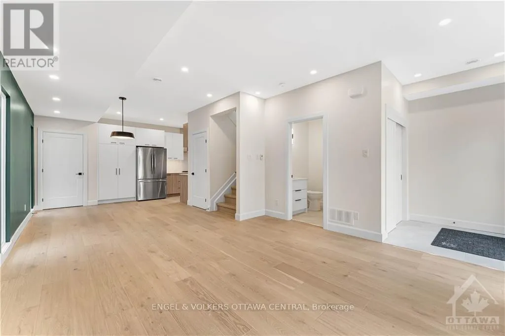
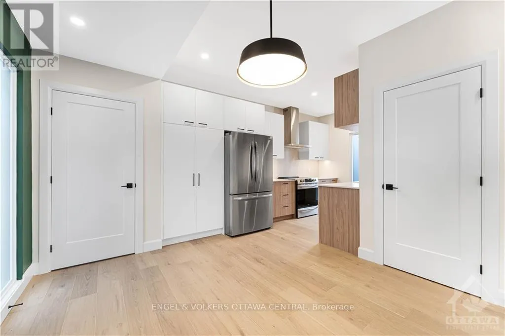
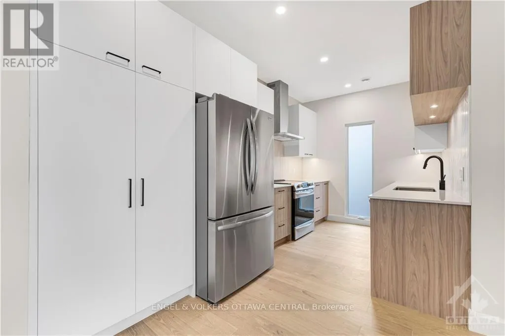
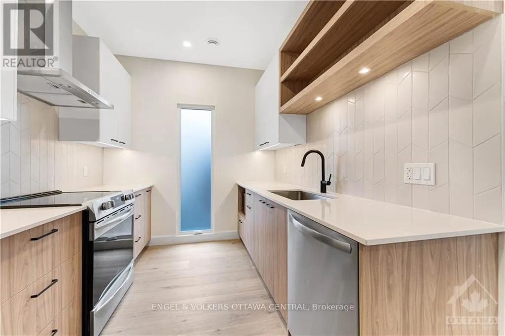
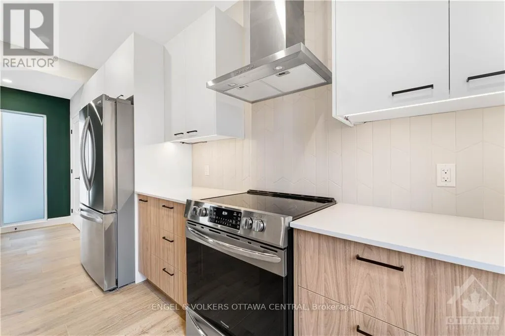
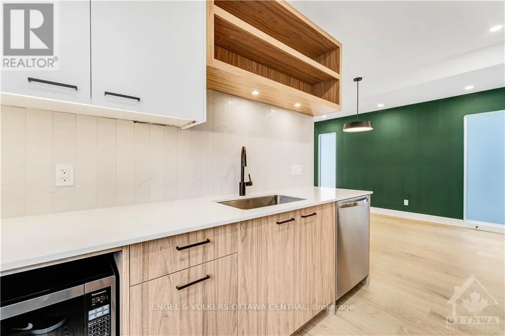
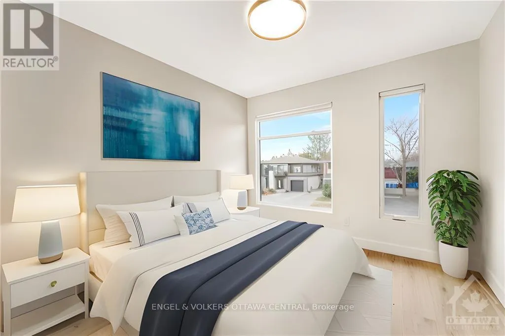
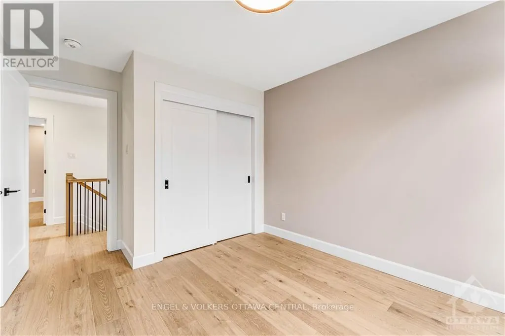
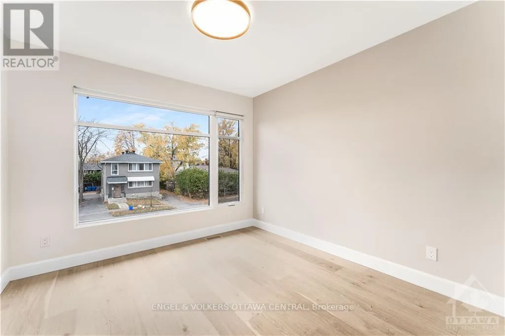
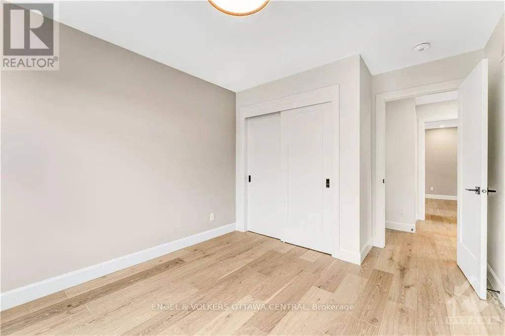
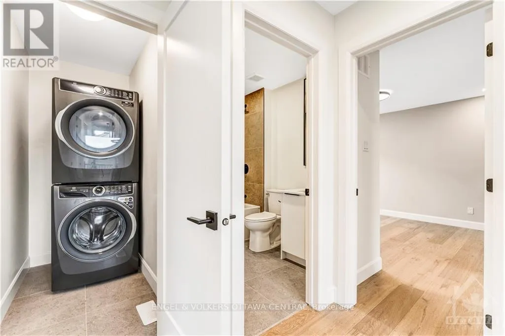
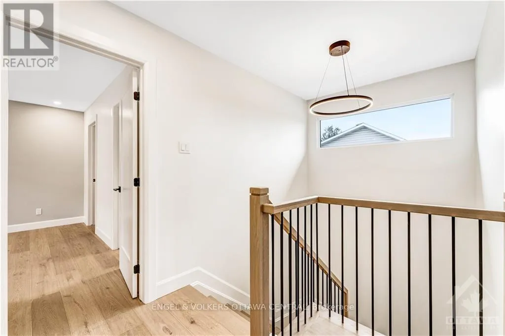
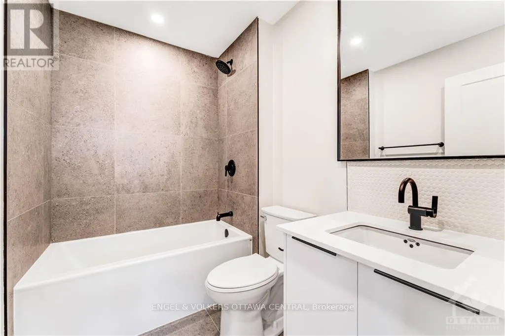
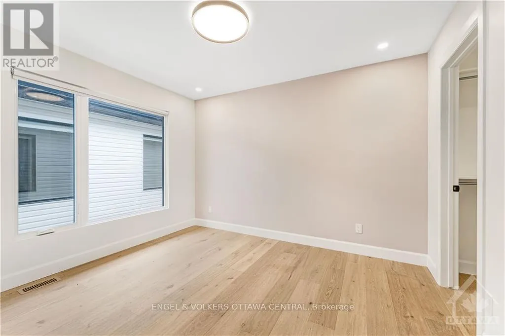
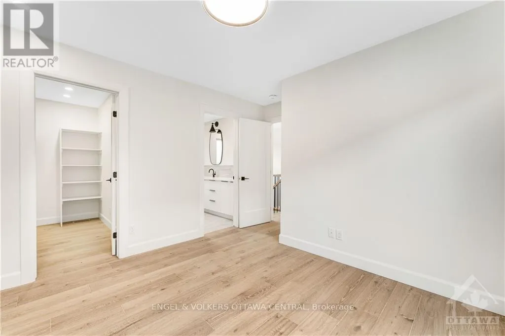
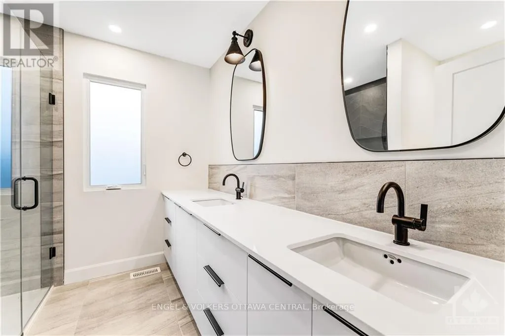
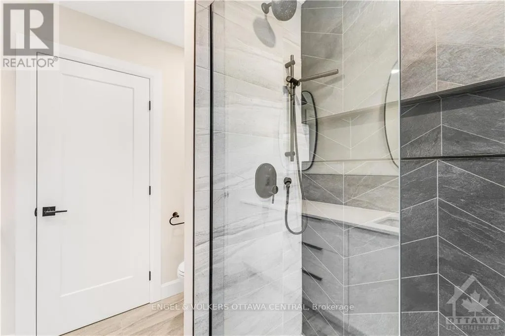
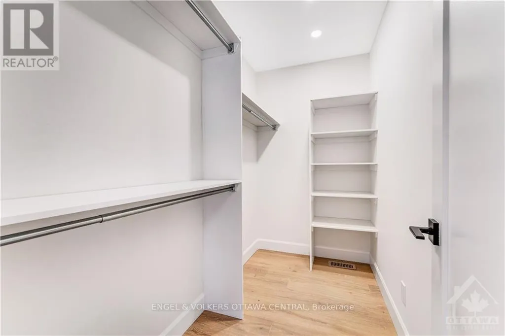
Cross Streets: Woodroffe Ave, between Lenester Ave and Carling Ave. ** Directions: Carling to Woodroffe Ave. **Immediate availability - Parking included** Welcome to 847-A Woodroffe Ave, your next oasis. The main level boasts an airy open-concept living and dining area, bathed in natural light which complements the beautiful accent wall. The large living area also walks out to a cozy balcony making it the perfect place to entertain or unwind after a long day. The kitchen is a chef's dream, with 5 stainless steel appliances, matte black accents, plenty of quartz countertops space, and ample storage, cooking has never been easier! Upstairs, three generously sized bedrooms, two full baths, and a convenient laundry closet await. The ensuite bathroom offers a luxurious retreat with a stand-up shower and double sink making it the perfect space for getting ready in the morning. This premium, 2-story unit is perfectly situated for easy access to highways, shopping, Algonquin College, and the serene Britannia Beach, Some pictures are virtually staged (id:27476)

Property Highlights

MLS® Number
X14177486
Type
Single Family
Community Name
5201 - McKellar Heights/Glabar Park
Ownership Type
Freehold
Parking Space Total
1

Building

Building Type
House
Storeys
2.00
Square Footage
1500 - 2000 sqft
Bathrooms Total
3
Bedrooms Above Ground
3
Bedrooms Total
3
Amenities
Separate Heating Controls, Separate Electricity Meters Public Transit, Park
Exterior Finish
Stucco
Fireplace Present
No
Basement Type
None, None
Basement Features
Building Heating Type
Forced air
Heating Fuel
Natural gas
Building Cooling Type
Central air conditioning, Air exchanger

Utilities

Water
Municipal water
Utility Sewer
Sanitary sewer

Room Layout

Bedroom
Second level
3.86 m x 3.07 m
Bedroom
Second level
3.86 m x 3.07 m
Bedroom
Second level
3.81 m x 3.47 m
Kitchen
Main level
4.8 m x 2.46 m
Living room
Main level
4.06 m x 5.1 m
Dining room
Main level
3.07 m x 3.27 m

Location

Learn more about this property
Listing provided by:
ENGEL & VOLKERS OTTAWA
MLS® number:
X14177486
Agent:
Chris El Feghaly
*Indicates required field
Name is required
Email is required
Please enter a valid phone number (e.g., 416-111-1111).