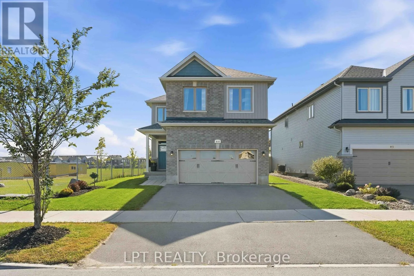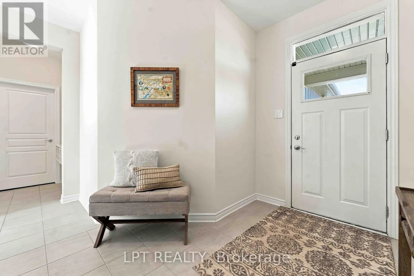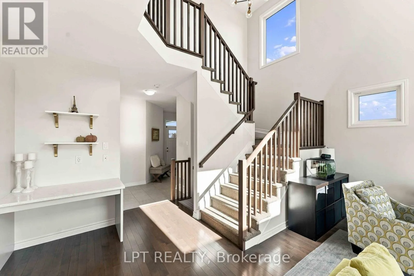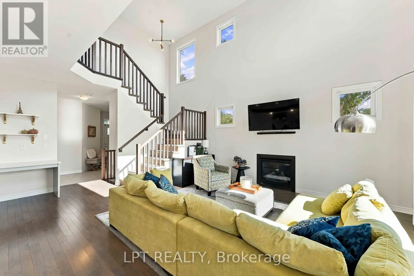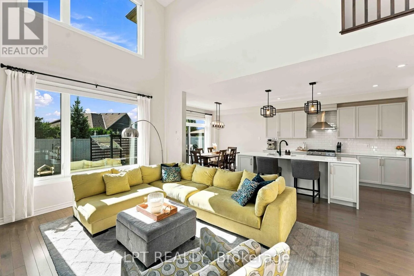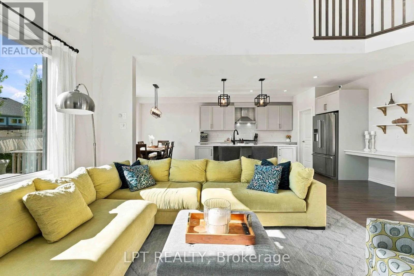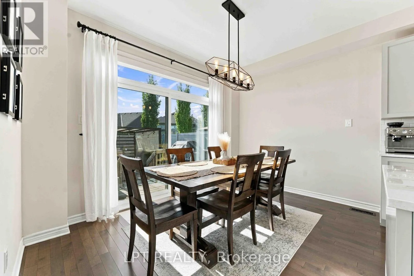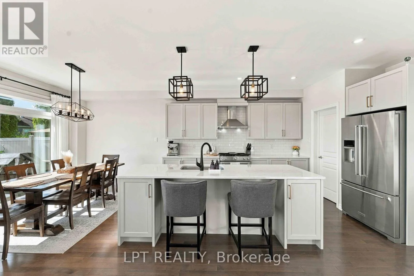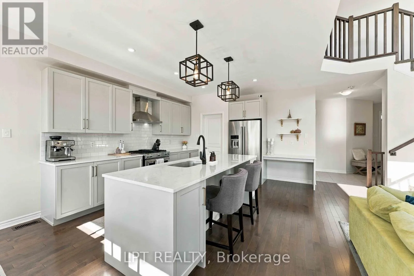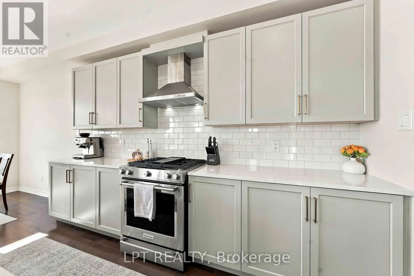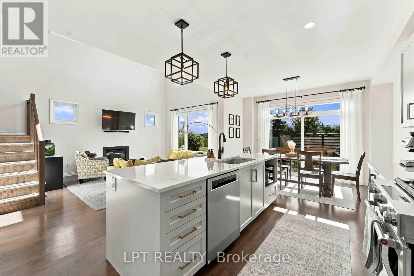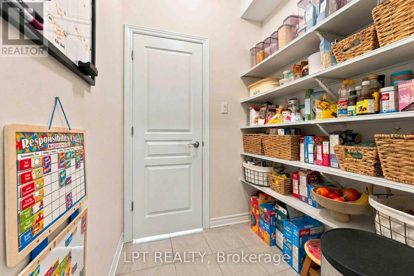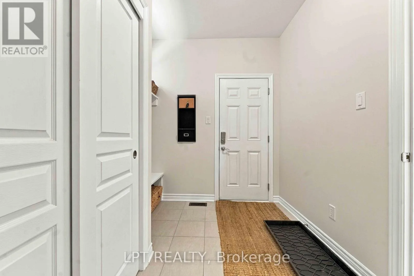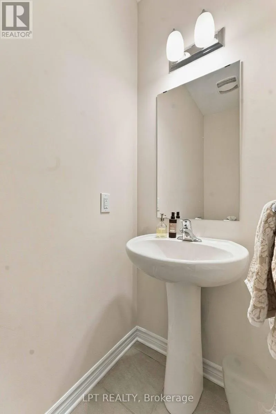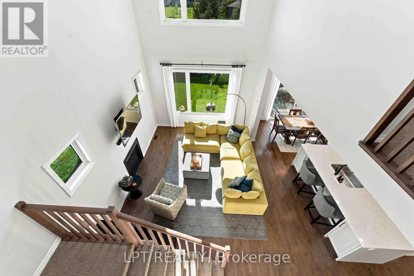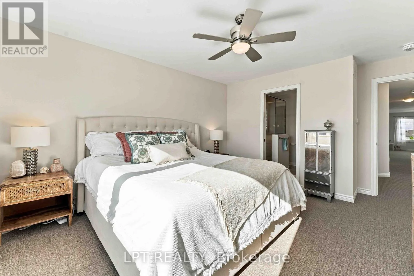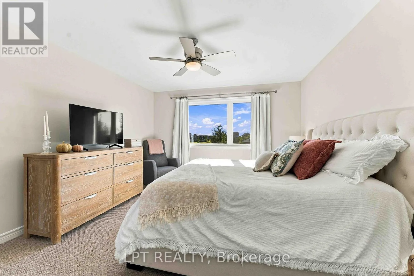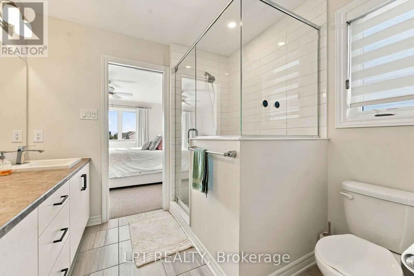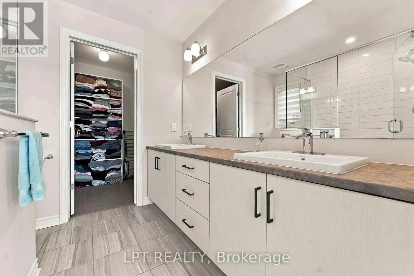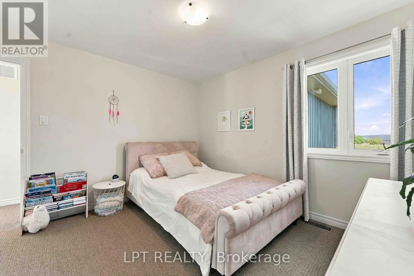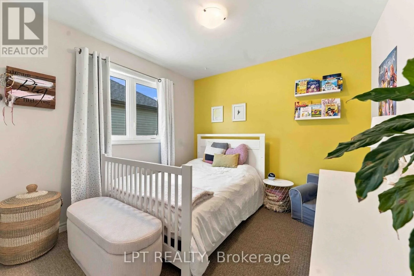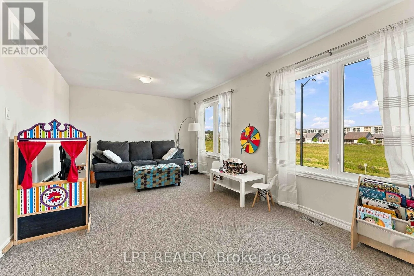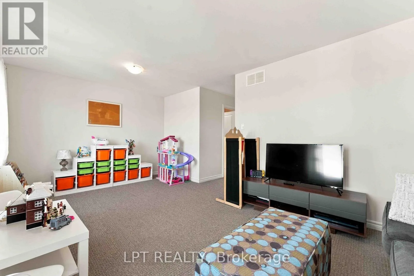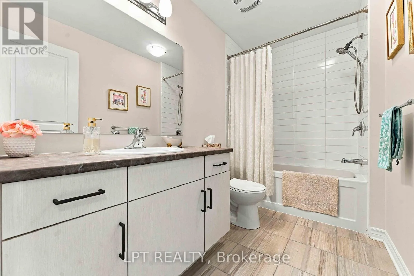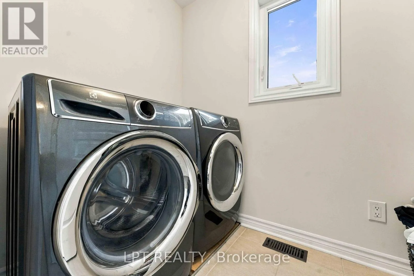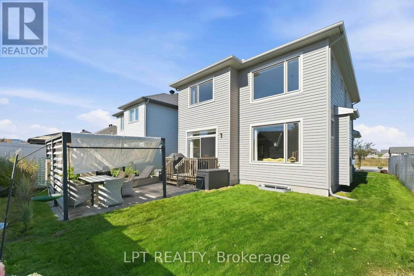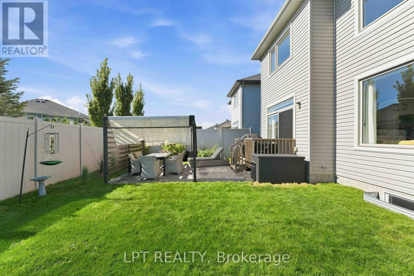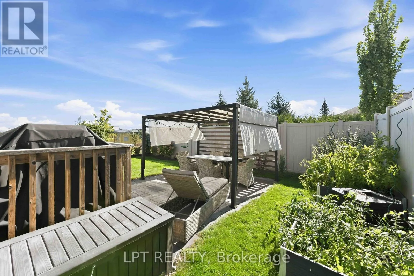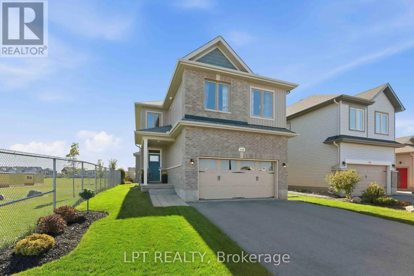
Cross Streets: Robert Grant Ave & Cope Dr. ** Directions: Terry Fox Dr., west onto Cope Dr. | Hazeldean Rd. to Robert Grant Av., east onto Cope Dr. ** OPEN HOUSE - THRUSDAY Oct 1st @ 4-6pm. ** This stunning 3 bedroom+ Bonus Room, 2.5 bathroom home features a dramatic living room with soaring open-to-above ceilings, giant windows overlooking the backyard, and a cozy gas fireplace, opposite a modern kitchen equipped with a roomy walk-through pantry, stainless steel appliances, and canter island, flowing seamlessly into the dining room that leads out to your private backyard with a stone patio, pergola, low-maintenance landscaping & PVC fence. A convenient mudroom with garage entry and 2pc bath are neatly tucked away behind the walk-through pantry so busy family life is easily kept organized & out of sight! Upstairs includes a large primary bedroom boasting a 4 pc ensuite with walk-in shower & generous walk-in closet, 3 great sized additional bedrooms, a full bath & separate laundry room. The untouched basement offers plenty of options, complete with bathroom rough-in. Located just steps from a community Pond & Ten Alders Trail, Mark Yakabuski Park, and where kids can easily walk or bike to nearby schools; Shingwà kons Public School, St. Bernadette School, École élémentaire publique Cassiopée, and Maplewood Secondary School. (id:27476)