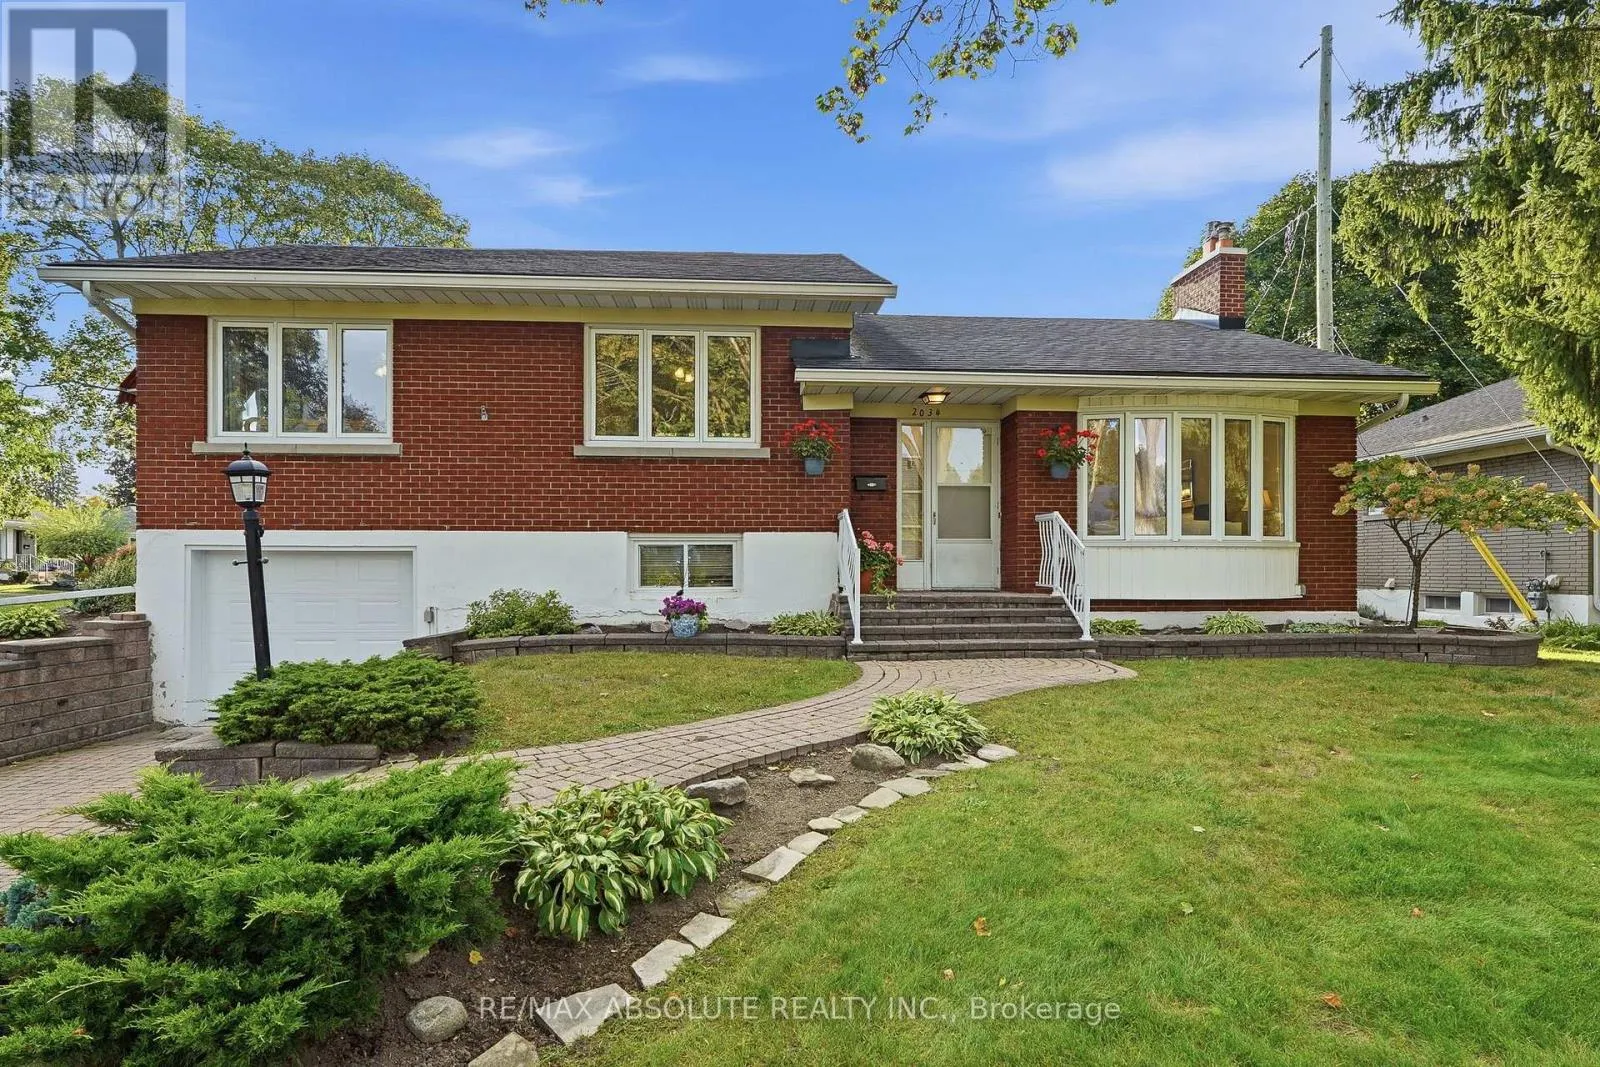
2034 Camrose Street, Ottawa, Ontario K1G 2N2

Listed for:
$749,900
3 beds
2 baths
Listed 7 days ago
House for rent: 2034 Camrose Street, Ottawa, Ontario K1G 2N2

View all 27 photos

About

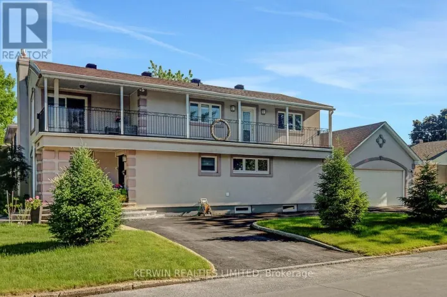
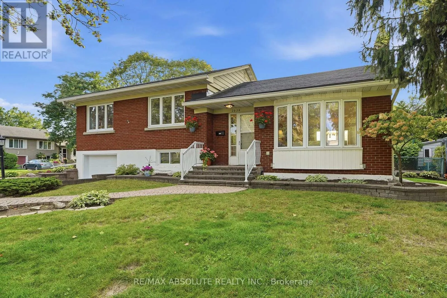
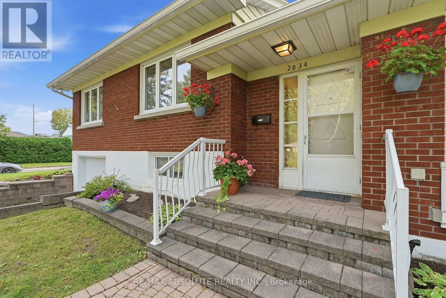
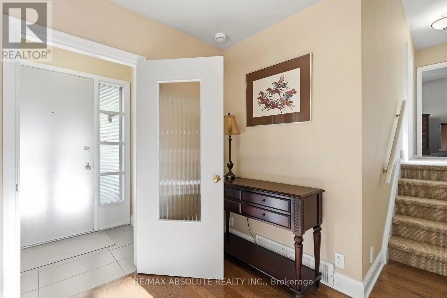
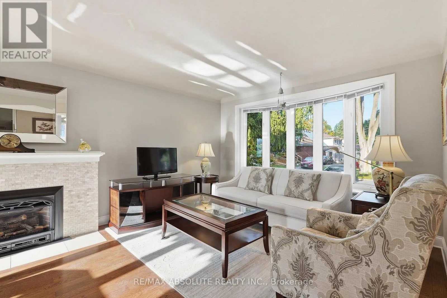
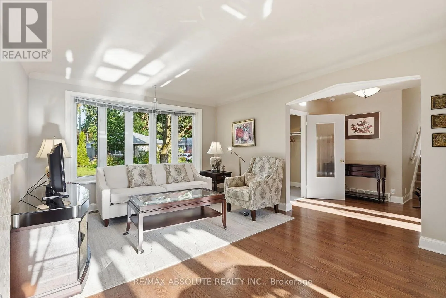
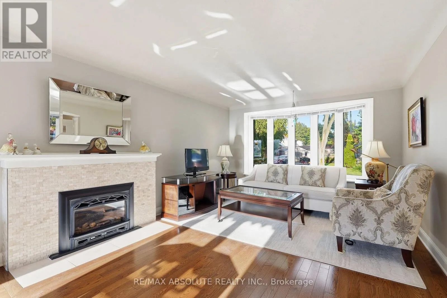
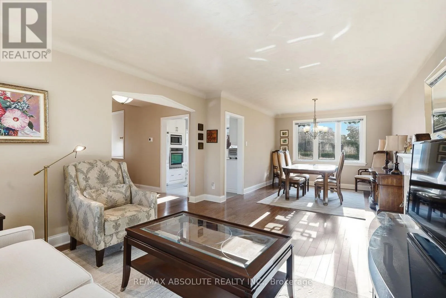
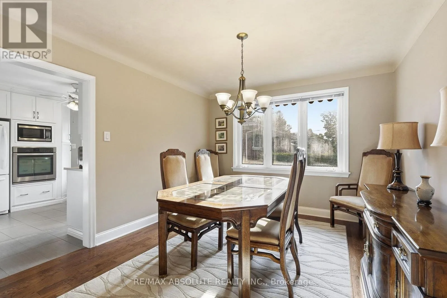
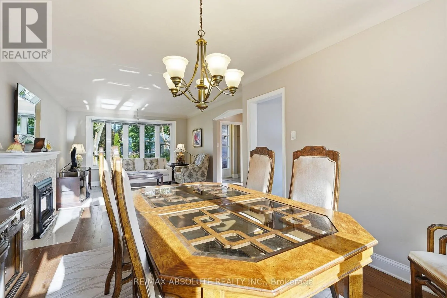
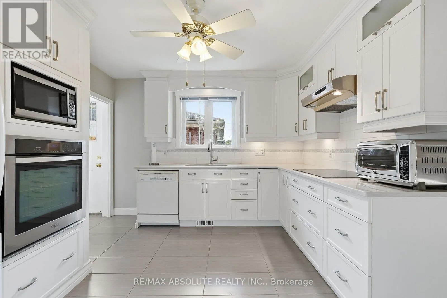
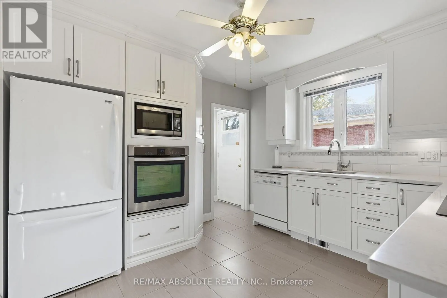
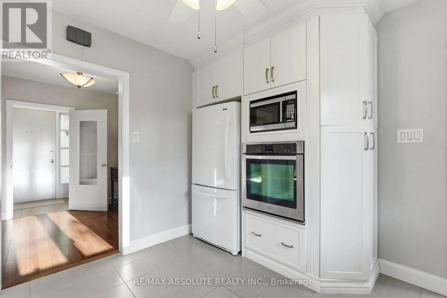
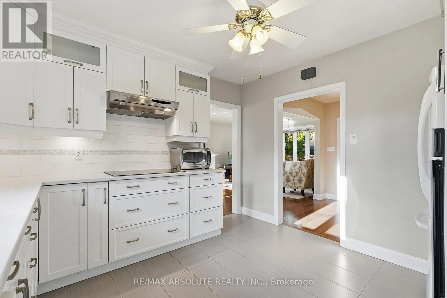
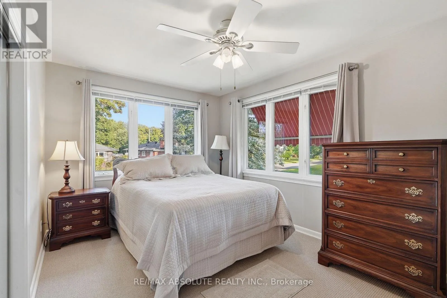
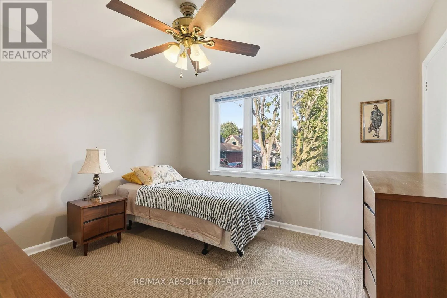
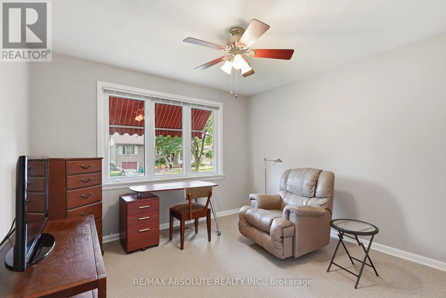
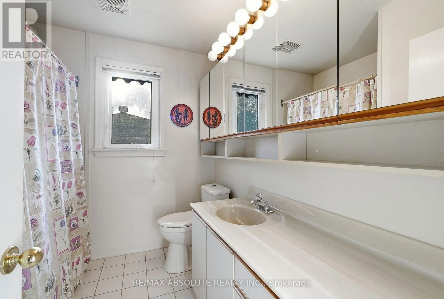
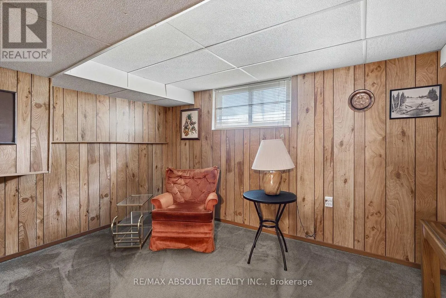
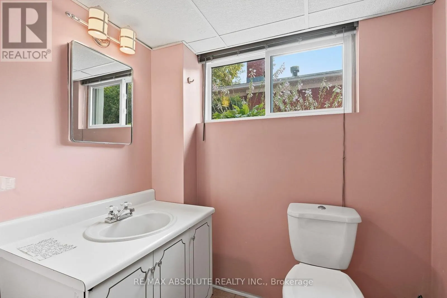
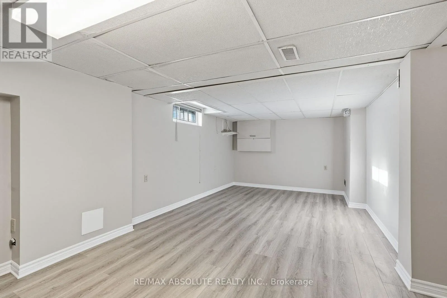
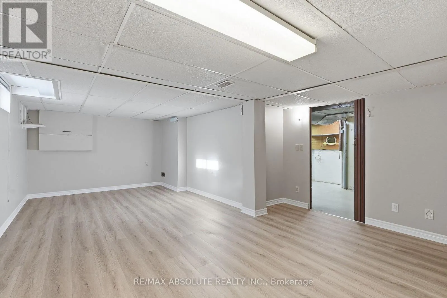
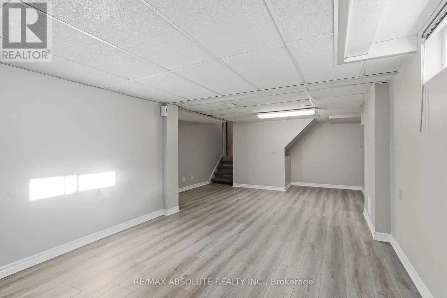
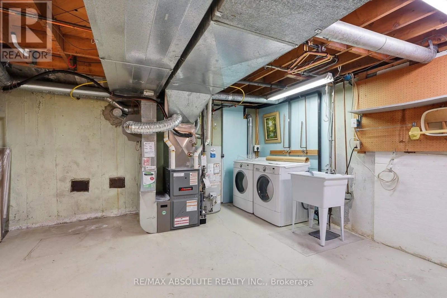
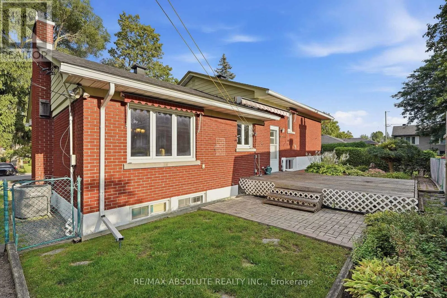
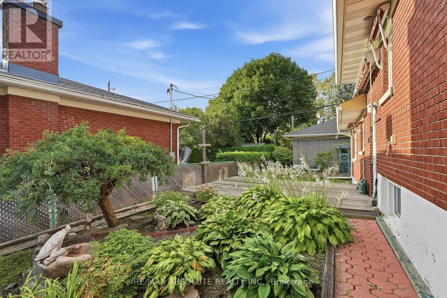
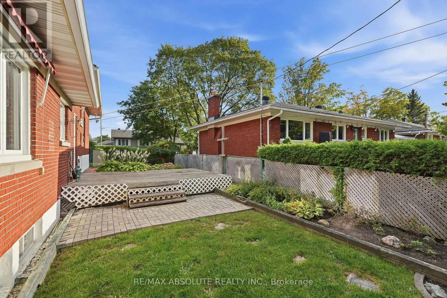
Cross Streets: Weston Dr. ** Directions: Arch St, West on Weston Dr, Left on Camrose St. Turnkey, beautifully renovated & filled with natural light! This stunning 3-bedroom, 2-bathroom home sits on a gorgeous corner lot on a sought-after street where homes are rarely offered for sale. Impressive curb appeal, mature landscaping & beautiful flower beds welcome you from the moment you arrive. Inside, large newer windows throughout flood the home with natural light. The main level features stunning hardwood floors, an updated kitchen, spacious living & dining areas, a cozy gas fireplace, plus a separate family room conveniently located off the attached garage with inside entry & powder room. Upstairs you'll find 3 generous bedrooms, including an impressive oversized primary bedroom, along with a spacious 5-piece main bathroom. The freshly renovated lower level offers a large rec room perfect for movie nights, a games area, home gym or additional family space, plus plenty of storage. Ideally located within walking distance of The Ottawa Hospital General Campus, Roger Guindon Hall & the University of Ottawa Health Sciences campus, with grocery stores, shops, restaurants, parks & everyday amenities nearby. A beautifully updated, move-in-ready home in an exceptional location-just unpack & enjoy! (id:27476)

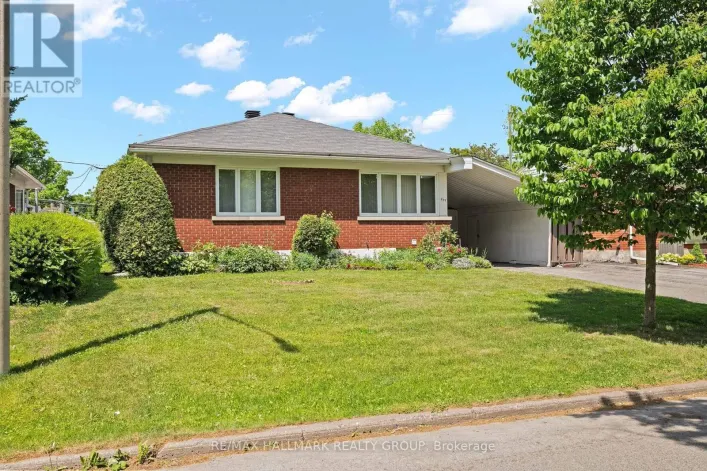
Property Highlights

MLS® Number
X13824944
Type
Single Family
Community Name
3702 - Elmvale Acres
Ownership Type
Freehold
Land Size
73.2 x 79 FT
Parking Space Total
3

Building

Building Type
House
Square Footage
1100 - 1500 sqft
Bathrooms Total
2
Bedrooms Above Ground
3
Bedrooms Total
3
Exterior Finish
Brick, Vinyl siding
Fireplace Present
Yes
Basement Type
Full (Finished)
Basement Features
Building Heating Type
Forced air
Heating Fuel
Natural gas
Building Cooling Type
Central air conditioning

Utilities

Water
Municipal water
Utility Sewer
Sanitary sewer

Room Layout

Primary Bedroom
Second level
4.51 m x 2.85 m
Bedroom
Second level
3.57 m x 3.24 m
Bedroom
Second level
3.99 m x 3.18 m
Recreational, Games room
Basement
7.9 m x 4.4 m
Family room
Lower level
3.86 m x 3.24 m
Kitchen
Main level
3.36 m x 3.36 m
Living room
Main level
4.74 m x 3.76 m
Dining room
Main level
3.45 m x 3.35 m

Location

Learn more about this property
Listing provided by:
RE/MAX ABSOLUTE REALTY INC.
MLS® number:
X13824944
Agent:
Eric Longpre
*Indicates required field
Name is required
Email is required
Please enter a valid phone number (e.g., 416-111-1111).

Community Spotlight: Homes For sale in Your Neighborhood