21 Garrison Street, Ottawa, Ontario K1Y 2T7

Listed for:
$879,000
4 beds
2 baths
Listed 5 days ago
House for rent: 21 Garrison Street, Ottawa, Ontario K1Y 2T7

View all 46 photos

About

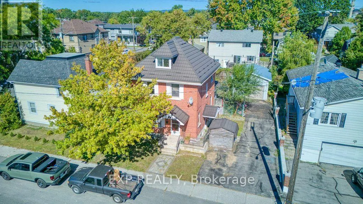
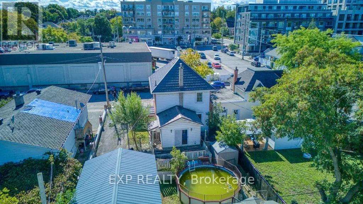
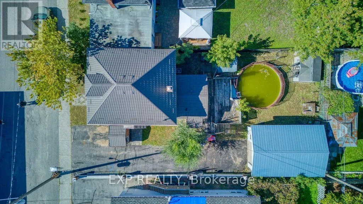
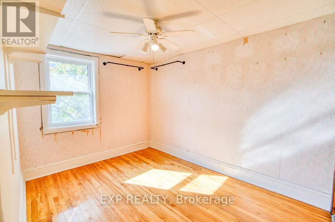
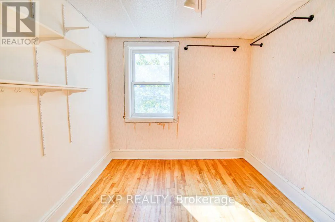
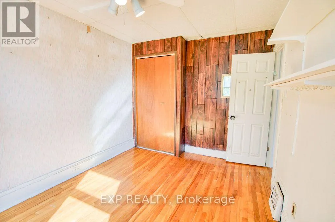
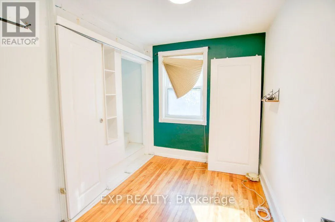
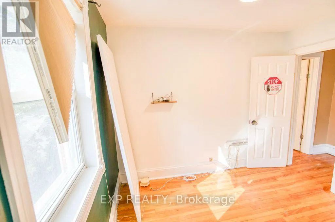
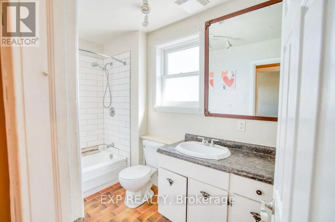
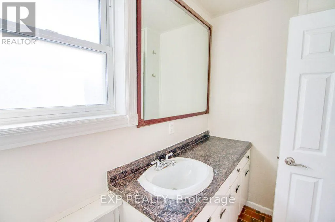
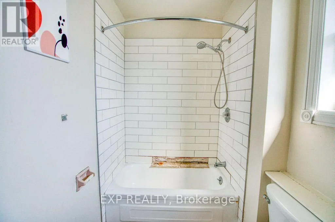
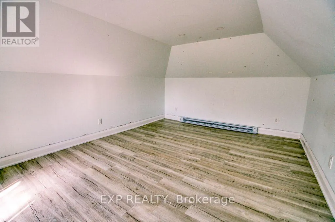
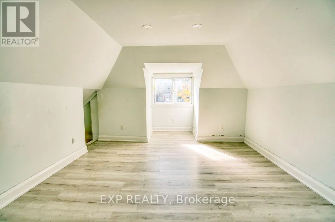
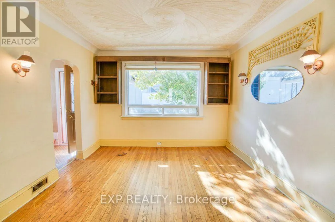
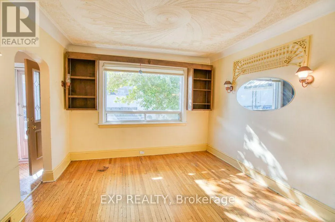
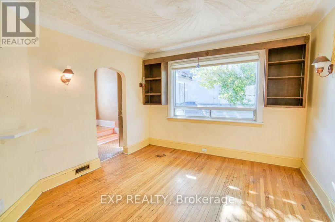
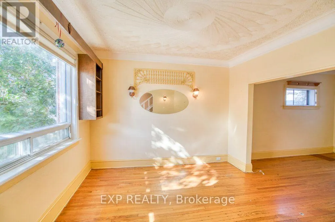
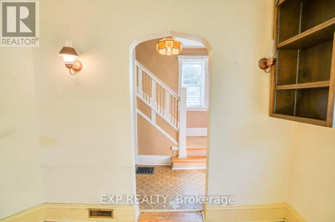
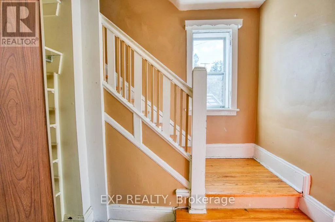
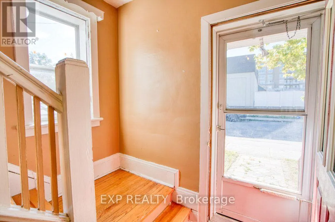
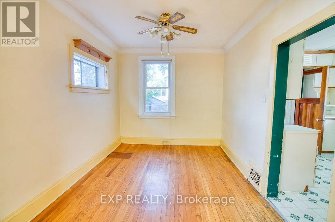
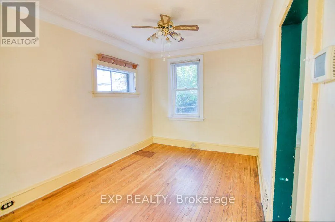
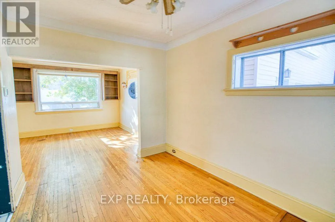
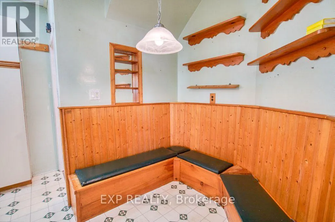
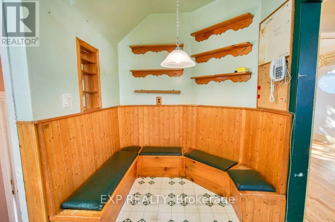
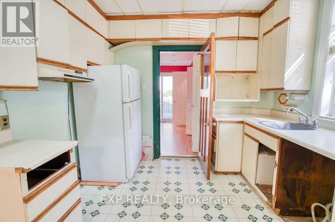
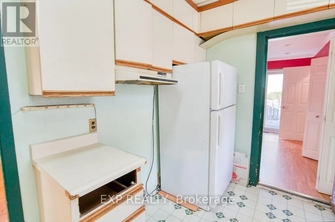
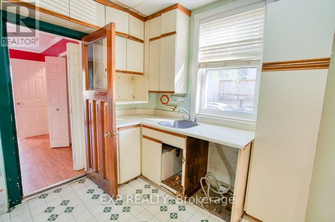
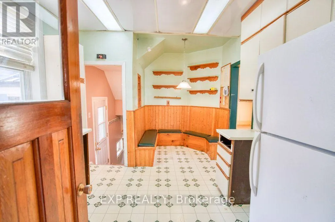
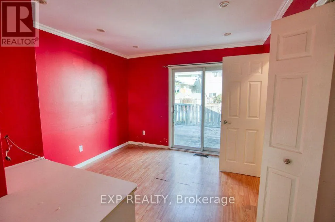
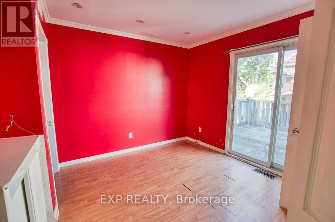
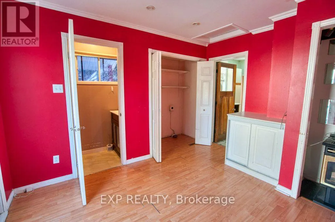
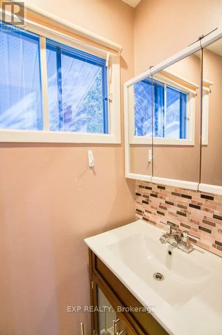
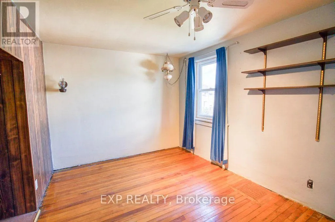
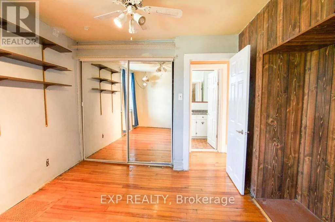
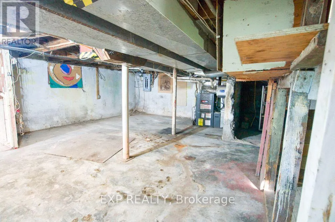
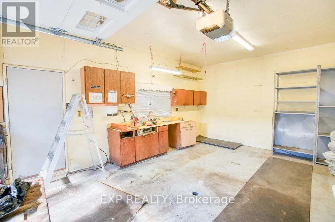
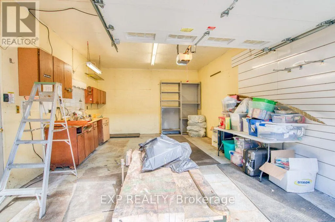
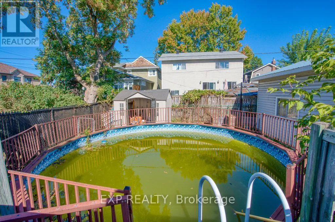
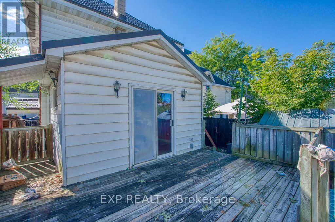
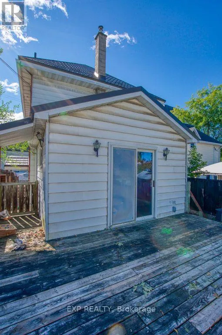
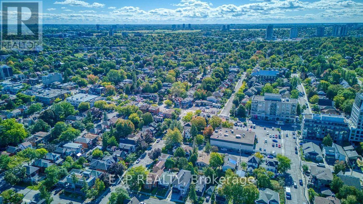
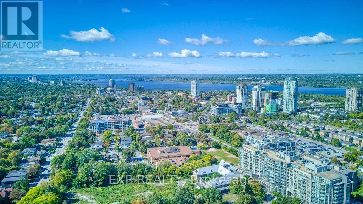
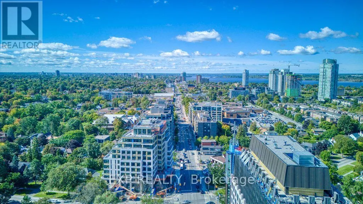
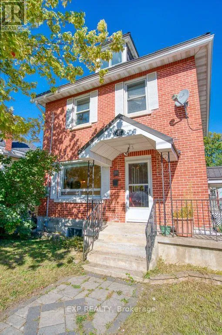
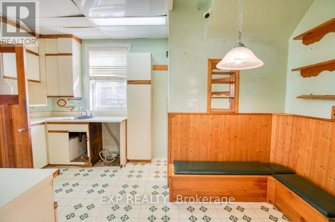
Cross Streets: Garrison Street / Western Avenue. ** Directions: From Wellington Street West, head north on Western Avenue, then turn left onto Garrison Street. Calling all visionaries! A fantastic opportunity awaits builders, renovators, contractors, investors, and buyers looking to create their dream home in Ottawa's highly sought-after Tunney's Pasture area. Situated on an approximately 50' x 100' lot, this detached three-bedroom home is full of potential.The main level includes a kitchen, living room, dining room, family room, and powder room. The second level has three bedrooms and a full bathroom, while the third floor provides additional bonus space. Outside, you'll find a private driveway with parking for approximately four vehicles, a detached one-car garage, an outdoor pool, and three exterior sheds.The entire property is being sold "AS IS", including the home, garage, pool, sheds, kitchen, and all included appliances. The furnace, air conditioner, and hot water tank are rentals at a combined cost of approximately $219.11 per month. (id:27476)

Property Highlights

MLS® Number
X13827120
Type
Single Family
Community Name
4302 - Ottawa West
Ownership Type
Freehold
Land Size
50 x 100 FT
Parking Space Total
5

Building

Building Type
House
Storeys
2.00
Square Footage
1100 - 1500 sqft
Bathrooms Total
2
Bedrooms Above Ground
4
Bedrooms Total
4
Exterior Finish
Brick
Fireplace Present
No
Basement Type
N/A (Unfinished)
Basement Features
Building Heating Type
Forced air
Heating Fuel
Natural gas
Building Cooling Type
Central air conditioning

Utilities

Water
Municipal water
Utility Sewer
Sanitary sewer

Room Layout

Bedroom
Second level
3.6 m x 3.5 m
Bedroom
Second level
3.91 m x 2.79 m
Bedroom
Second level
3.06 m x 2.3 m
Bathroom
Second level
3.03 m x 1.49 m
Primary Bedroom
Third level
6.18 m x 3.74 m
Living room
Main level
4.06 m x 3.82 m
Dining room
Main level
3.56 m x 2.94 m
Kitchen
Main level
4.72 m x 3.24 m
Family room
Main level
3.88 m x 3.26 m
Bathroom
Main level
1.96 m x 0.96 m

Location

Learn more about this property
Listing provided by:
EXP REALTY
MLS® number:
X13827120
Agent:
Fady Gayed
*Indicates required field
Name is required
Email is required
Please enter a valid phone number (e.g., 416-111-1111).

Community Spotlight: Homes For sale in Your Neighborhood