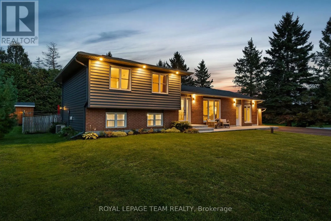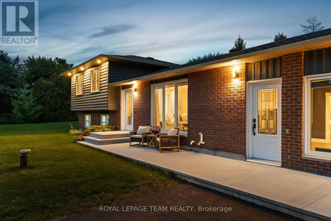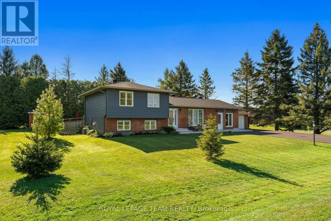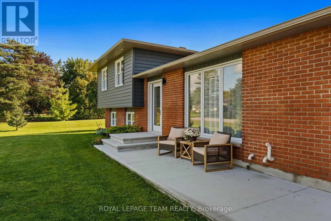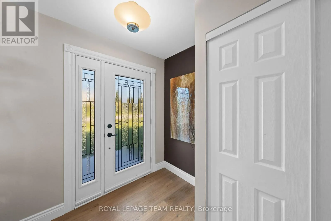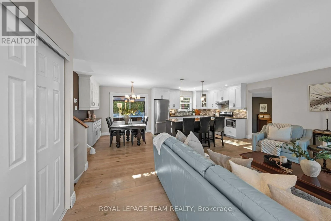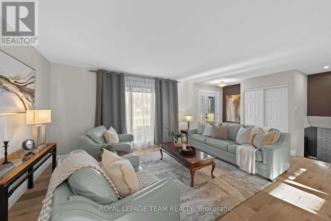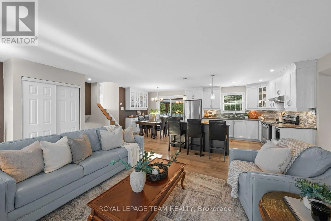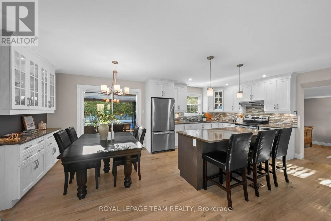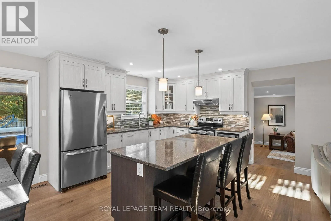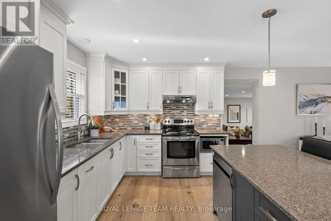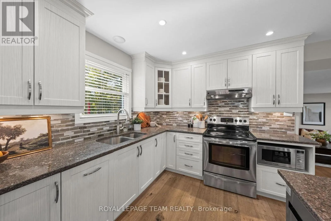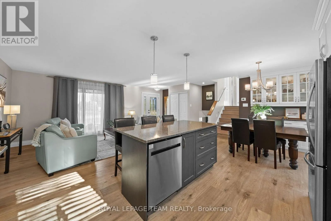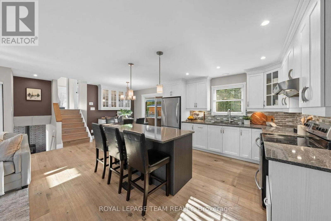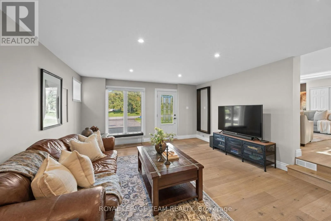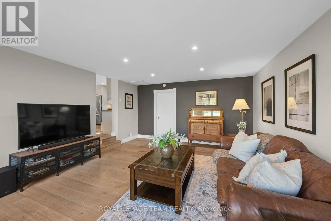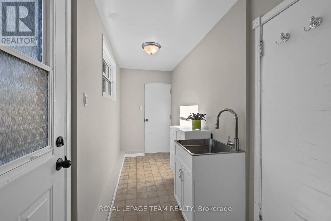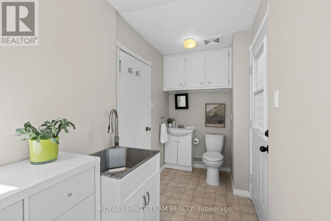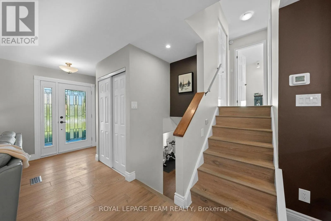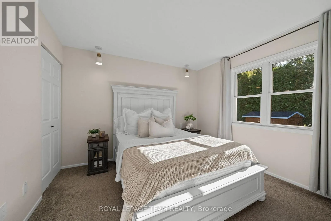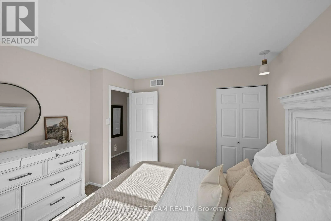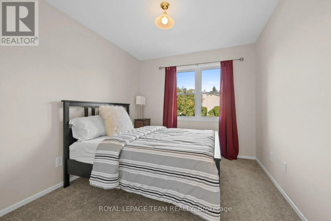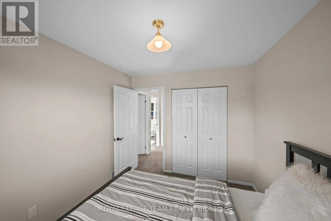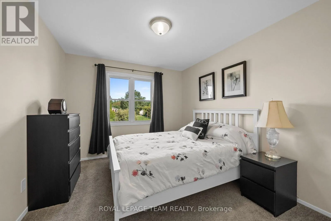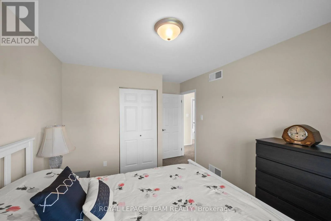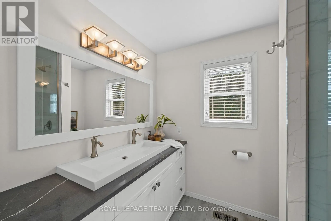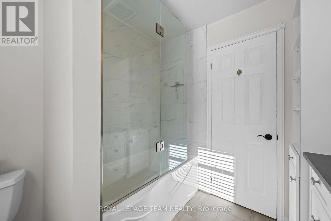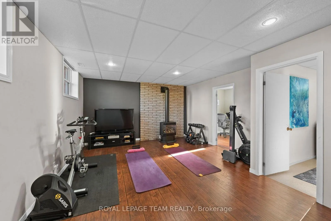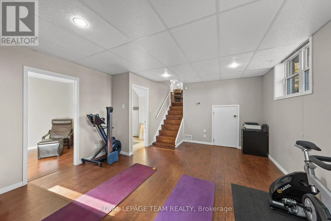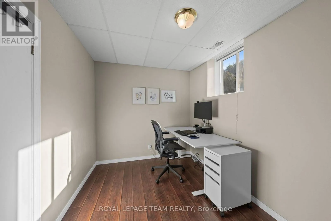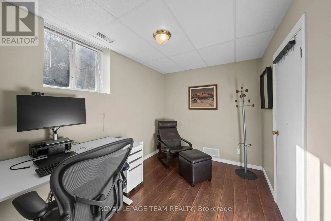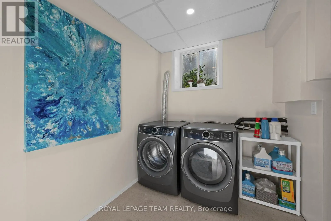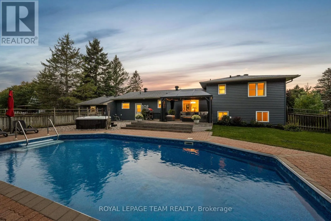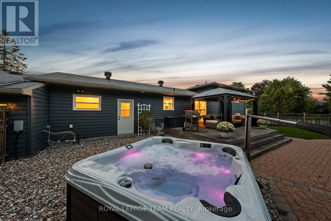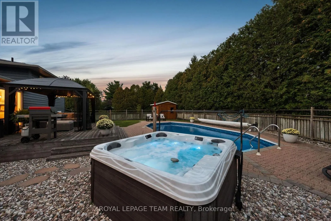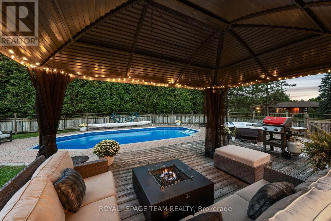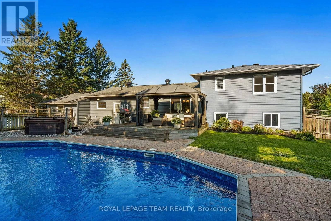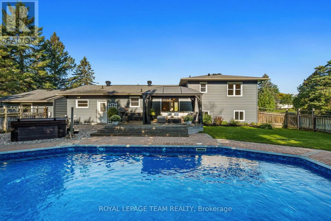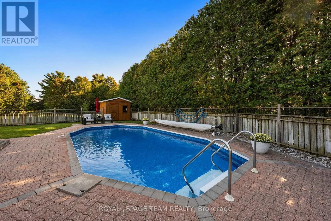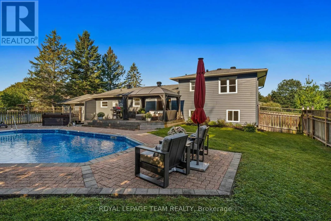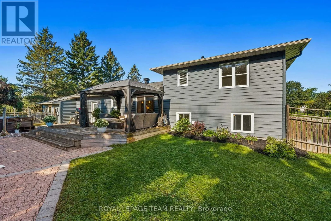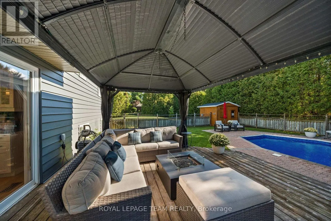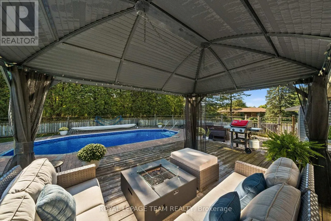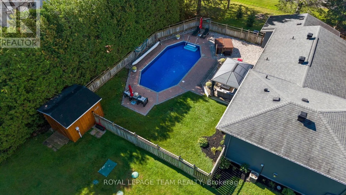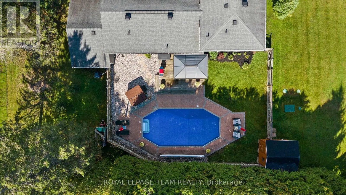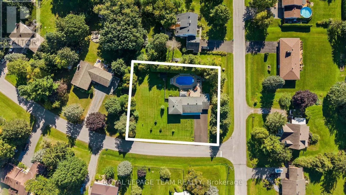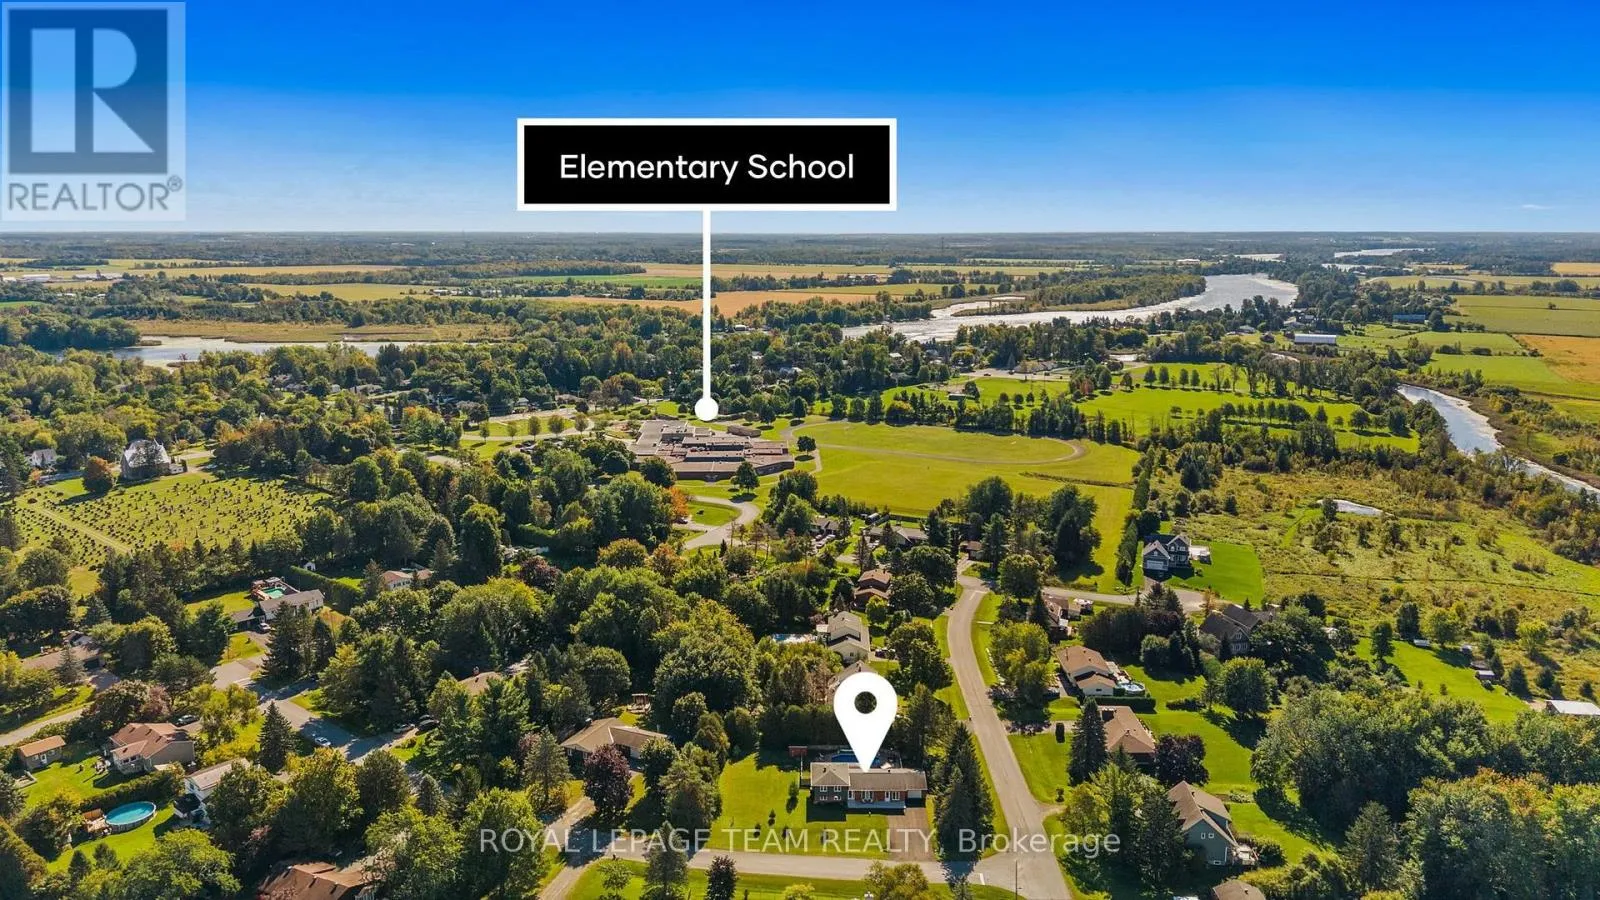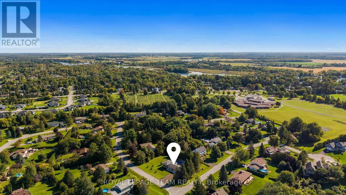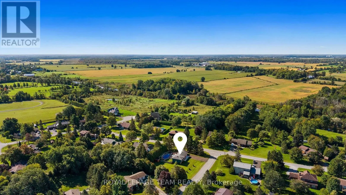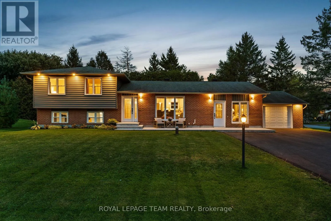
Cross Streets: Roger Stevens Drive. ** Directions: From Roger Stevens Drive, Turn onto Dorack Dr. Turn right onto Rideauvale Ave. Located within a close-knit family community in Kars, this beautifully presented home is set on a half-acre corner lot framed by mature trees and landscaping. With surrounding amenities and recreation close at hand, the location offers the convenience of a welcoming neighbourhood setting. Offering three bedrooms, two bathrooms and a finished lower level, the home features a neutral colour palette, wide-plank engineered hardwood flooring and an open-concept living area filled with natural light. The kitchen is well appointed with extensive cabinetry, quartz countertops, a mosaic tile backsplash, stainless steel appliances, and a large centre island with room for casual seating. Additional cabinetry extends into the adjoining dining area, while the living room is highlighted by a large picture window overlooking the front gardens. A separate family room provides another area for relaxing and gathering. Upstairs, three well-proportioned bedrooms and a full bathroom are offered. The finished lower level extends the living space with a recreation room and separate office, along with a dedicated laundry room and additional storage. Outside, the backyard offers a perfect setting to relax, dine outdoors or entertain. The heated inground pool is surrounded by an interlock patio, with a deck, gazebo and hot tub providing additional areas to enjoy the outdoors. The fenced yard includes open lawn and garden beds, with surrounding greenery adding a sense of privacy. (id:27476)