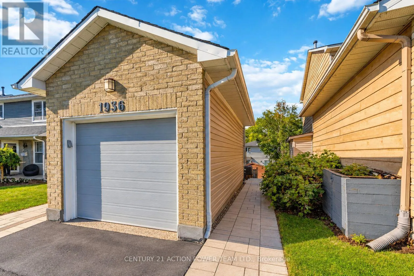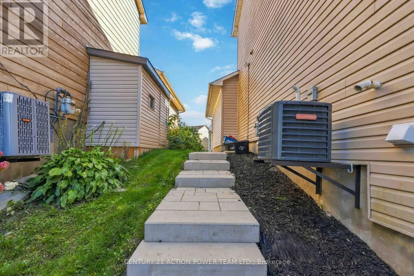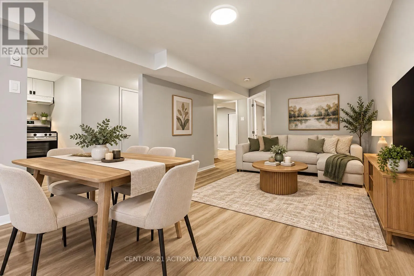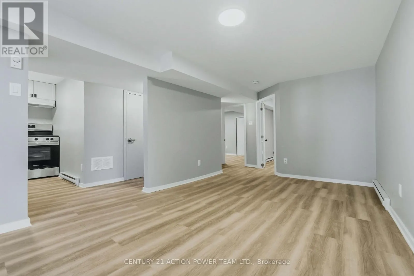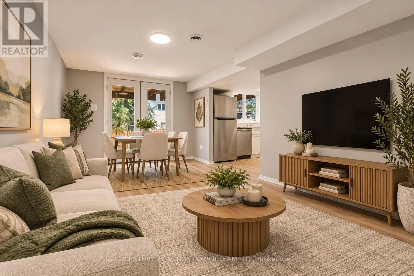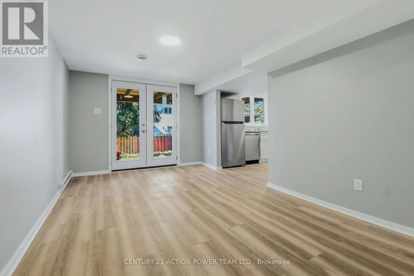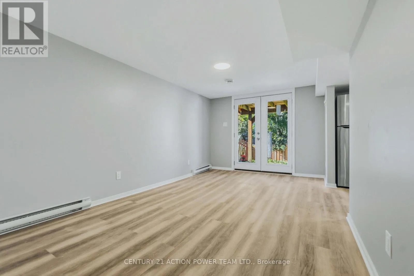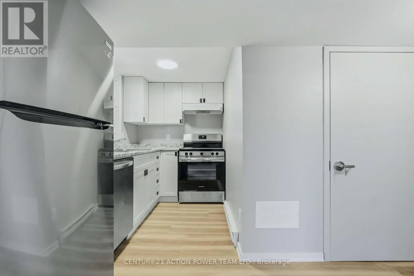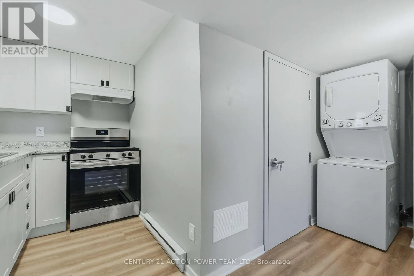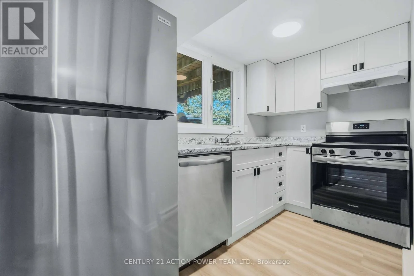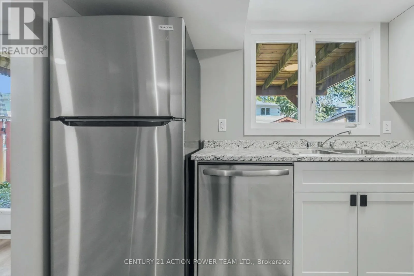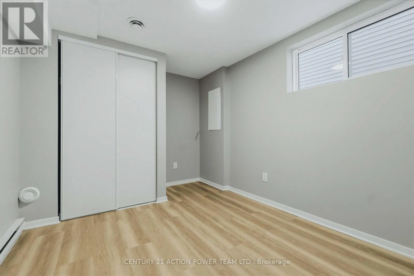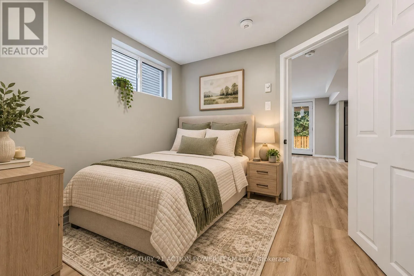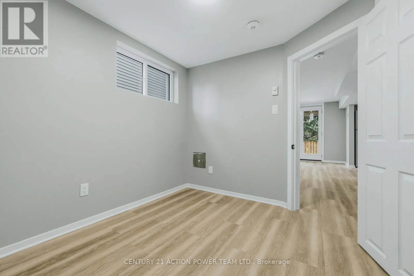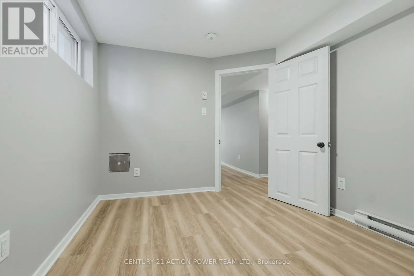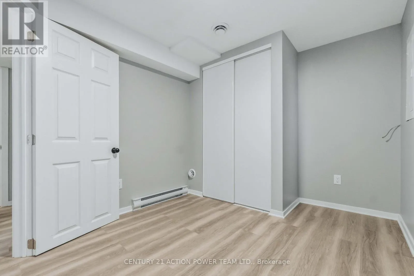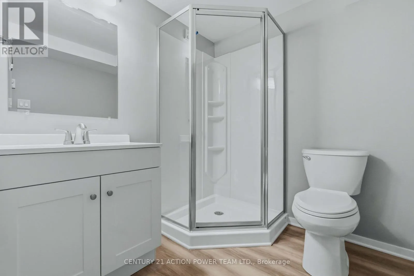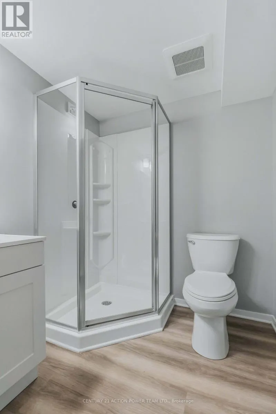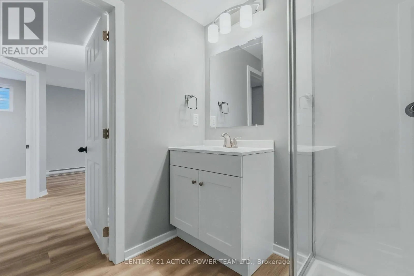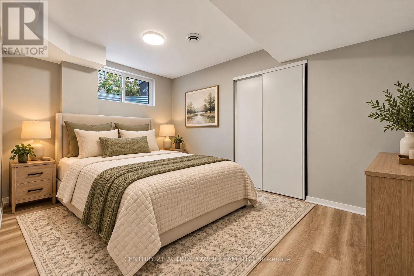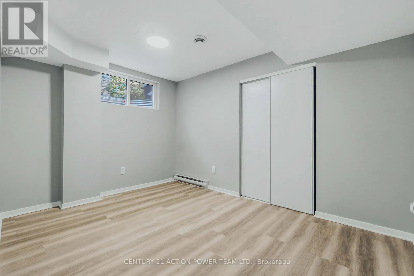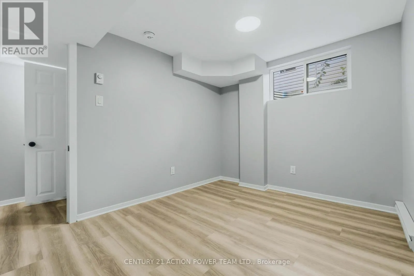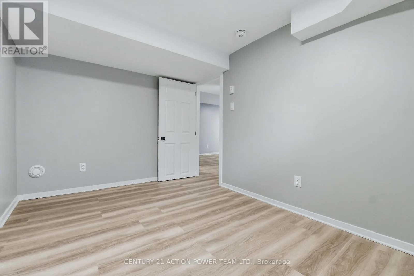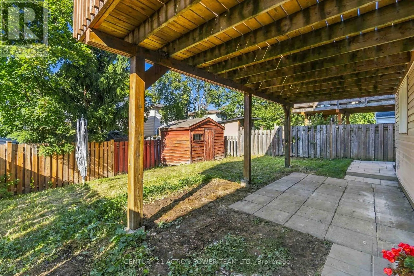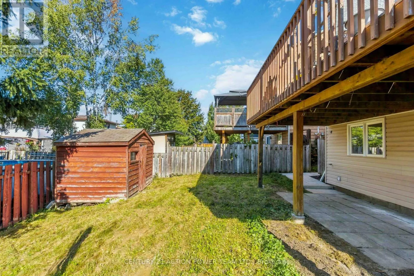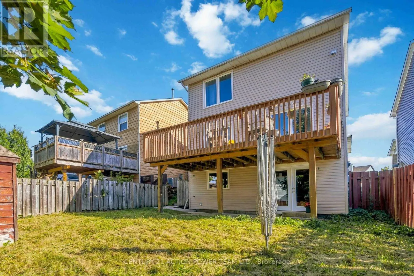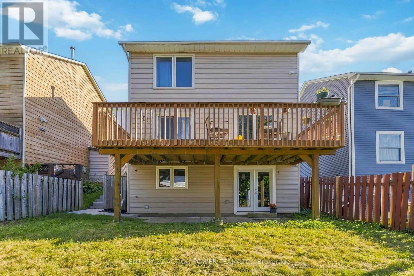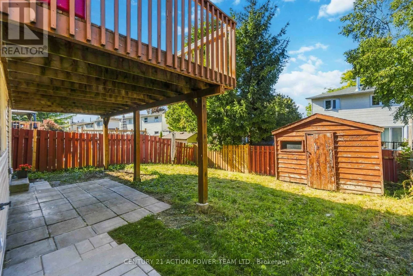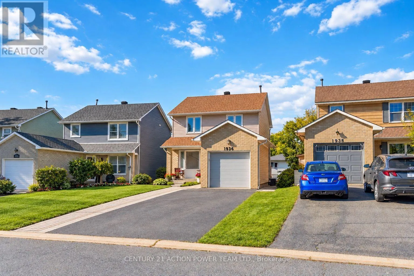
Cross Streets: Viseneau. ** Directions: East on innes, left on Viseneau, left on Longman. Welcome to 1936 Longman Unit B, a brand-new legal 2-bedroom, 1-bathroom lower-level unit offering modern finishes, comfortable living and excellent value with many utilities and services included in the monthly rent. Be the first to call this beautifully finished unit home! Featuring a private separate entrance and desirable walkout basement design, the unit offers easy access to the outdoors and a bright, welcoming atmosphere. The thoughtfully designed interior provides a fresh and modern setting with plenty of space for comfortable everyday living. Two bedrooms offer flexibility for a couple, small family, home office or guest room, while the full bathroom is beautifully finished and conveniently located. Step directly outside from the walkout level to your covered patio, providing a wonderful outdoor space to enjoy your morning coffee, unwind after work or relax during the warmer months. A garden shed is also included, offering convenient additional storage for bicycles, seasonal items and outdoor equipment. Two parking spaces are included. Enjoy easy, low-maintenance living with HEAT, AIR CONDITIONING, WATER, SNOW REMOVAL and LAWN MAINTENANCE all included in the monthly rent. Tenant is responsible for hydro. The location adds even more appeal, with restaurants, shopping and everyday amenities just steps away, making it easy to enjoy everything you need close to home. With everything brand new, this legal unit offers the comfort and peace of mind of moving into a space that has never been lived in. The private entrance, walkout access, covered patio, storage shed, two parking spaces and convenient location make this an excellent alternative to a traditional apartment. A fantastic opportunity for tenants looking for a clean, modern and move-in-ready home! (id:27476)