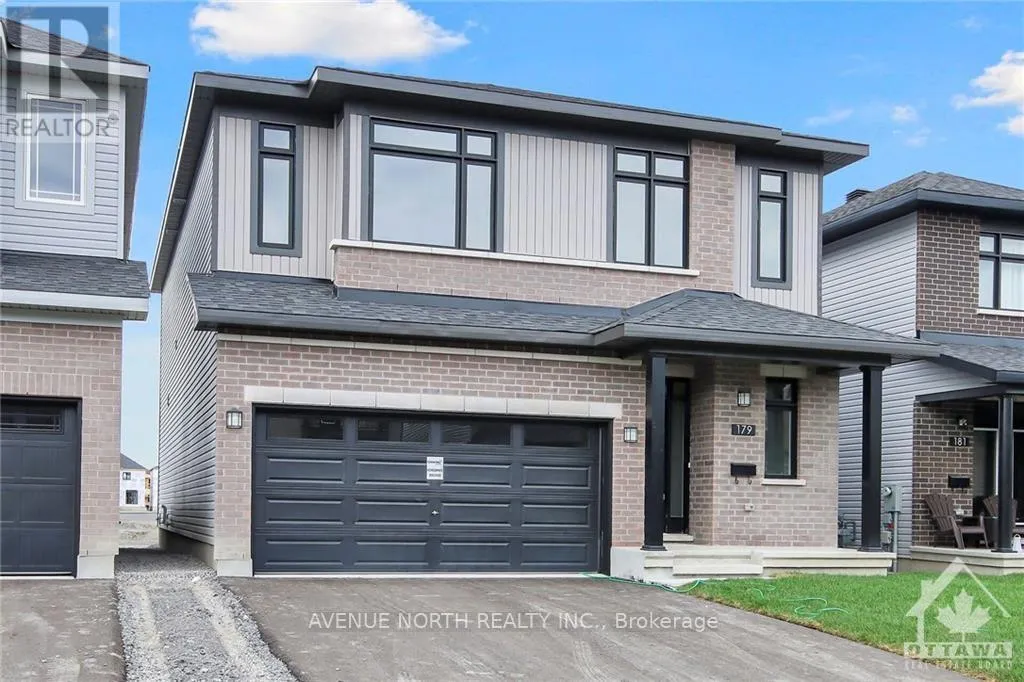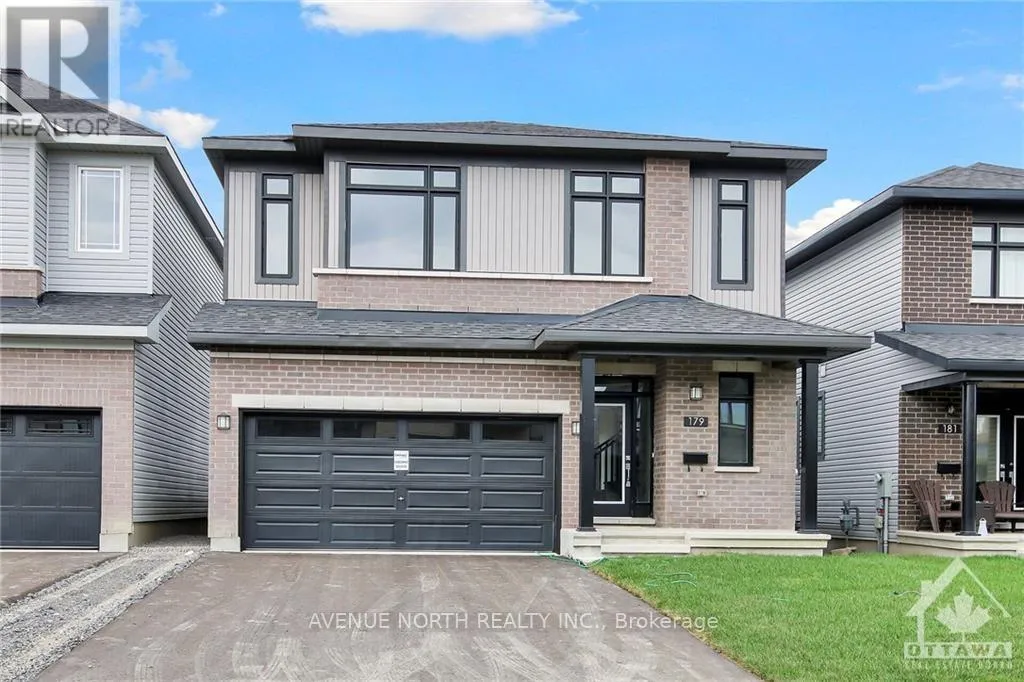
179 Lumen Place, Ottawa, Ontario K1C 1T1

Listed for:
$4,200
5 beds
5 baths
Listed 10 days ago
House for rent: 179 Lumen Place, Ottawa, Ontario K1C 1T1

View all 30 photos

About

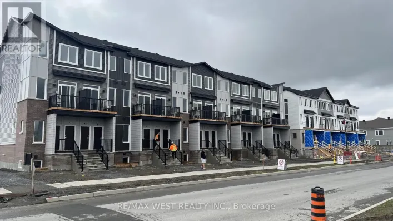
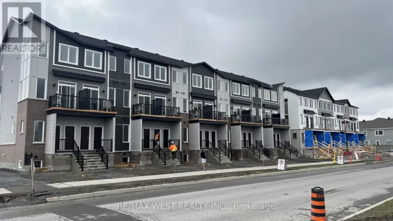
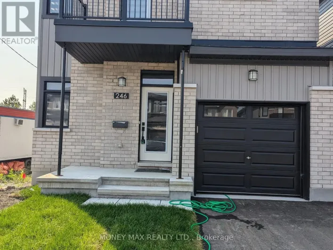
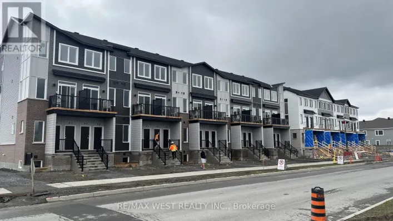
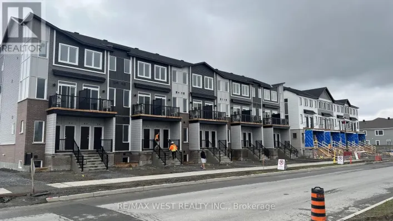
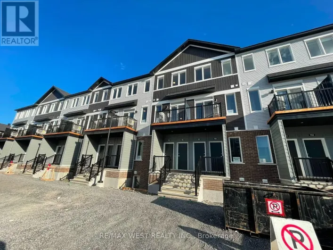
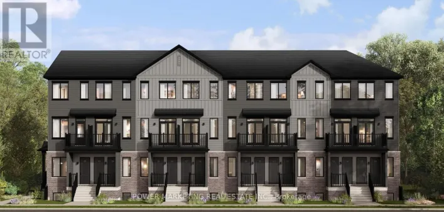
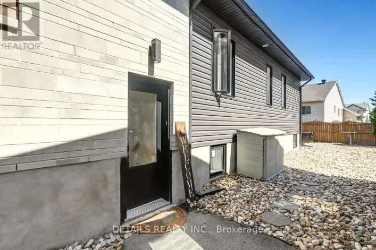
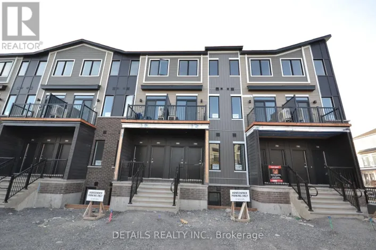
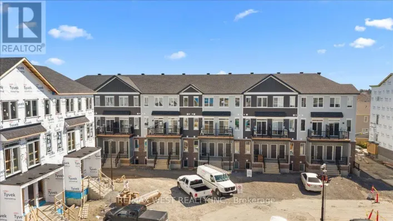
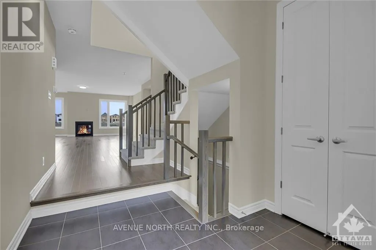
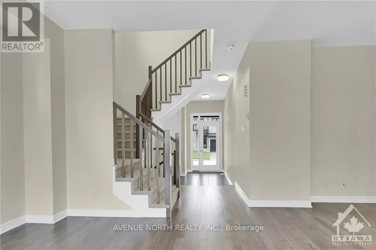
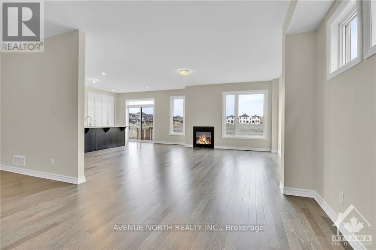
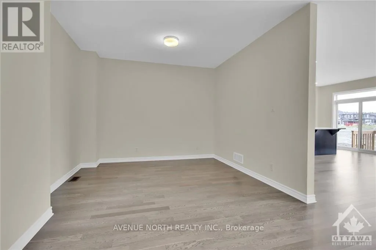
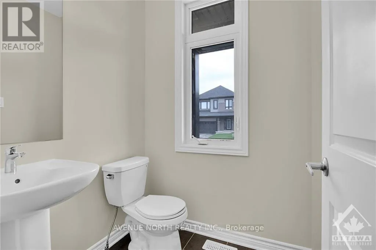
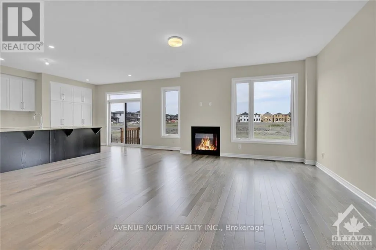
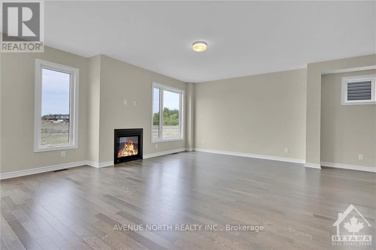
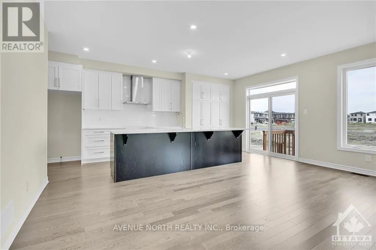
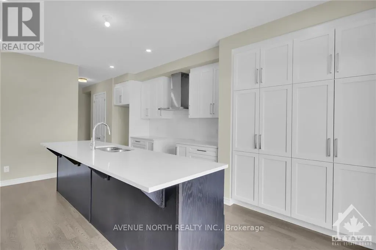
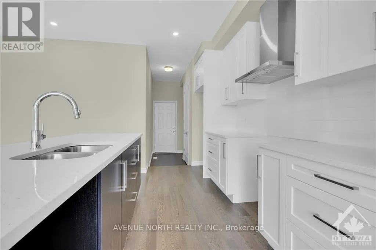
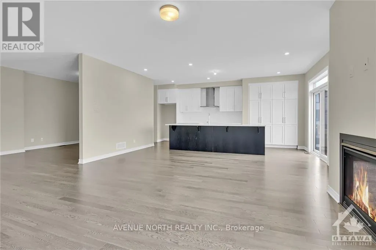
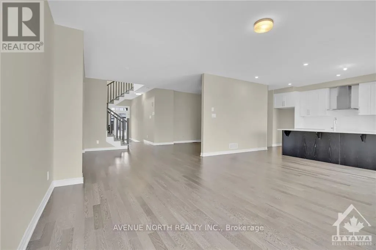
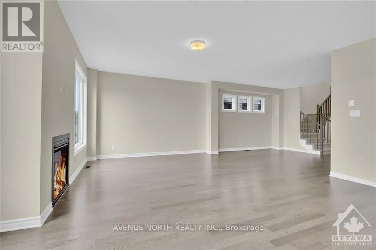
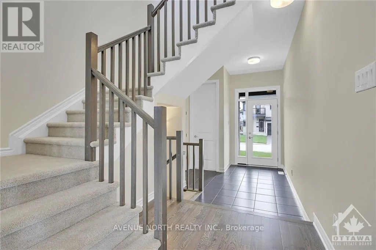
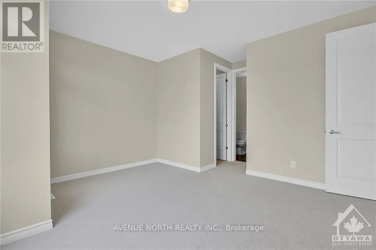
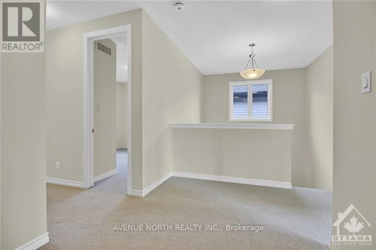
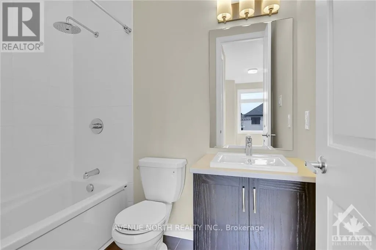
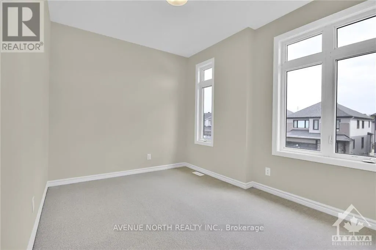
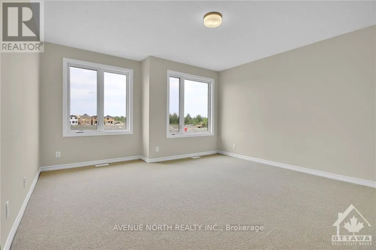
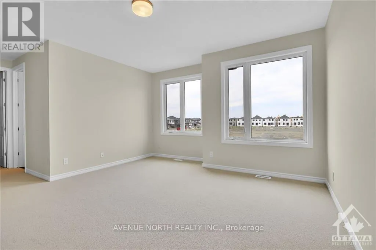
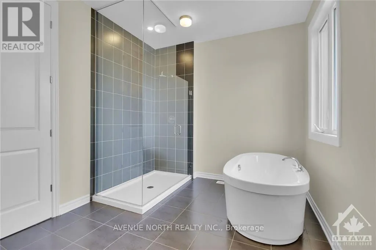
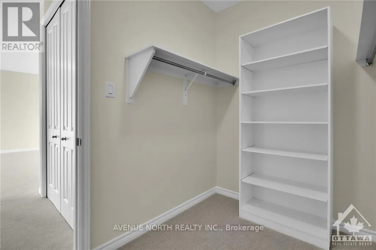
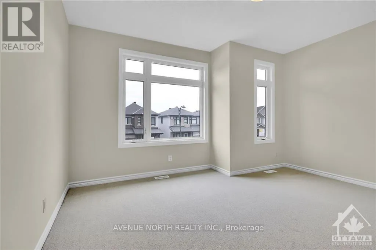
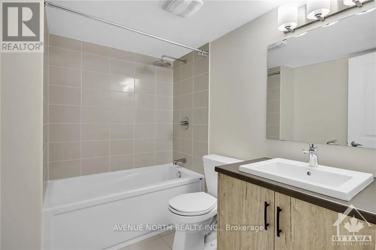
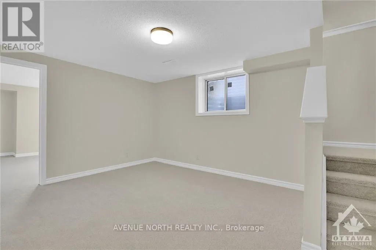
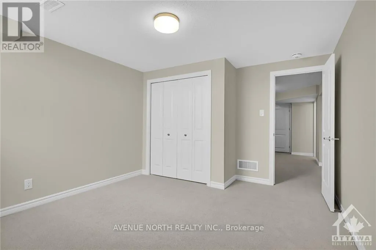
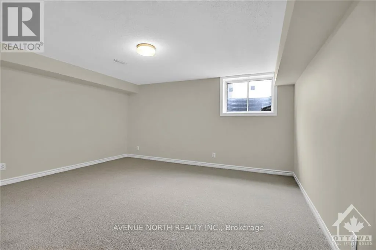
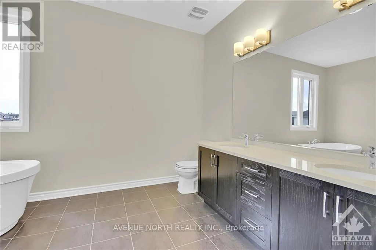
Cross Streets: From Innes Road, Right on Lamarche Ave, Left on Chemin de Jargeau, Right on Lumen Place. ** Directions: From Innes Road, Right on Lamarche Ave, Left on Chemin de Jargeau, Right on Lumen Place. Available November 1st !! Step into this beautiful, 2024 newly constructed 2-storey home & 2 gar garage. Offering a fresh & modern living space that's perfect for those looking to start their next chapter in style. This Spacious layout offers a total of 5 bedrooms, 5 Bathrooms & 2 luxurious en-suites. Featuring a main floor den, 2nd level loft this home was designed w/ ultimate comfort & convenience in mind ! The fully finished basement adds incredible value, providing additional living space that can be customized to suit your needs. Whether you envision a cozy home theater, a spacious playroom, or an extra bedroom, this basement has it all including a full 4 piece bath. Located in the desirable Chapel Hill South neighborhood, this home is perfect for families and multi-gen living. The community offers public transit, parks, schools, & shopping nearby, creating an ideal environment for raising children or enjoying a peaceful lifestyle offering modern luxury in the perfect neighborhood. APPLIANCES INCLUDED: FRIDGE, STOVE, DISHWASHER, WASHER/DRYER, HOOD FAN, MICROWAVE CUSTOM WINDOW BLINDS, AUTO GARAGE DOOR OPENER. Photos are before tenant occupancy. 24 hours notice for showings (id:27476)

Property Highlights

MLS® Number
X13833234
Type
Single Family
Community Name
2012 - Chapel Hill South - Orleans Village
Ownership Type
Freehold
Land Size
36.1 x 90.1 FT ; 0
Parking Space Total
4

Building

Building Type
House
Storeys
2.00
Square Footage
3000 - 3500 sqft
Bathrooms Total
5
Bedrooms Above Ground
4
Bedrooms Total
5
Amenities
Fireplace(s) Public Transit, Park
Exterior Finish
Brick
Fireplace Present
Yes
Basement Type
Full (Finished)
Basement Features
Building Heating Type
Forced air
Heating Fuel
Natural gas
Building Cooling Type
Central air conditioning

Utilities

Water
Municipal water
Utility Sewer
Sanitary sewer

Room Layout

Bedroom
Second level
4.34 m x 3.09 m
Bedroom
Second level
4.41 m x 3.93 m
Bedroom
Second level
3.75 m x 3.37 m
Loft
Second level
2.43 m x 1.42 m
Primary Bedroom
Second level
4.74 m x 4.36 m
Recreational, Games room
Basement
4.72 m x 4.26 m
Bedroom
Basement
3.7 m x 3.55 m
Playroom
Basement
4.16 m x 3.55 m
Great room
Main level
5.51 m x 5.1 m
Den
Main level
3.5 m x 3.04 m
Kitchen
Main level
3.07 m x 2.74 m
Dining room
Main level
2.74 m x 2.59 m
Dining room
Main level
3.81 m x 2.74 m

Location

Learn more about this property
Listing provided by:
AVENUE NORTH REALTY INC.
MLS® number:
X13833234
Agent:
Amanda Schab
*Indicates required field
Name is required
Email is required
Please enter a valid phone number (e.g., 416-111-1111).

Community Spotlight: Homes For rent in Your Neighborhood