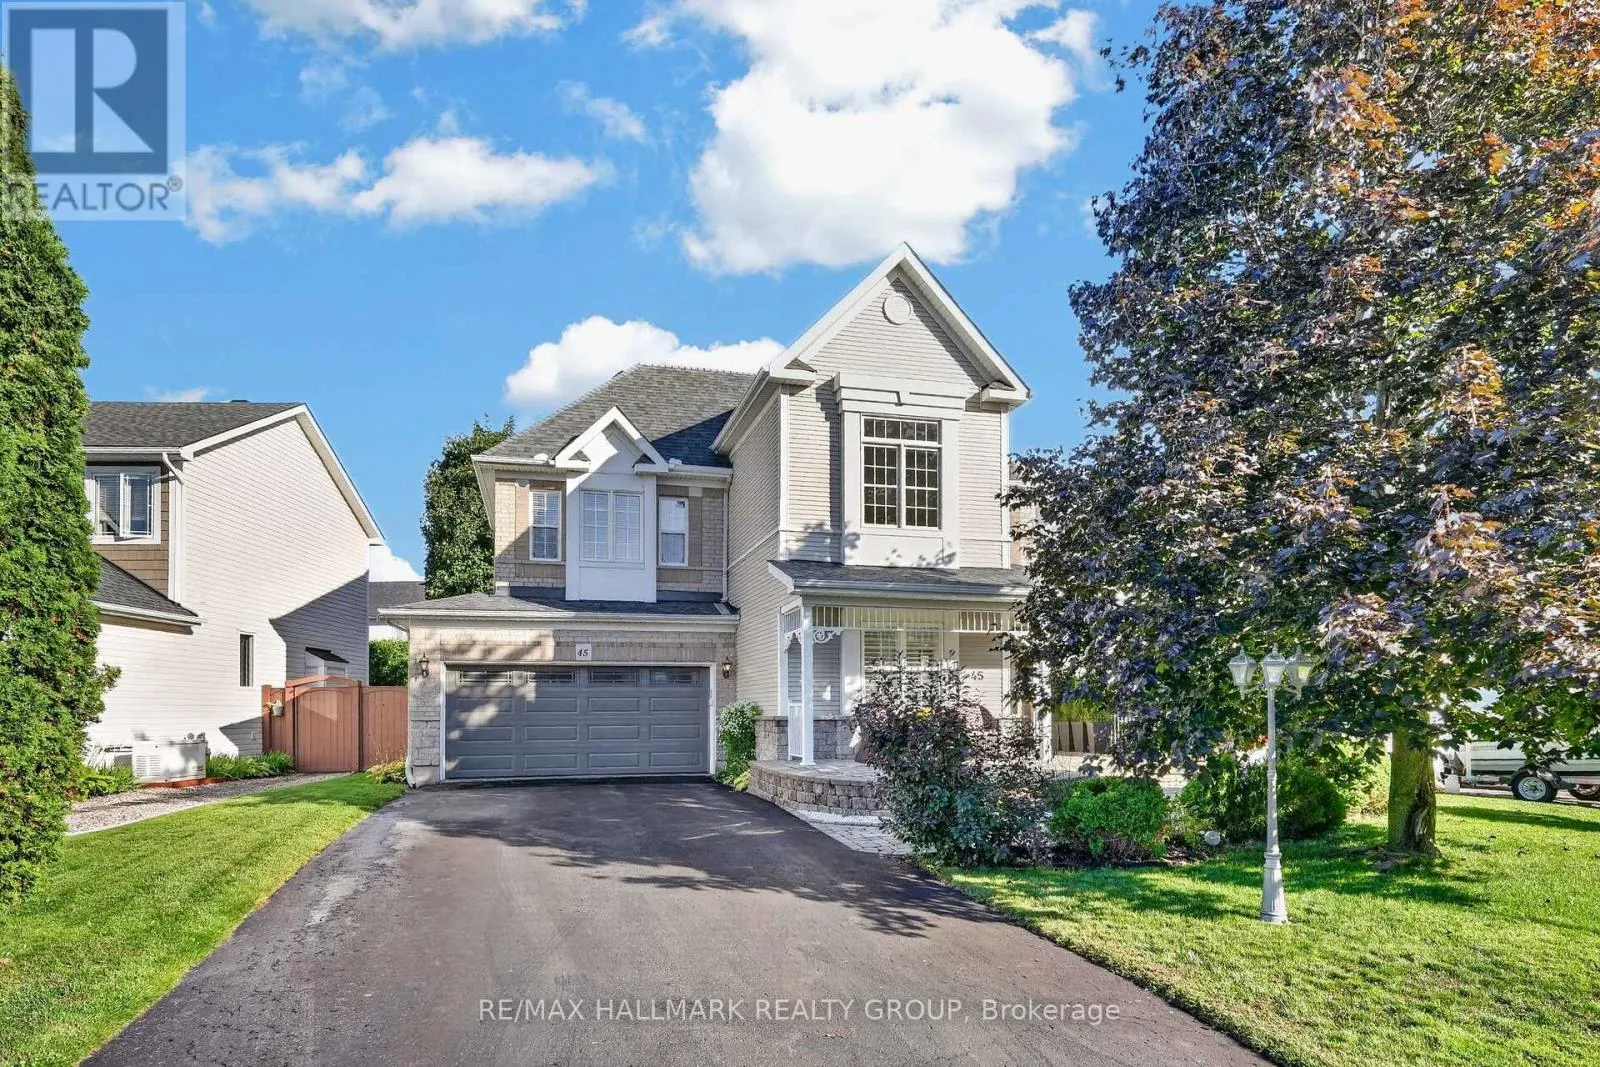
45 Franklin Cathcart Crescent, Ottawa, Ontario K2S 2A5

Listed for:
$899,900
4 beds
4 baths
Listed 2 days ago
House for rent: 45 Franklin Cathcart Crescent, Ottawa, Ontario K2S 2A5

View all 44 photos

About

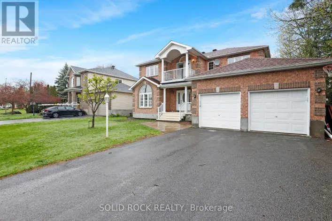
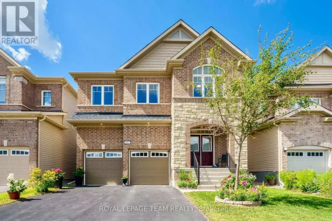
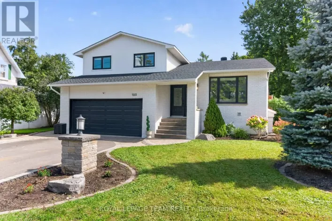
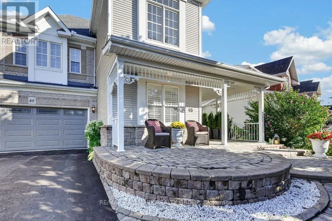
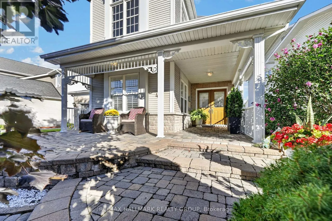
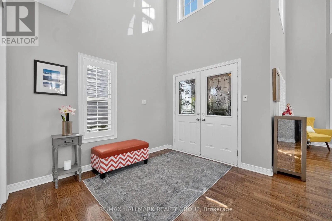
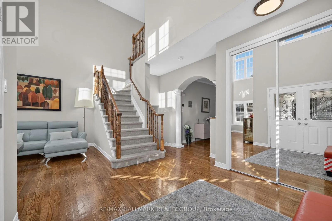
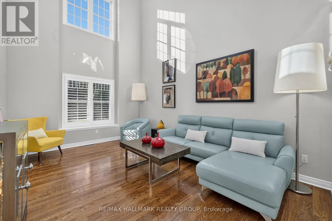
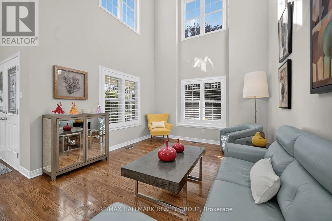
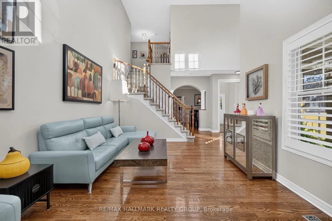
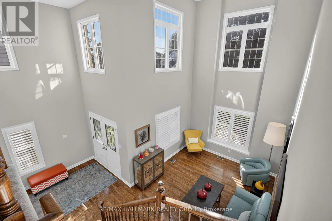
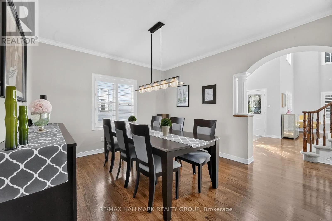
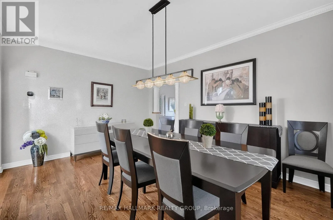
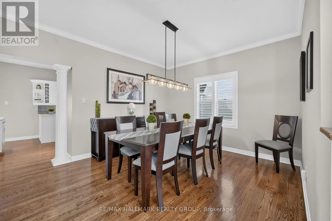
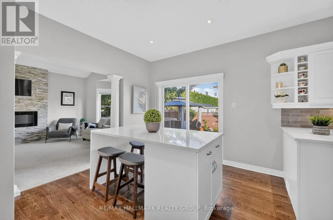
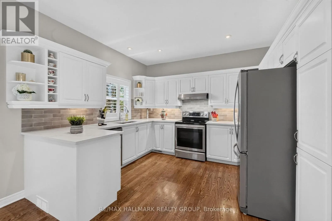
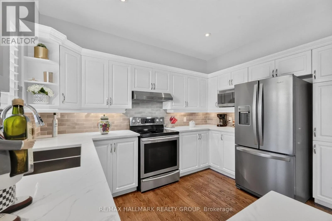
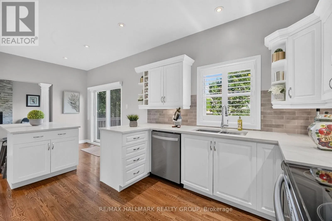
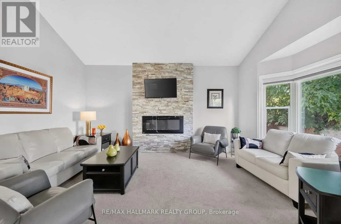
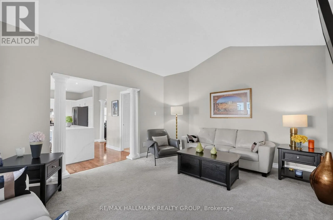
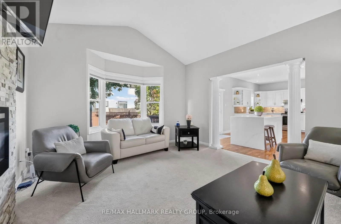
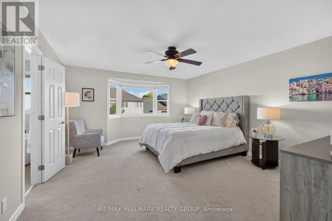
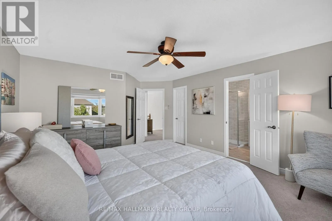
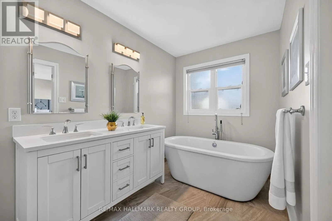
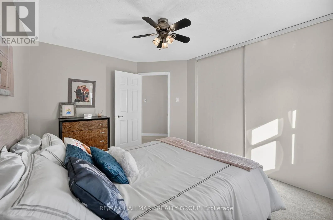
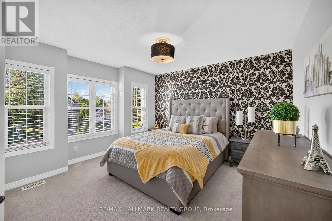
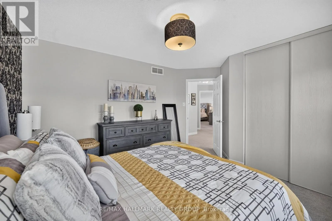
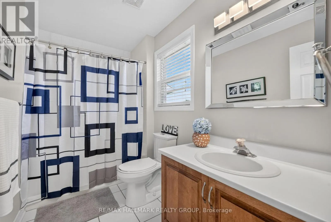
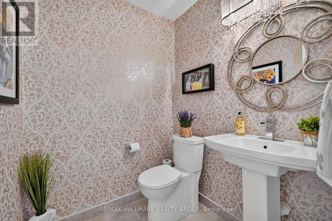
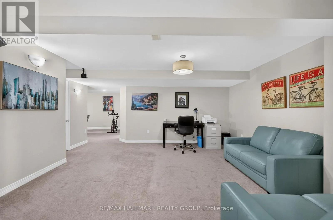
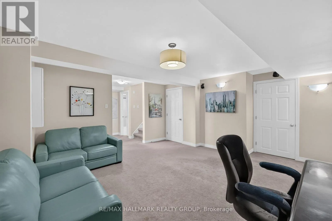
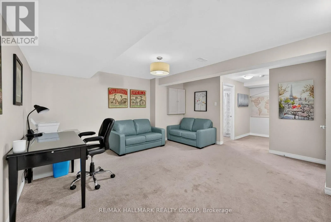
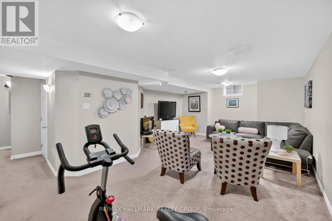
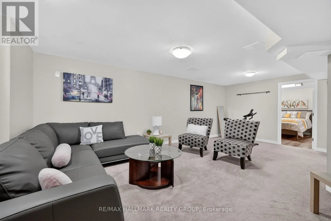
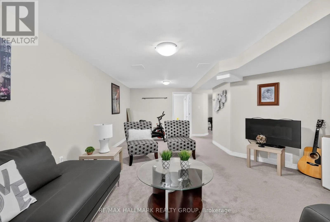
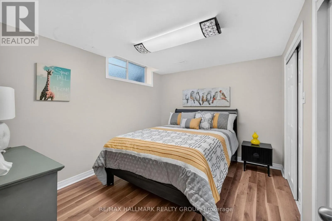
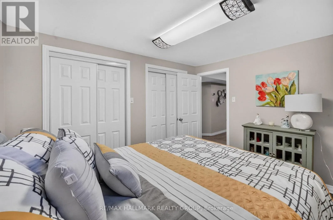
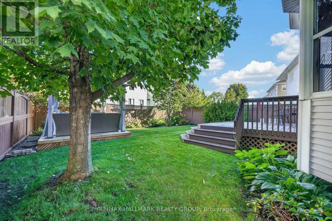
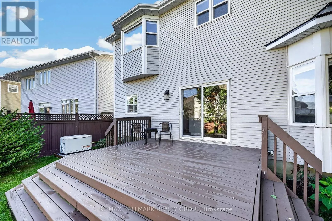
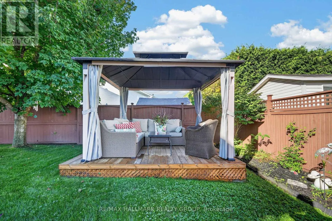
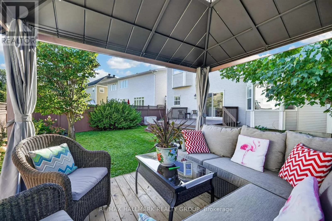
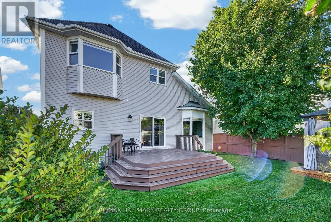
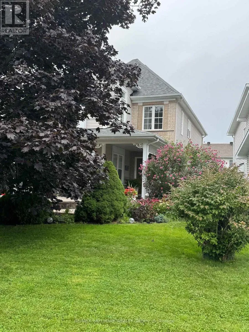
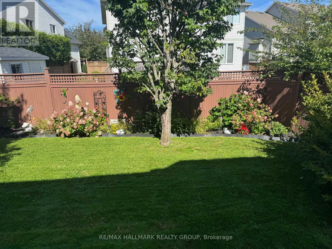
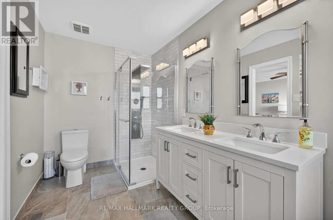
West Ridge to Franklin Cathcart Cres. Welcome to 45 Franklin Cathcart Crescent, a stunning 4-bedroom (3+1), 4-bathroom detached home with double garage situated on a large lot with mature trees in the heart of Stittsville. This beautifully maintained property is perfect for those seeking ample space, & a family-friendly neighbourhood. The property has been professionally landscaped with interlock, trees, shrubs, flowers and sprinkler system. The large windows throughout the home allow for natural light to pour in, creating a warm and welcoming atmosphere. The living room ceiling is 20' high with multiple level windows. Large welcoming foyer. A well-appointed kitchen perfect for that chef in the family. Updated kitchen; quartz countertops, and backsplash. An Island with a quartz counter C/W waterfall feature. The main floor family room has a vaulted ceiling with a great view of the backyard. The backyard is fully fenced. Also two decks; one for a 10'X12' gazebo, and another as you exit the patio doors. The primary bedroom comes with a walk-in closet and luxury ensuite bathroom (newly renovated). The fully finished basement provides additional living space, complete with a large rec room, a separate games room, a bedroom, a full bathroom, and additional storage. Also many upgrades. A park at the end of the street. There is a Generac (2024) for power backup. Roof 2022, Furnace 2018, Garage Door & Opener 2024. Of note an EV charging system is in place. Fridge, dishwasher, washer, dryer les than 2 years old. Professionally painted. (id:27476)

Property Highlights

MLS® Number
X13837228
Type
Single Family
Community Name
8203 - Stittsville (South)
Ownership Type
Freehold
Land Size
62.1 x 106.6 FT ; Yes
Parking Space Total
6

Building

Building Type
House
Storeys
2.00
Square Footage
2500 - 3000 sqft
Bathrooms Total
4
Bedrooms Above Ground
4
Bedrooms Total
4
Amenities
Fireplace(s)
Exterior Finish
Vinyl siding, Stone
Fireplace Present
Yes
Basement Type
Full (Finished)
Basement Features
Building Heating Type
Forced air
Heating Fuel
Natural gas
Building Cooling Type
Central air conditioning

Utilities

Water
Municipal water
Power
Generator
Utility Sewer
Sanitary sewer

Room Layout

Bathroom
Second level
3.66 m x 2.44 m
Bathroom
Second level
3.05 m x 0.65 m
Primary Bedroom
Second level
4.69 m x 3.96 m
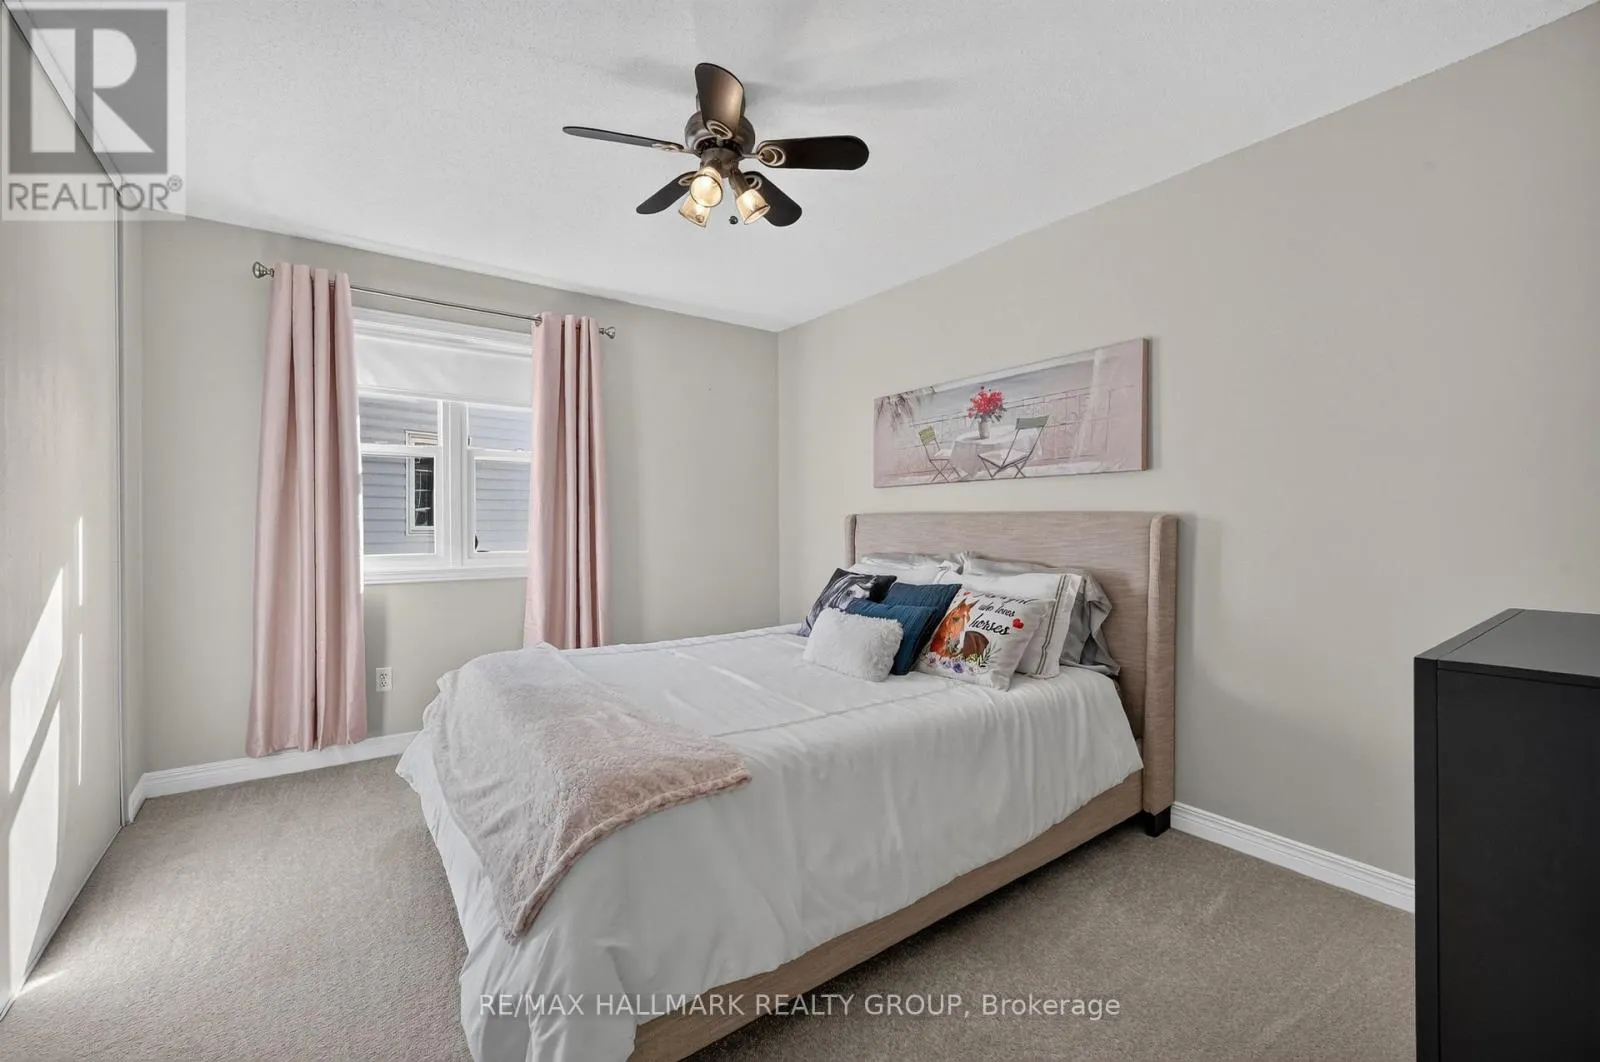
Bedroom 2
Second level
3.98 m x 3.14 m
Bedroom 3
Second level
3.65 m x 3.53 m
Games room
Lower level
4.54 m x 4.14 m
Bathroom
Lower level
2.44 m x 1.83 m
Utility room
Lower level
3.05 m x 2.13 m
Furnace
Lower level
2.13 m x 2.13 m
Bedroom
Lower level
3.5 m x 2.92 m
Great room
Lower level
7.06 m x 3.12 m
Living room
Ground level
4.57 m x 3.45 m
Dining room
Ground level
4.69 m x 3.65 m
Bathroom
Ground level
1.71 m x 1.55 m
Foyer
Ground level
3.05 m x 2.74 m
Kitchen
Ground level
3.53 m x 2.97 m
Eating area
Ground level
3.05 m x 2.97 m
Family room
Ground level
4.95 m x 3.96 m

Location

Learn more about this property
Listing provided by:
RE/MAX HALLMARK REALTY GROUP
MLS® number:
X13837228
Agent:
Lester Carkner
*Indicates required field
Name is required
Email is required
Please enter a valid phone number (e.g., 416-111-1111).

Community Spotlight: Homes For sale in Your Neighborhood