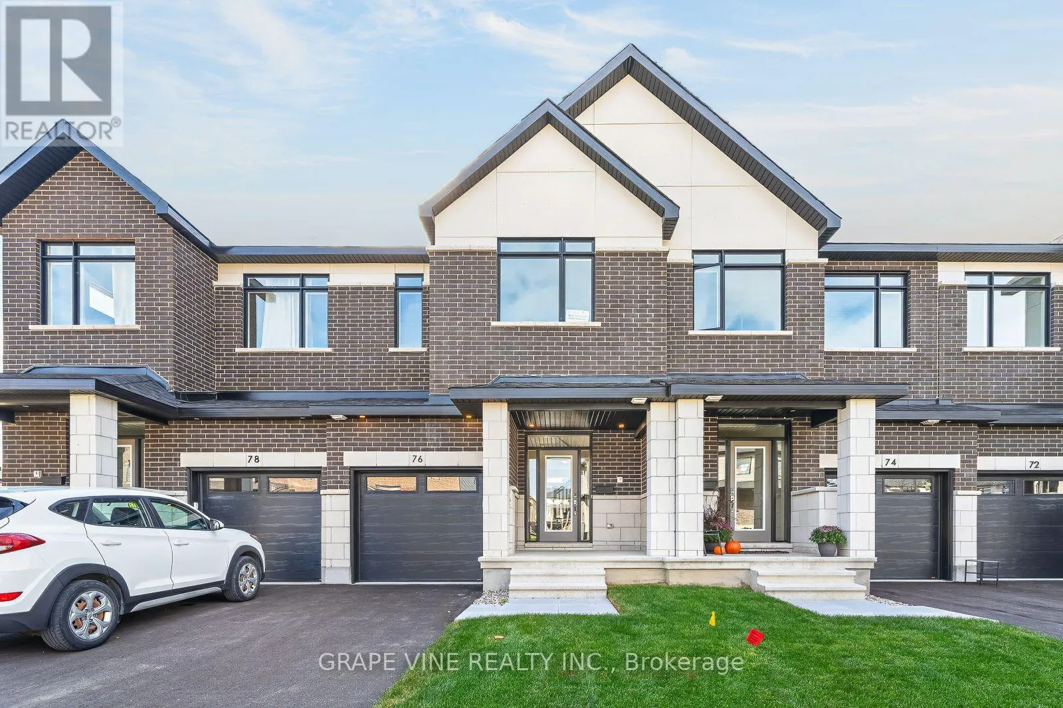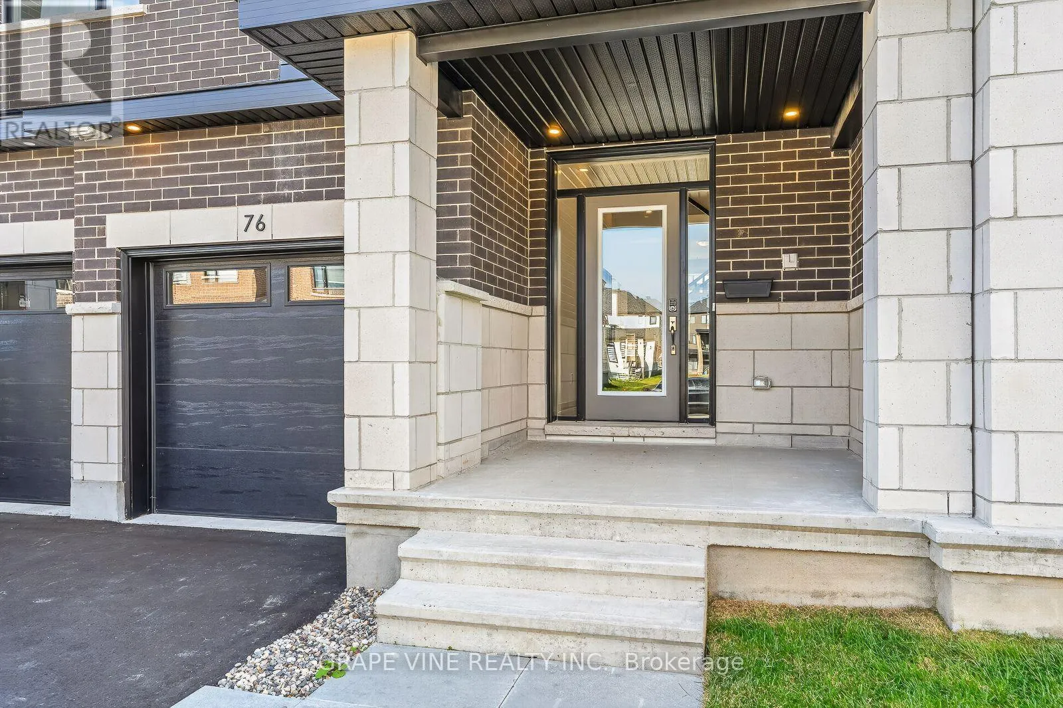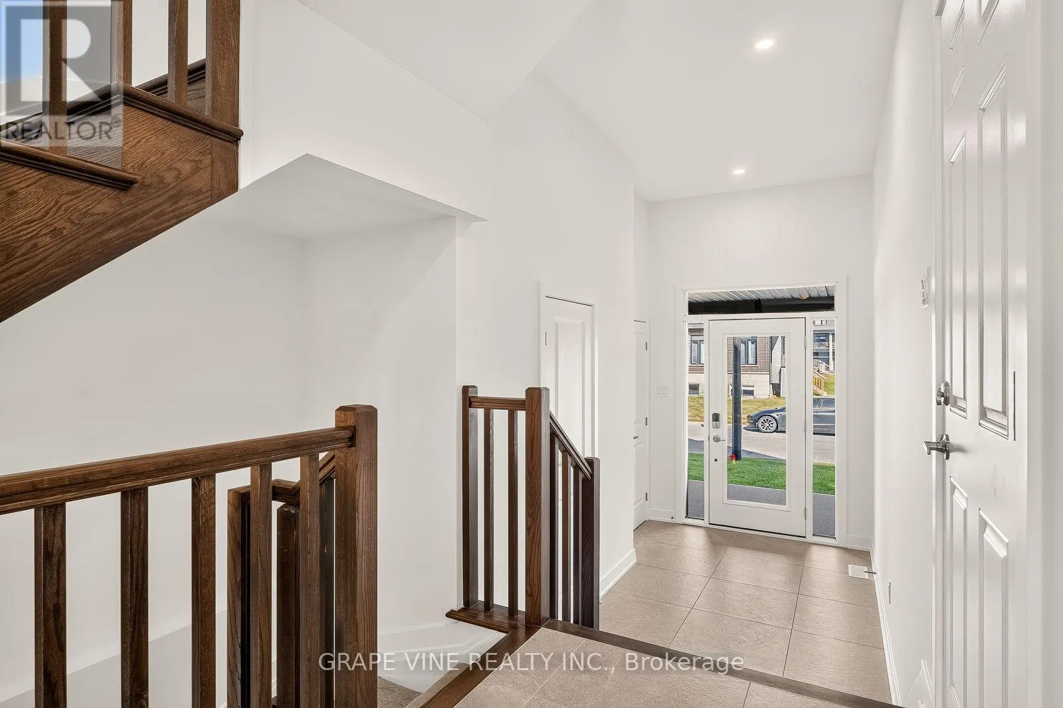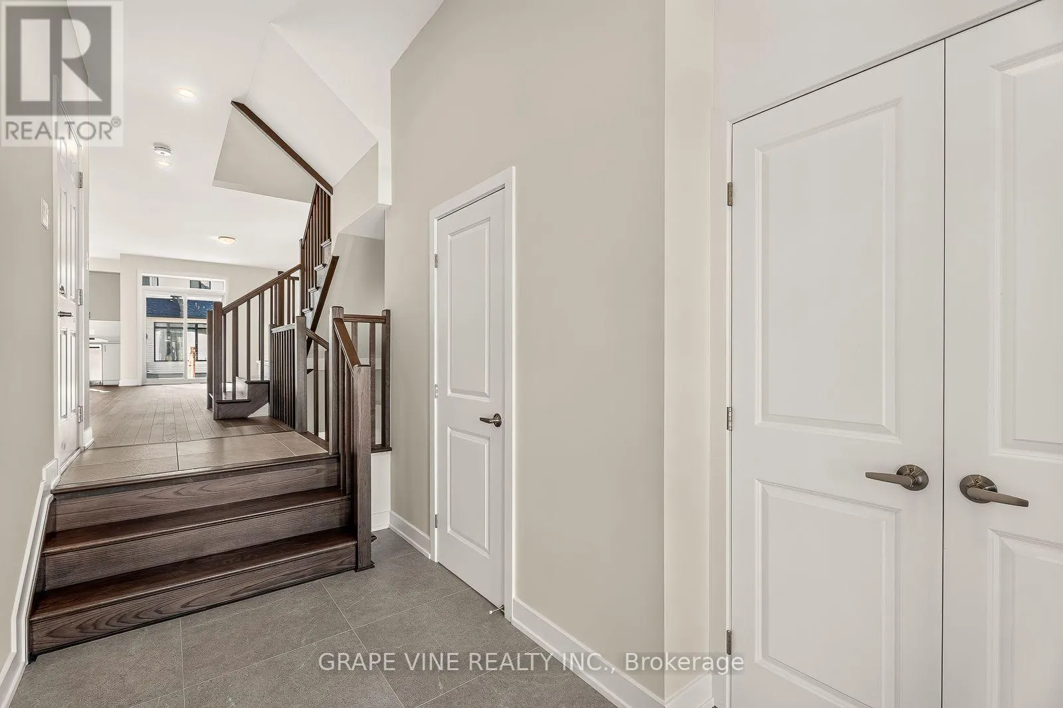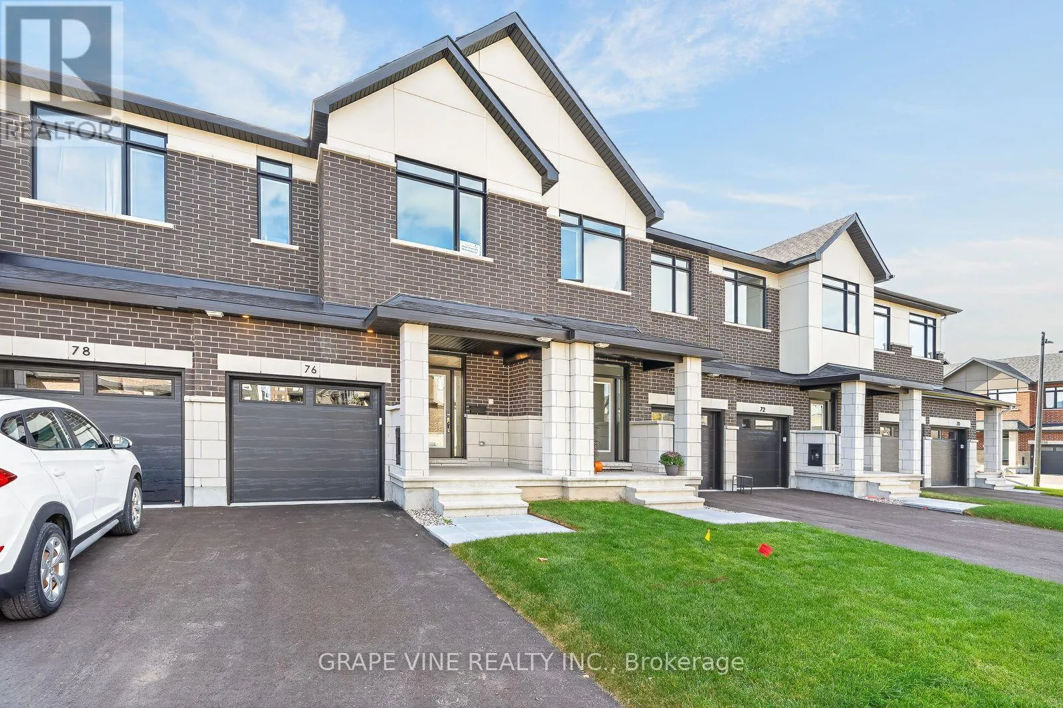
76 San Felice Circle, Ottawa, Ontario K2S 2R9

Listed for:
$653,900
3 beds
3 baths
Listed Today
Row / Townhouse for rent: 76 San Felice Circle, Ottawa, Ontario K2S 2R9

View all 38 photos

About

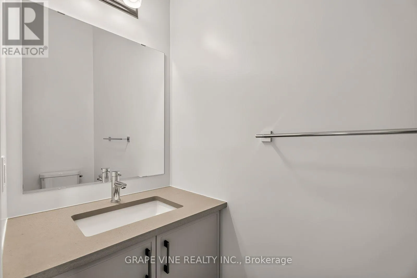
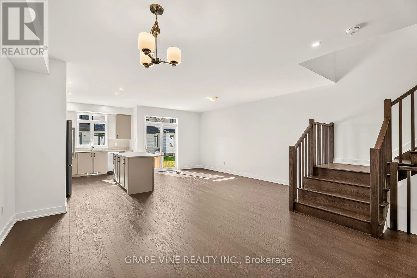
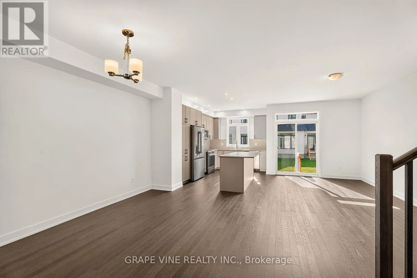
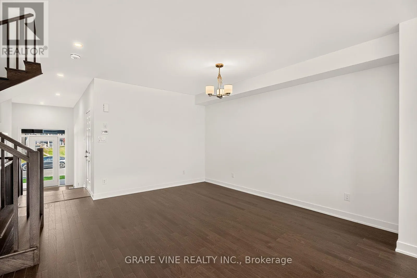
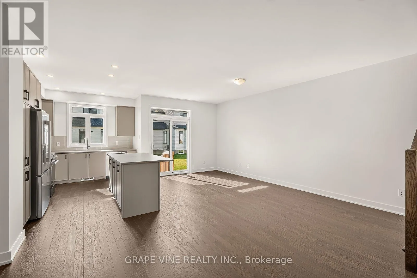
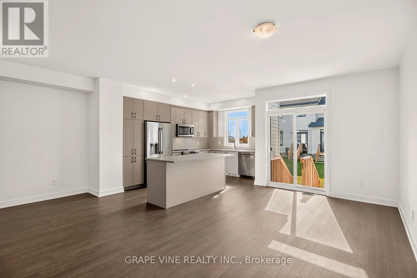
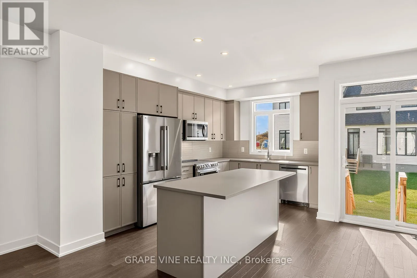
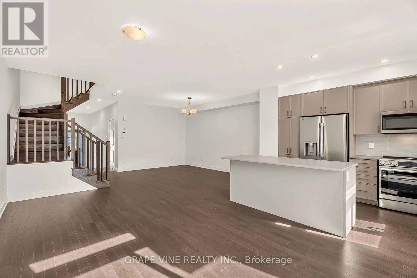
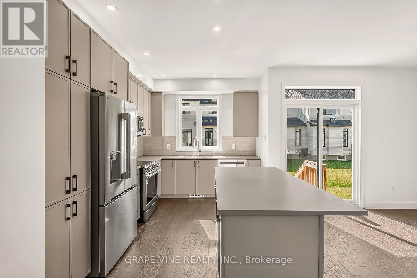
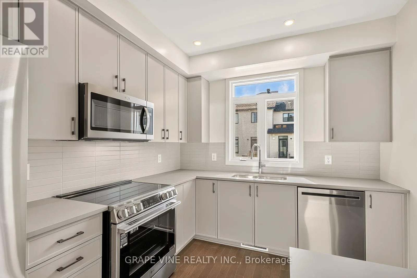
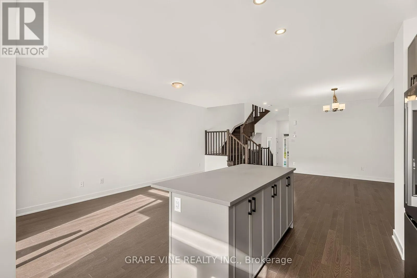
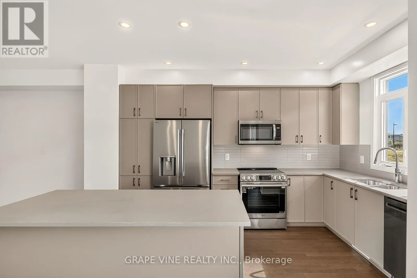
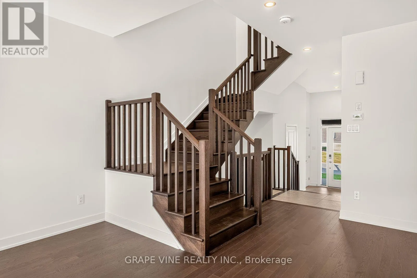
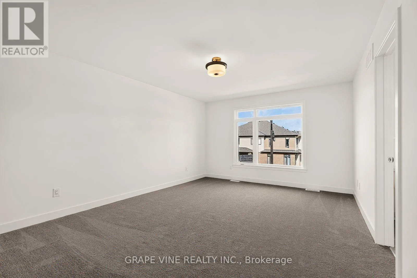
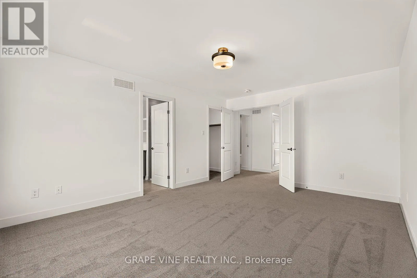
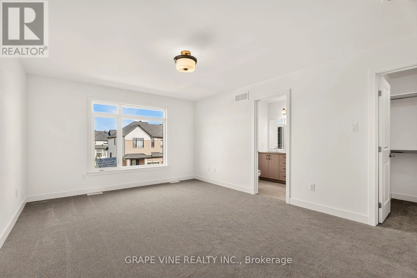
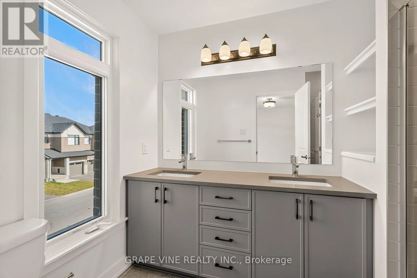
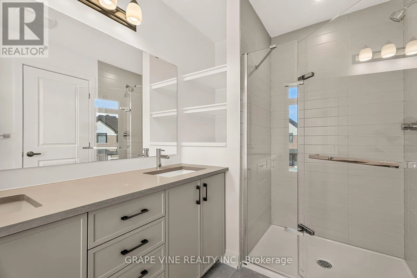
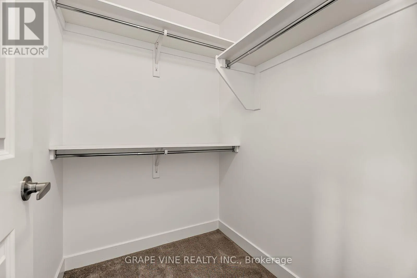
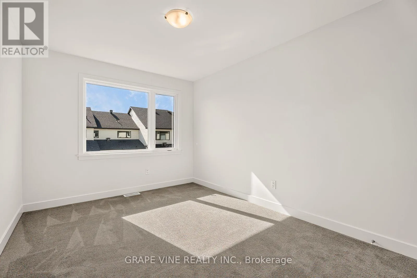
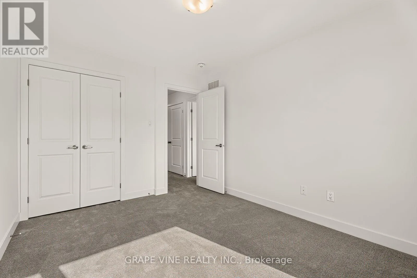
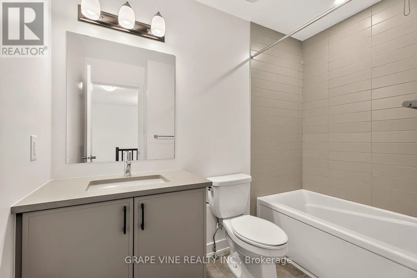
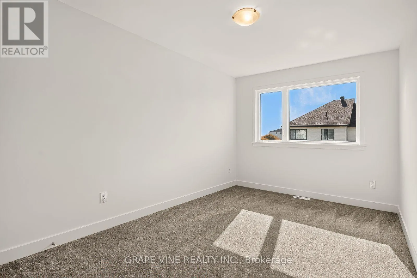
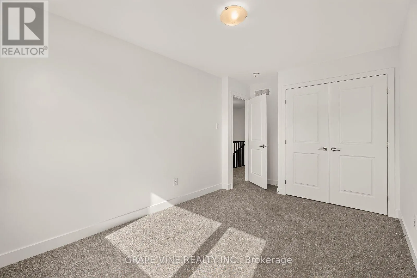
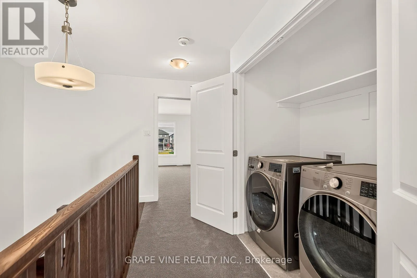
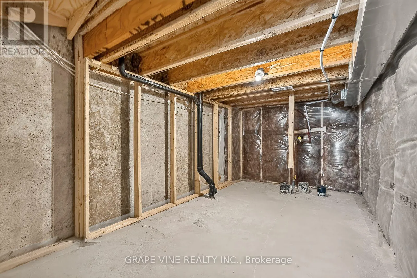
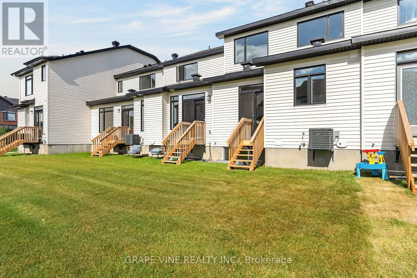
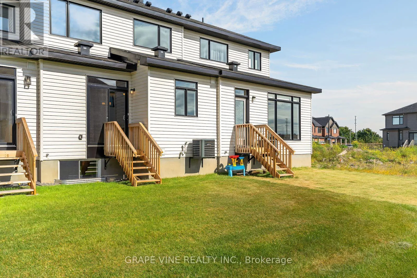
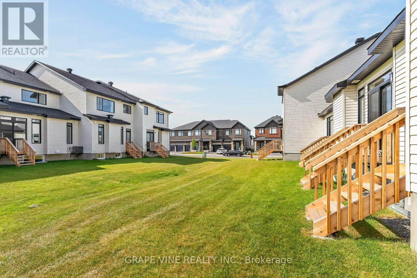
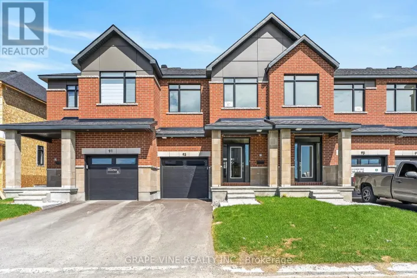
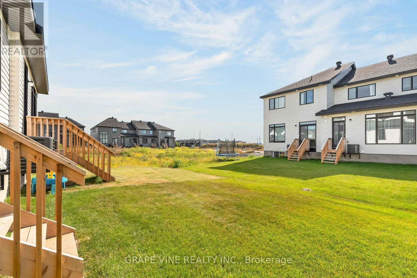
Cross Streets: Monticello. ** Directions: Eagleson to Romina to Monticello to San Felice. NEW BUILD! Welcome to the Sunningdale by Claridge Homes in the highly sought after community of Bridlewood Trails in Kanata South. A stylish 3-bedroom, 2.5-bath townhome offering approximately 1,995 sq. ft. of well-designed living space. The home includes all appliances and approximately $20k in upgraded finishes. The open-concept main floor features a bright living and dining room and a functional kitchen with ample counter space, perfect for everyday living and entertaining. Upstairs offers three generous bedrooms, including a spacious primary with ensuite, plus a full main bath. Thoughtful layout, abundant natural light, and quality construction throughout. Ideal for families, professionals, or investors, and backed by Tarion warranty. A perfect blend of comfort, function, and modern design. HST rebates have been applied! (id:27476)

Property Highlights

MLS® Number
X13846084
Type
Single Family
Community Name
9010 - Kanata - Emerald Meadows/Trailwest
Ownership Type
Freehold
Land Size
20 x 98.3 FT
Parking Space Total
2

Building

Building Type
Row / Townhouse
Storeys
2.00
Square Footage
1500 - 2000 sqft
Bathrooms Total
3
Bedrooms Above Ground
3
Bedrooms Total
3
Amenities
Fireplace(s) Public Transit
Exterior Finish
Brick, Vinyl siding
Fireplace Present
Yes
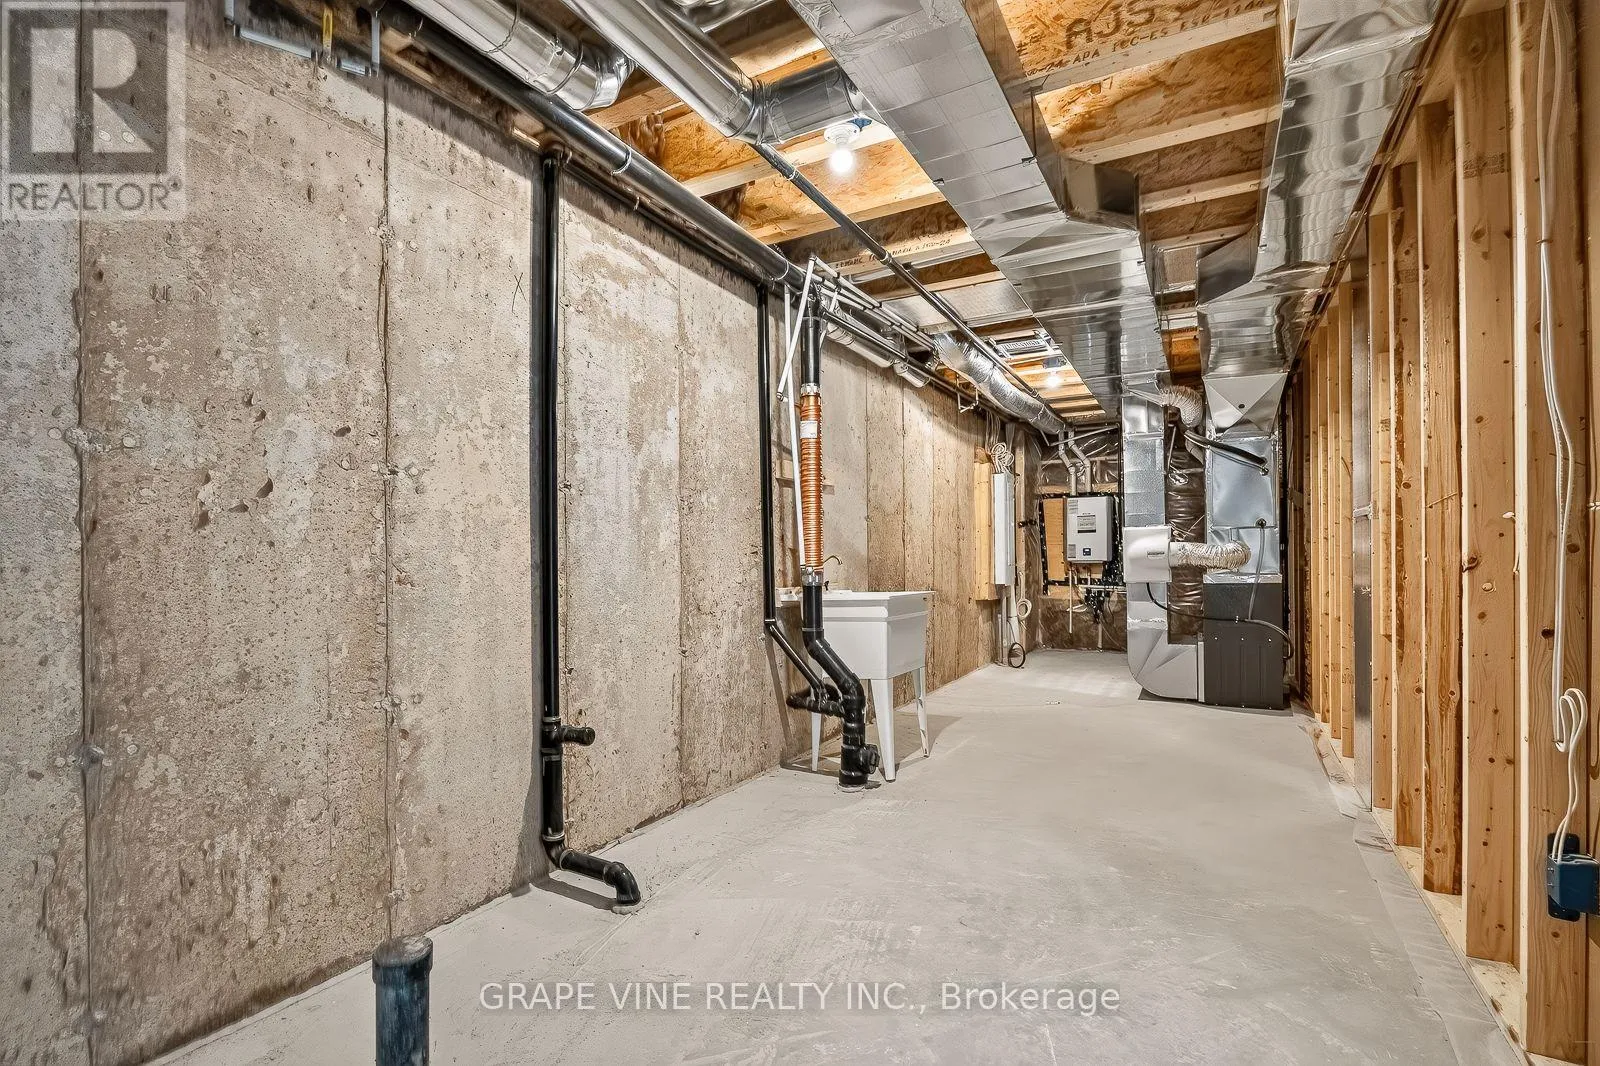
Basement Type
Partial (Partially finished)
Basement Features
Building Heating Type
Forced air
Heating Fuel
Natural gas
Building Cooling Type
Central air conditioning

Utilities

Water
Municipal water
Utility Sewer
Sanitary sewer

Room Layout

Primary Bedroom
Second level
3.94 m x 5.16 m
Bedroom
Second level
2.97 m x 3.86 m
Bedroom
Second level
2.85 m x 4.22 m
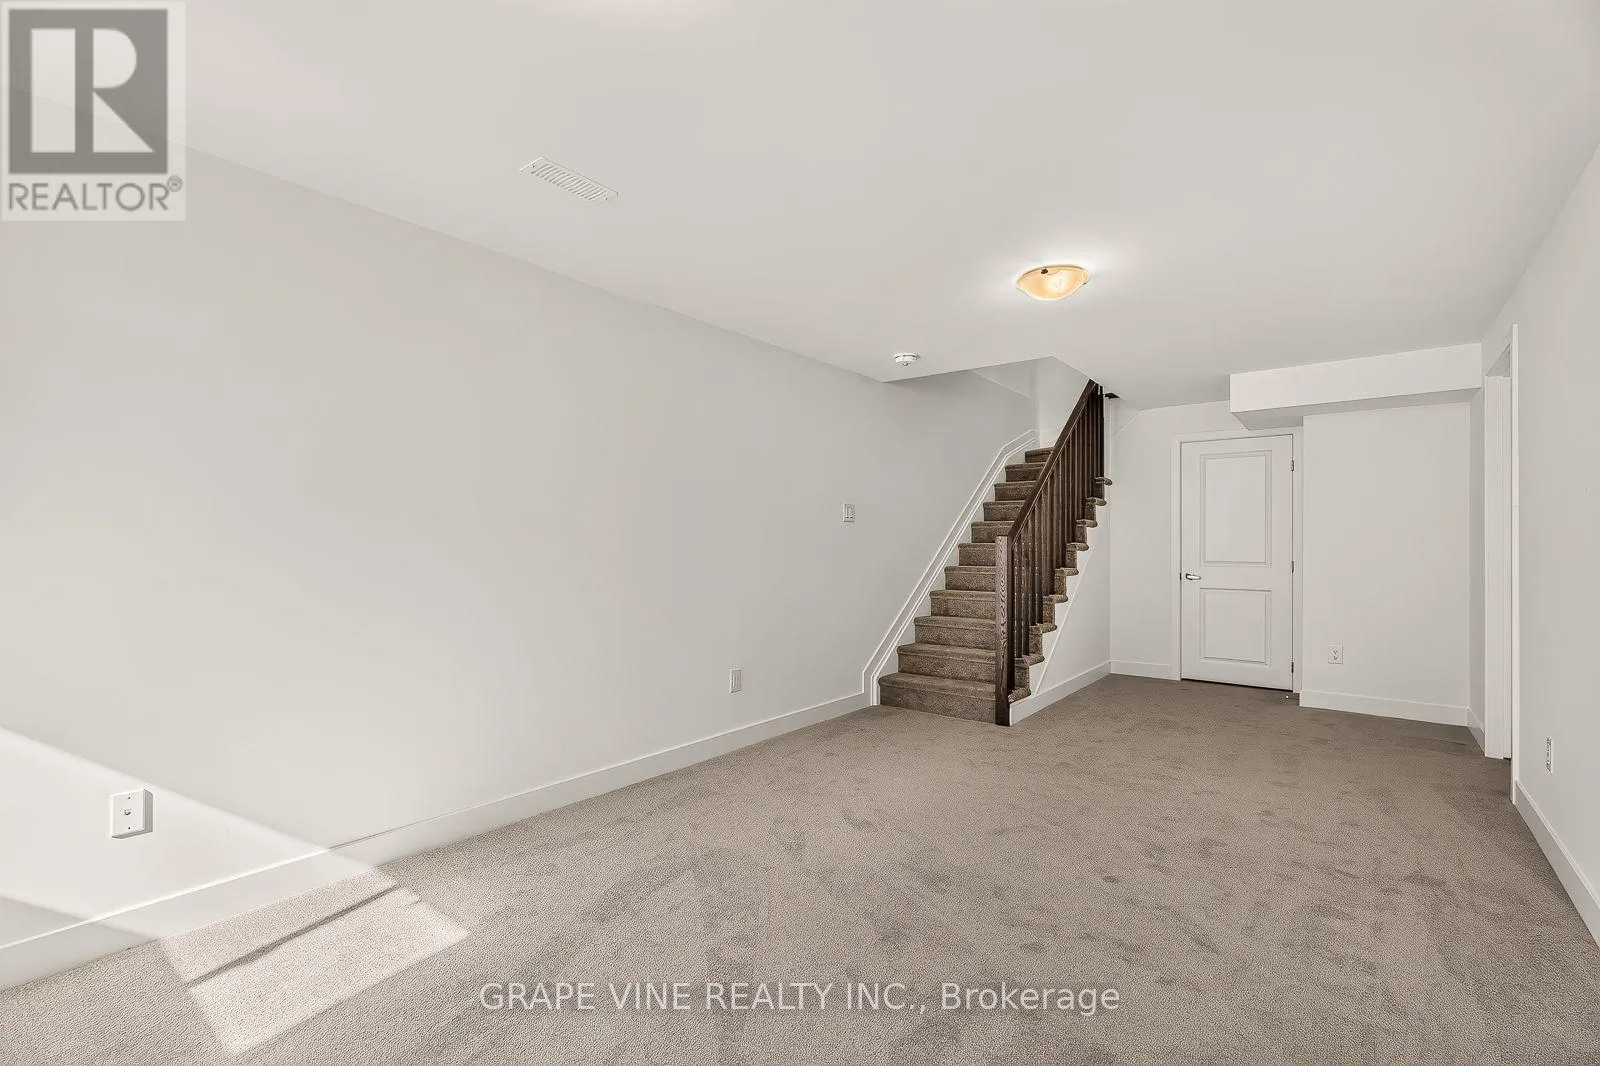
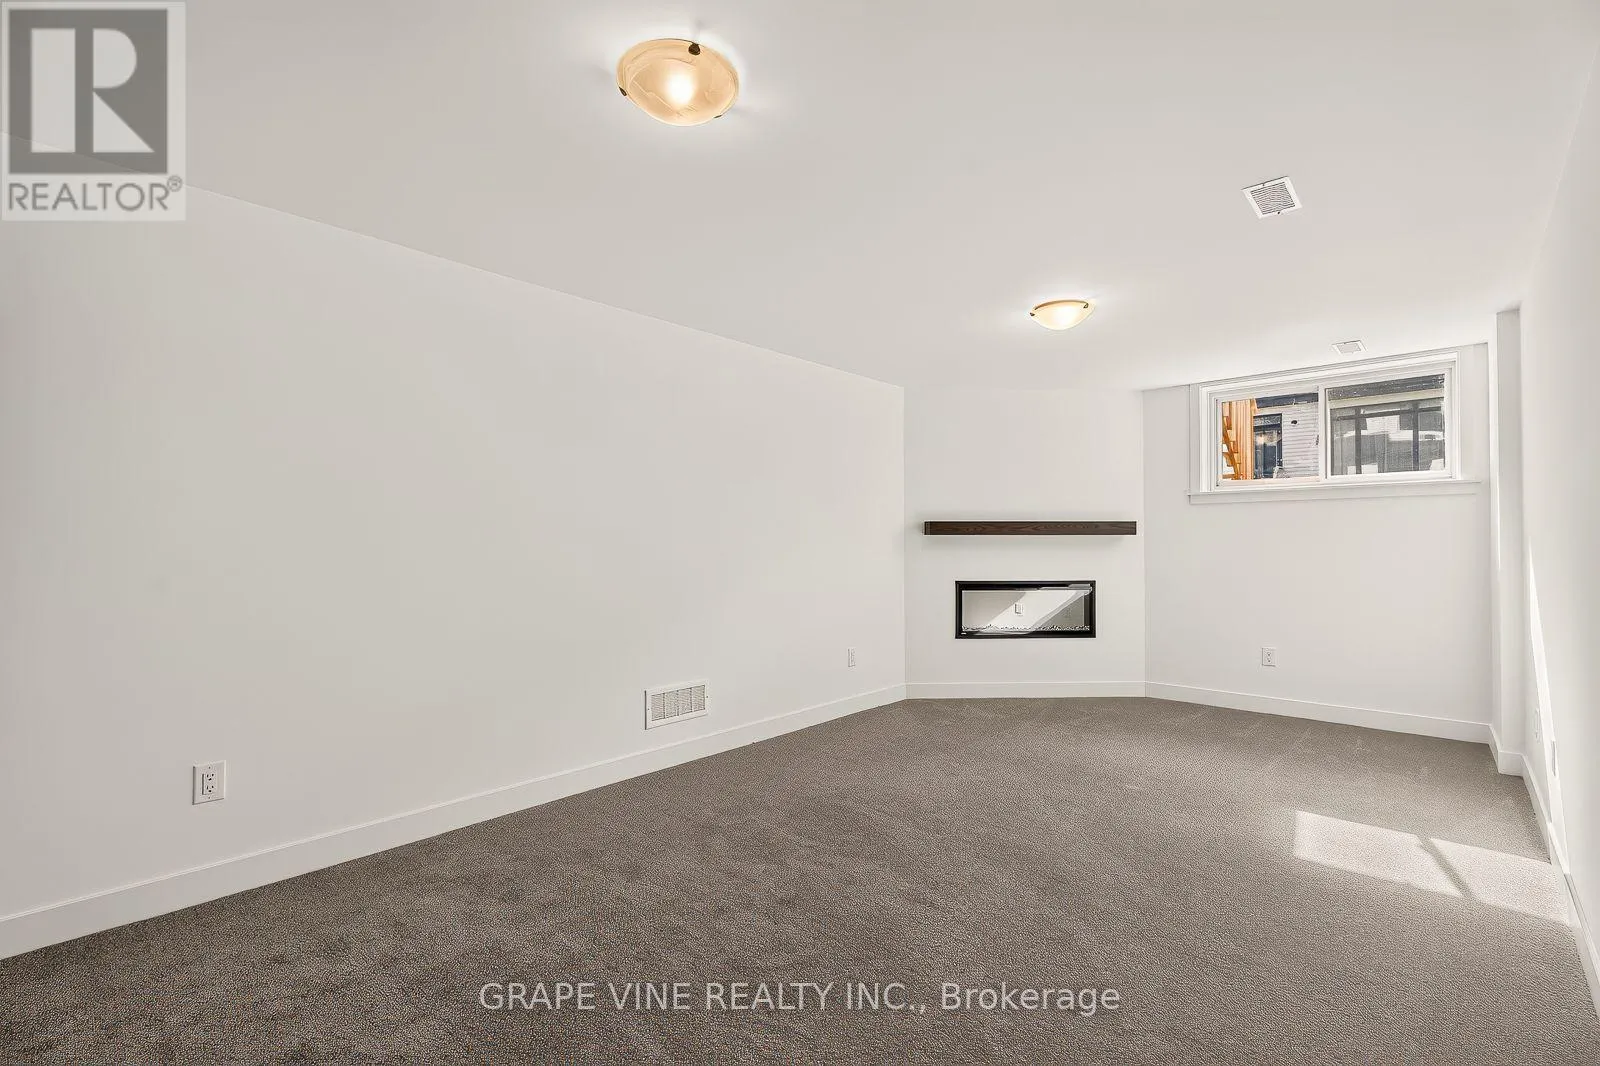
Recreational, Games room
Basement
3.28 m x 7.7 m
Living room
Main level
3.05 m x 5.79 m
Dining room
Main level
3.15 m x 5.16 m
Kitchen
Main level
2.87 m x 4.06 m

Location

Learn more about this property
Listing provided by:
GRAPE VINE REALTY INC.
MLS® number:
X13846084
Agent:
Jeffrey Usher
*Indicates required field
Name is required
Email is required
Please enter a valid phone number (e.g., 416-111-1111).