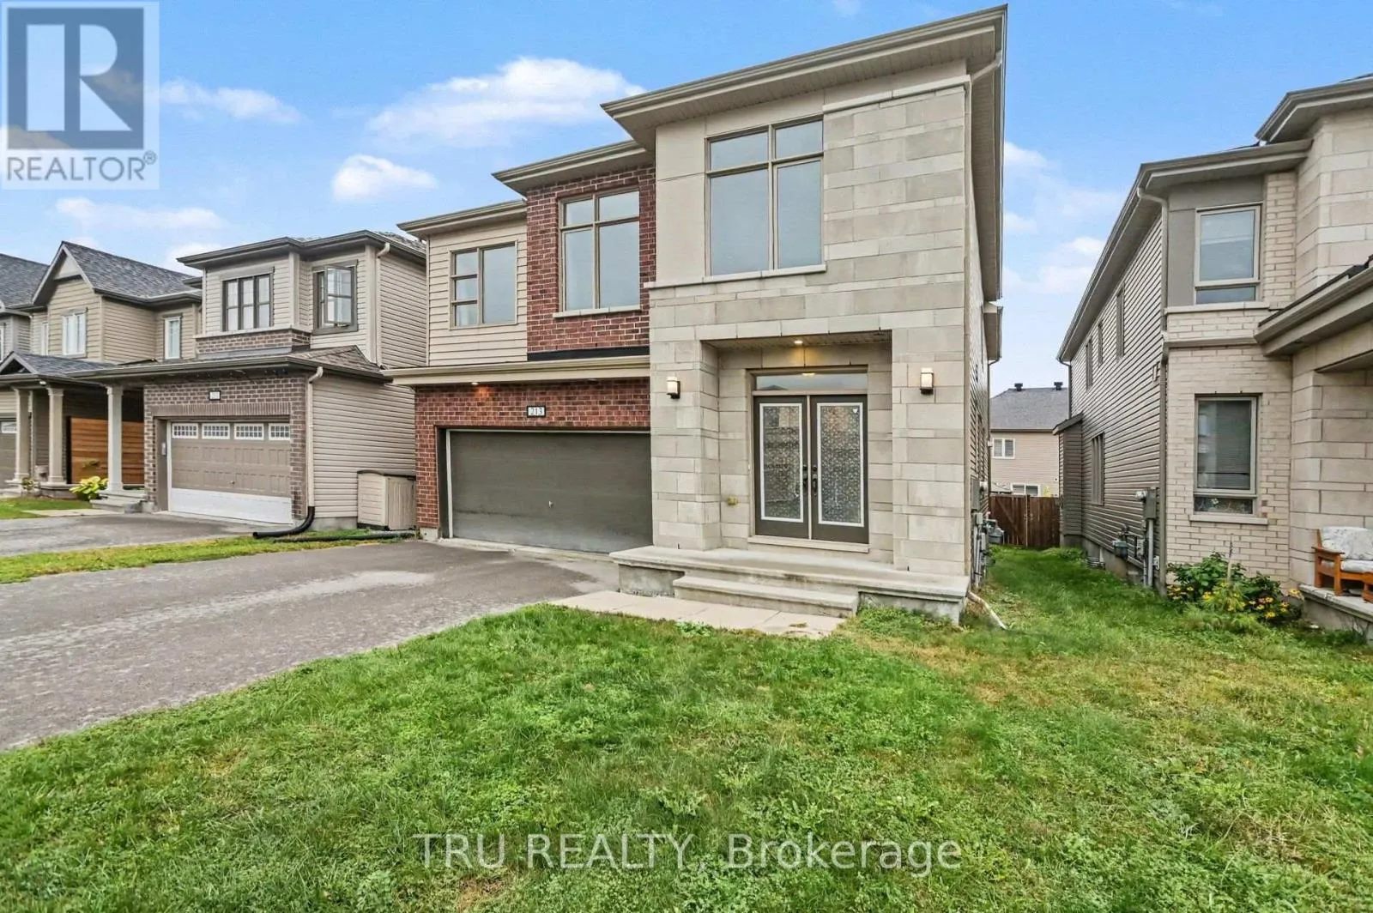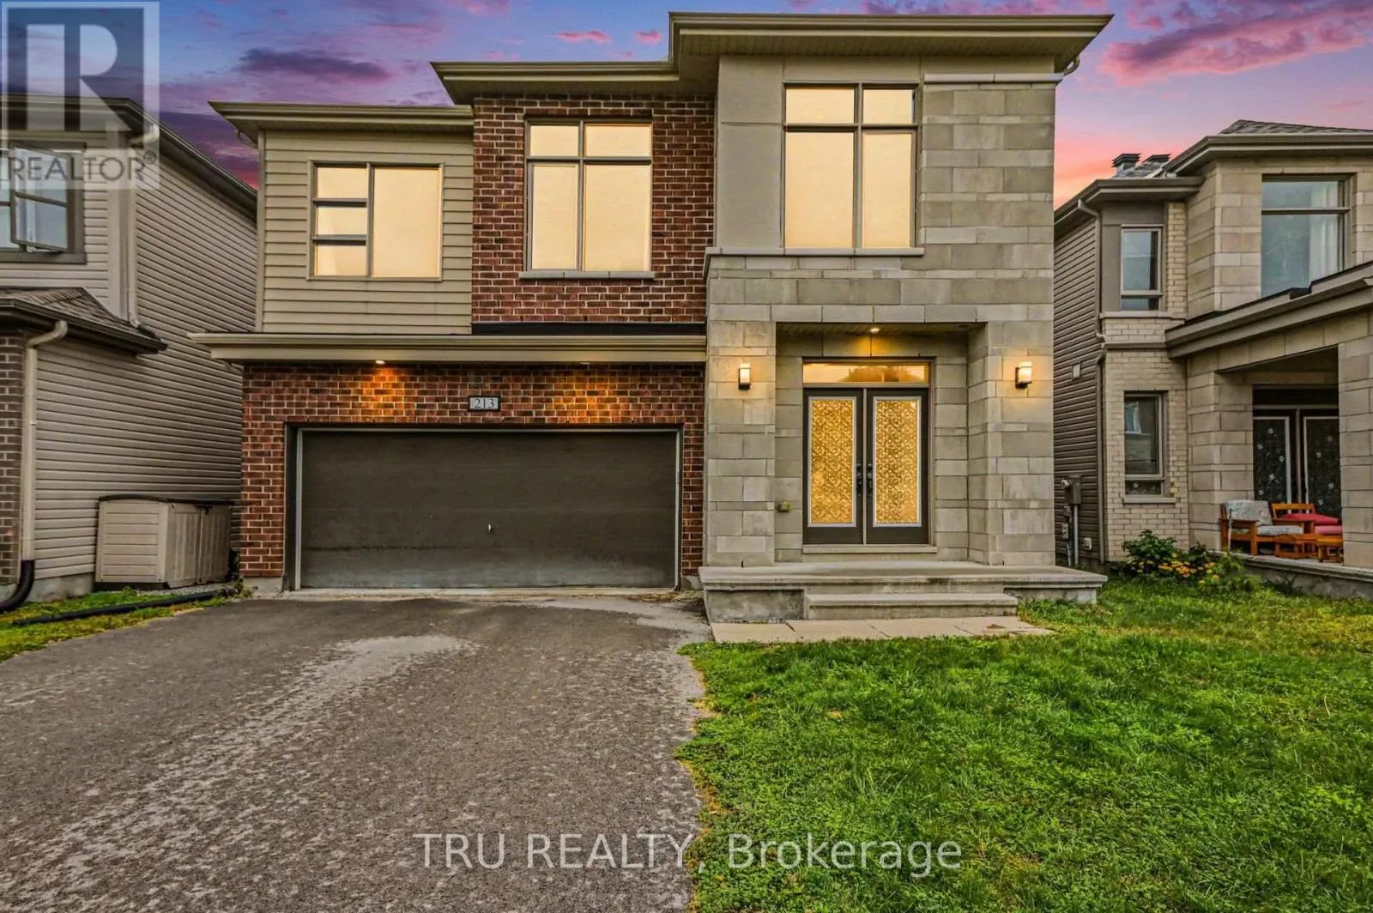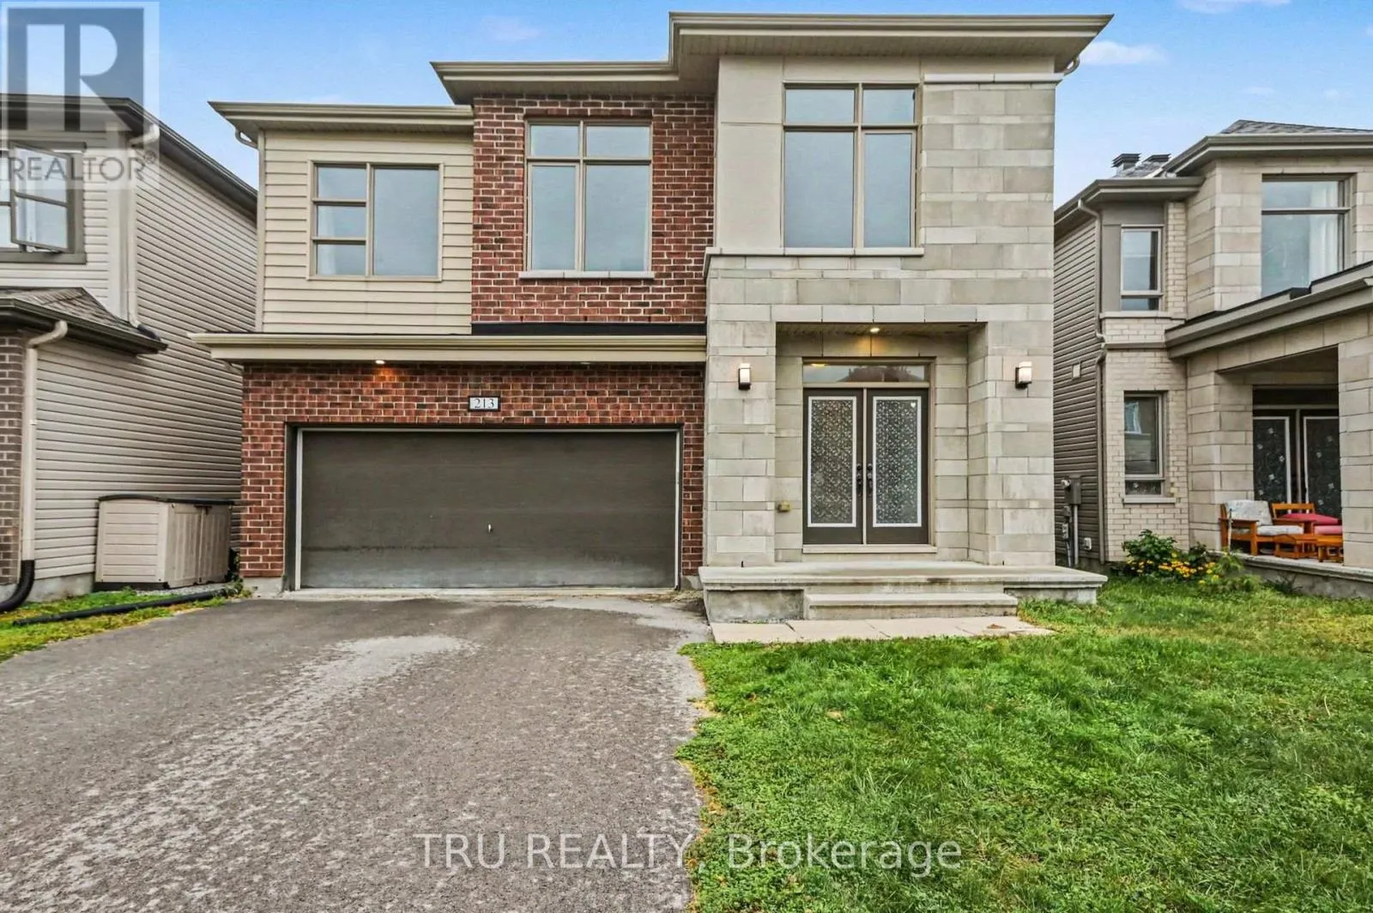
213 Quarter Horse Street, Ottawa, Ontario K2S 0X9

Listed for:
$849,900
4 beds
3 baths
Listed Today
House for rent: 213 Quarter Horse Street, Ottawa, Ontario K2S 0X9

View all 38 photos

About

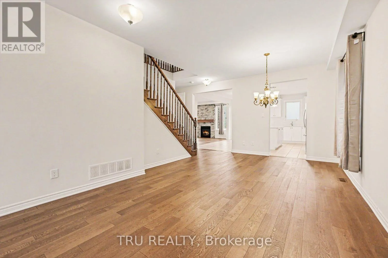
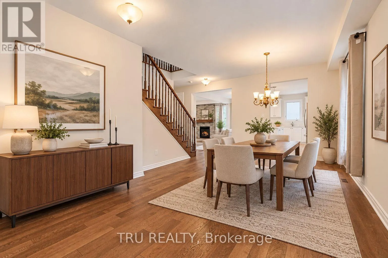
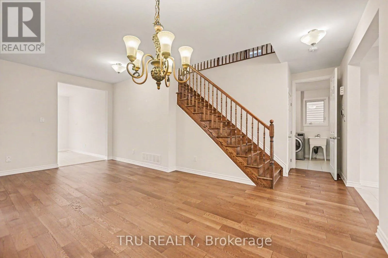
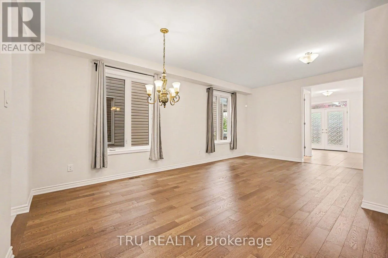
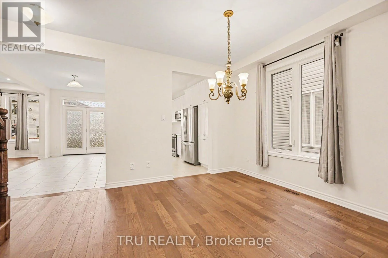
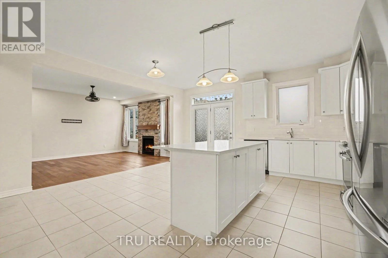
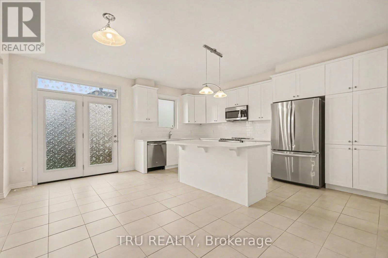
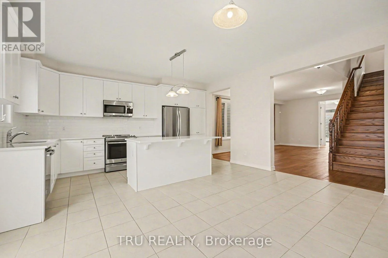
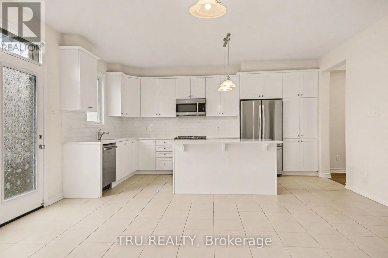
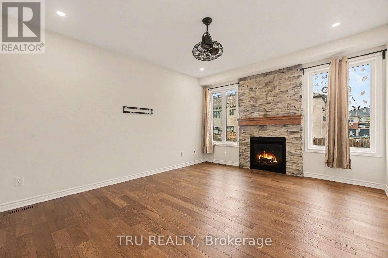
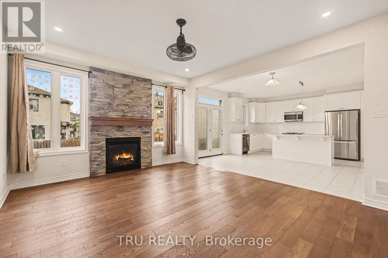
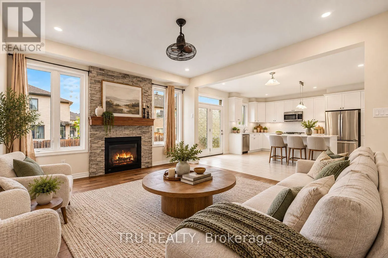
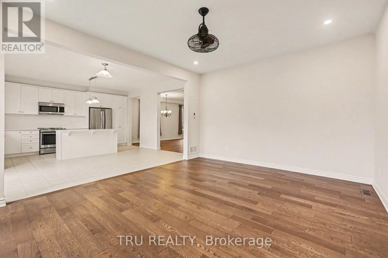
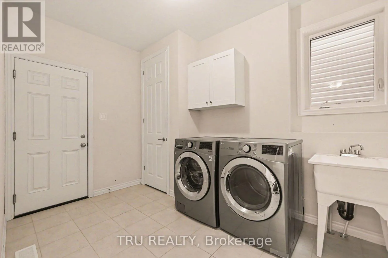
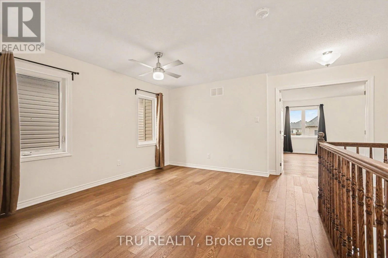
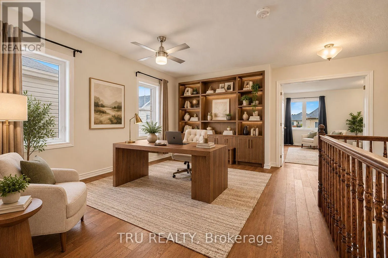
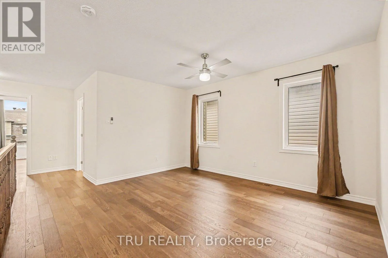
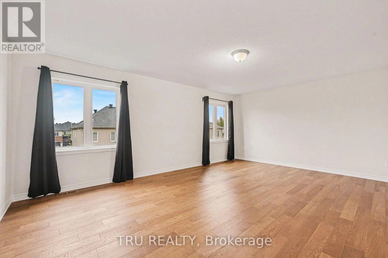
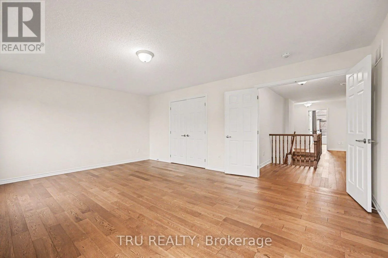
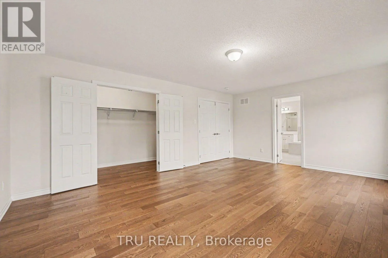
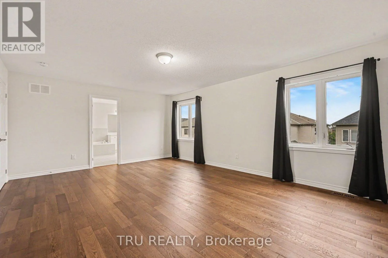
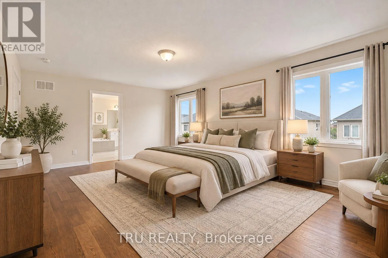
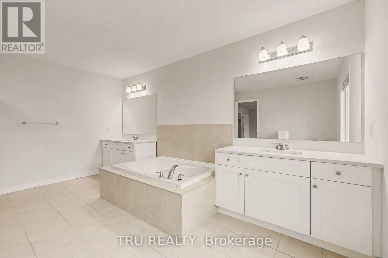
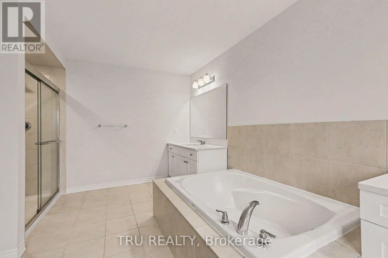
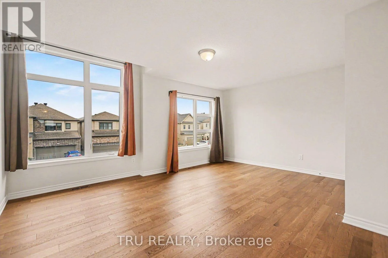
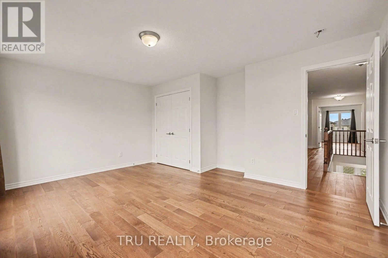
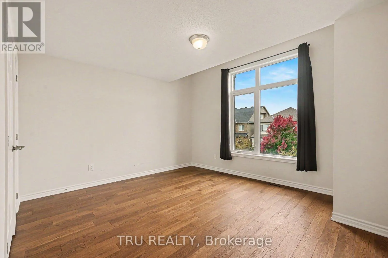
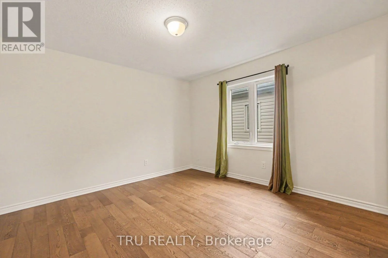
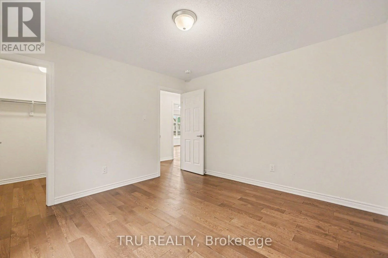
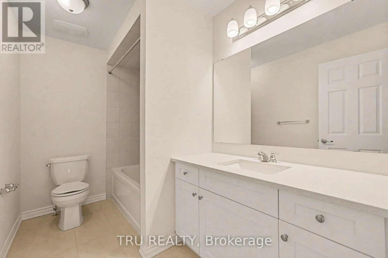
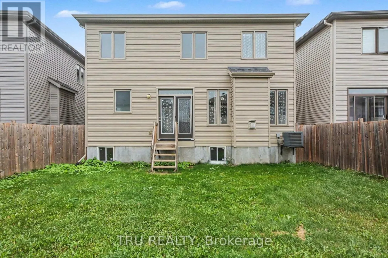
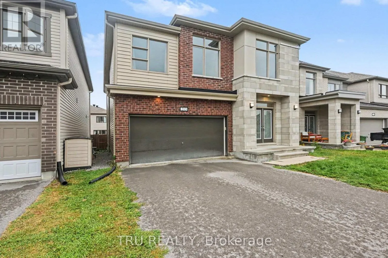
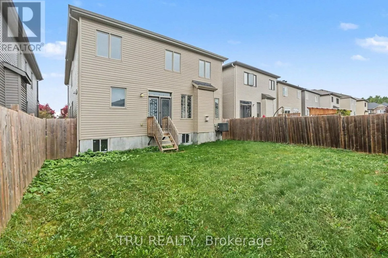
Cross Streets: Stittsville Main / Parade Drive. ** Directions: Stittsville Main to Parade drive to Quarter Horse St. Exceptional space and value in Stittsville South! This impressive Mattamy-built detached home offers approximately 2,871 sq. ft. of above-grade living space, 4 generous bedrooms, a large second-floor loft and a double garage. The bright main level features hardwood flooring, an expansive dining room, and a welcoming family room with a stone-faced gas fireplace. At the heart of the home is a spacious white kitchen with abundant cabinetry, stainless steel appliances, a centre island and adjoining breakfast area with access to the fenced backyard. Convenient main-floor laundry provides direct garage access. Upstairs, the spacious primary retreat features a walk-in closet and 5-piece ensuite with double vanity, soaker tub and separate shower. Three additional bedrooms, a full bathroom and an impressive 16' x 13' loft provide plenty of room for family, guests, a home office or play space. The full unfinished basement offers excellent future development potential. Located in a family-friendly Stittsville neighbourhood close to parks, schools, shopping and everyday amenities. Vacant and available for immediate possession. (id:27476)

Property Highlights

MLS® Number
X13857168
Type
Single Family
Community Name
8203 - Stittsville (South)
Ownership Type
Freehold
Land Size
38.1 x 10⁵ FT
Parking Space Total
6

Building

Building Type
House
Storeys
2.00
Square Footage
2500 - 3000 sqft
Bathrooms Total
3
Bedrooms Above Ground
4
Bedrooms Total
4
Amenities
Fireplace(s)
Exterior Finish
Brick, Vinyl siding
Fireplace Present
Yes
Basement Type
Full, N/A (Unfinished)
Basement Features
Building Heating Type
Forced air
Heating Fuel
Natural gas
Building Cooling Type
Central air conditioning

Utilities

Water
Municipal water
Utility Sewer
Sanitary sewer

Room Layout

Bedroom 2
Second level
4.9 m x 4.12 m
Bedroom 3
Second level
4.45 m x 5.18 m
Bedroom 4
Second level
3.8 m x 3.63 m
Bathroom
Second level
3 m x 1.85 m
Primary Bedroom
Second level
5.84 m x 4.42 m
Bathroom
Second level
3.41 m x 4.71 m
Loft
Second level
4.92 m x 3.95 m
Utility room
Basement
10.26 m x 16.92 m
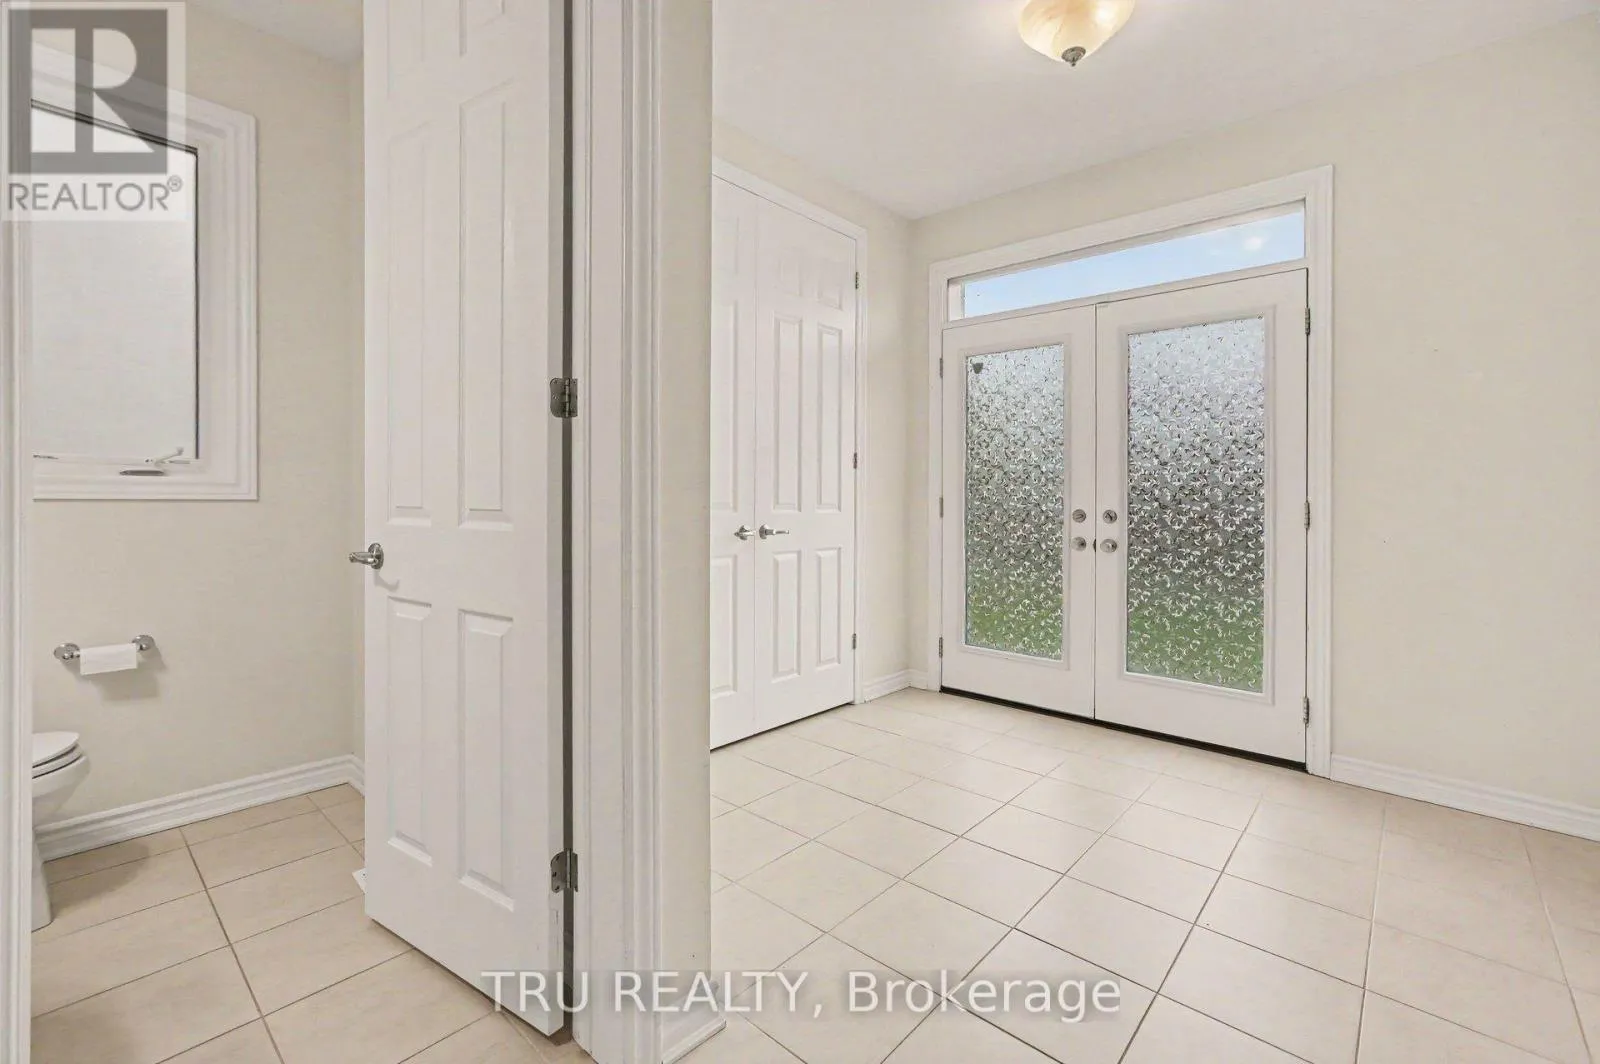
Foyer
Main level
2.9119 m x 4.08 m
Dining room
Main level
3.8 m x 6.5 m
Kitchen
Main level
2.85 m x 5.13 m
Eating area
Main level
2.78 m x 5.13 m
Family room
Main level
4.31 m x 5.13 m
Laundry room
Main level
2.5 m x 3.75 m
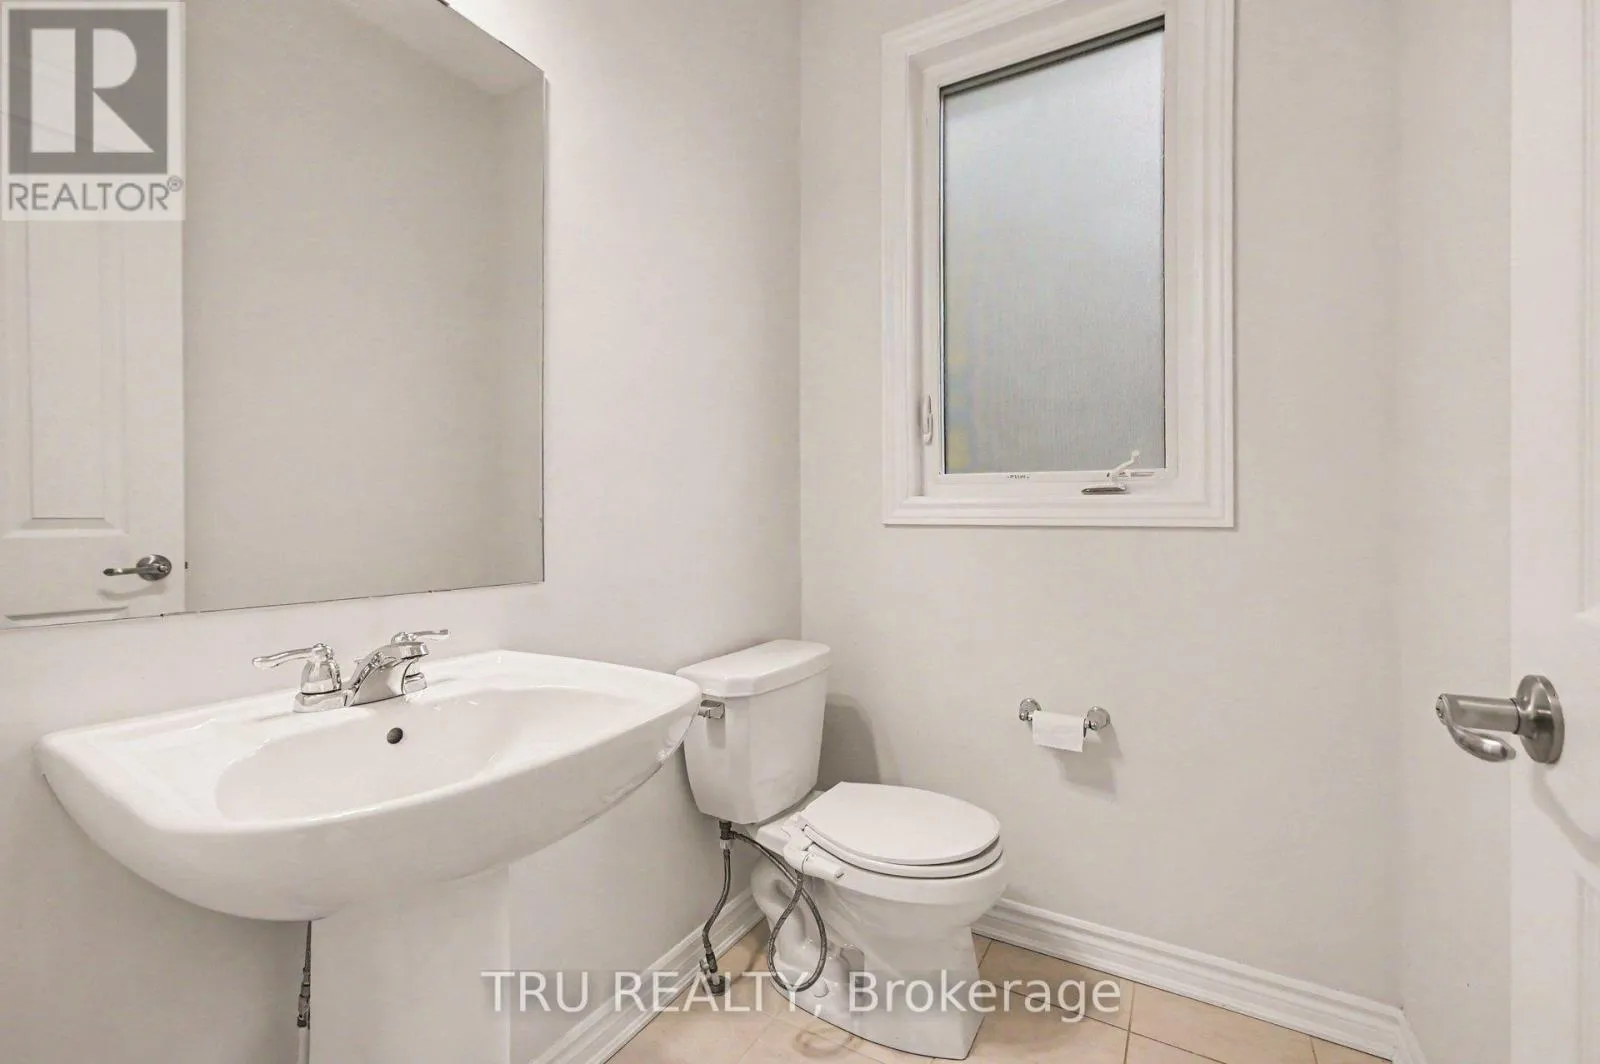
Partial bathroom
Main level
1.94 m x 1.44 m

Location

Learn more about this property
Listing provided by:
TRU REALTY
MLS® number:
X13857168
Agent:
Kevin Saunders
*Indicates required field
Name is required
Email is required
Please enter a valid phone number (e.g., 416-111-1111).