2183 Winsome Terrace, Ottawa, Ontario K4A 5M9

Listed for:
$619,000
3 beds
3 baths
Listed 17 days ago
Row / Townhouse for rent: 2183 Winsome Terrace, Ottawa, Ontario K4A 5M9

View all 26 photos

About

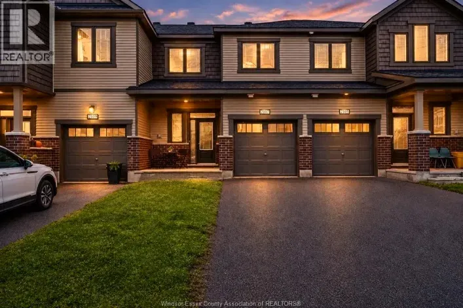
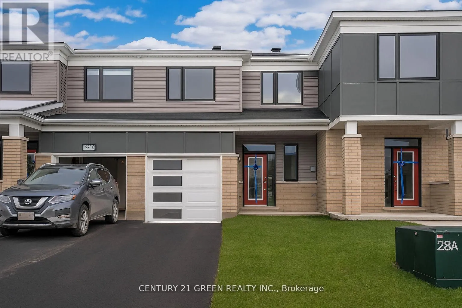
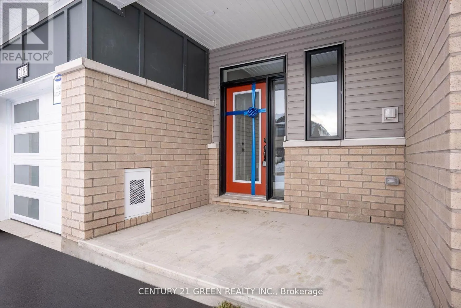
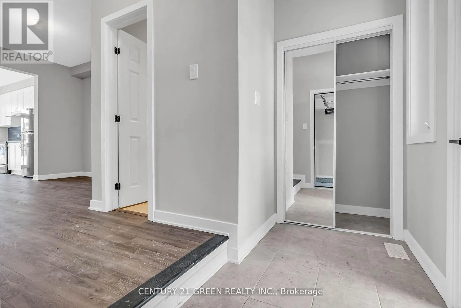
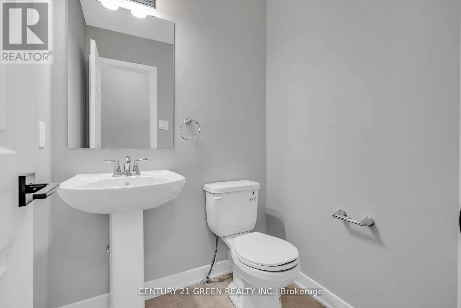
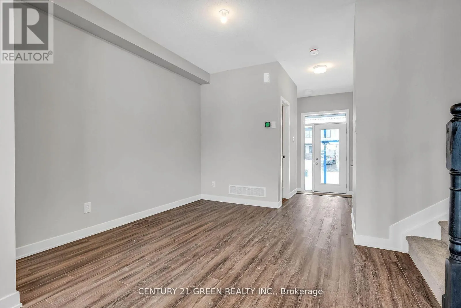
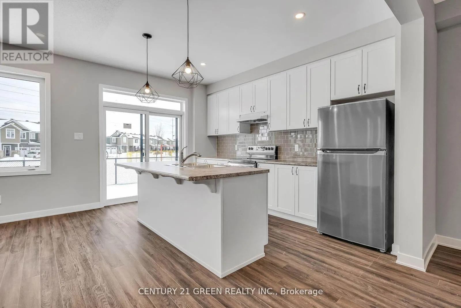
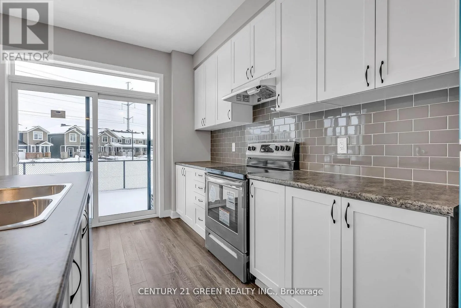
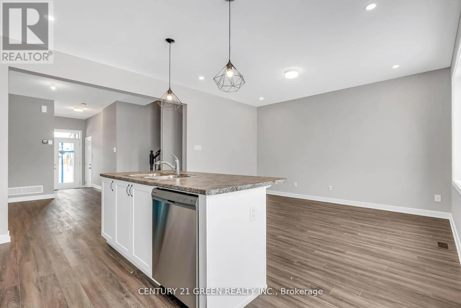
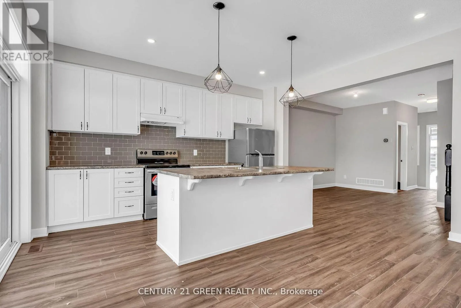
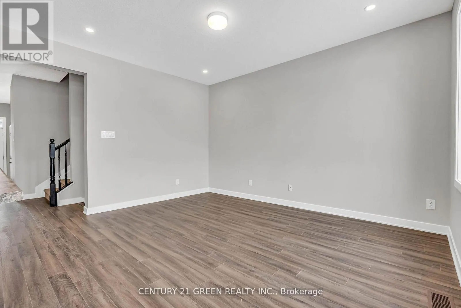
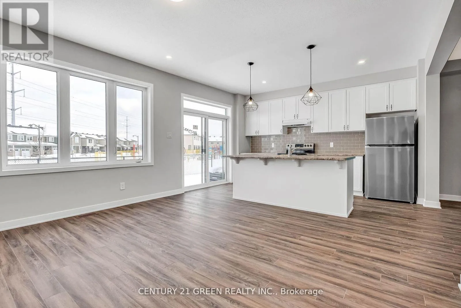
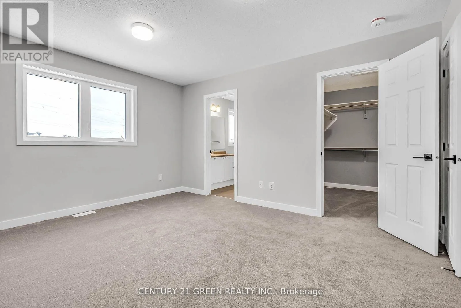
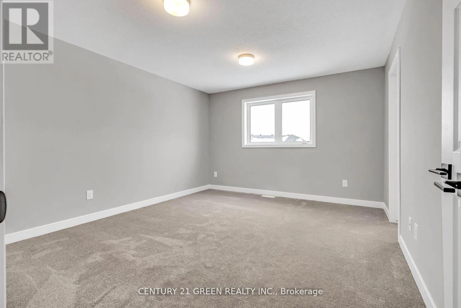
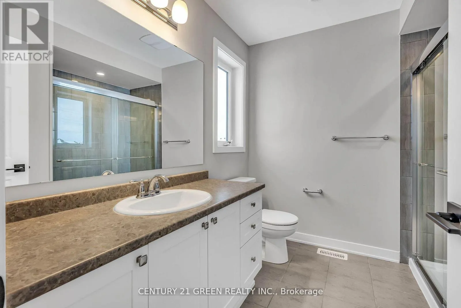
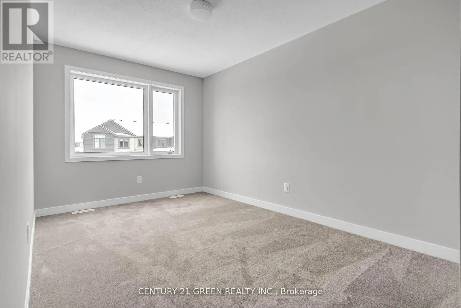
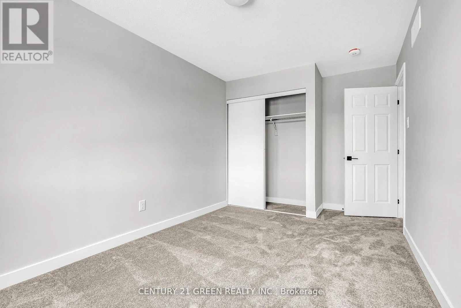
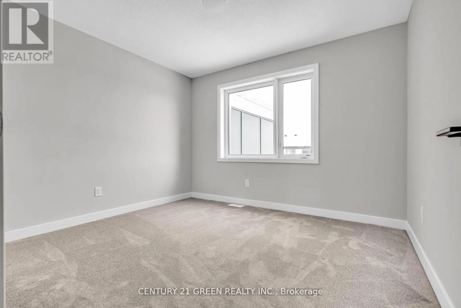
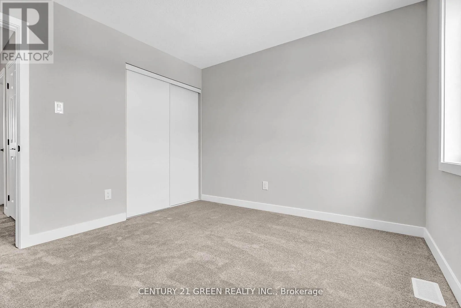
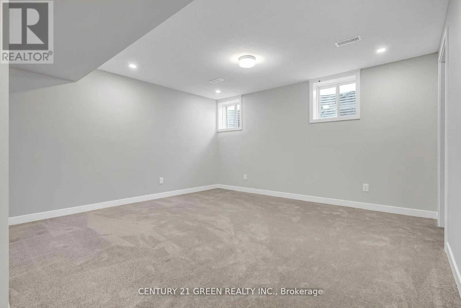
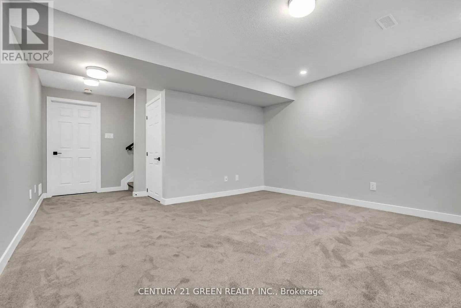
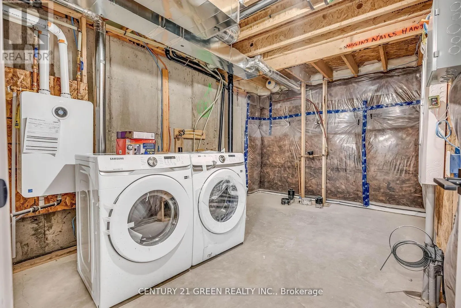
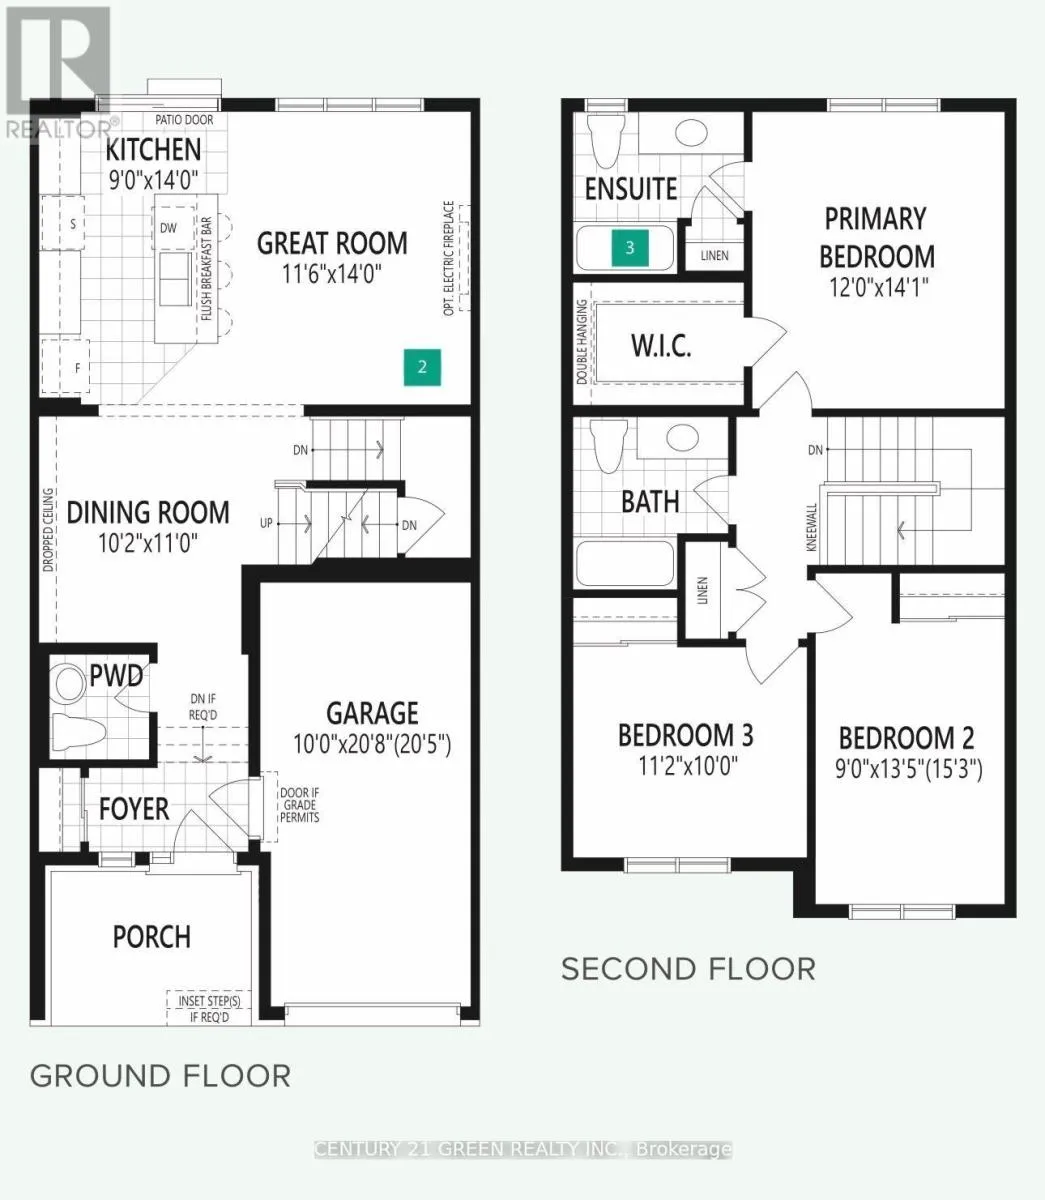
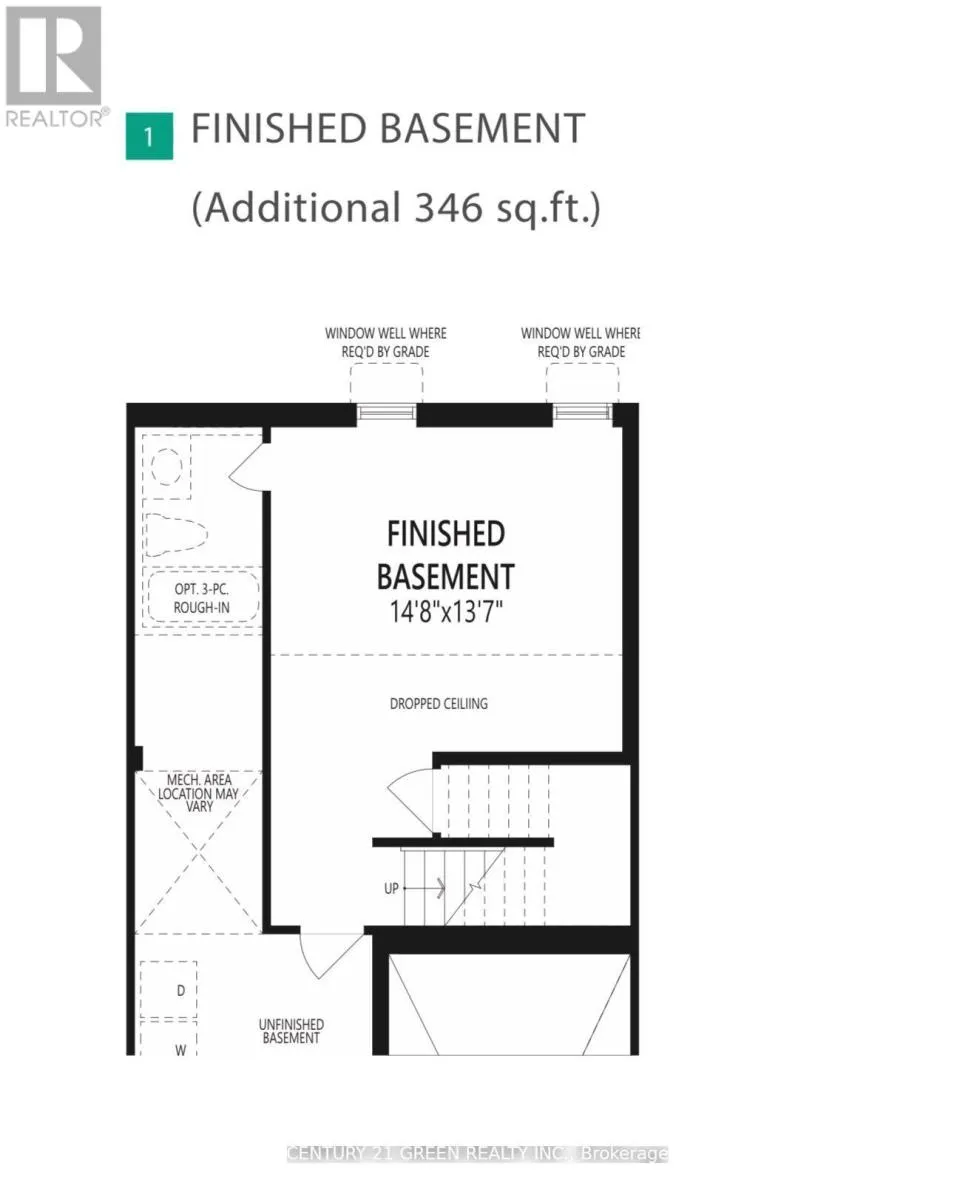
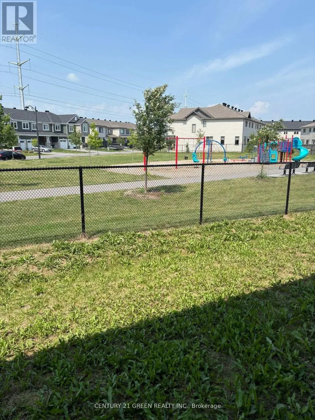
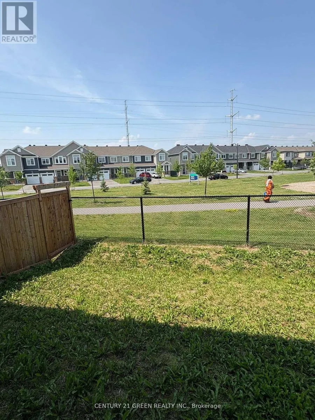
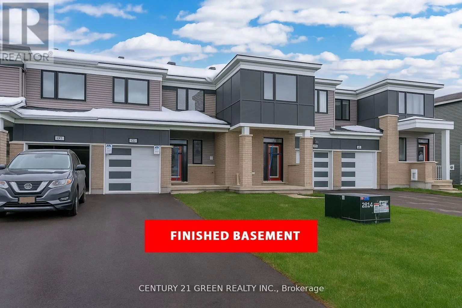
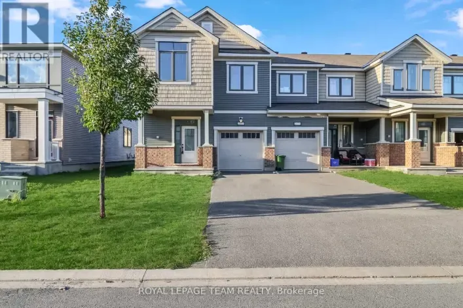
Fallingbrook/Gardening South Welcome to 2183 Winsome Terrace, a beautifully maintained townhome in the desirable Garden way South community. Built by Mattamy Homes and approaching its fourth anniversary in December 2026, this inviting residence offers 3 bedrooms, 3 bathrooms and approximately 1,450 sq. ft. of above-grade living space, plus an additional 321 sq. ft. in the finished basement. The bright, open-concept main floor features large windows that fill the home with natural light, creating a welcoming space for everyday living and entertaining. Upstairs, the spacious primary bedroom includes a private ensuite, complemented by two generously sized bedrooms. The finished basement offers versatile space for a family room, home office or recreation area. Enjoy a fully fenced, private backyard-perfect for relaxing and outdoor gatherings. Conveniently located near schools, public transit, shopping and major highways, with easy access to downtown Ottawa. A wonderful opportunity to enjoy comfort, space and convenience in a sought-after neighbourhood! (id:27476)

Property Highlights

MLS® Number
X13863926
Type
Single Family
Community Name
1106 - Fallingbrook/Gardenway South
Ownership Type
Freehold
Land Size
21.3 x 84.8 FT
Parking Space Total
3

Building

Building Type
Row / Townhouse
Storeys
2.00
Square Footage
1100 - 1500 sqft
Bathrooms Total
3
Bedrooms Above Ground
3
Bedrooms Total
3
Amenities
Hospital, Park, Place of Worship, Public Transit
Exterior Finish
Brick, Vinyl siding
Fireplace Present
No
Basement Type
N/A (Finished)
Basement Features
Building Heating Type
Forced air
Heating Fuel
Natural gas
Building Cooling Type
Central air conditioning

Utilities

Water
Municipal water
Utility Sewer
Sanitary sewer

Room Layout

Primary Bedroom
Second level
3.66 m x 4.27 m
Bedroom 2
Second level
2.74 m x 4.09 m
Bedroom 3
Second level
3.41 m x 3.05 m
Recreational, Games room
Lower level
4.51 m x 4.18 m
Great room
Main level
3.54 m x 4.27 m
Dining room
Main level
3.11 m x 3.35 m
Kitchen
Main level
2.74 m x 4.27 m

Location

Learn more about this property
Listing provided by:
CENTURY 21 GREEN REALTY INC.
MLS® number:
X13863926
Agent:
Banji Oyewole
*Indicates required field
Name is required
Email is required
Please enter a valid phone number (e.g., 416-111-1111).