2177 Winsome Terrace, Ottawa, Ontario K4A 5N1

Listed for:
$649,990
4 beds
3 baths
Listed 9 days ago
Row / Townhouse for rent: 2177 Winsome Terrace, Ottawa, Ontario K4A 5N1

View all 35 photos

About

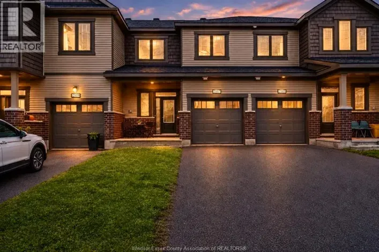
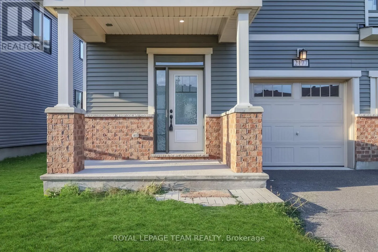
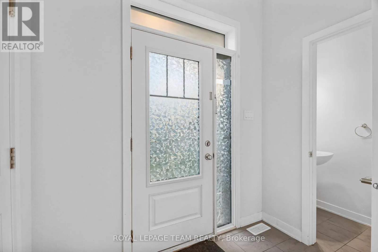
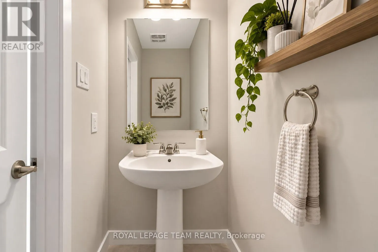
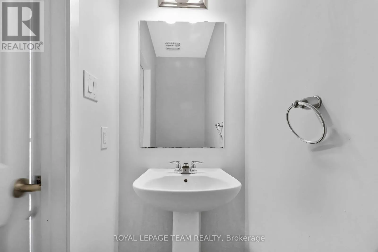
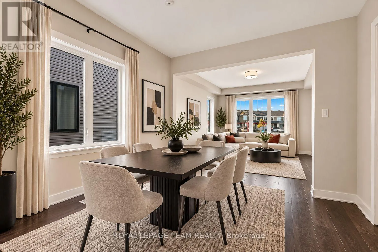
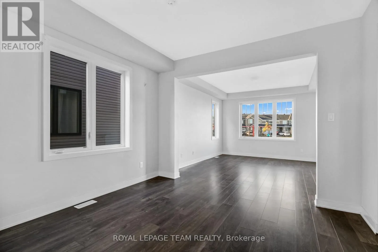
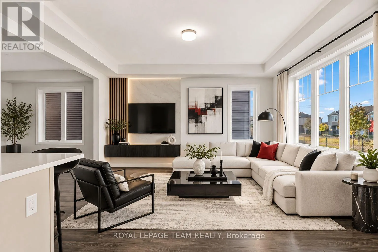
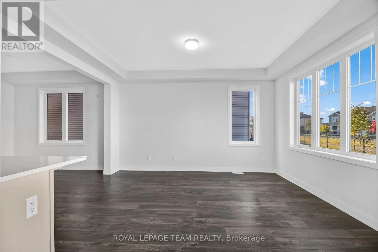
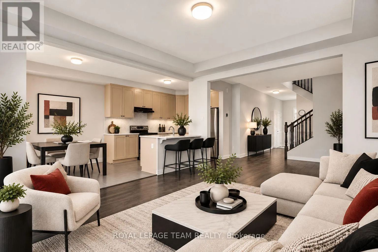
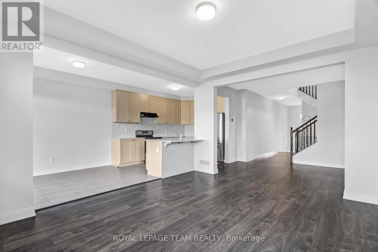
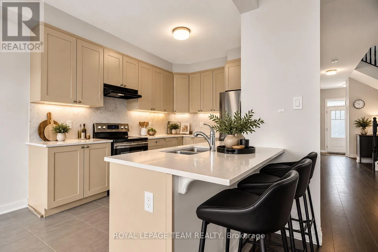
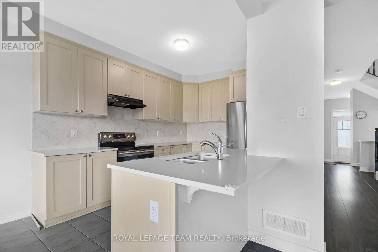
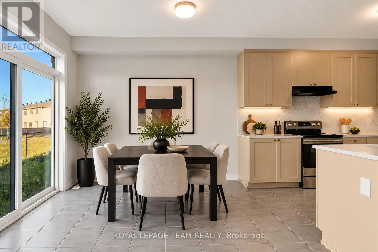
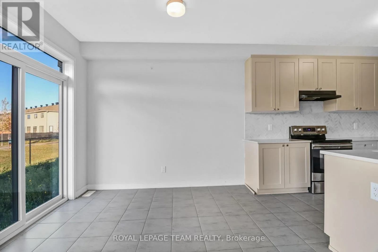
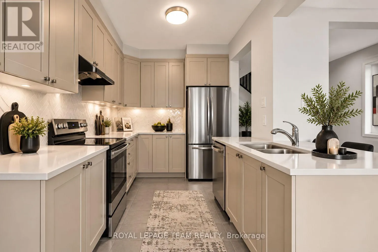
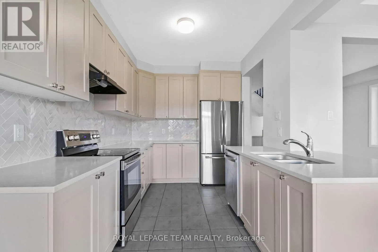
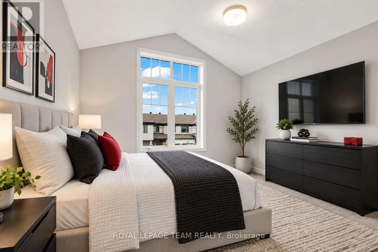
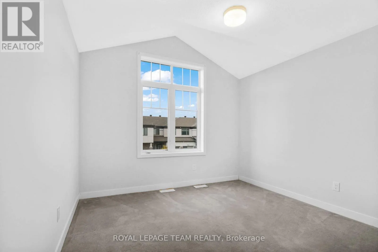
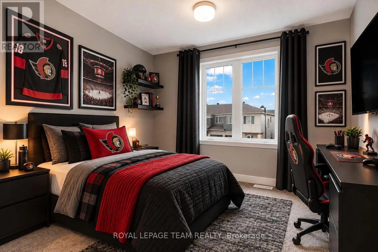
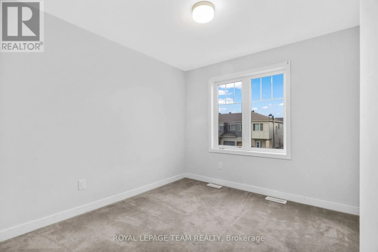
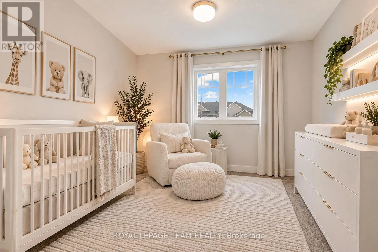
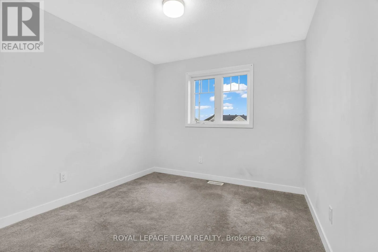
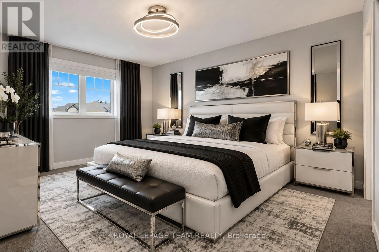
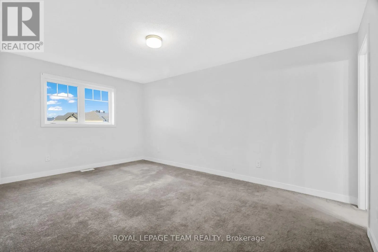
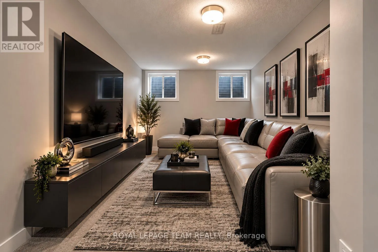
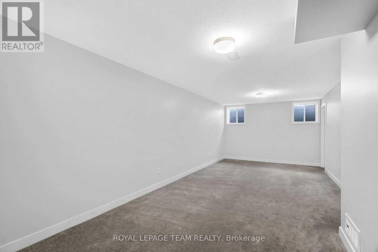
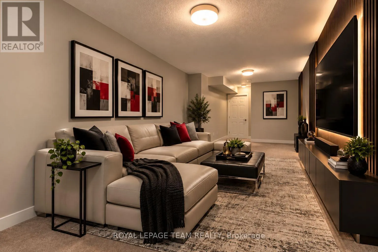
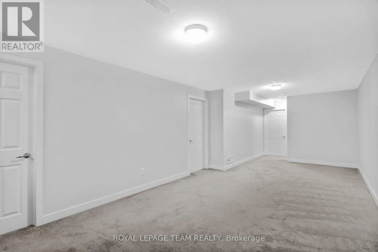
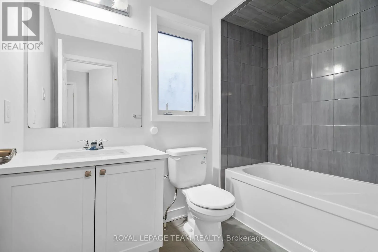
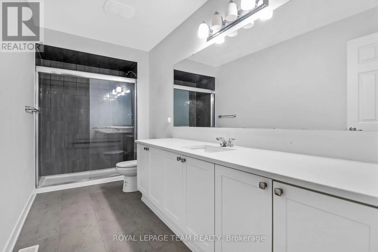
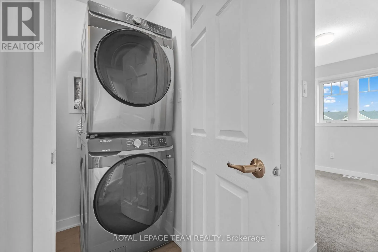
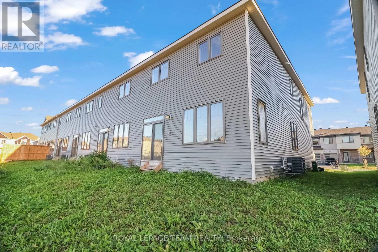
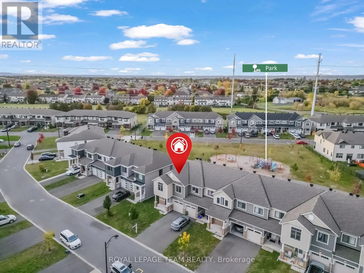
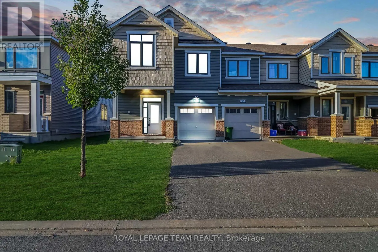
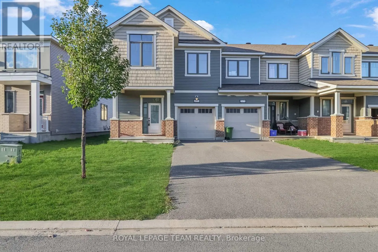
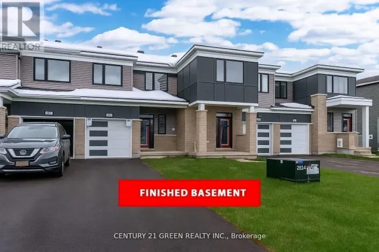
Cross Streets: From Trim Rd. turn onto Valin St. then turn right onto Winsome Terrace, then turn right onto Winsome Terr. Property is on the left. ** Directions: Valin St/Winsome Terr. Welcome to 2177 Winsome Terrace, a beautiful 4-bedroom, 4-bathroom townhouse offering 2,200 sq. ft. of living space in the desirable Fallingbrook community of Orleans! This spacious 2-storey home features a functional, family-friendly layout with a welcoming foyer, separate dining area, and inviting great room, perfect for everyday living and entertaining. The kitchen offers a convenient breakfast area, breakfast bar, and direct access to the backyard, creating an ideal space for indoor-outdoor enjoyment. Upstairs, discover four generously sized bedrooms, including a spacious primary retreat complete with a private 4-piece ensuite. Two additional bathrooms and convenient second-floor laundry add comfort and practicality to the home. The fully finished basement provides valuable additional living space, ideal for a recreation room, home office, or entertainment area. Enjoy the convenience of an attached single-car garage and driveway parking for two additional vehicles. Situated in an established residential neighbourhood, this newer home offers the perfect combination of space, functionality, and modern living. With immediate possession available, this is a fantastic opportunity to make 2177 Winsome Terrace your next home! (id:27476)

Property Highlights

MLS® Number
X14004228
Type
Single Family
Community Name
1106 - Fallingbrook/Gardenway South
Ownership Type
Freehold
Land Size
31.2 x 84.8 FT
Parking Space Total
3

Building

Building Type
Row / Townhouse
Storeys
2.00
Square Footage
1500 - 2000 sqft
Bathrooms Total
3
Bedrooms Above Ground
4
Bedrooms Total
4
Exterior Finish
Vinyl siding
Fireplace Present
No
Basement Type
Full (Finished)
Basement Features
Building Heating Type
Forced air
Heating Fuel
Natural gas
Building Cooling Type
Central air conditioning

Utilities

Water
Municipal water
Utility Sewer
Sanitary sewer

Room Layout

Bathroom
Second level
Measurements not available
Primary Bedroom
Second level
4.5 m x 3.91 m
Laundry room
Second level
Measurements not available
Bedroom 2
Second level
4.98 m x 2.95 m
Bedroom 3
Second level
3.89 m x 3.3 m
Recreational, Games room
Basement
7.52 m x 3.15 m
Foyer
Main level
Measurements not available
Dining room
Main level
3.12 m x 3.07 m
Great room
Main level
4.35 m x 3.61 m
Kitchen
Main level
3.66 m x 2.58 m
Eating area
Main level
3.08 m x 2.6 m

Location

Learn more about this property
Listing provided by:
ROYAL LEPAGE TEAM REALTY
MLS® number:
X14004228
Agent:
Karan Sharma
*Indicates required field
Name is required
Email is required
Please enter a valid phone number (e.g., 416-111-1111).