76 Tapadero Avenue, Ottawa, Ontario K2S 1E7

Listed for:
$829,900
4 beds
3 baths
Listed 16 days ago
House for rent: 76 Tapadero Avenue, Ottawa, Ontario K2S 1E7

View all 39 photos

About

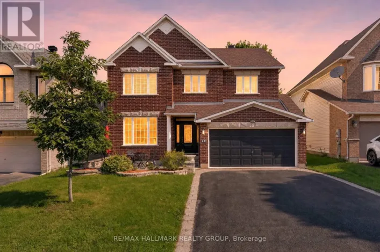
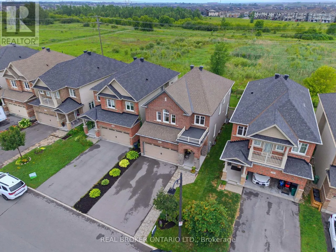
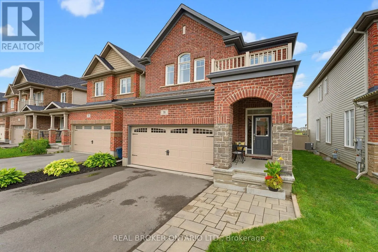
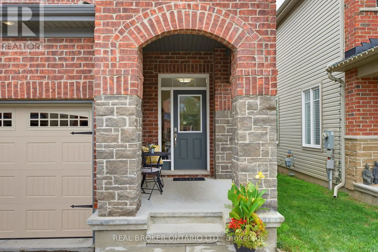
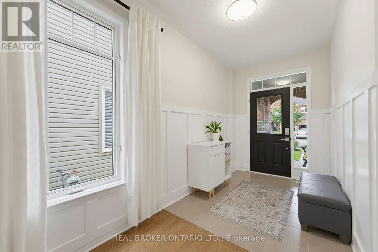
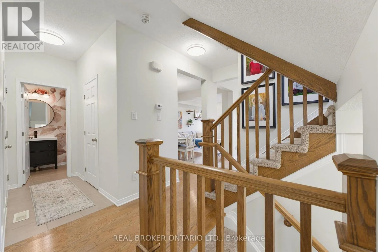
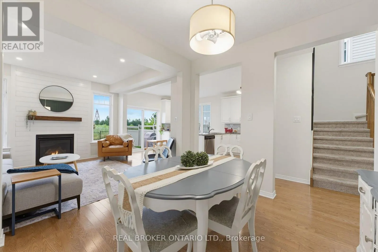
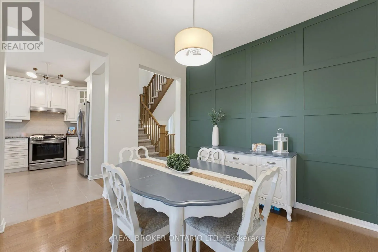
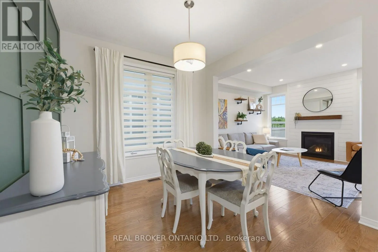
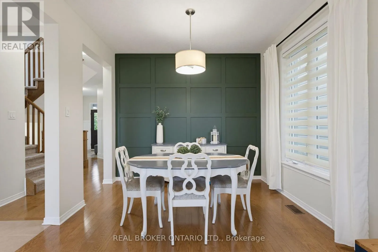
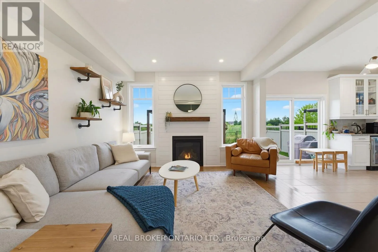
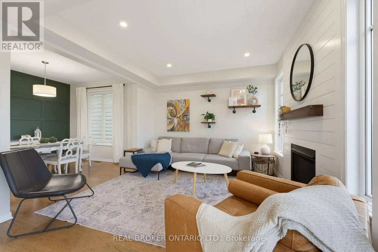
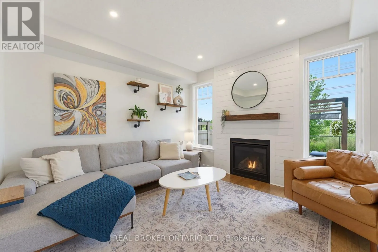
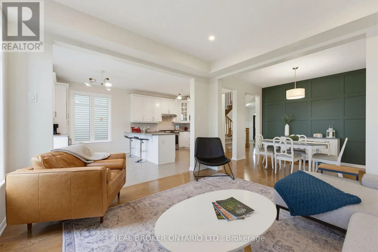
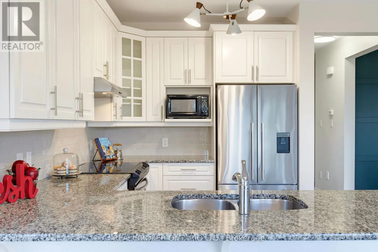
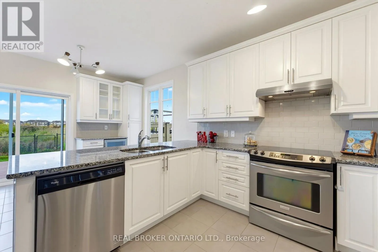
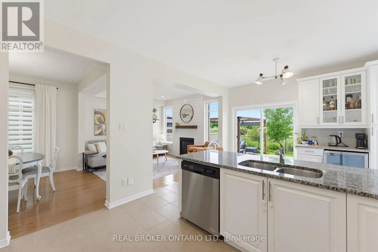
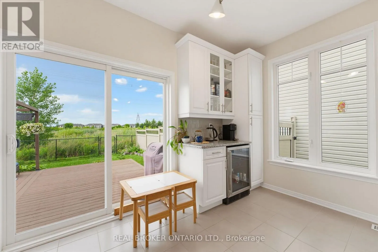
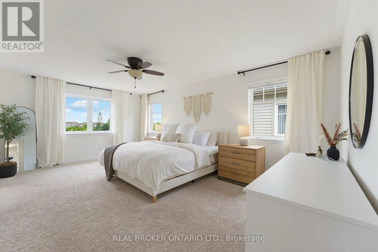
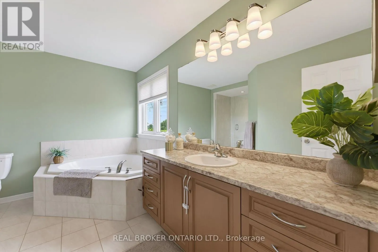
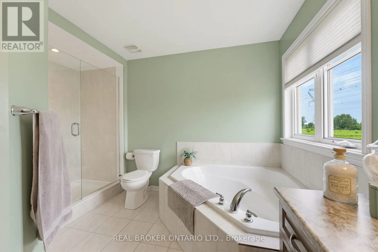
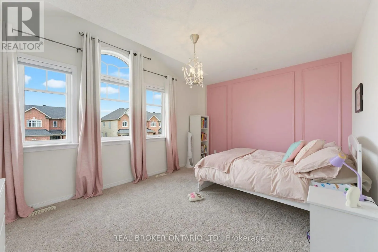
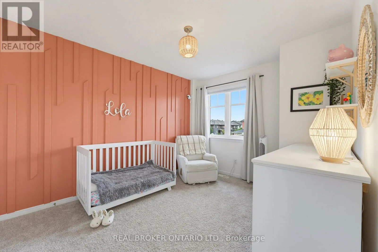
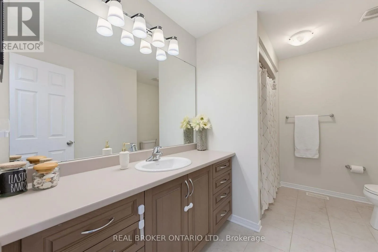
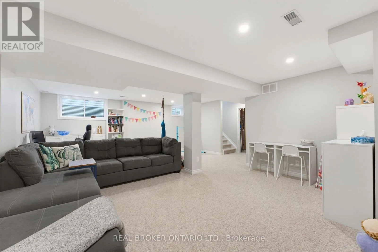
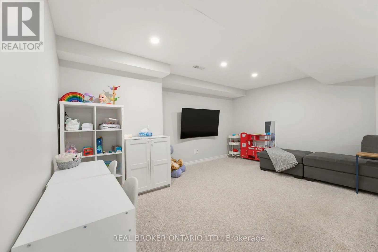
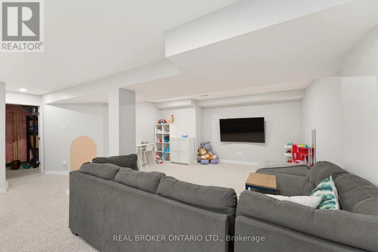
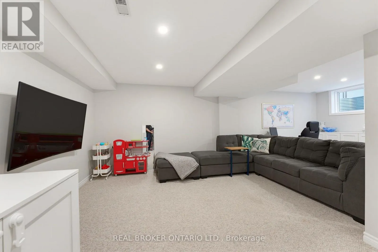
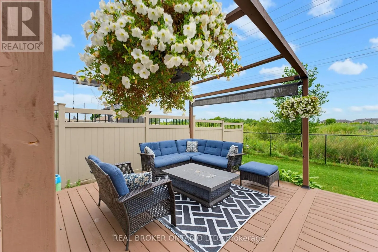
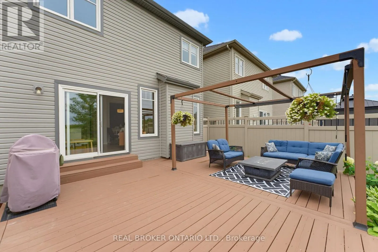
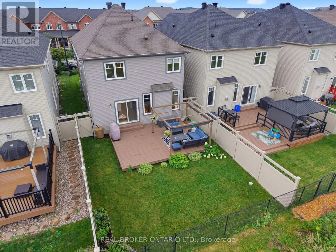
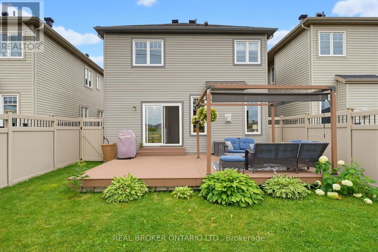
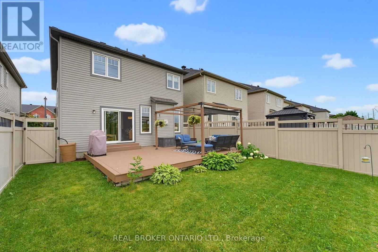
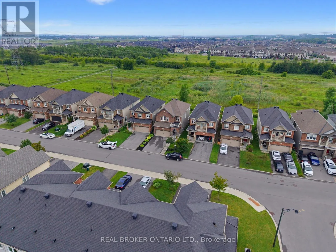
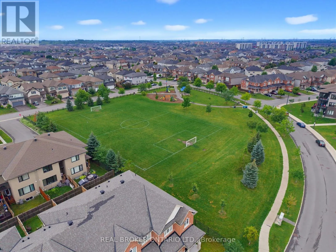
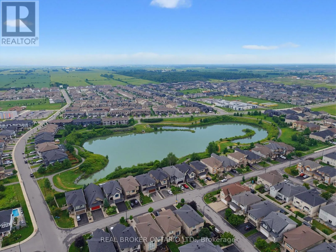
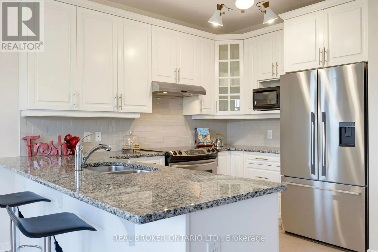
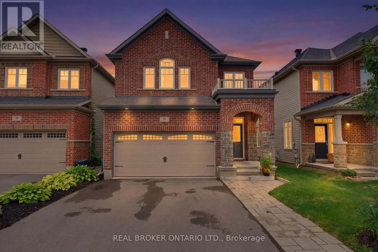
Cross Streets: Dressage Ave and Tapadero. ** Directions: Terry Fox to Westphalian, right on Rouncey, left on Tapadero Ave. **NO REAR NEIGHBOURS backing onto the TransCanada Trail** A bright, sunny DETACHED home with all 4 bedrooms ABOVE GRADE. This is an exceptional property, with the added perk of having nature right out the back door.So many windows throughout, along with bright, contemporary tones, draw you into this lovely space. The main floor features a large foyer, hardwood flooring, and an open-concept living, dining, kitchen and dinette space, plus a cute coffee bar/bar fridge.The patio doors lead to a spacious deck, fully fenced yard and plenty of space for gardens. The upper level offers 4 generous bedrooms, along with a spacious main bathroom. The primary suite is huge and features a luxurious ensuite bathroom and walk-in closet. The lower level is FULLY FINISHED too! A home office, kids' playroom, home theatre space? You choose! There is no shortage of storage space either. The cherry on top is the family-friendly neighbourhood of Blackstone. You can walk to an abundance of parks and schools, while enjoying the close proximity of so many amenities. Imagine... you can move into this beauty just in time for the holidays. Come for a look and stay a lifetime. (id:27476)

Property Highlights

MLS® Number
X13867596
Type
Single Family
Community Name
9010 - Kanata - Emerald Meadows/Trailwest
Ownership Type
Freehold
Land Size
33 x 108.5 FT
Parking Space Total
6

Building

Building Type
House
Storeys
2.00
Square Footage
2000 - 2500 sqft
Bathrooms Total
3
Bedrooms Above Ground
4
Bedrooms Total
4
Amenities
Fireplace(s) Public Transit, Park
Exterior Finish
Vinyl siding, Brick
Fireplace Present
Yes
Basement Type
N/A (Finished)
Basement Features
Building Heating Type
Forced air
Heating Fuel
Natural gas
Building Cooling Type
Central air conditioning

Utilities

Water
Municipal water
Utility Sewer
Sanitary sewer

Room Layout

Bedroom 4
Second level
3.74 m x 2.89 m
Bathroom
Second level
3.38 m x 2.37 m
Primary Bedroom
Second level
5.86 m x 3.74 m
Bathroom
Second level
3.68 m x 3.56 m
Bedroom 2
Second level
4.42 m x 3.29 m
Bedroom 3
Second level
3.59 m x 2.95 m
Recreational, Games room
Basement
7.16 m x 5.66 m
Utility room
Basement
4.35 m x 3.69 m
Laundry room
Basement
6.46 m x 3.5 m
Foyer
Main level
3.84 m x 1.95 m
Kitchen
Main level
3.73 m x 3.41 m
Dining room
Main level
3.13 m x 3.04 m
Living room
Main level
3.73 m x 3.56 m
Eating area
Main level
3.71 m x 2.46 m
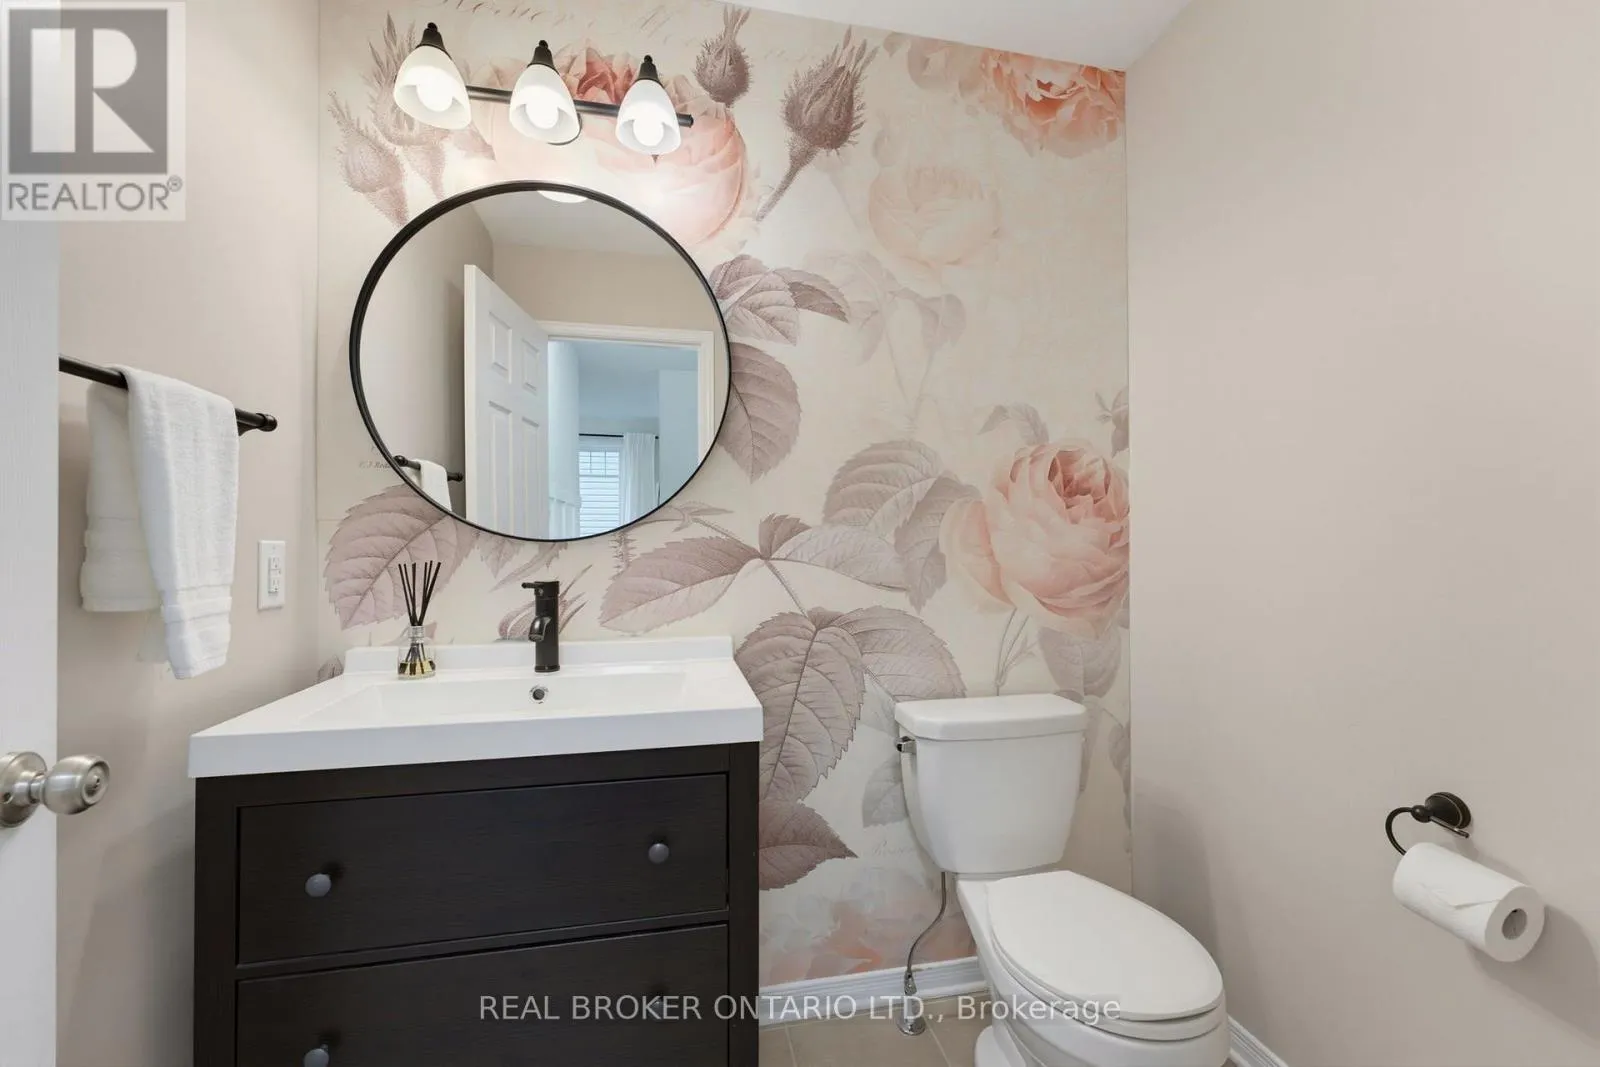
Bathroom
Main level
1.95 m x 1.43 m

Location

Learn more about this property
Listing provided by:
REAL BROKER ONTARIO LTD.
MLS® number:
X13867596
Agent:
Julie Whittaker
*Indicates required field
Name is required
Email is required
Please enter a valid phone number (e.g., 416-111-1111).

Community Spotlight: Homes For sale in Your Neighborhood