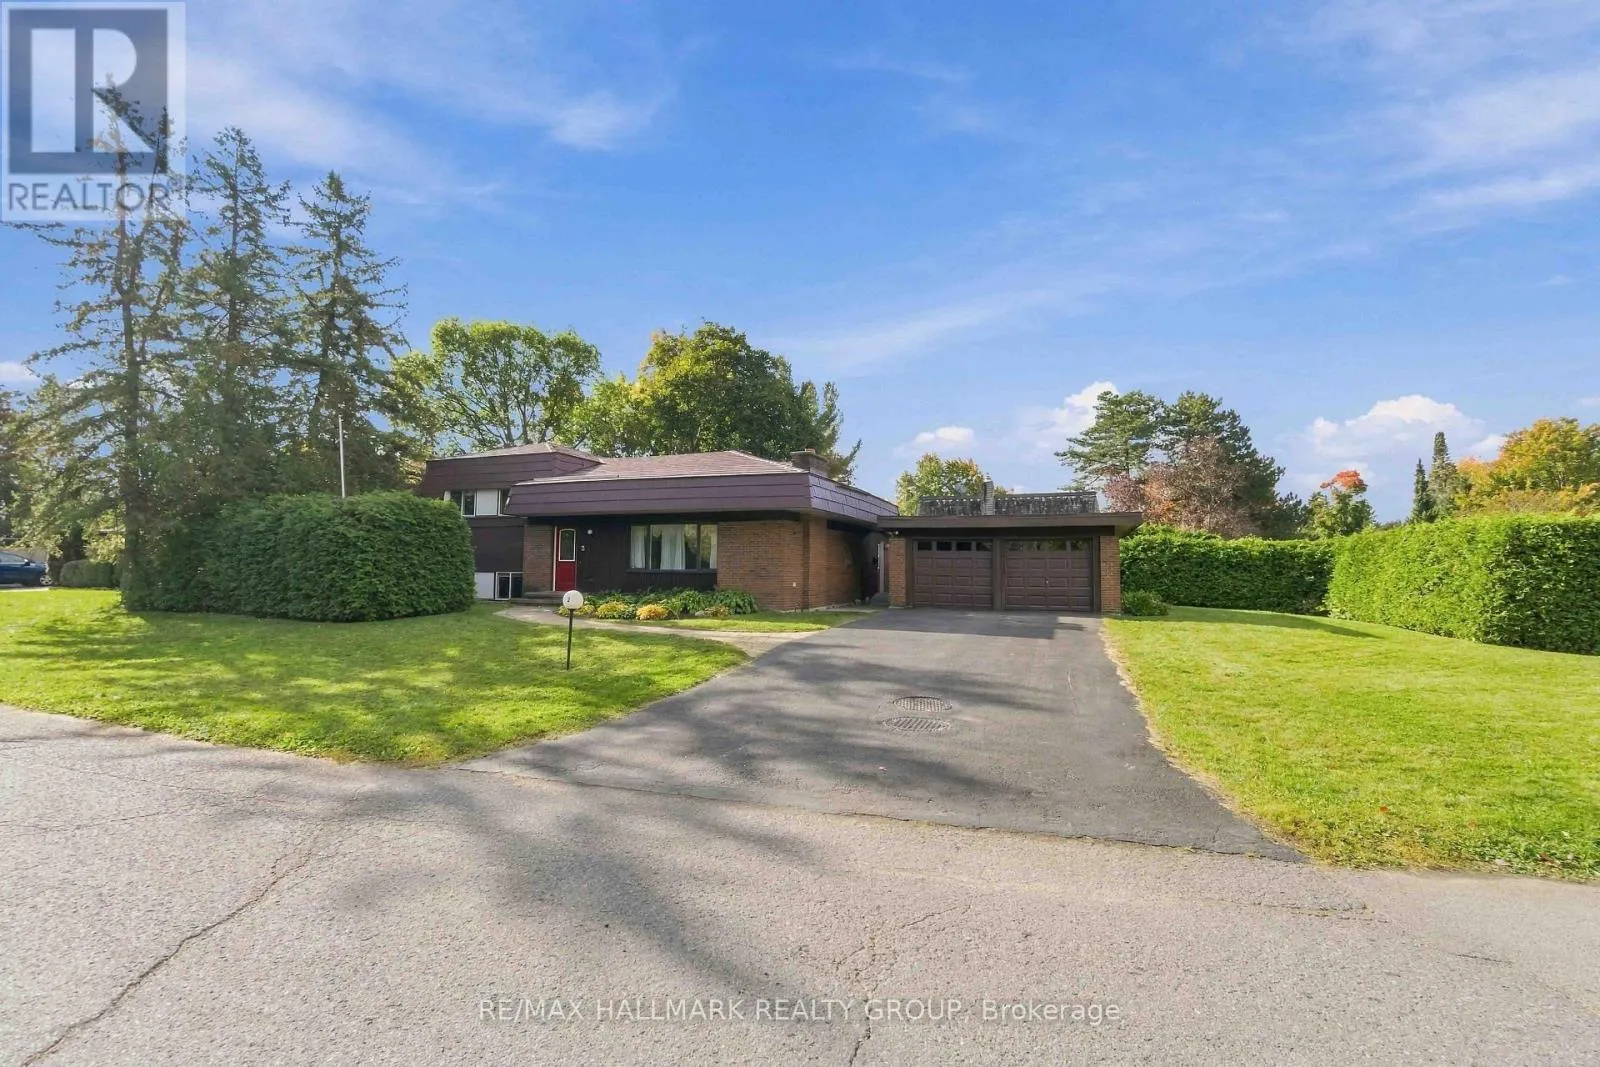
3 Sandwell Crescent, Ottawa, Ontario K2K 1V2

Listed for:
$749,900
4 beds
2 baths
Listed Today
House for rent: 3 Sandwell Crescent, Ottawa, Ontario K2K 1V2

View all 25 photos

About

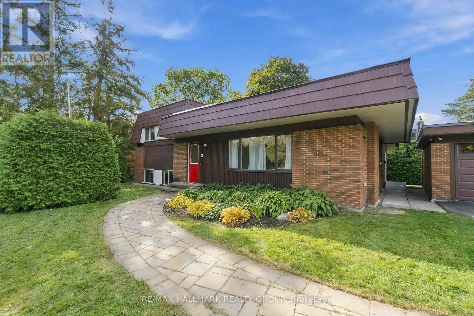
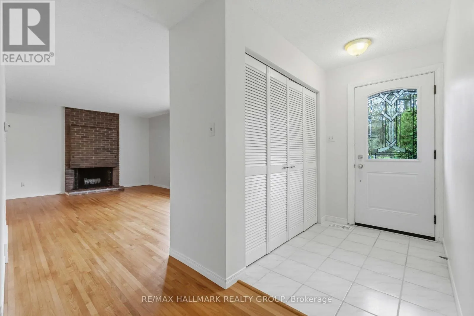
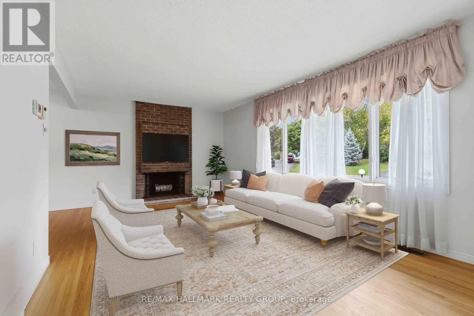
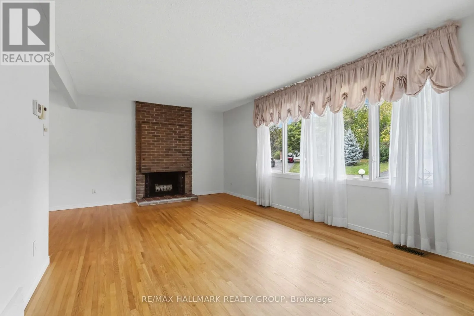
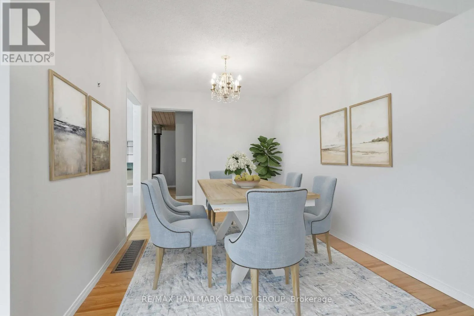
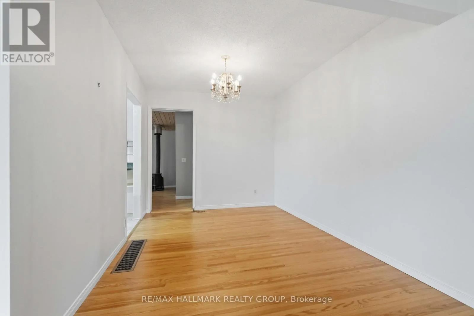
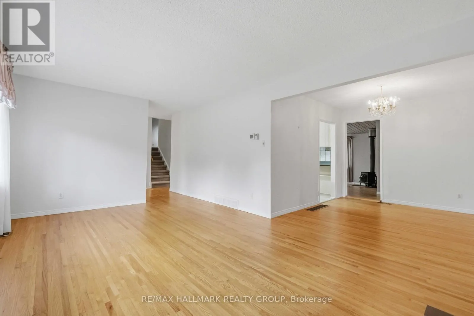
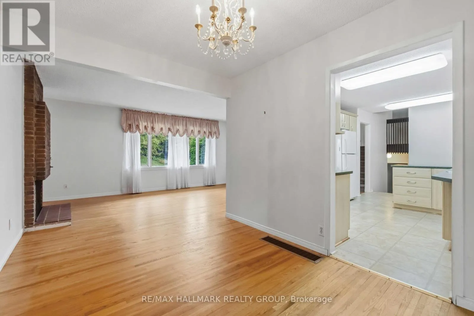
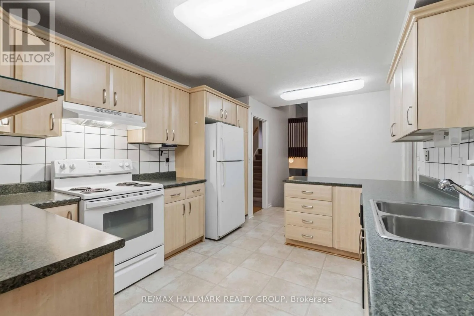
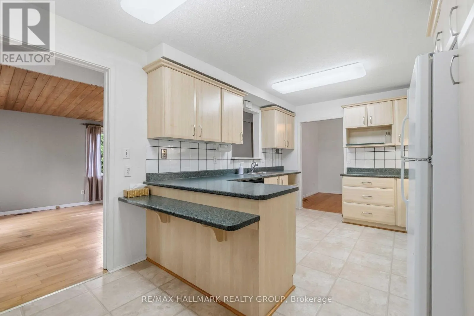
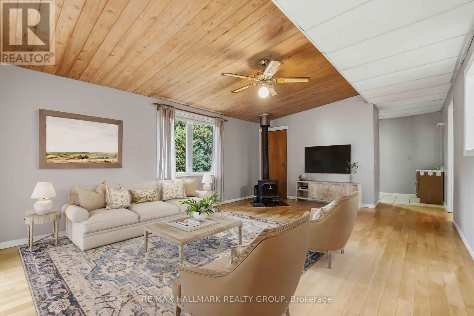
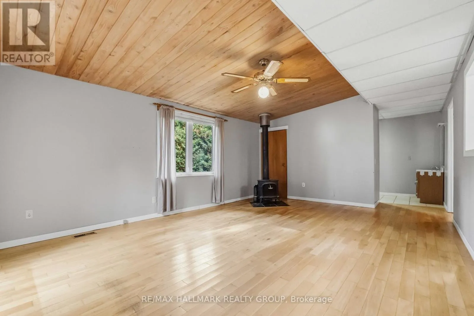
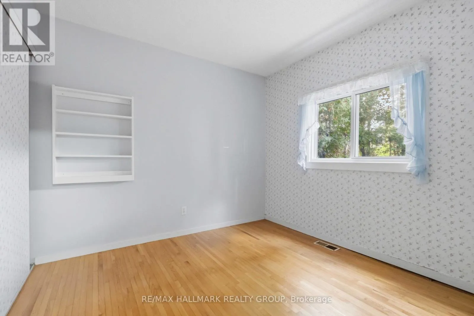
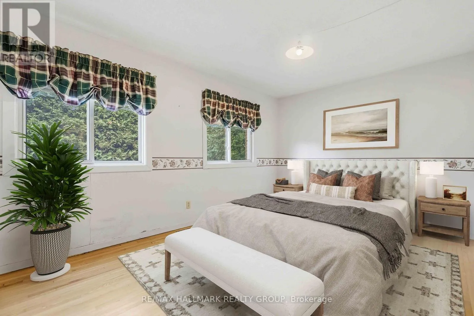
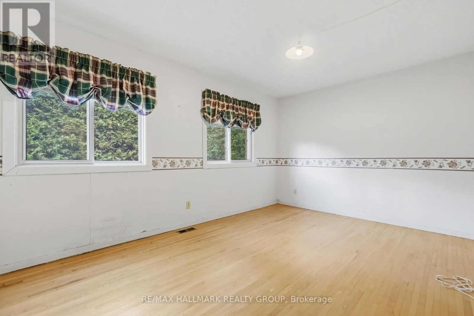
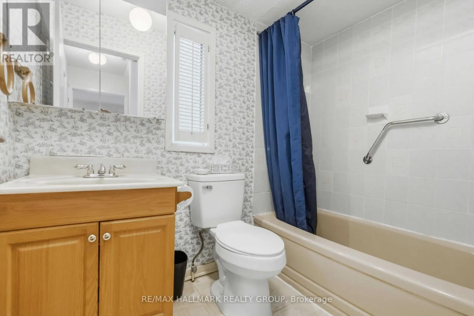
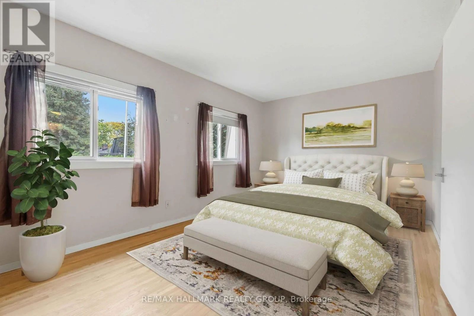
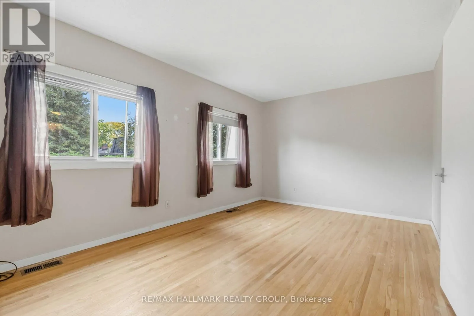
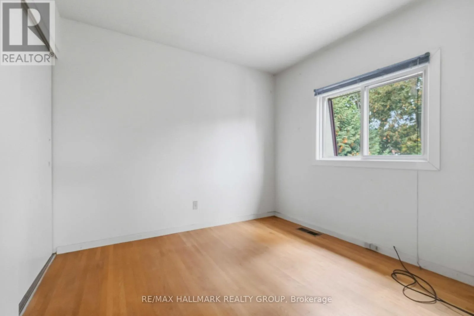
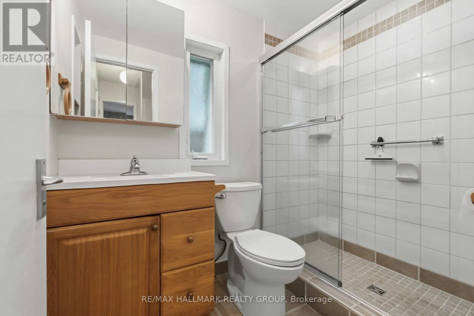
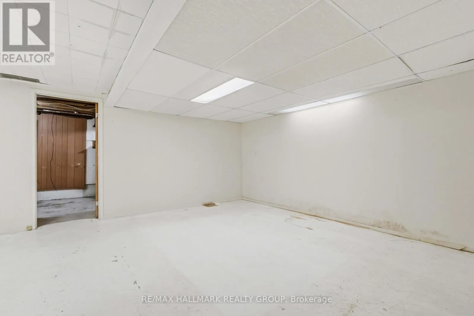
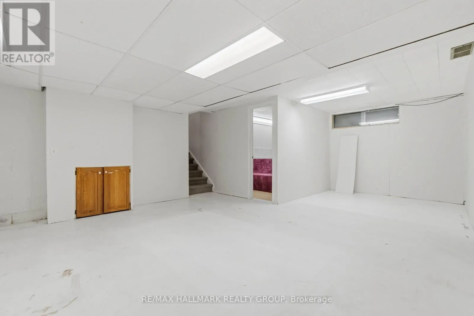
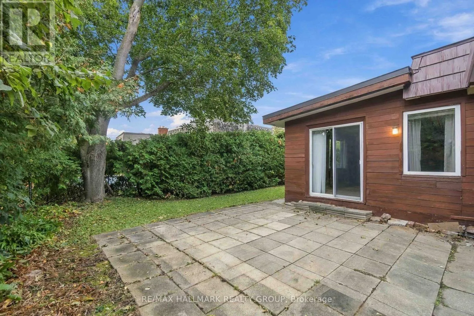
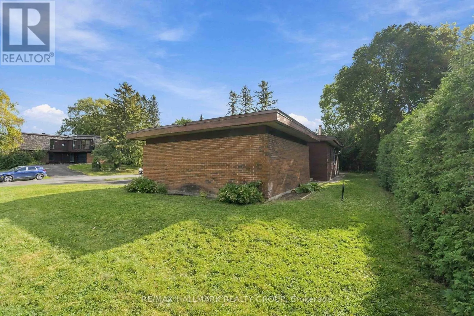
Cross Streets: Leacock. ** Directions: Leacock to Sandwell. A rare opportunity to make your mark in Beaverbrook! This distinctive 4-bedroom, 2-bathroom split-level home sits on a desirable corner lot and offers an exceptional combination of space, location and history. The main-floor family room addition creates a generous space for everyday living and entertaining, while the detached garage adds valuable convenience. The lower level features a two person soaker tub and a recroom area. Perhaps most remarkable is the home's pioneering energy story: featuring a ground-source heat pump reported to be the first installation of its kind in a Canadian residential home, this property was designed as a Net Zero home decades ahead of its time. A steel roof adds durability and long-term appeal. For buyers looking to enter one of Ottawa's most established neighbourhoods and put their own stamp on a home, this is an exciting opportunity to customize the space to your own style and vision. Surrounded by Beaverbrook's mature streets, parks, pathways and nearby amenities, 3 Sandwell Crescent offers the chance to create something special in a neighbourhood where opportunities like this are increasingly rare. (id:27476)

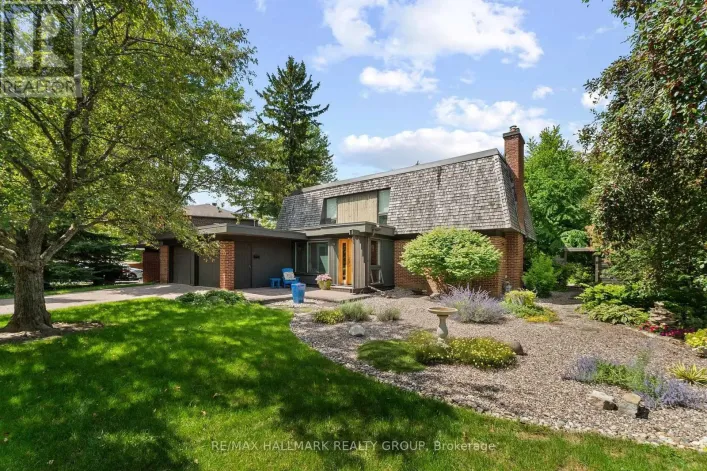
Property Highlights

MLS® Number
X13872816
Type
Single Family
Community Name
9001 - Kanata - Beaverbrook
Ownership Type
Freehold
Land Size
75 x 100 FT
Parking Space Total
6

Building

Building Type
House
Storeys
1.00
Square Footage
700 - 1100 sqft
Bathrooms Total
2
Bedrooms Above Ground
4
Bedrooms Total
4
Exterior Finish
Brick, Wood
Fireplace Present
Yes
Basement Type
N/A (Partially finished)
Basement Features
Building Heating Type
Forced air
Heating Fuel
Geo Thermal
Building Cooling Type
Central air conditioning

Utilities

Water
Municipal water
Utility Sewer
Sanitary sewer

Room Layout

Primary Bedroom
Second level
4.47 m x 3.02 m
Bedroom
Second level
2.85 m x 2.67 m
Bedroom
Second level
4.75 m x 3.18 m
Bedroom
Second level
2.95 m x 2.87 m
Laundry room
Lower level
6.81 m x 2.79 m
Recreational, Games room
Lower level
6.81 m x 4.47 m
Foyer
Main level
2.18 m x 1.27 m
Living room
Main level
5.26 m x 3.38 m
Dining room
Main level
3.18 m x 2.57 m
Kitchen
Main level
3.61 m x 3 m
Family room
Main level
5.92 m x 4.14 m

Location

Learn more about this property
Listing provided by:
RE/MAX HALLMARK REALTY GROUP
MLS® number:
X13872816
Agent:
Travis Gordon
*Indicates required field
Name is required
Email is required
Please enter a valid phone number (e.g., 416-111-1111).