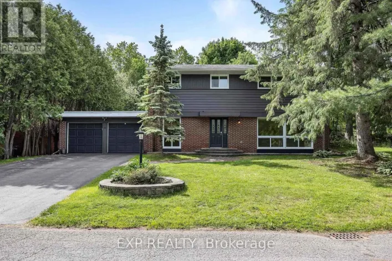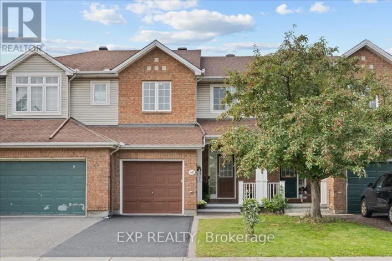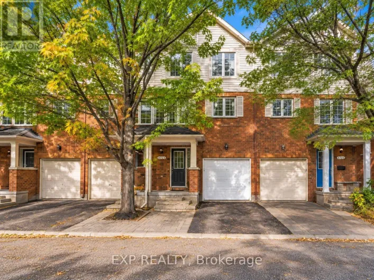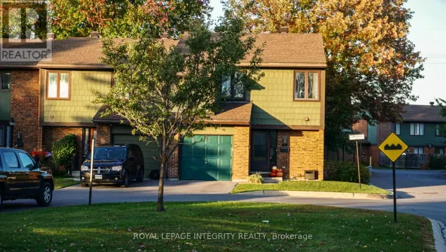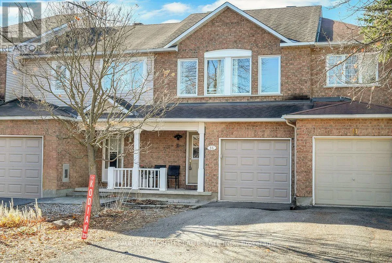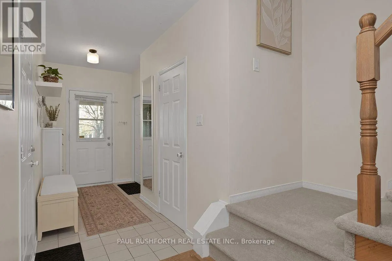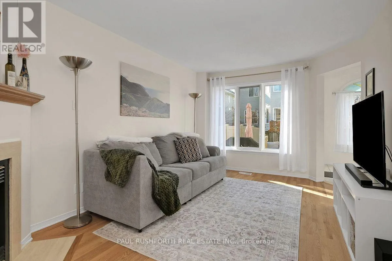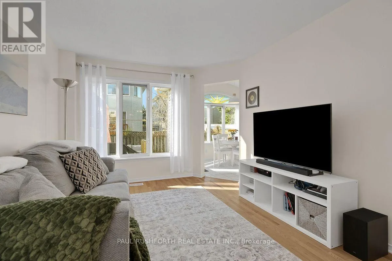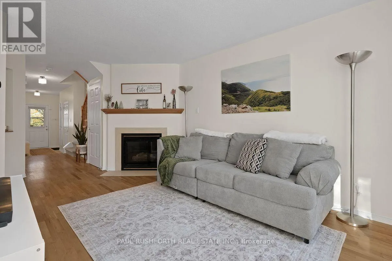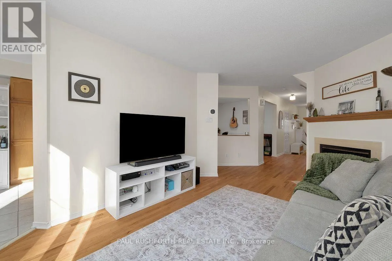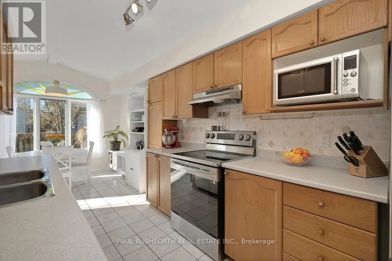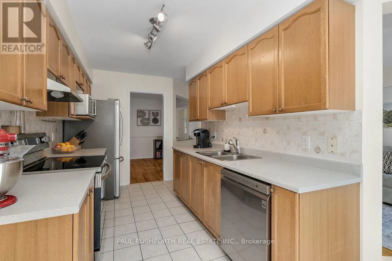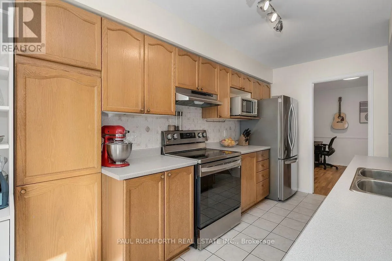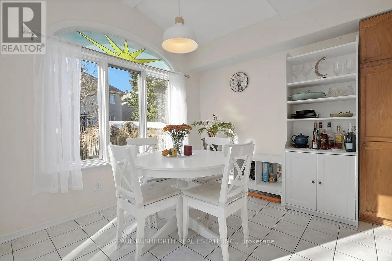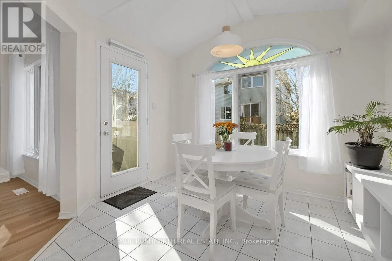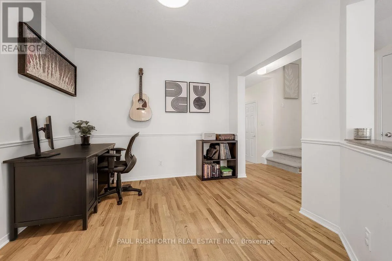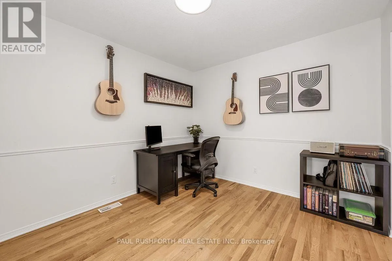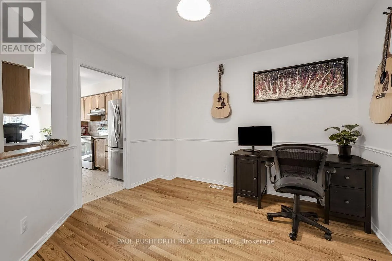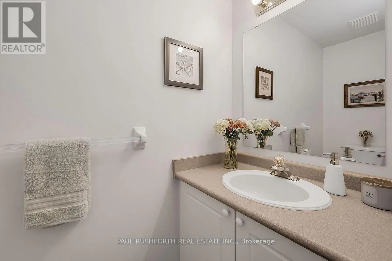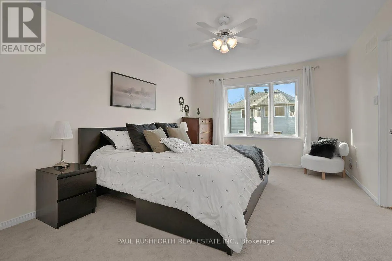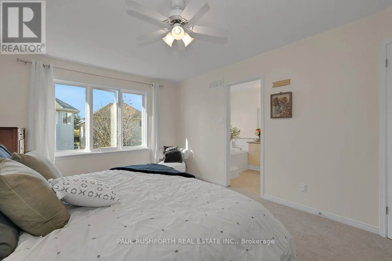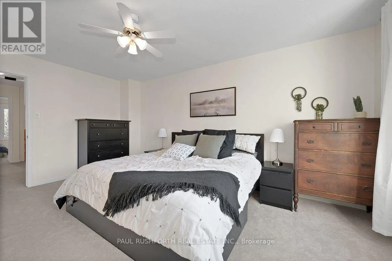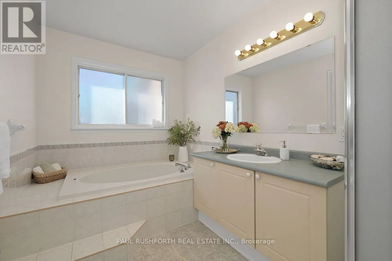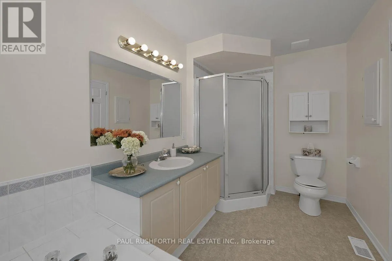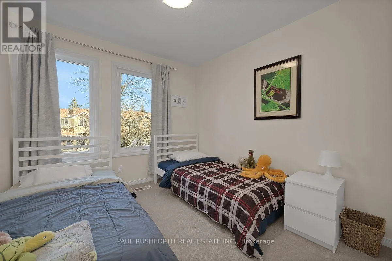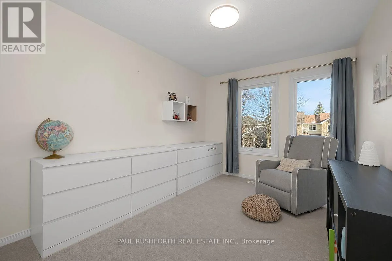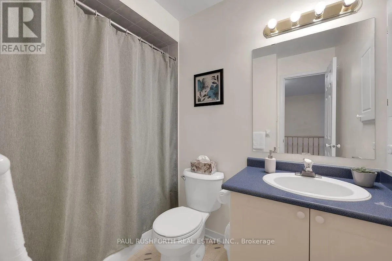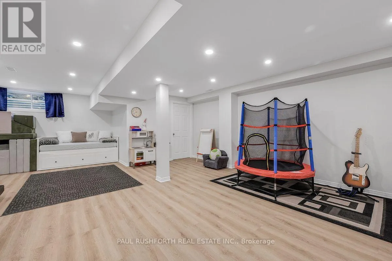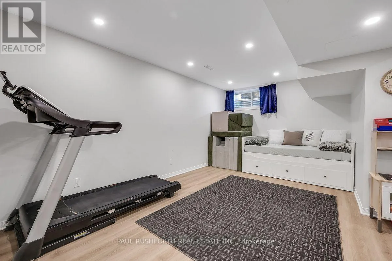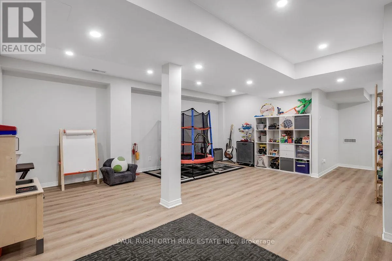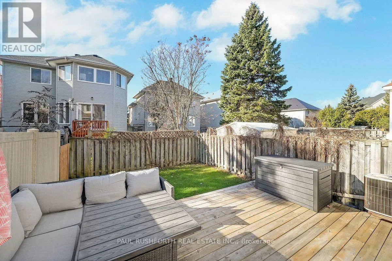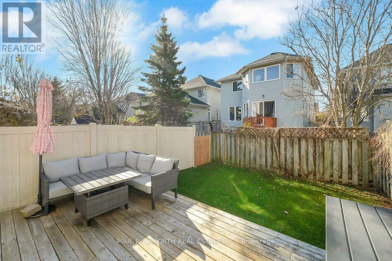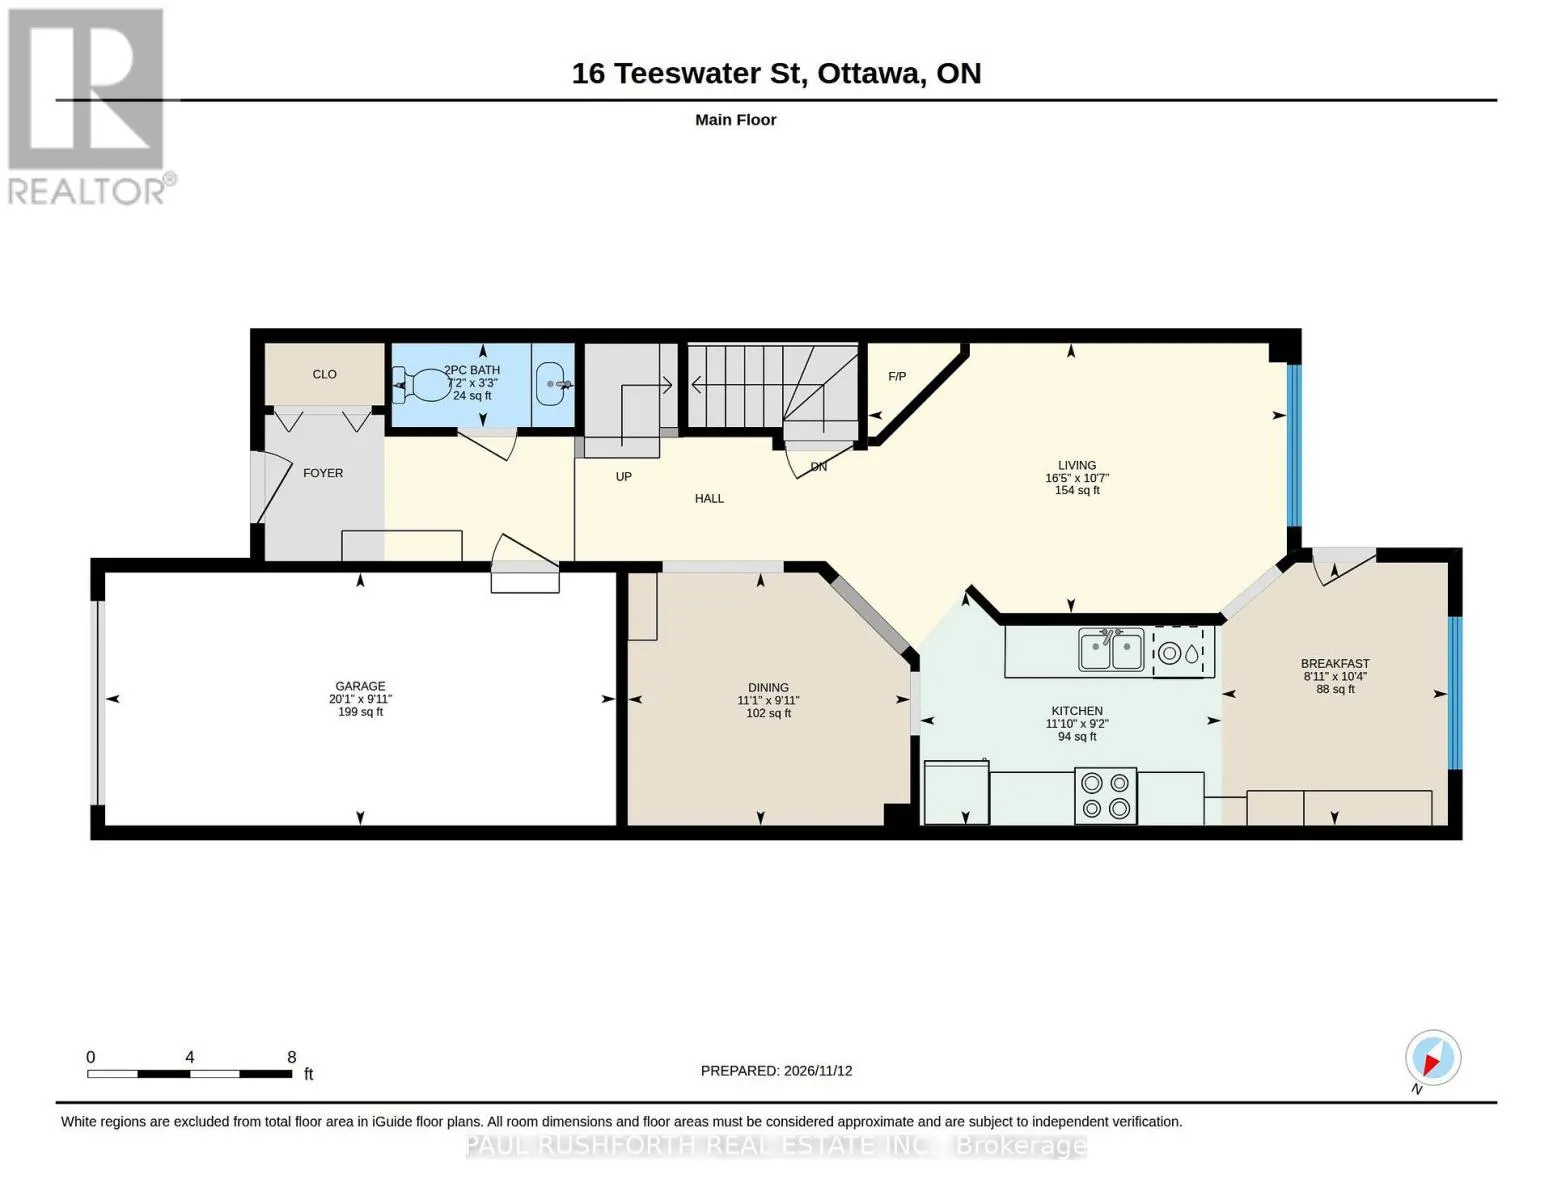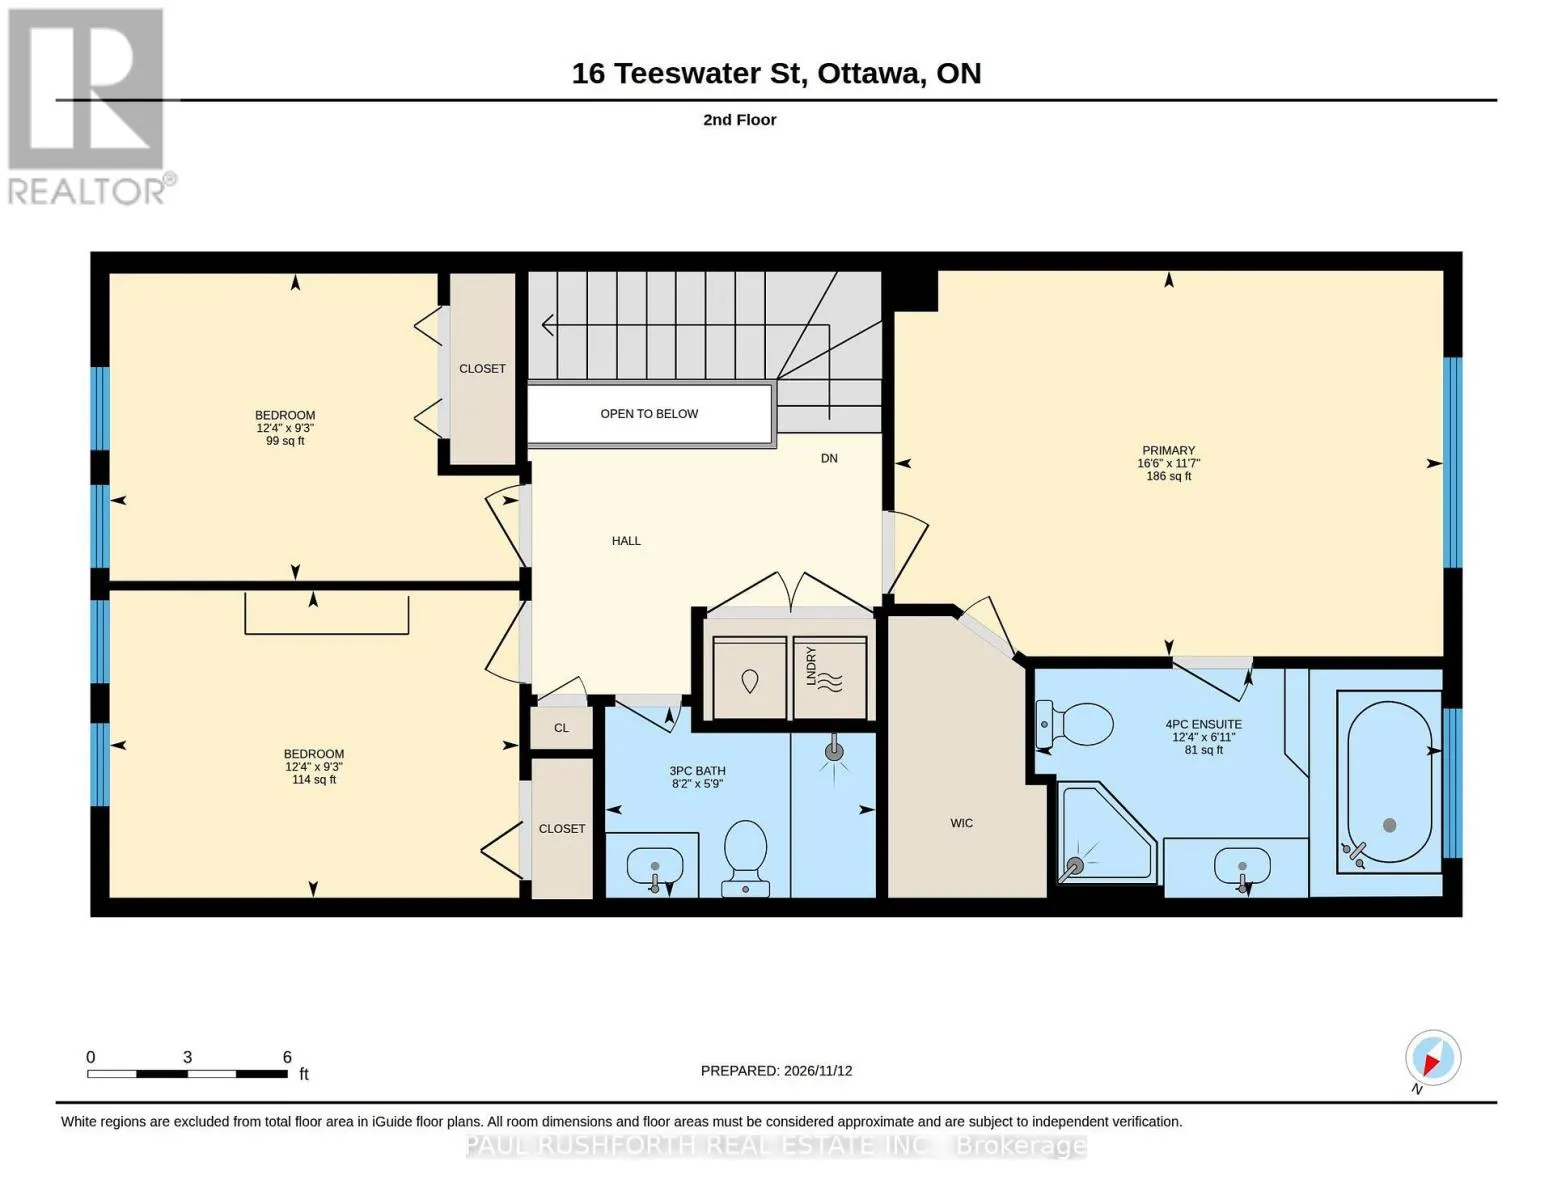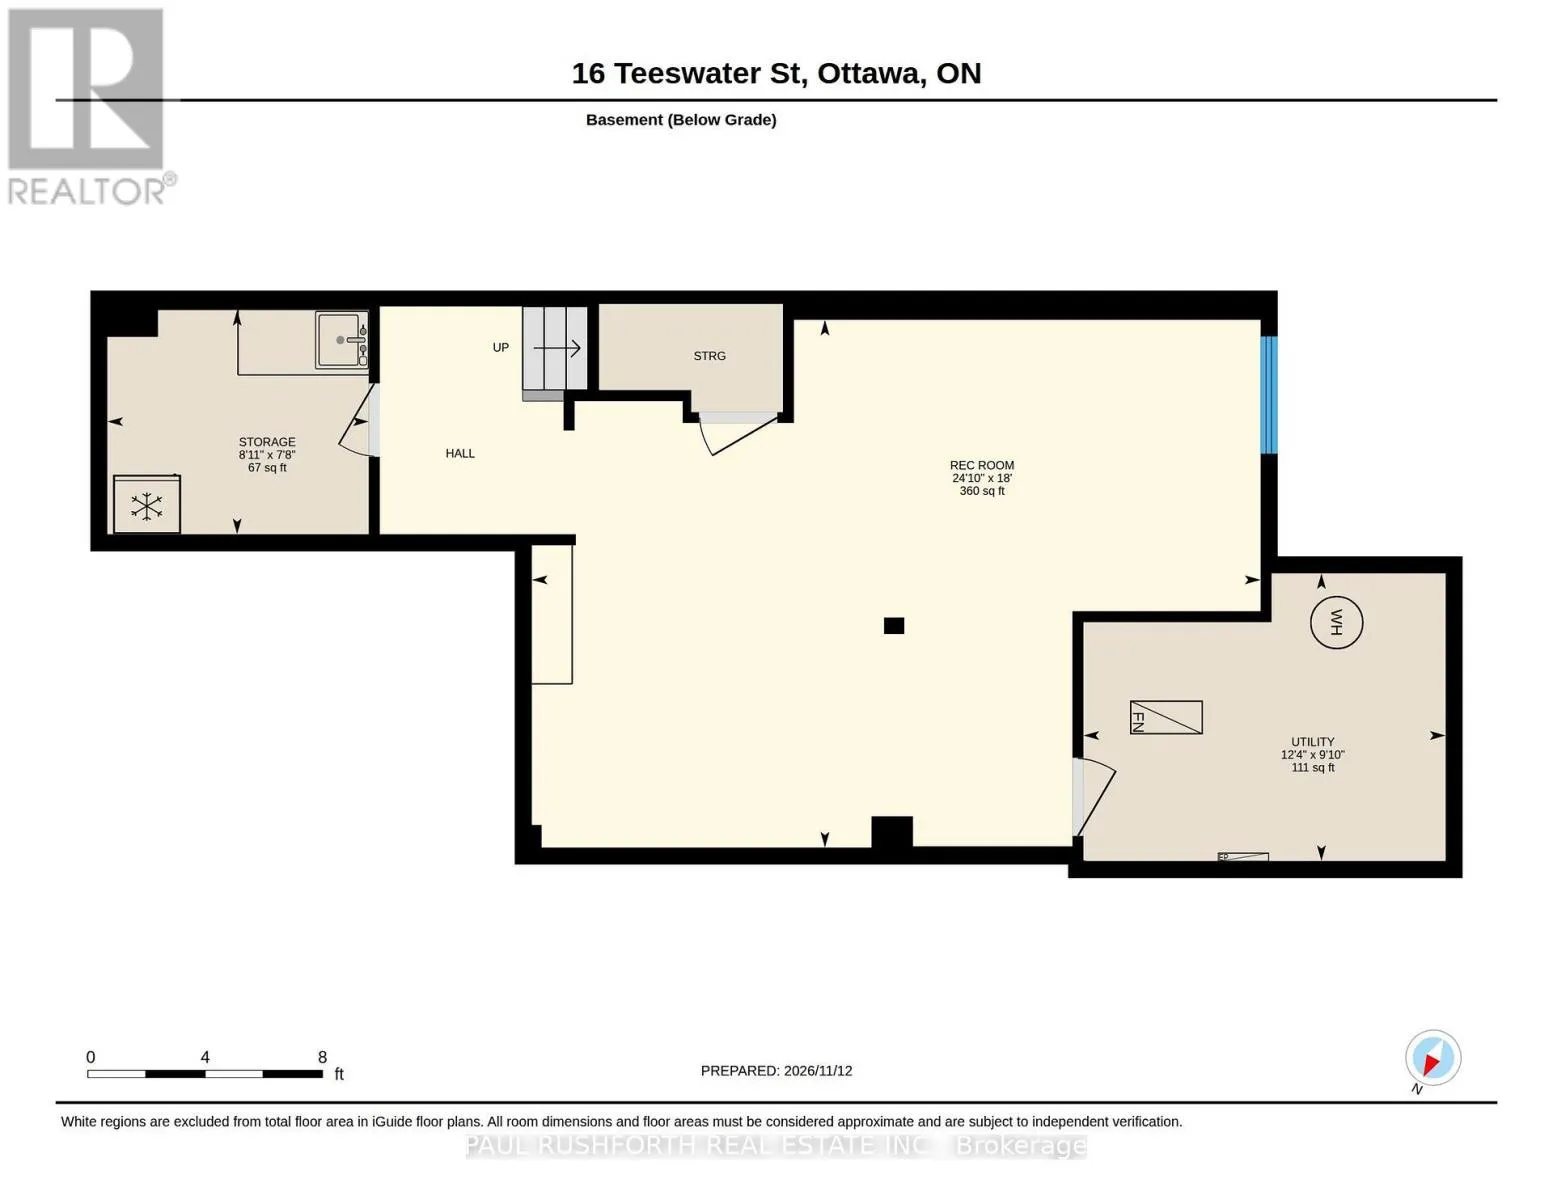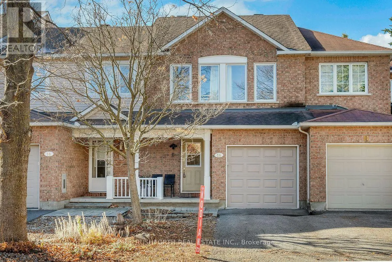
Cross Streets: Edenvale and Teeswater. ** Directions: Campeau Dr to Colchester Sq right on Edenvale left on Teeswater. Welcome to this bright and spacious 3-bedroom townhome, ideally situated on a quiet street in the heart of Kanata. Set in a mature, family-friendly neighbourhood close to top-rated schools, parks, a nearby splash pad, community centres, transit and an extensive network of walking and cycling paths, this is a location that offers both convenience and a true neighbourhood feel. Enjoy quick highway access while remaining just minutes from Kanata Centrum, Kanata North and South, and everyday amenities. Inside, the home offers a functional and inviting layout with plenty of natural light throughout. The main level features beautifully refinished hardwood flooring (2026), generous living and dining spaces, and a bright eat-in kitchen with updated stainless steel appliances and plenty of room for casual everyday dining. Upstairs you'll find three well-sized bedrooms, including a spacious primary bedroom with walk-in closet and ensuite, along with the added convenience of second-floor laundry and new carpeting throughout (2026).The fully finished lower level, completed in 2023, adds a bright and flexible living space ideal for a family room, home office, gym or play area. Outside, enjoy a peaceful, fully fenced backyard with a large deck (2021), newer grass (2025) and plenty of space to relax or entertain. Numerous updates add to the home's appeal, including furnace (2020), some windows (2024), garage door and opener (2025), roof (2016), updated light fixtures and kitchen/laundry appliances (2022). Complete with 2.5 bathrooms and a single-car garage, this well-maintained home offers an excellent combination of space, updates and location in one of Kanata's most established communities. (id:27476)