2161 Valley Drive, Ottawa, Ontario K1G 2P6

Listed for:
$664,900
3 beds
2 baths
Listed 15 days ago
House for rent: 2161 Valley Drive, Ottawa, Ontario K1G 2P6

View all 43 photos

About

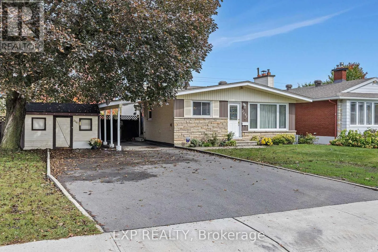
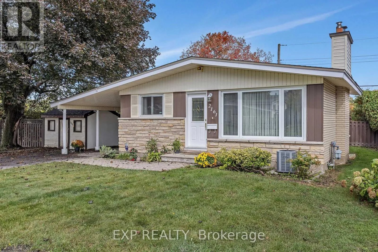
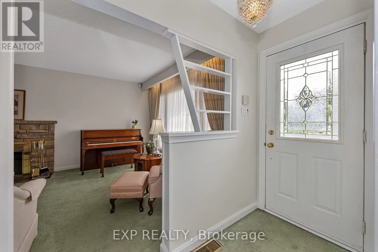
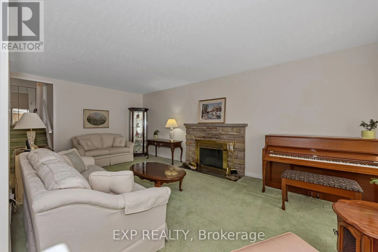
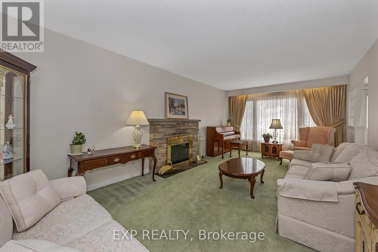
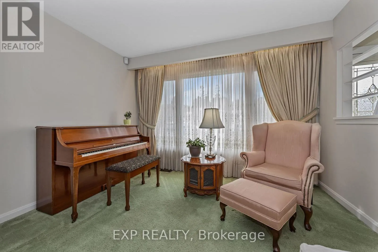
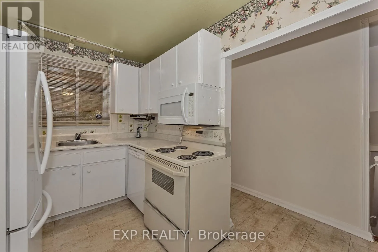
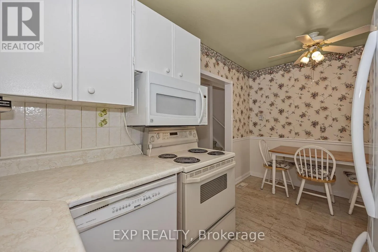
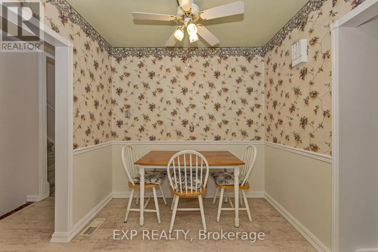
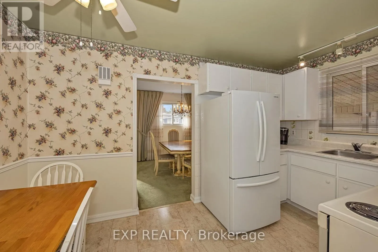
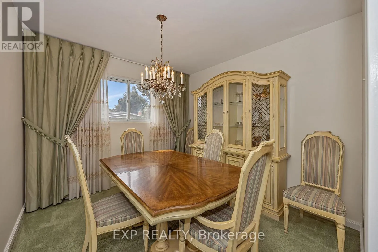
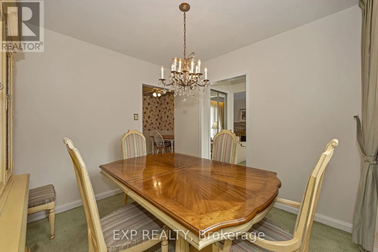
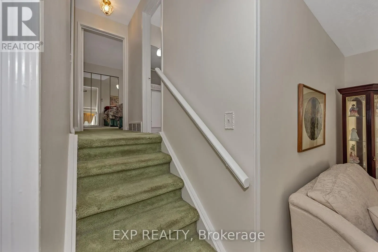
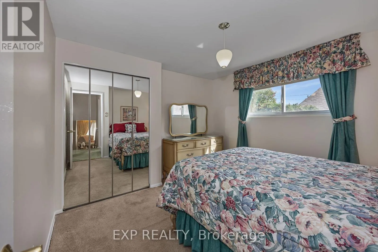
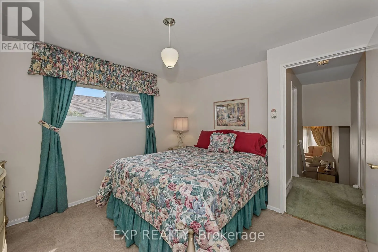
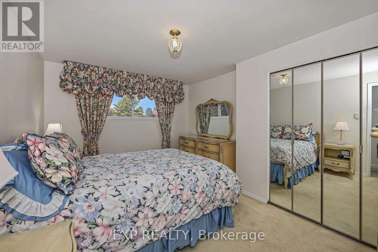
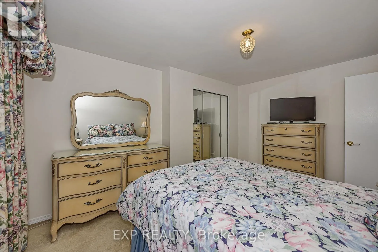
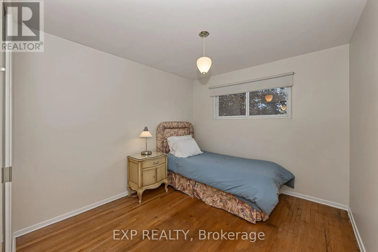
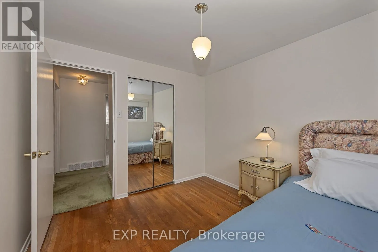
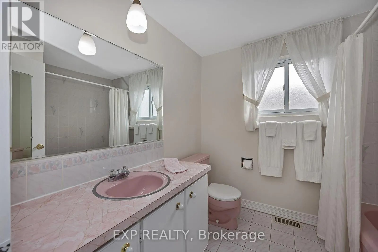
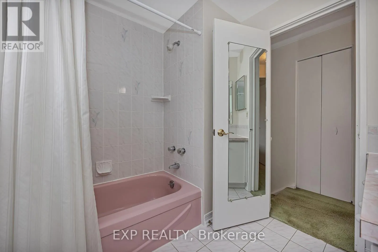
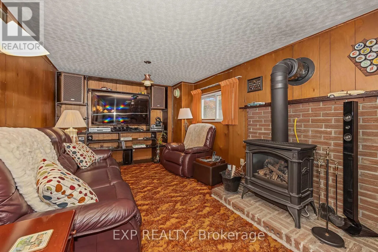
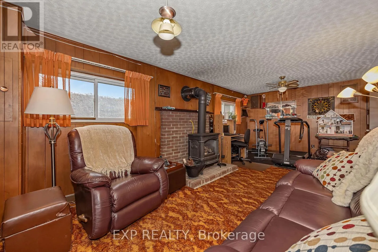
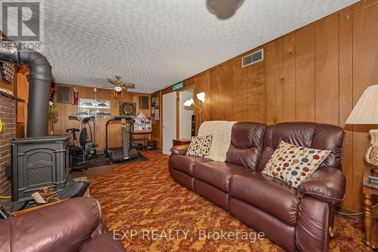
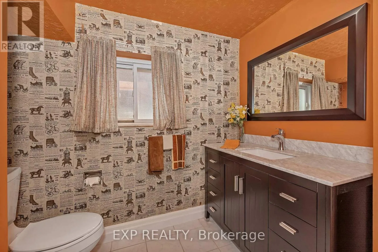
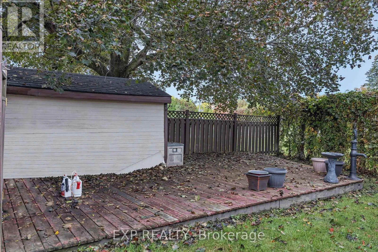
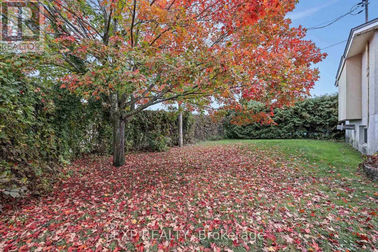
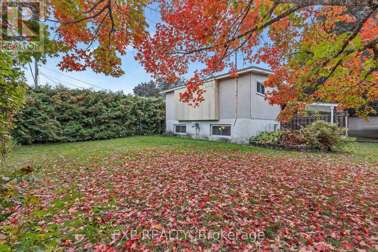
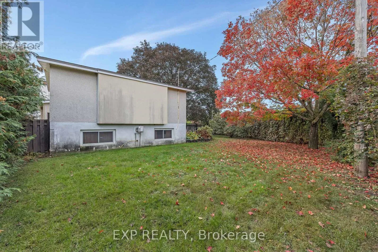
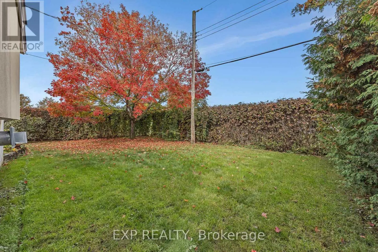
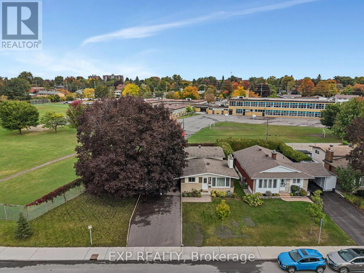
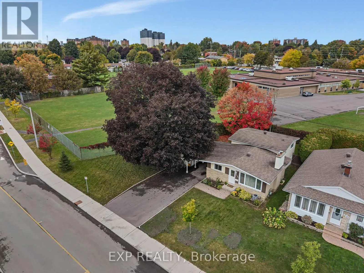
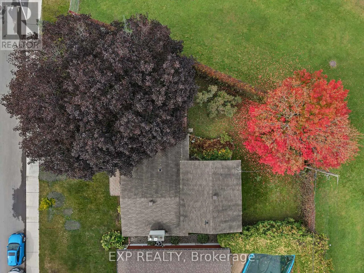
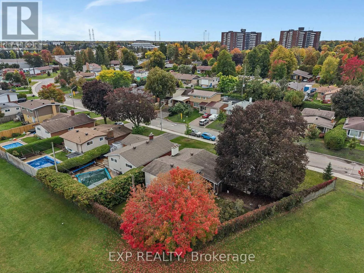
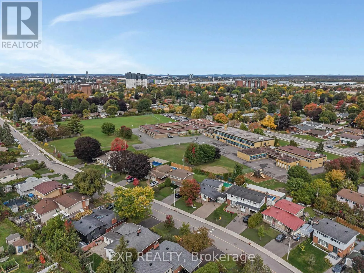
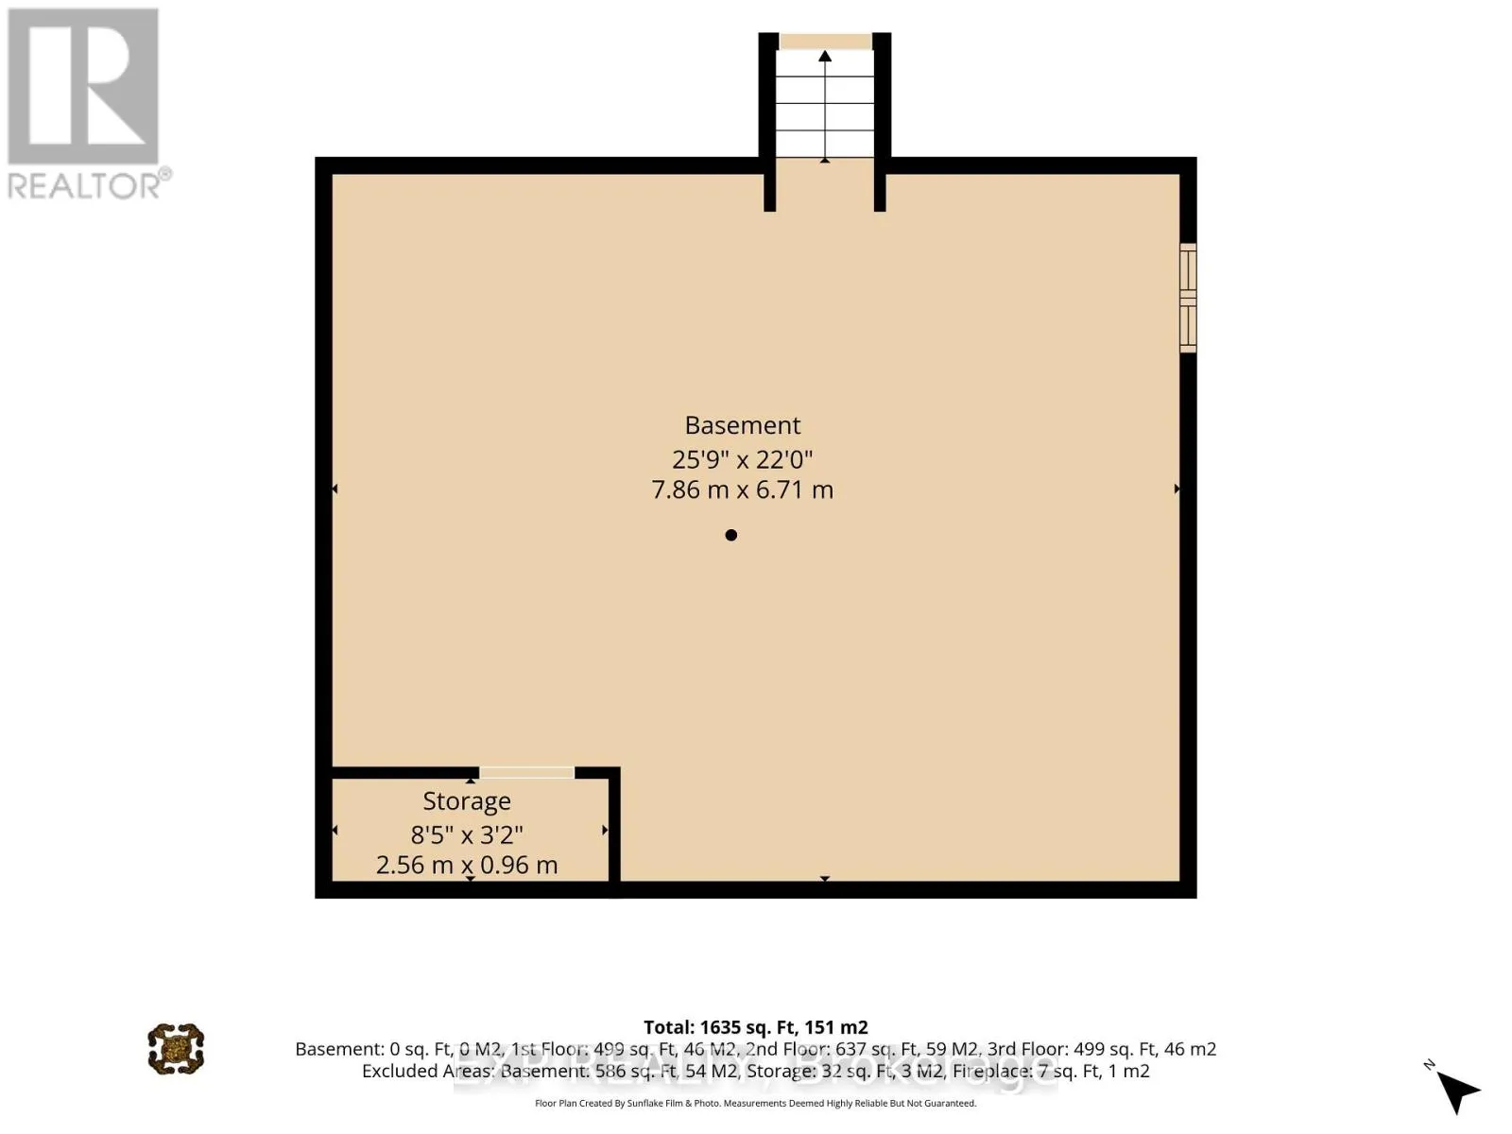
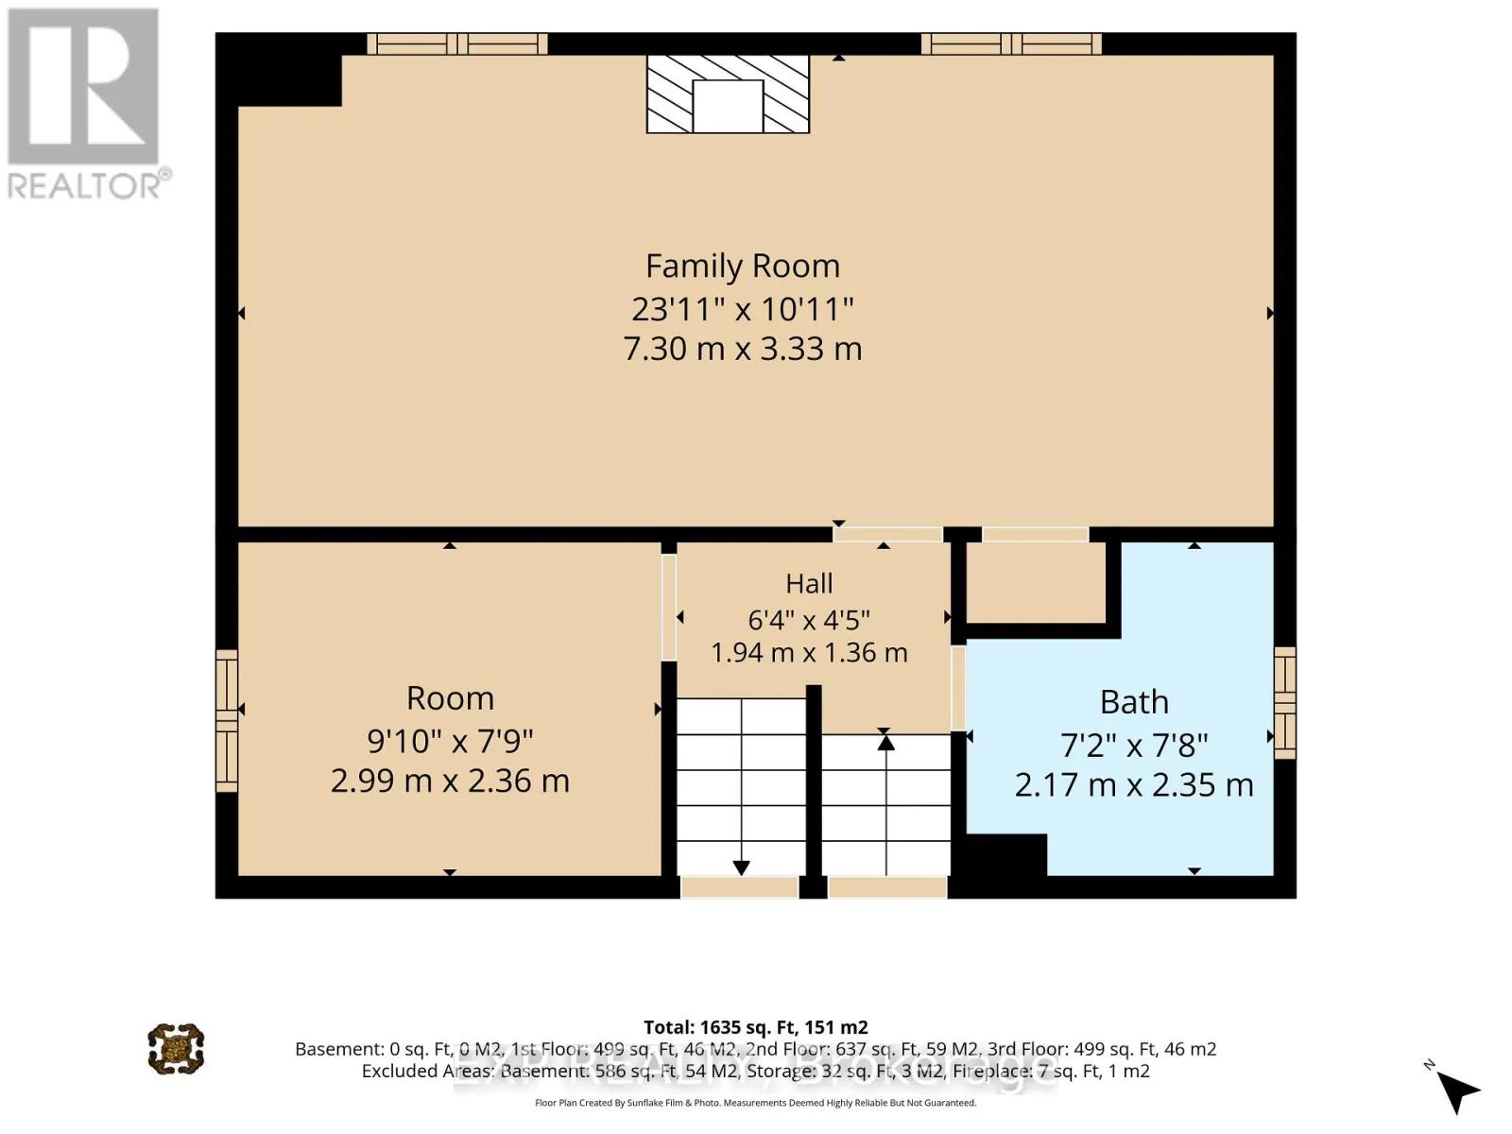
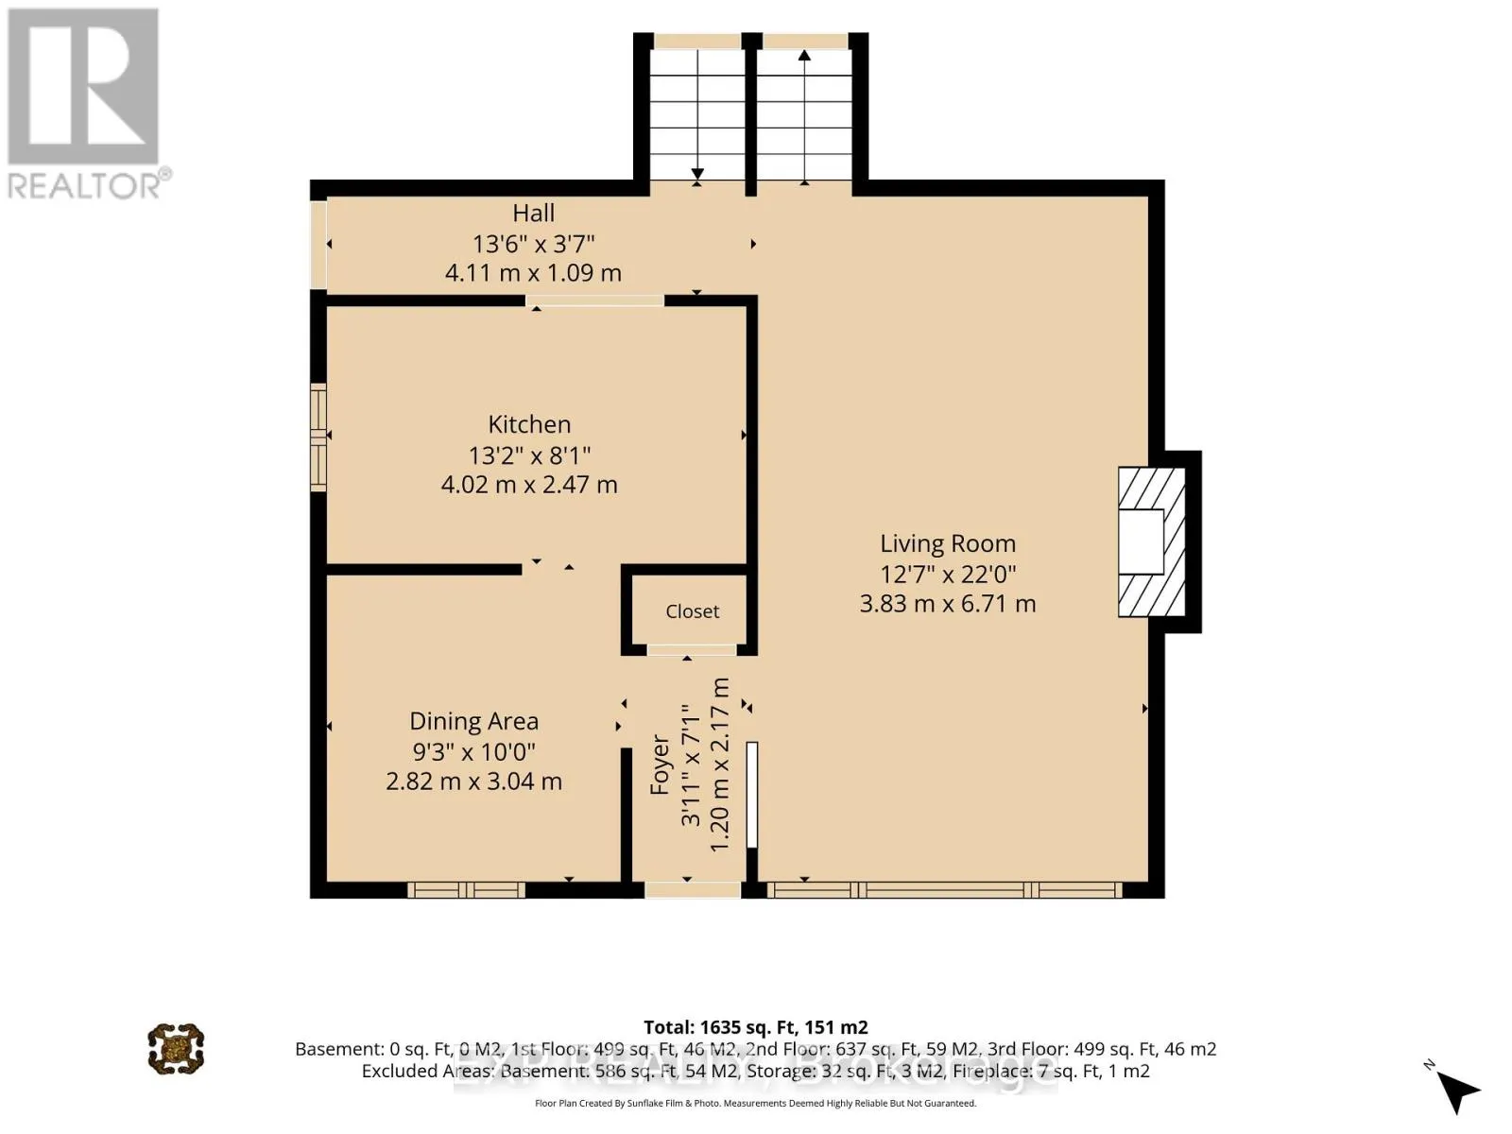
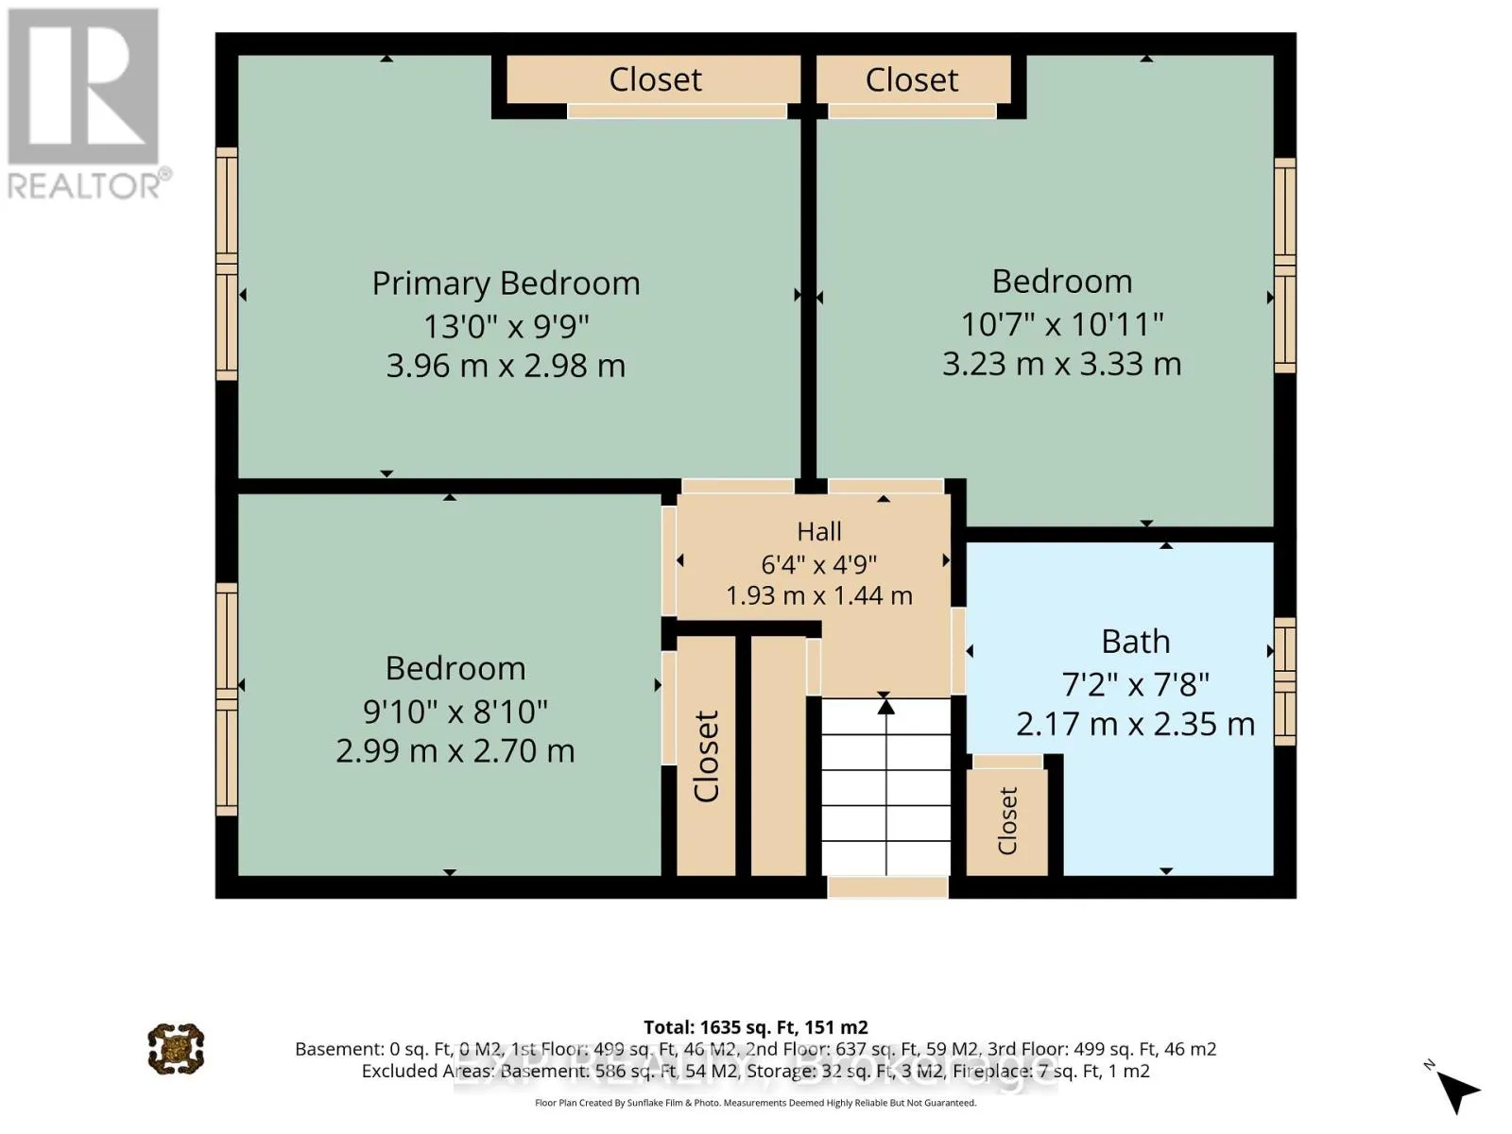
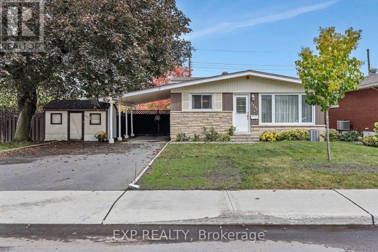
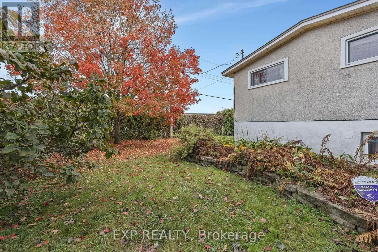
Cross Streets: Foley, Pleasant Park, Halifax. ** Directions: St Laurent to Foley to Valley or Pleasant Park to Valley. ***OPEN HOUSE SUNDAY OCTOBER 25TH, 2-4 PM*** Welcome to 2161 Valley Drive - a home that feels warm and inviting from the moment you arrive! This charming Angel Stone back split is nestled on a picturesque, tree-lined corner lot in Elmvale Acres, with no rear or side neighbors, surrounded by mature trees and a fully fenced yard offering privacy and a peaceful setting.The welcoming foyer leads to a spacious living room with a cozy wood-burning angel stone fireplace and bright sunny sitting area. The inviting kitchen features an eating area and opens to an elegant front-facing dining room, perfect for family meals and entertaining.Upstairs offers three good-sized bedrooms and a full bathroom. Downstairs, the cozy family room features a second fireplace, this one gas, making it ideal for movie nights, games or relaxing with family. The lower utility level also offers plenty of storage.Outside, enjoy a carport and spacious driveway with parking for up to 7 vehicles. Recent updates include a new driveway (2025), washer (2025), and furnace (2026). Charming, comfortable and full of character, 2161 Valley Drive is ready to welcome its next family and create many wonderful memories. (id:27476)

Property Highlights

MLS® Number
X13874198
Type
Single Family
Community Name
3703 - Elmvale Acres/Urbandale
Ownership Type
Freehold
Land Size
49.9 x 99.8 FT
Parking Space Total
7

Building

Building Type
House
Square Footage
1100 - 1500 sqft
Bathrooms Total
2
Bedrooms Above Ground
3
Bedrooms Total
3
Exterior Finish
Brick, Vinyl siding
Fireplace Present
Yes
Basement Type
Full (Unfinished)
Basement Features
Building Heating Type
Forced air
Heating Fuel
Natural gas
Building Cooling Type
Central air conditioning

Utilities

Water
Municipal water
Utility Sewer
Sanitary sewer

Room Layout

Primary Bedroom
Second level
3.02 m x 3.96 m
Bedroom 2
Second level
3.26 m x 3.33 m
Bedroom 3
Second level
2.69 m x 3 m
Bathroom
Second level
2.2 m x 2.34 m
Utility room
Basement
7.85 m x 6.71 m
Other
Basement
2.57 m x 0.98 m
Partial bathroom
Lower level
2.2 m x 2.34 m
Family room
Lower level
7.29 m x 3.33 m
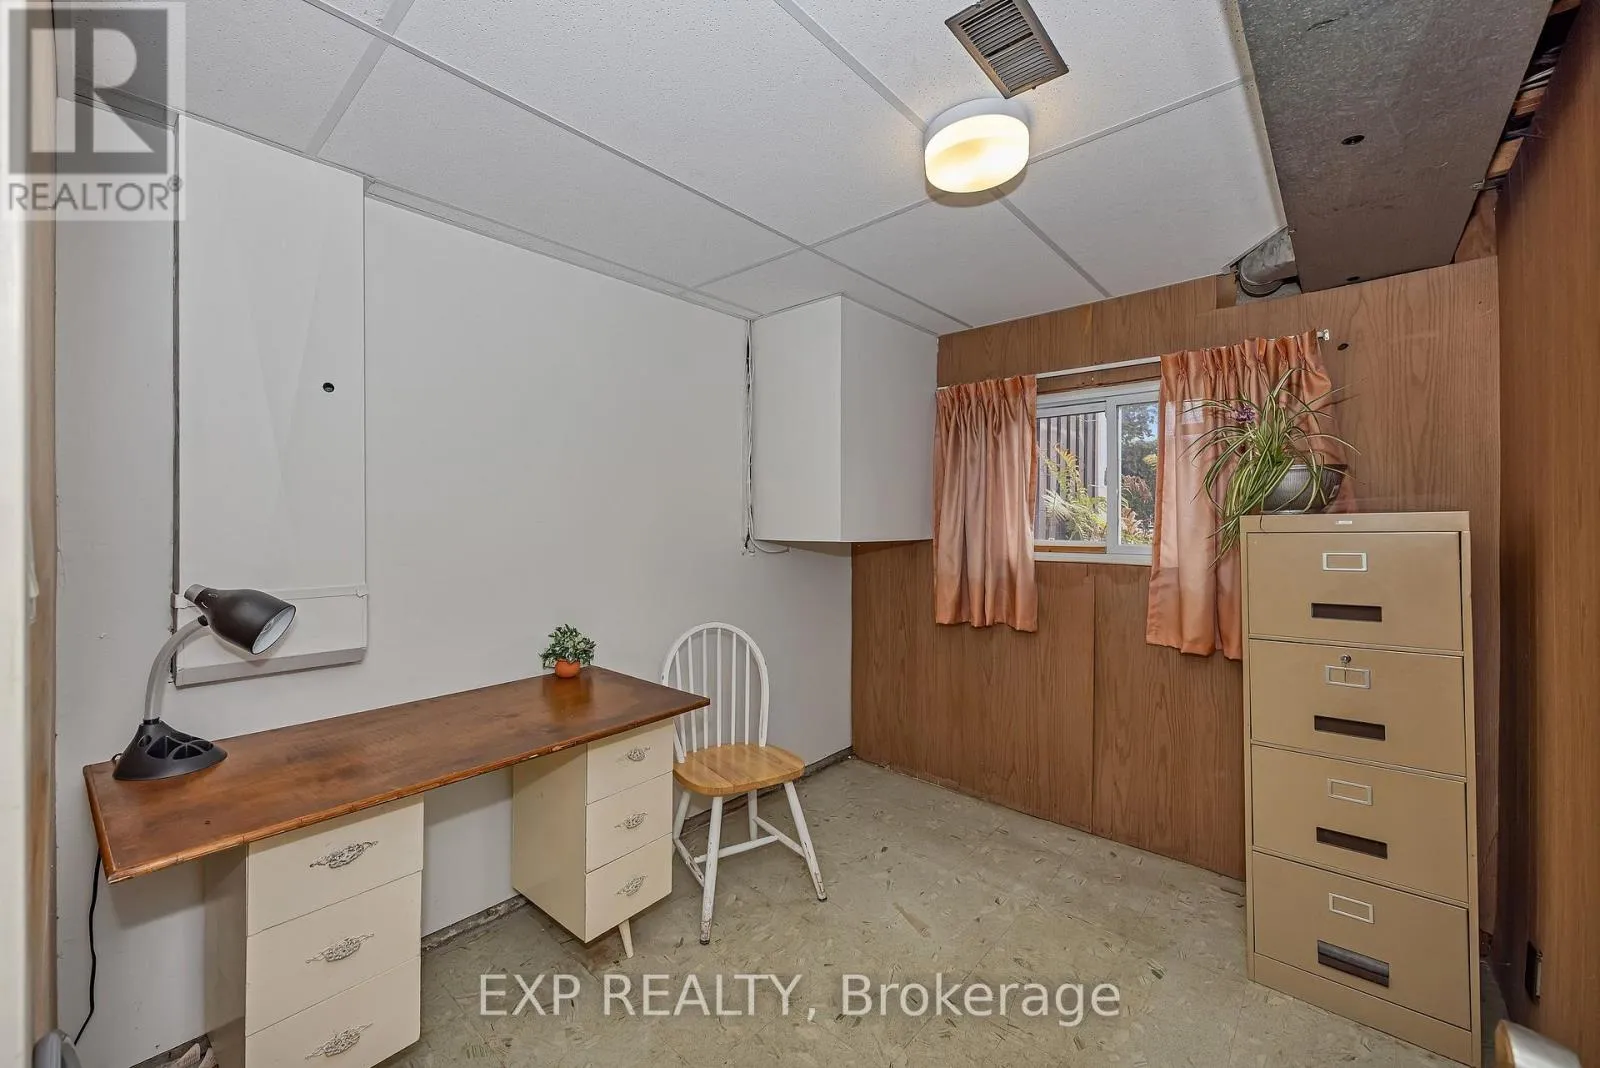
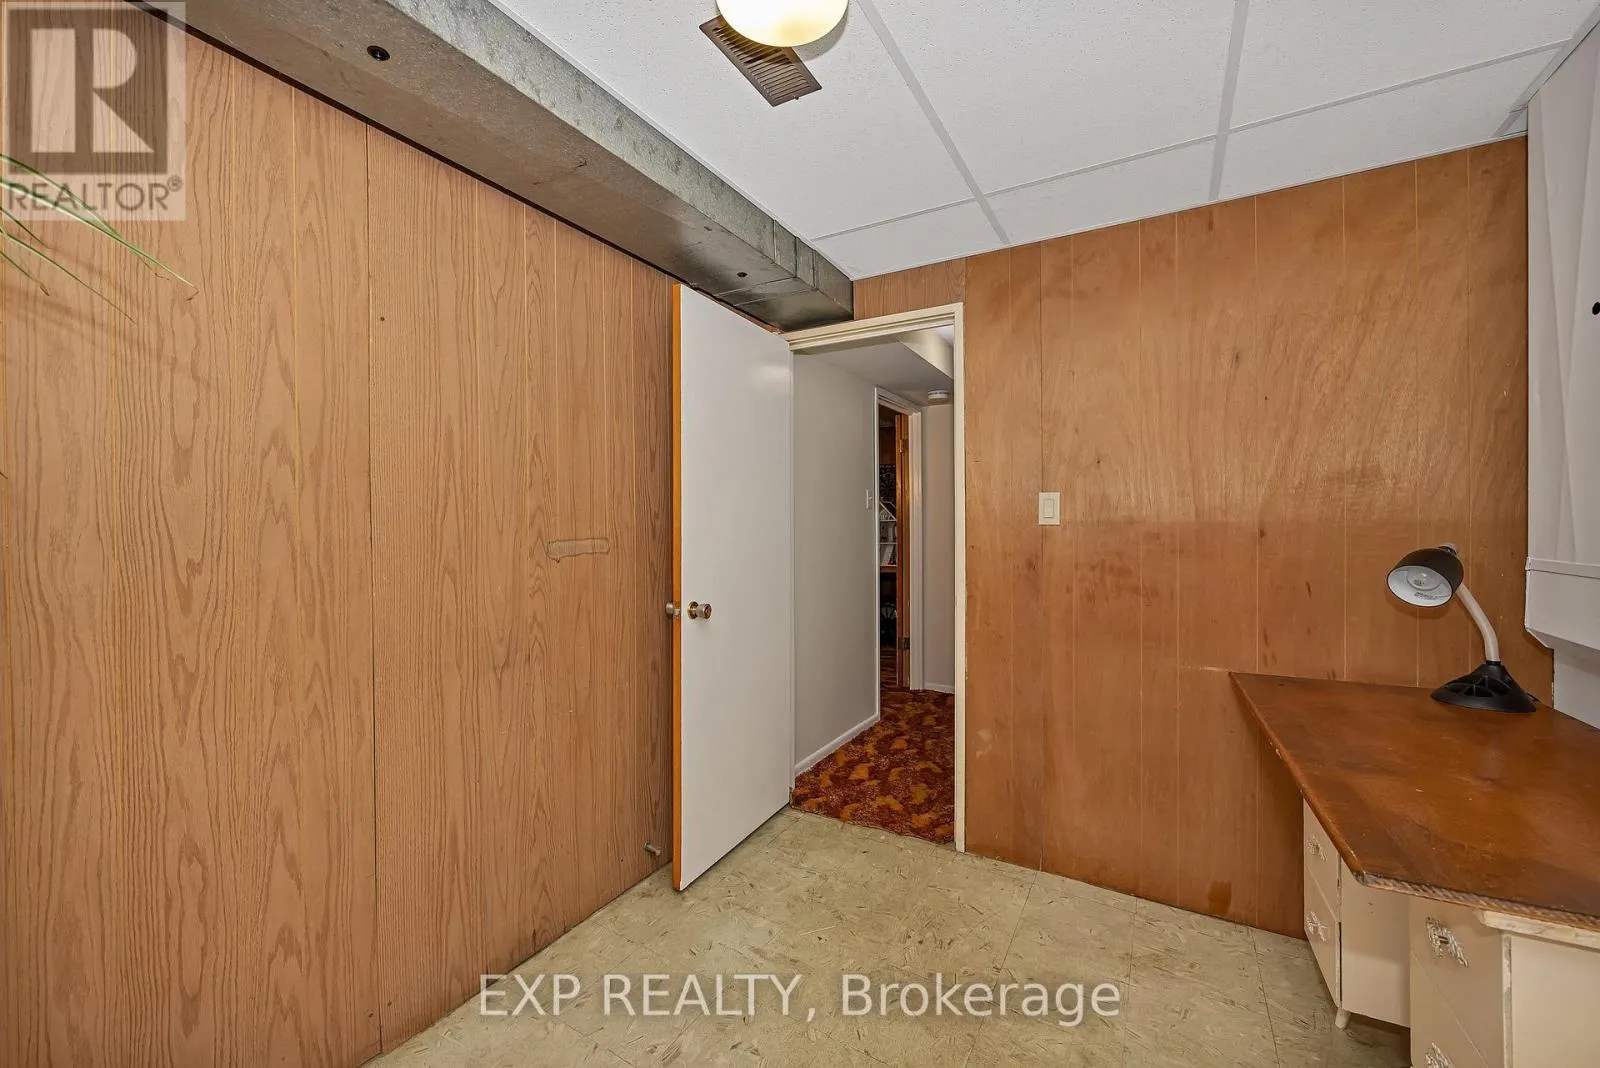
Den
Lower level
3 m x 2.36 m
Foyer
Main level
0.95 m x 2.16 m
Dining room
Main level
2.84 m x 3.05 m
Kitchen
Main level
2.47 m x 4.02 m
Living room
Main level
3.84 m x 6.71 m

Location

Learn more about this property
Listing provided by:
EXP REALTY
MLS® number:
X13874198
Agent:
Steve Laviolette
*Indicates required field
Name is required
Email is required
Please enter a valid phone number (e.g., 416-111-1111).

Street Spotlight - For sale