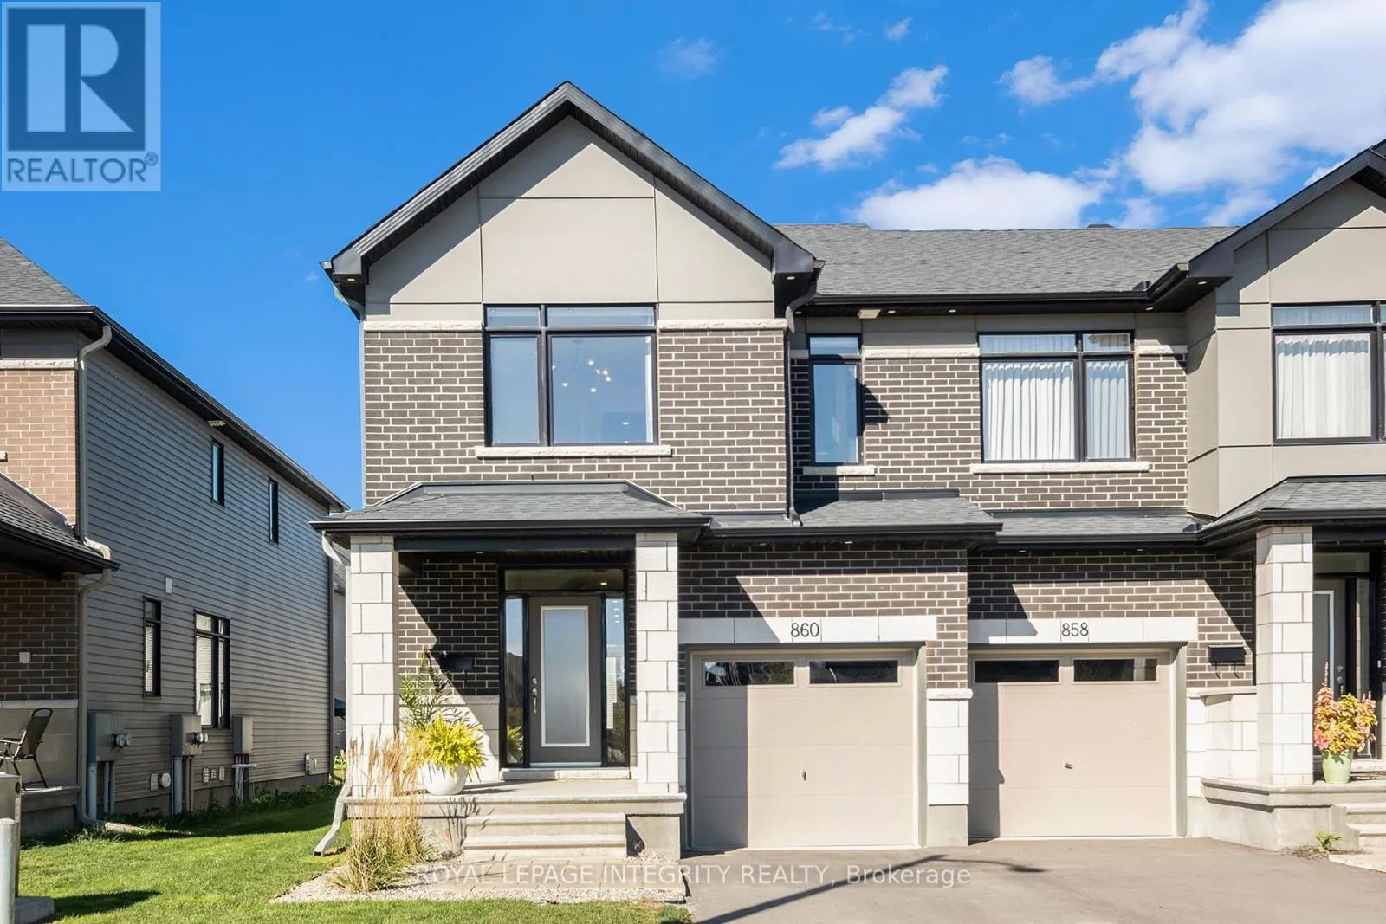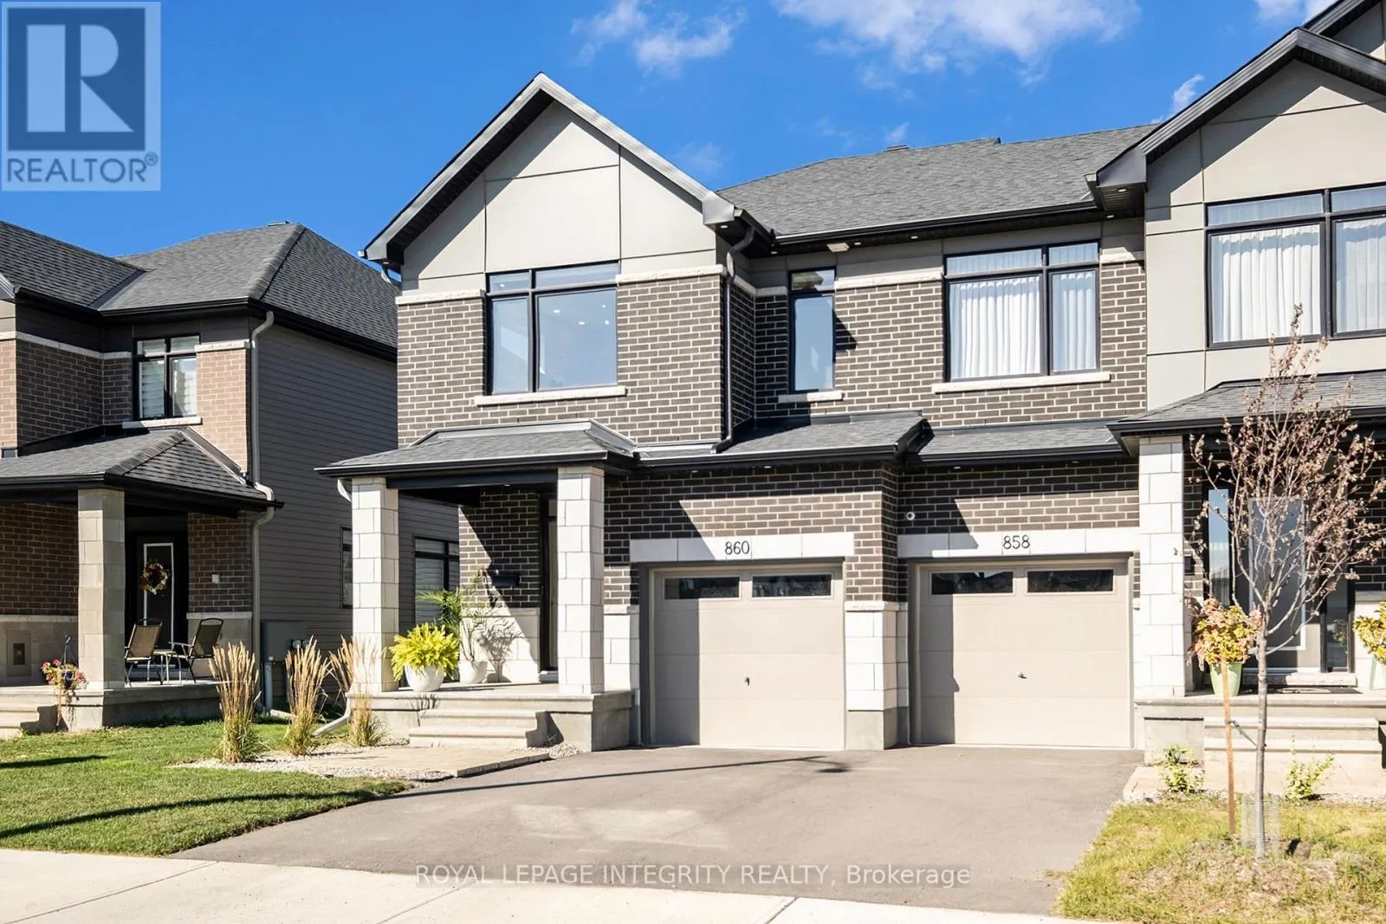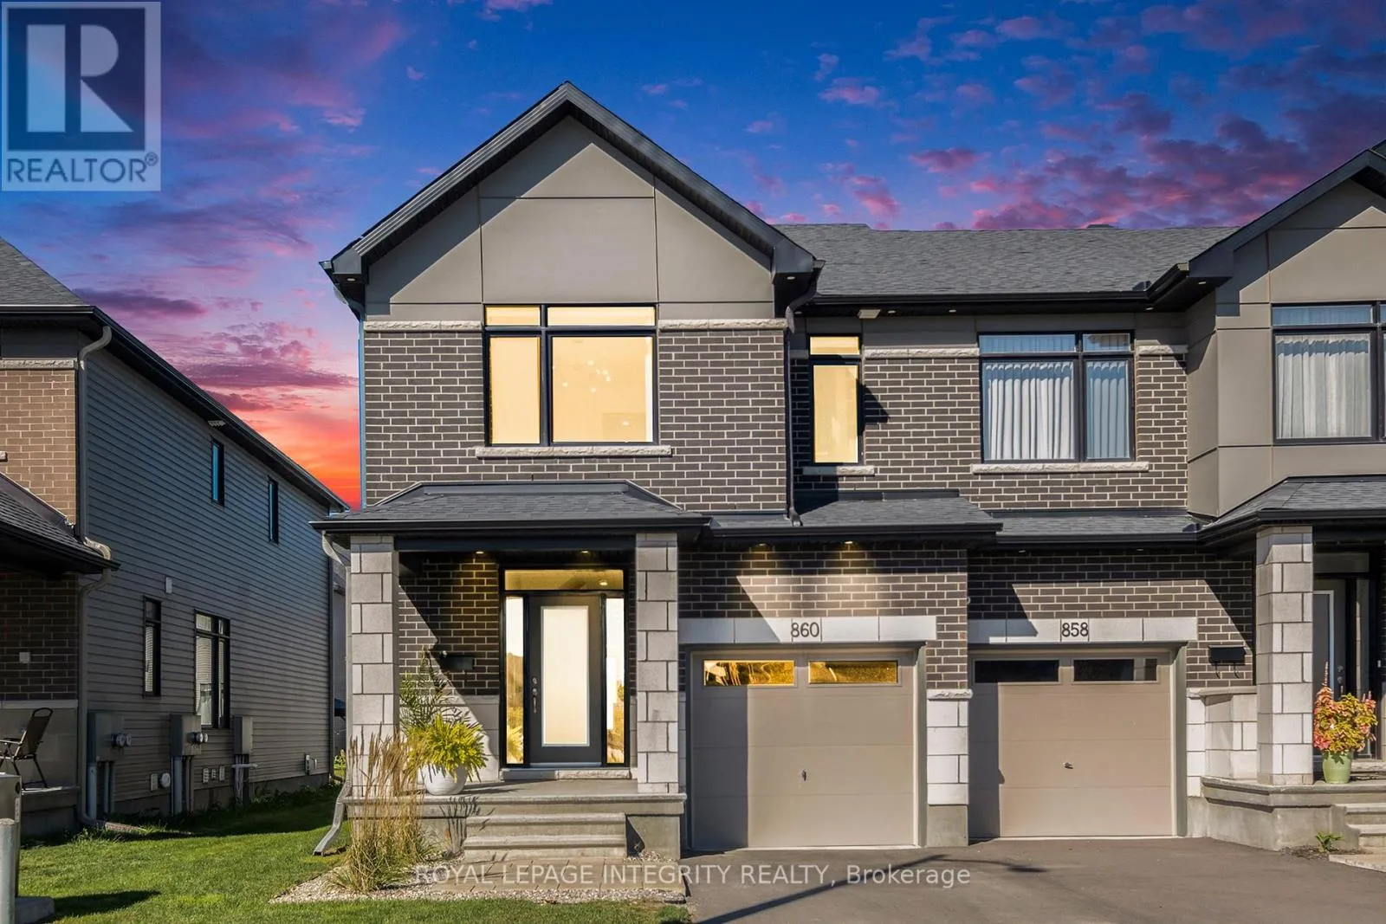
860 Solarium Avenue, Ottawa, Ontario K4M 0H1

Listed for:
$689,900
3 beds
4 baths
Listed 14 days ago
Row / Townhouse for rent: 860 Solarium Avenue, Ottawa, Ontario K4M 0H1

View all 36 photos

About

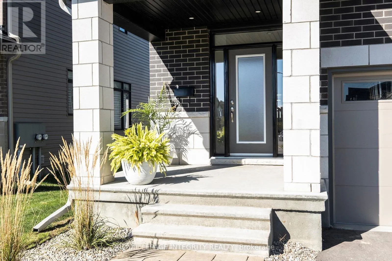
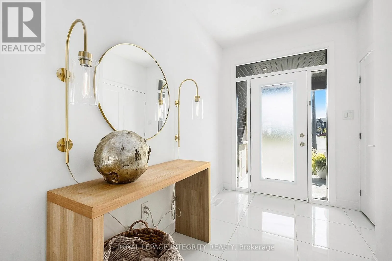
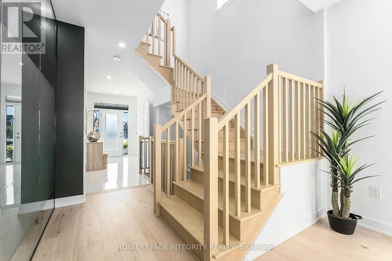
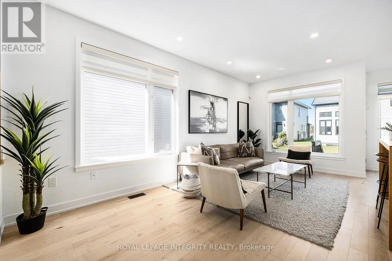
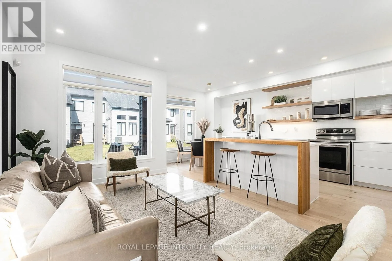
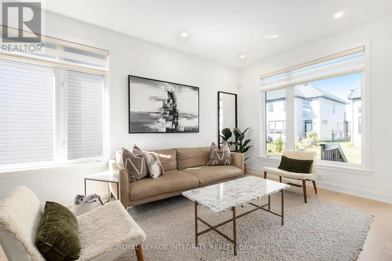
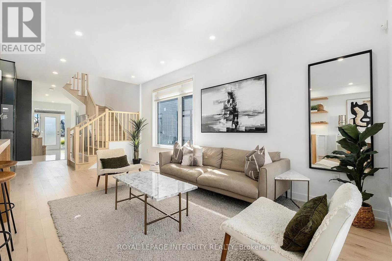
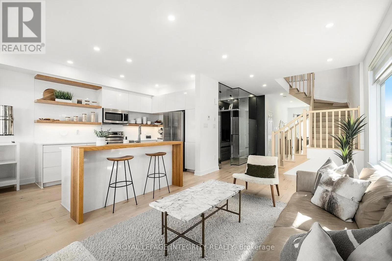
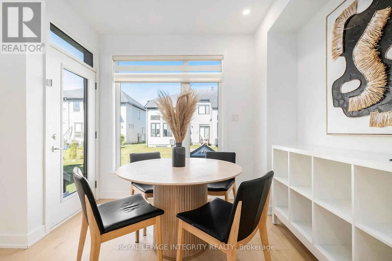
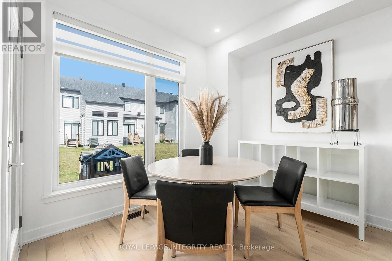
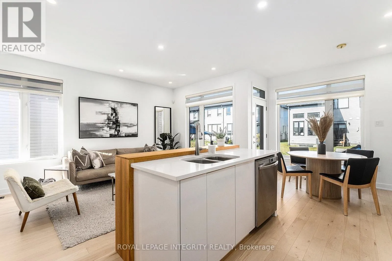
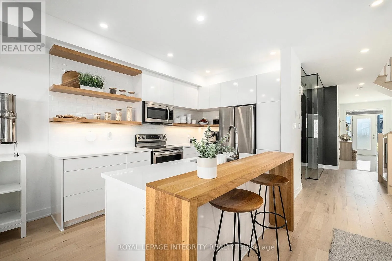
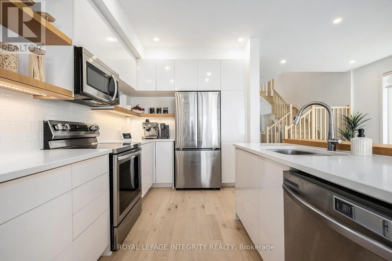
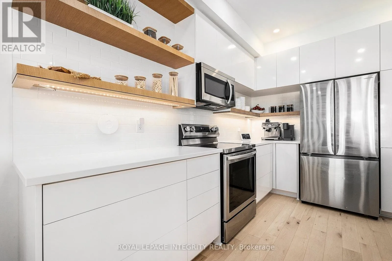
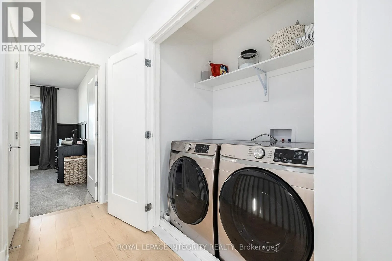
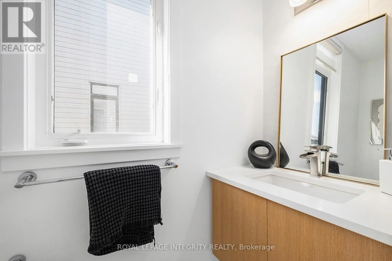
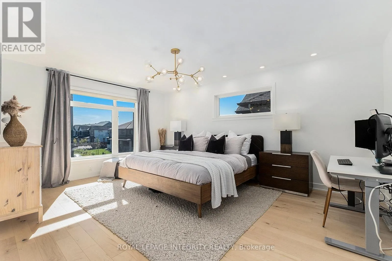
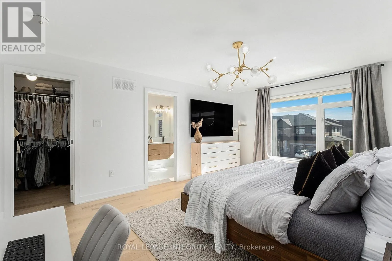
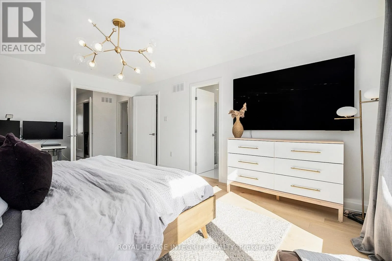
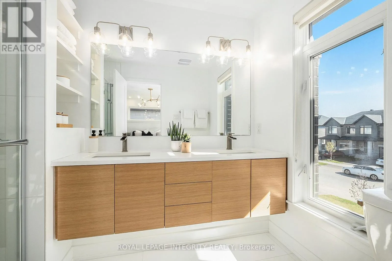
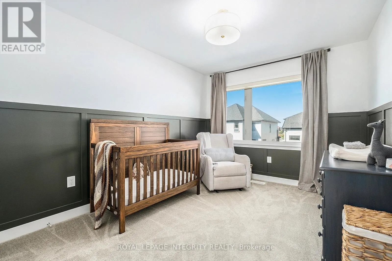
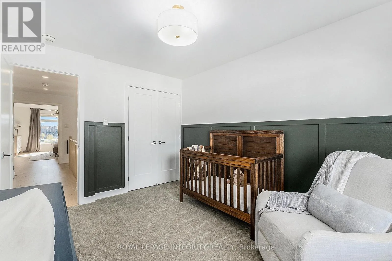
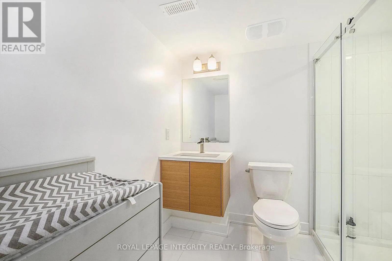
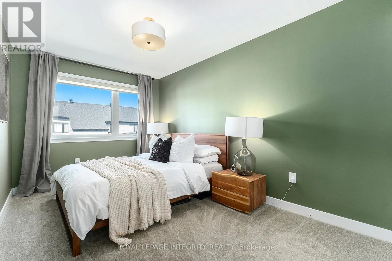
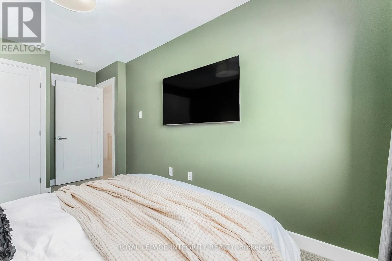
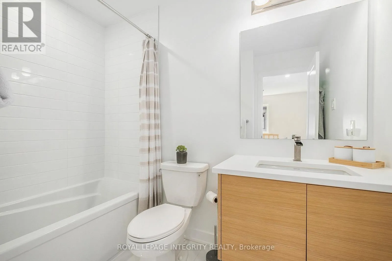
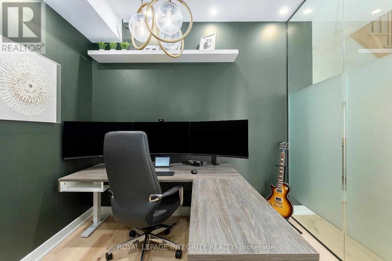
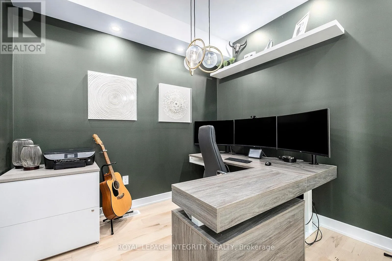
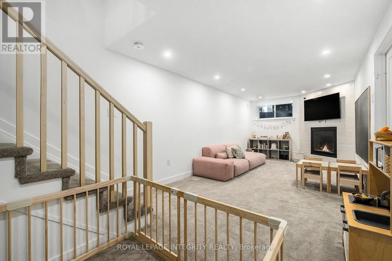
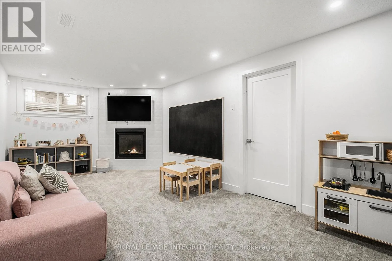
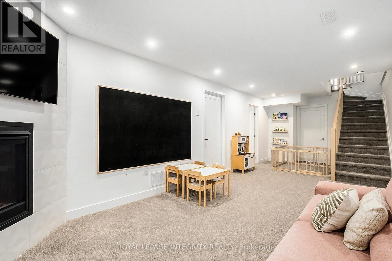
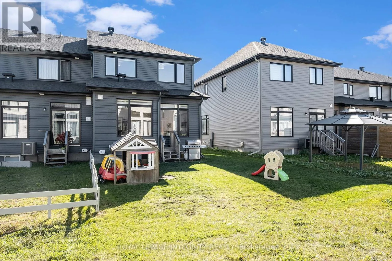
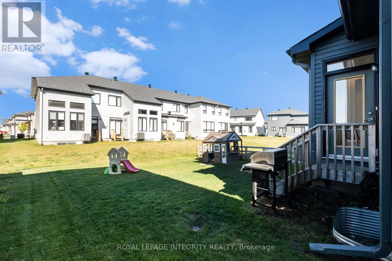
Cross Streets: River Rd / Solarium Ave. ** Directions: On Prince of Wales, take a left turn on Stranherdon, then turn right on River Rd and left on Solarium Ave. Welcome to this stunning, 2023 end-unit townhome in Riverside South, originally a Claridge model home. This home blends style and functionality. The open-concept designer kitchen shines with stainless steel appliances, quartz countertops, and premium finishes all overlooking the living/dining areas. A home office features custom glass partitions & doors providing elegance & privacy. Wide-plank maple hardwood floors & oversized ceramic tiles create a refined atmosphere. Expansive primary bedroom with a spa-like 4pc ensuite & walk-in closet. Additional features: floating vanities, smooth ceilings, pot lighting, custom light fixtures, 2nd-floor laundry, large 2nd & 3rd bedrooms & custom window coverings. Finished basement with a gas fireplace & a full bathroom ideal for hosting. Outside, landscaped front & back yard equipped with a gas hookup perfect for outdoor entertaining. Nestled in a vibrant community, this home is close to newly built schools, parks & various amenities. A true must-see! (id:27476)

Property Highlights

MLS® Number
X13876626
Type
Single Family
Community Name
2602 - Riverside South/Gloucester Glen
Ownership Type
Freehold
Land Size
26.1 x 100.1 FT
Parking Space Total
2

Building

Building Type
Row / Townhouse
Storeys
2.00
Square Footage
1500 - 2000 sqft
Bathrooms Total
4
Bedrooms Above Ground
3
Bedrooms Total
3
Exterior Finish
Brick Facing, Vinyl siding
Fireplace Present
Yes
Basement Type
Full (Finished)
Basement Features
Building Heating Type
Forced air
Heating Fuel
Natural gas
Building Cooling Type
Central air conditioning

Utilities

Water
Municipal water
Utility Sewer
Sanitary sewer

Room Layout

Recreational, Games room
Lower level
3.05 m x 8.23 m
Foyer
Main level
3.05 m x 7.31 m
Kitchen
Main level
2.74 m x 3.35 m
Dining room
Main level
2.74 m x 2.44 m
Living room
Main level
3.05 m x 5.49 m
Office
Main level
2.74 m x 2.73 m
Bathroom
Main level
0.91 m x 2.13 m
Bedroom 3
Upper Level
2.74 m x 3.66 m
Bathroom
Upper Level
1.83 m x 2.44 m
Primary Bedroom
Upper Level
3.66 m x 4.88 m
Bathroom
Upper Level
1.83 m x 2.74 m
Bathroom
Upper Level
1.83 m x 2.74 m
Bedroom 2
Upper Level
2.74 m x 4.58 m

Location

Learn more about this property
Listing provided by:
ROYAL LEPAGE INTEGRITY REALTY
MLS® number:
X13876626
Agent:
Sepehr Safaee
*Indicates required field
Name is required
Email is required
Please enter a valid phone number (e.g., 416-111-1111).