5884 Earlscourt Crescent, Ottawa, Ontario K4M 1K2

Listed for:
$2,290,000
6 beds
6 baths
Listed 15 days ago
House for rent: 5884 Earlscourt Crescent, Ottawa, Ontario K4M 1K2

View all 49 photos

About

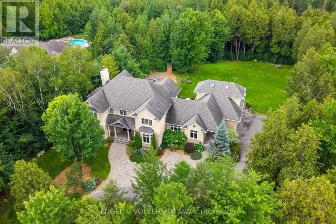
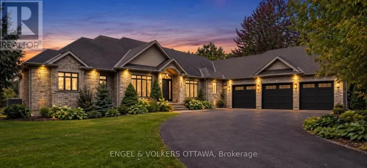
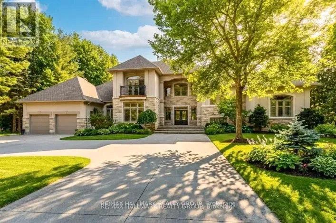
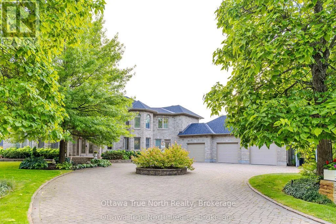
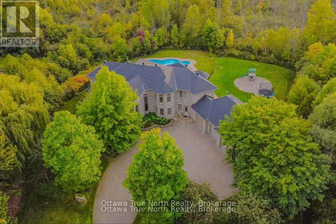
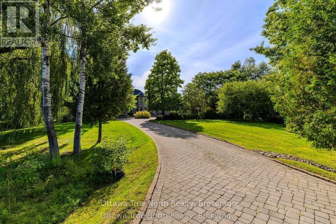
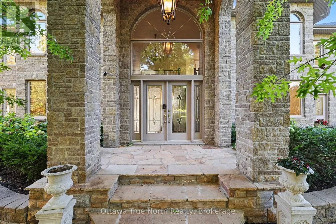
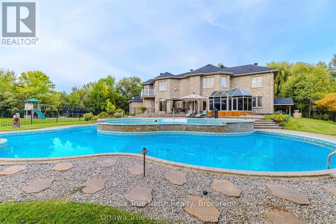
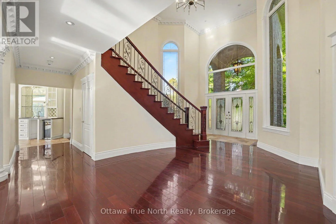
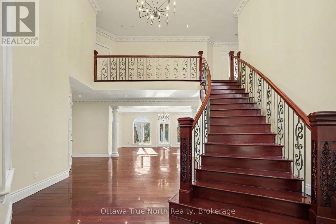
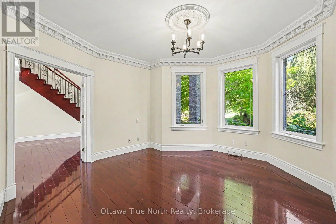
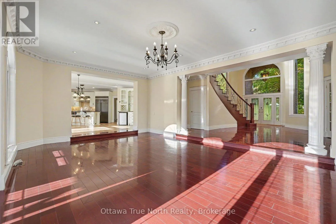
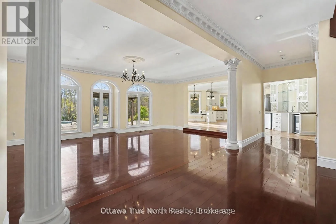
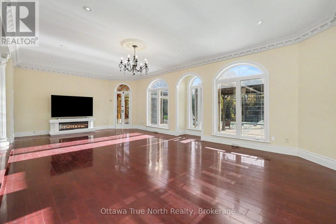
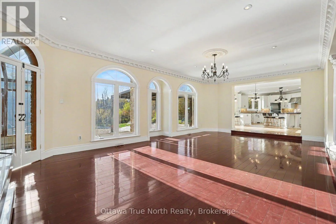
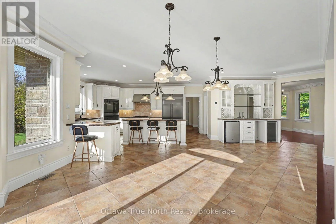
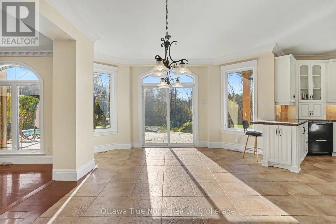
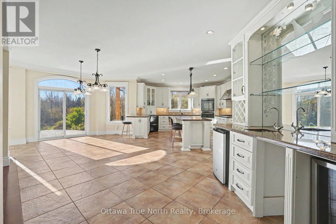
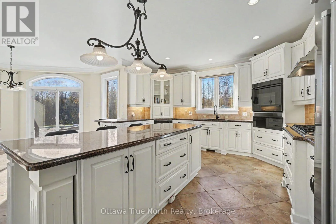
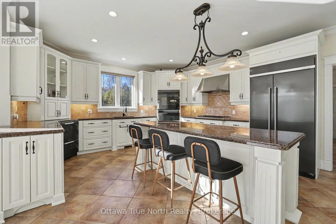
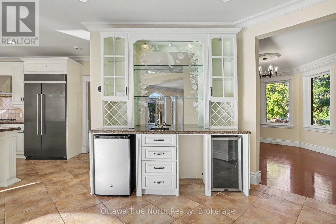
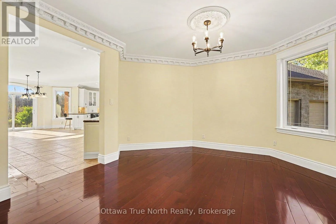
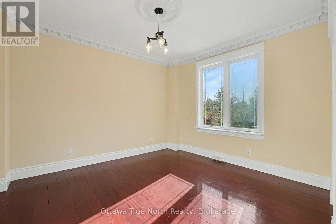
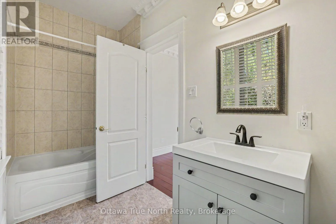
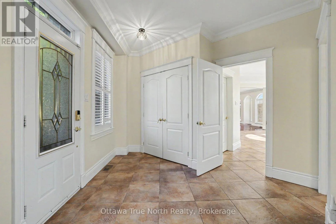
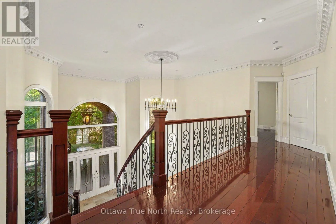
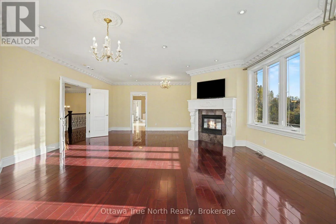
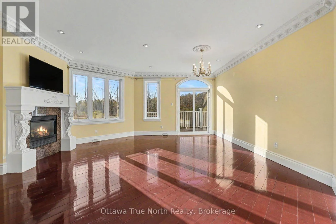
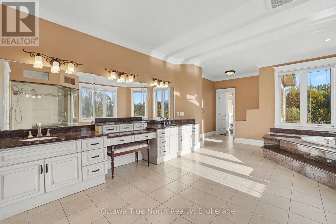
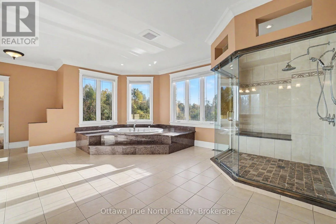
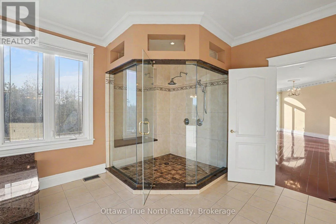
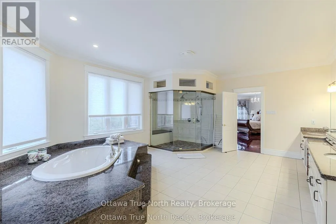
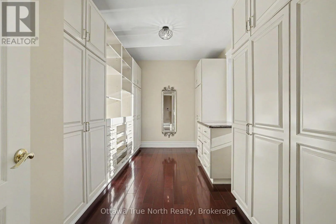
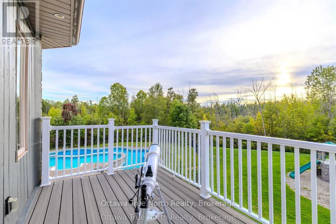
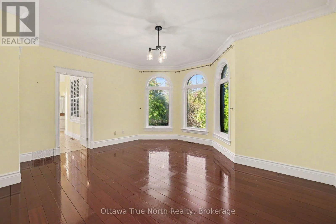
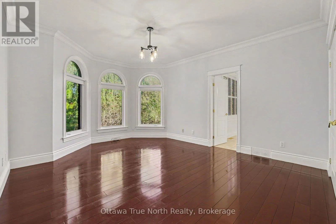
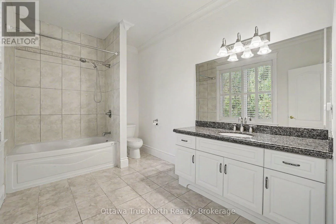
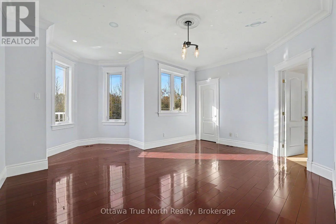
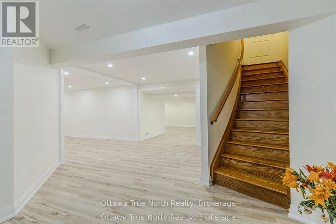
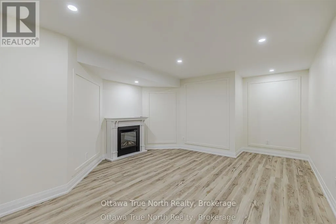
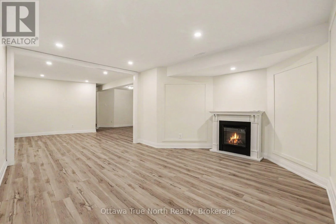
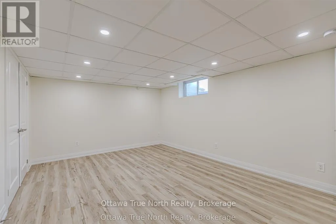
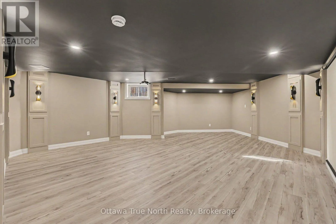
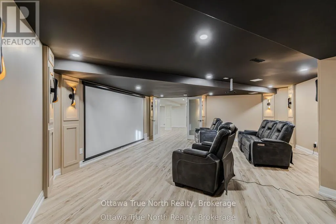
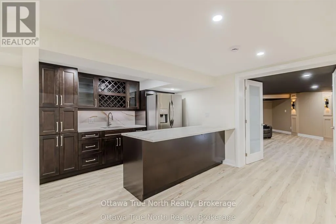
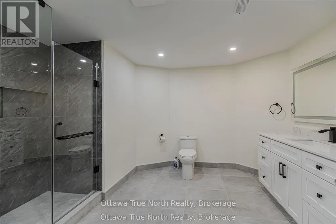
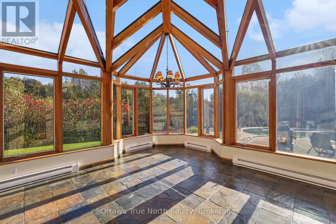
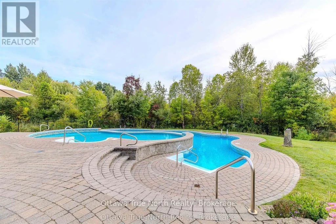
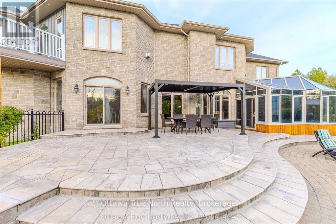
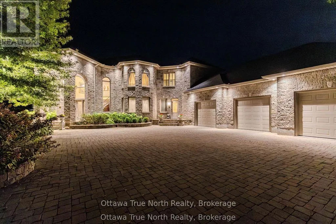
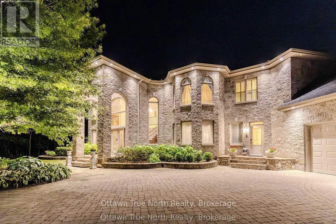
Mitch Owens to Dozois, South on Dozois, left on Gough, right on Earlscourt Crescent. A true masterpiece on a private 2.66-acre estate in prestigious Rideau Forest, this French château-inspired mansion blends timeless elegance with contemporary luxury. 5,571 sq ft above grade (MPAC) with 9-ft ceilings on BOTH floors plus a fully finished basement- a home where no expense was spared and only top-of-the-line products were used. Jatoba cherry hardwood flows across the main level and up the grand staircase to the dramatic two-storey foyer, with Nevado plaster mouldings and new lighting fixtures throughout, many rooms are freshly painted. The chef-inspired kitchen offers premium appliances, custom cabinetry and an expansive island. Unwind in the panoramic all-season solarium with heated floors! Main-floor library, Guest suite with FULL ensuite, separate entrance with mudroom; upstairs, four generous bedrooms each with ensuite access, the primary is a true sanctuary with fireplace, balcony and spa-like ensuite. Professionally landscaped grounds with 2 luxurious pools and a new hot tub (purchased 2026, installation pending) create a resort-like oasis. Over $300,000 in HIGH-QUALITY renovations since 2019. 50-year Roof Master roof, new furnace, finished basement, pool, hot tub, sunroom and much more. (id:27476)

Property Highlights

MLS® Number
X13879450
Type
Single Family
Community Name
8005 - Manotick East to Manotick Station
Ownership Type
Freehold
Land Size
177.7 x 575.2 FT|2 - 4.99 acres
Parking Space Total
13

Building

Building Type
House
Storeys
2.00
Square Footage
5000 - 100000 sqft
Bathrooms Total
6
Bedrooms Above Ground
5
Bedrooms Total
6
Amenities
Fireplace(s) Golf Nearby, Park
Exterior Finish
Stone, Stucco
Fireplace Present
Yes
Basement Type
Full (Partially finished)
Basement Features
Building Heating Type
Forced air
Heating Fuel
Natural gas
Building Cooling Type
Central air conditioning, Air exchanger

Utilities

Water
Drilled Well
Utility Sewer
Septic System

Room Layout

Primary Bedroom
Second level
7.92 m x 5.71 m
Bedroom
Second level
4.87 m x 4.72 m
Bedroom
Second level
5.02 m x 4.11 m
Bedroom
Second level
5 m x 3.55 m
Bathroom
Second level
Measurements not available
Bathroom
Second level
Measurements not available
Bathroom
Basement
Measurements not available
Bathroom
Basement
Measurements not available
Family room
Lower level
4.31 m x 4.19 m
Bedroom
Lower level
5.23 m x 3.65 m
Playroom
Lower level
Measurements not available
Great room
Main level
8.33 m x 5.02 m
Bathroom
Main level
Measurements not available
Bathroom
Main level
Measurements not available
Kitchen
Main level
5.18 m x 4.87 m
Dining room
Main level
7.92 m x 3.35 m
Dining room
Main level
4.87 m x 4.57 m
Den
Main level
4.47 m x 4.19 m
Bedroom
Main level
3.81 m x 3.53 m
Solarium
Main level
5.63 m x 4.57 m
Mud room
Main level
Measurements not available
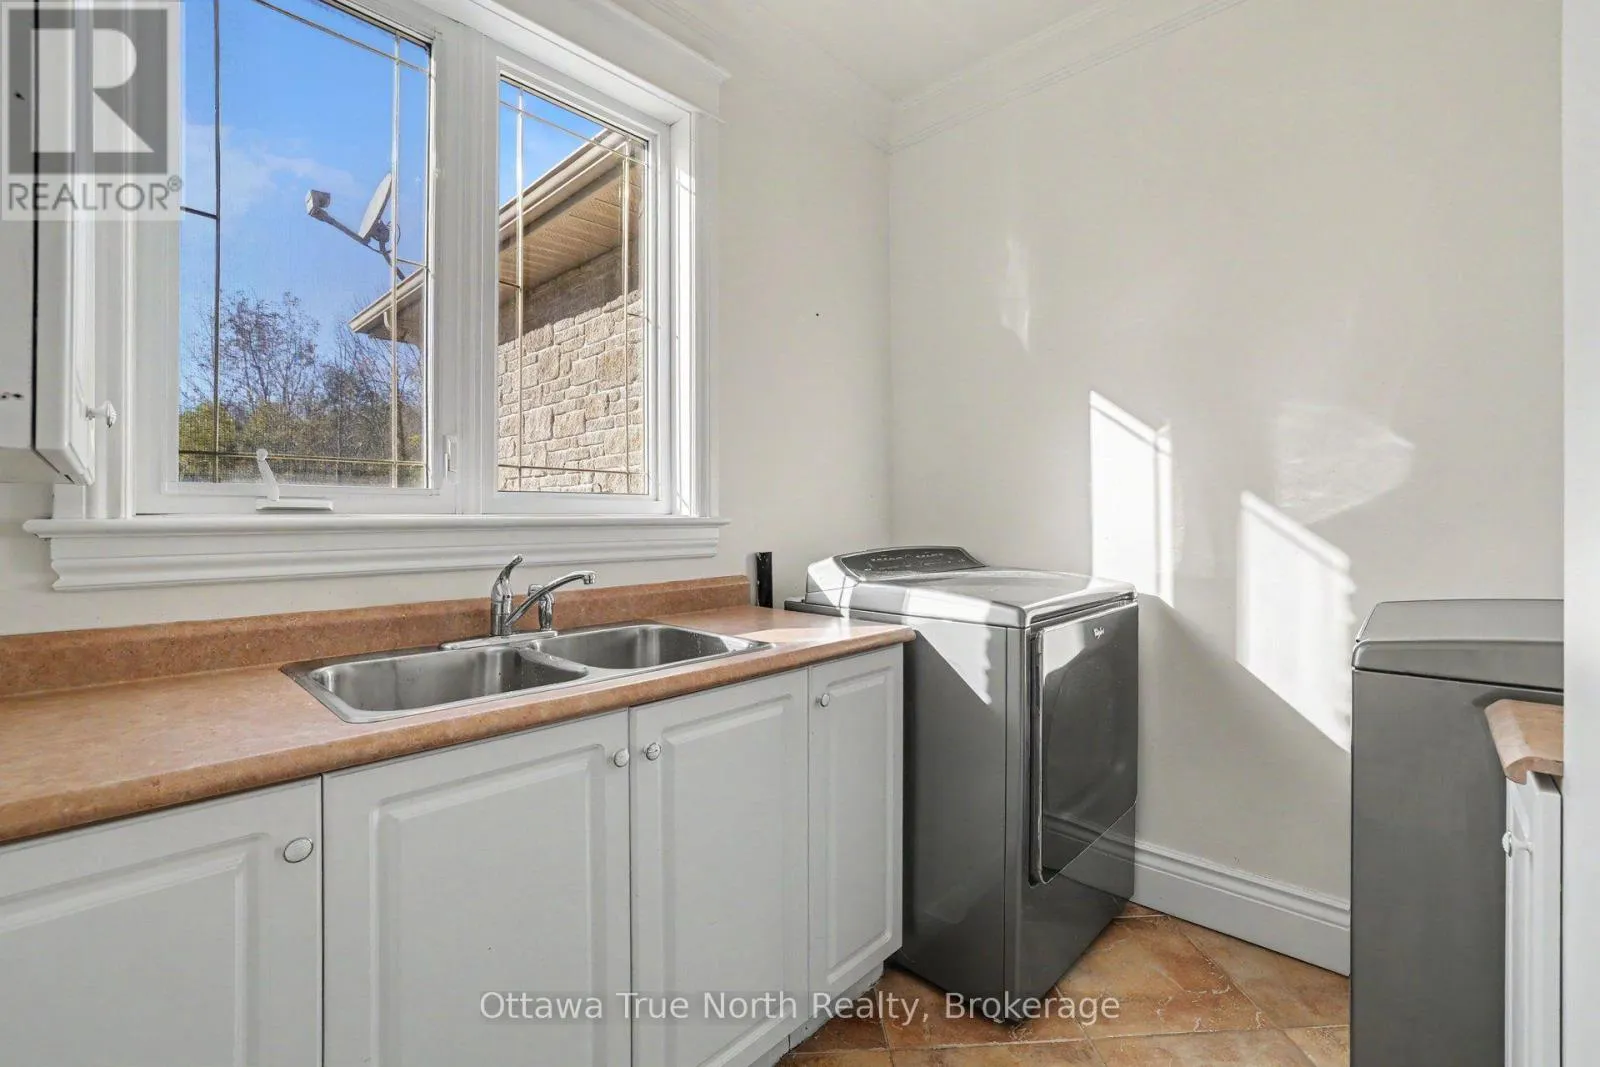
Laundry room
Main level
2.31 m x 2.59 m
Foyer
Main level
Measurements not available

Location

Learn more about this property
Listing provided by:
Ottawa True North Realty
MLS® number:
X13879450
Agent:
Helen Tang
*Indicates required field
Name is required
Email is required
Please enter a valid phone number (e.g., 416-111-1111).

Community Spotlight: Homes For sale in Your Neighborhood