97 Huntsman Crescent, Ottawa, Ontario K2M 1H8

Listed for:
$709,900
4 beds
3 baths
Listed 11 days ago
House for rent: 97 Huntsman Crescent, Ottawa, Ontario K2M 1H8

View all 30 photos

About

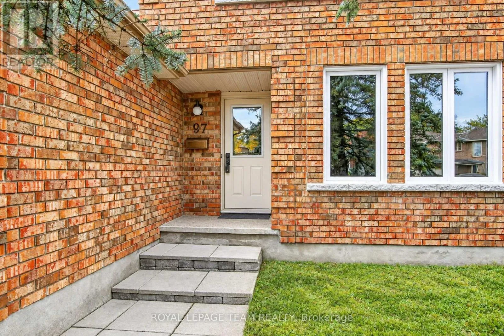
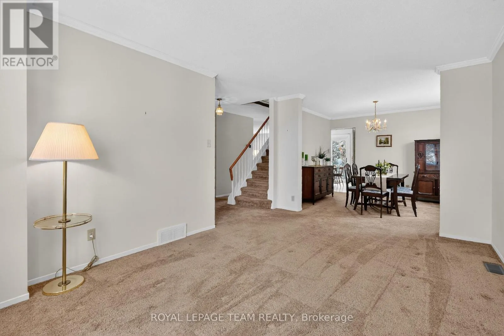
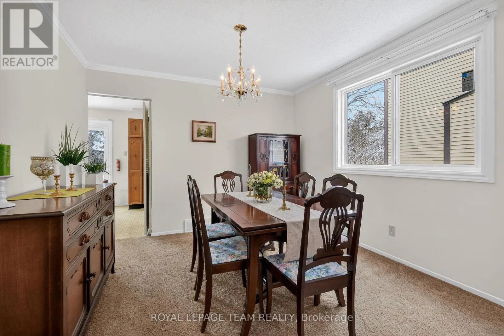
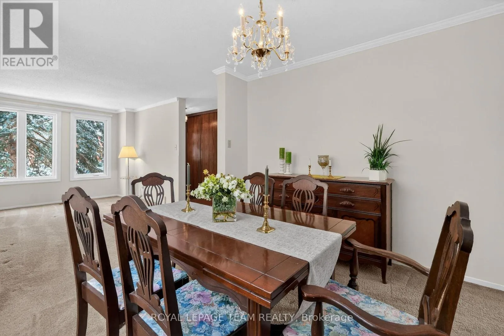
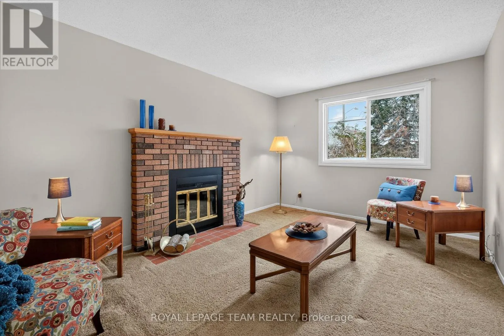
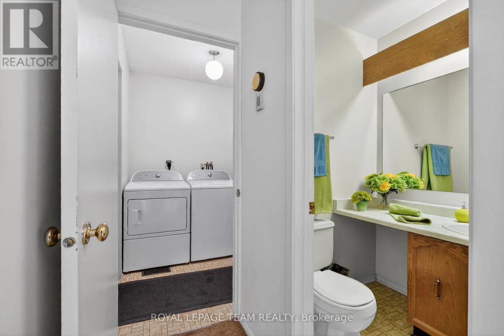
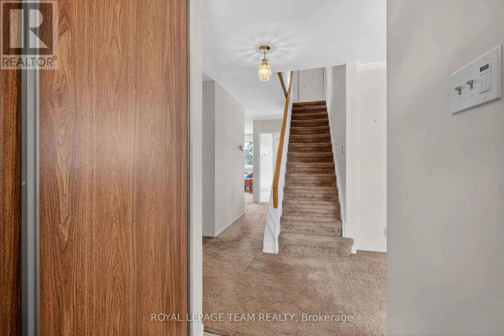
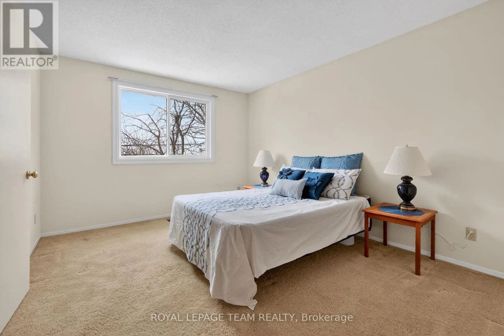
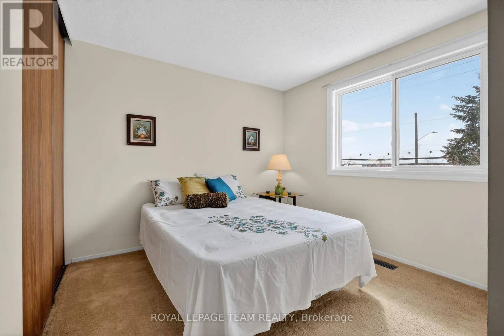
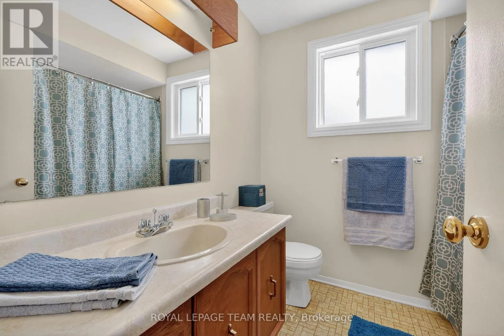
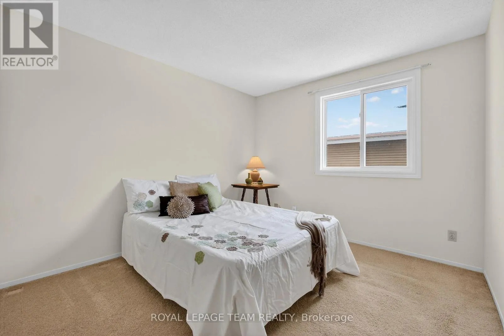
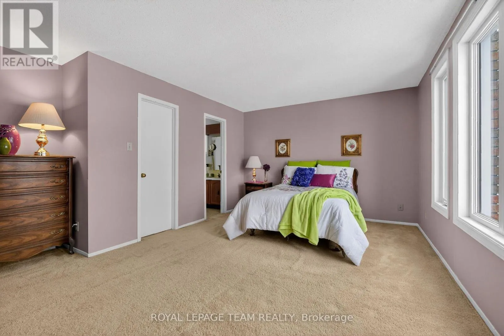
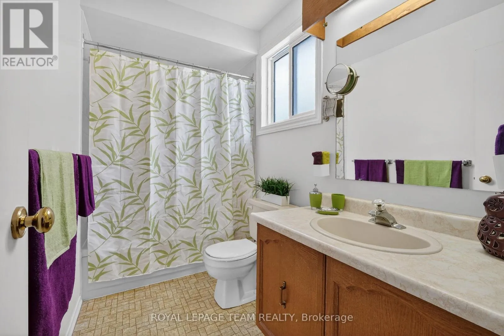
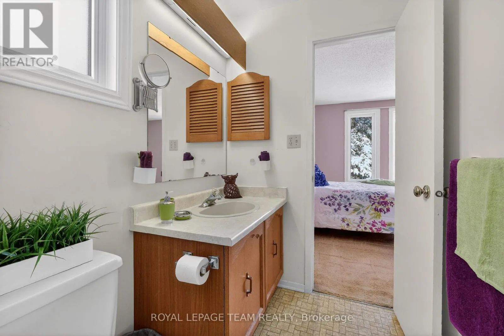
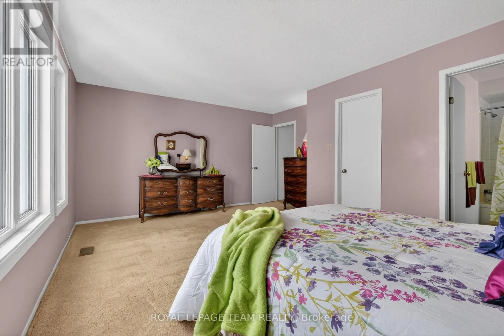
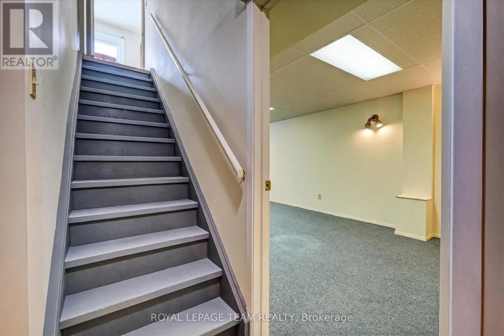
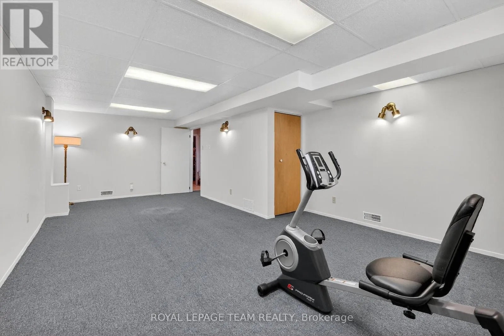
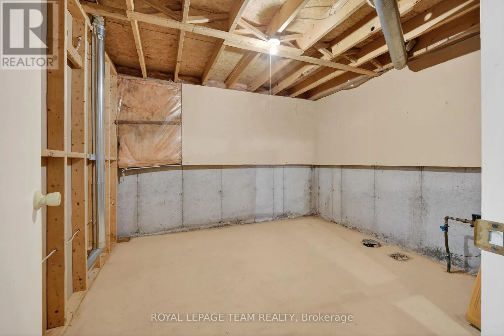
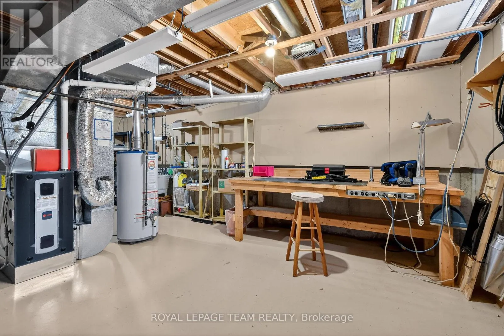
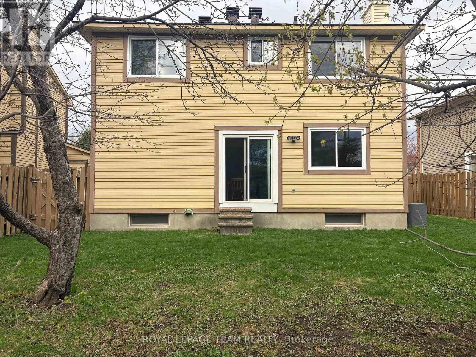
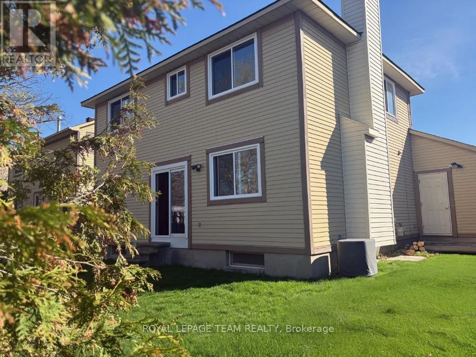
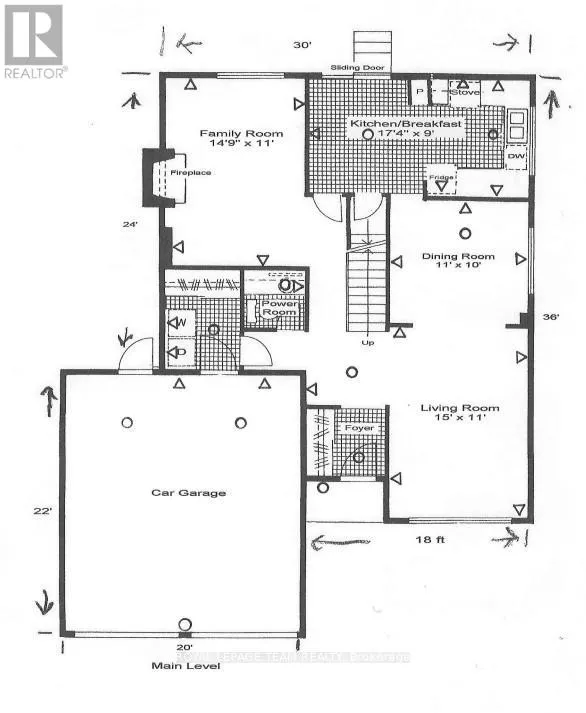
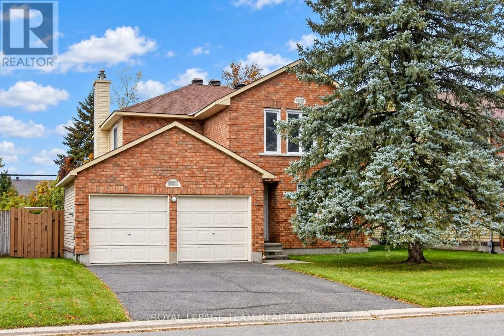
Cross Streets: Equestrian Dr. ** Directions: Hwy 417 exit south on Eagleson Rd, left on Cadence Gate, right on Equestrian Dr, right on Huntsman Dr. Discover the potential of this four-bedroom Bridlewood (Kanata) home, featuring living, dining, and family rooms on the main floor. Close to Huntsman Park, Metro, Real Canadian Superstore, restaurants, Shoppers Drug Mart, and more, it offers a family-friendly setting with convenient access to Highways 416 and 417. The 50 ft x 100 ft lot includes a fenced backyard with no rear neighbours. A small basement room has a rough-in for a fourth bathroom. The original owner has cared for the home since 1984. More than $40,000 in recent updates include the roof (2020), furnace (2023), air conditioner (2023), windows (2025), and an owned hot water tank. You have got to Love That Home! (id:27476)

Property Highlights

MLS® Number
X13885590
Type
Single Family
Community Name
9004 - Kanata - Bridlewood
Ownership Type
Freehold
Land Size
50 x 100 FT
Parking Space Total
6

Building

Building Type
House
Storeys
2.00
Square Footage
1500 - 2000 sqft
Bathrooms Total
3
Bedrooms Above Ground
4
Bedrooms Total
4
Amenities
Fireplace(s)
Exterior Finish
Brick Facing, Aluminum siding
Fireplace Present
Yes
Basement Type
N/A (Partially finished)
Basement Features
Building Heating Type
Forced air
Heating Fuel
Natural gas
Building Cooling Type
Central air conditioning

Utilities

Water
Municipal water
Utility Sewer
Sanitary sewer

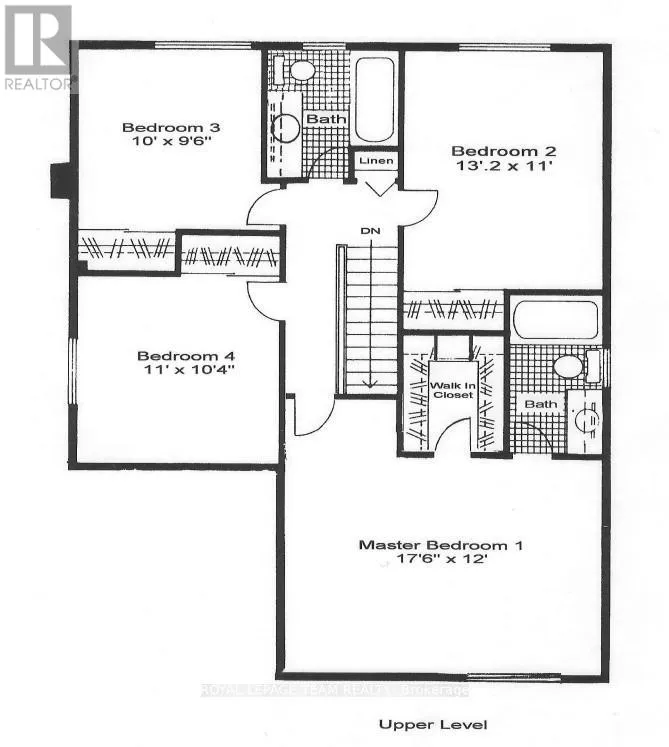
Room Layout

Bathroom
Second level
1.57 m x 2.67 m
Bedroom 2
Second level
4.01 m x 3.36 m
Bedroom 3
Second level
3.05 m x 2.9 m
Bedroom 4
Second level
3.36 m x 3.15 m
Bathroom
Second level
2.24 m x 2.16 m
Primary Bedroom
Second level
5.35 m x 3.66 m
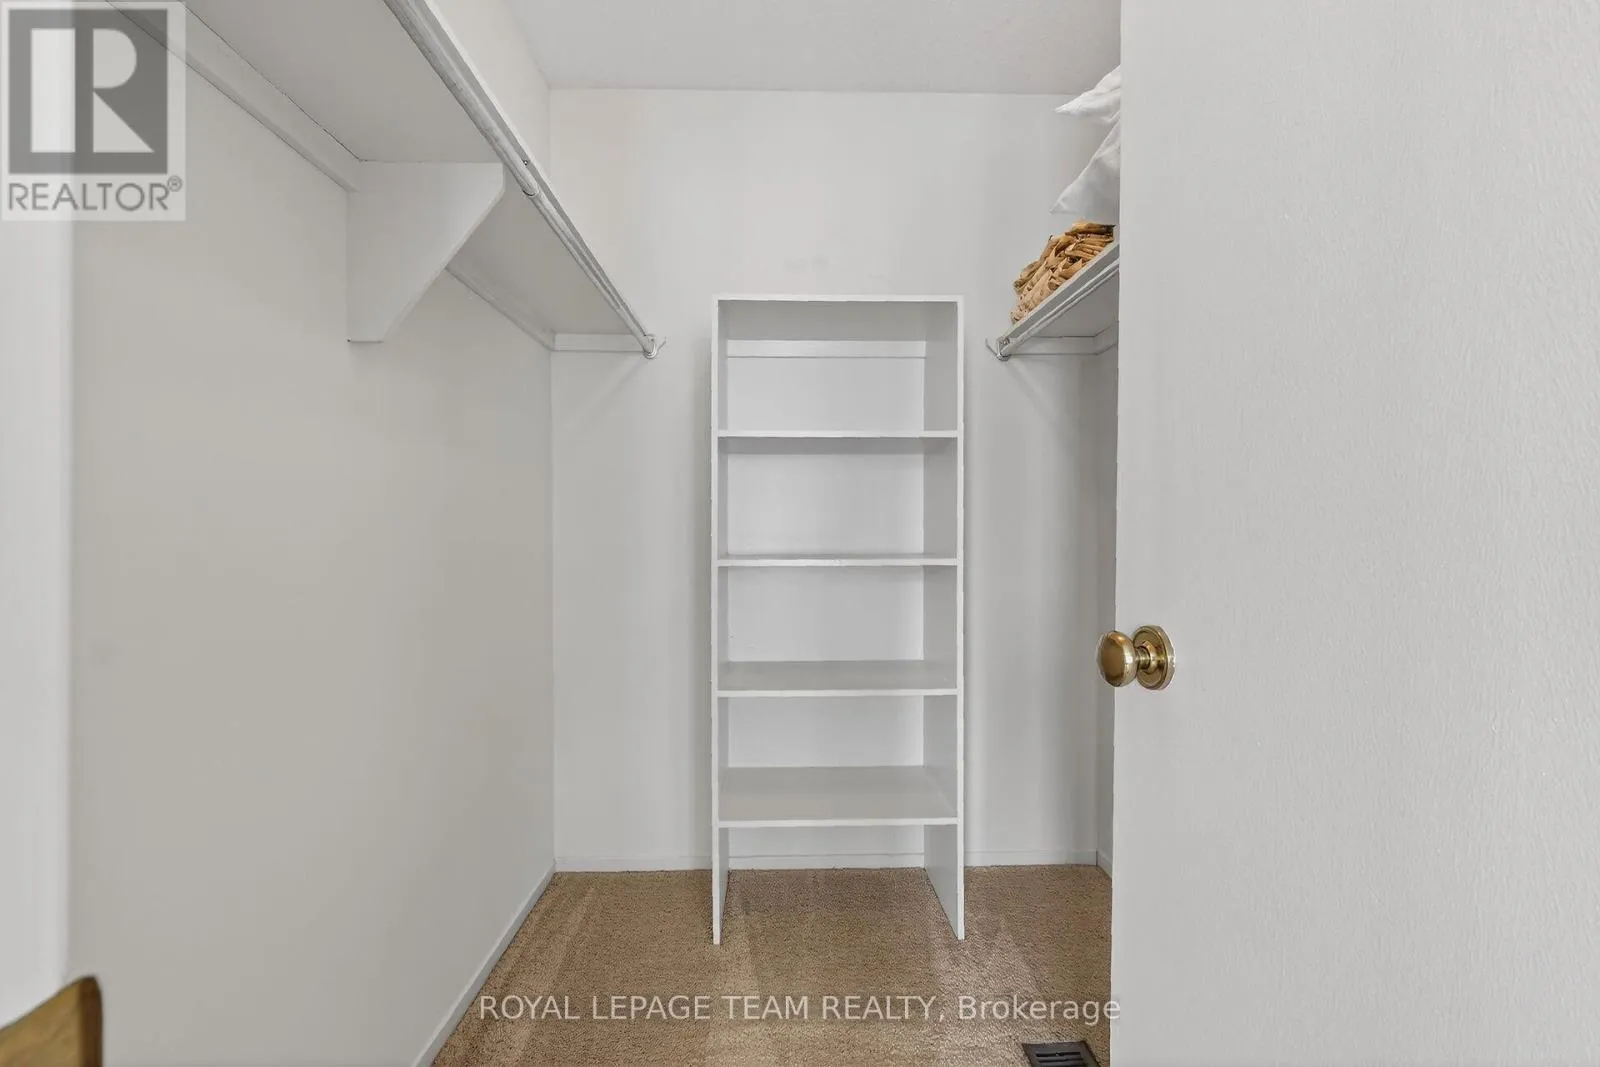
Other
Second level
1.78 m x 2.03 m
Recreational, Games room
Basement
6.96 m x 3.12 m
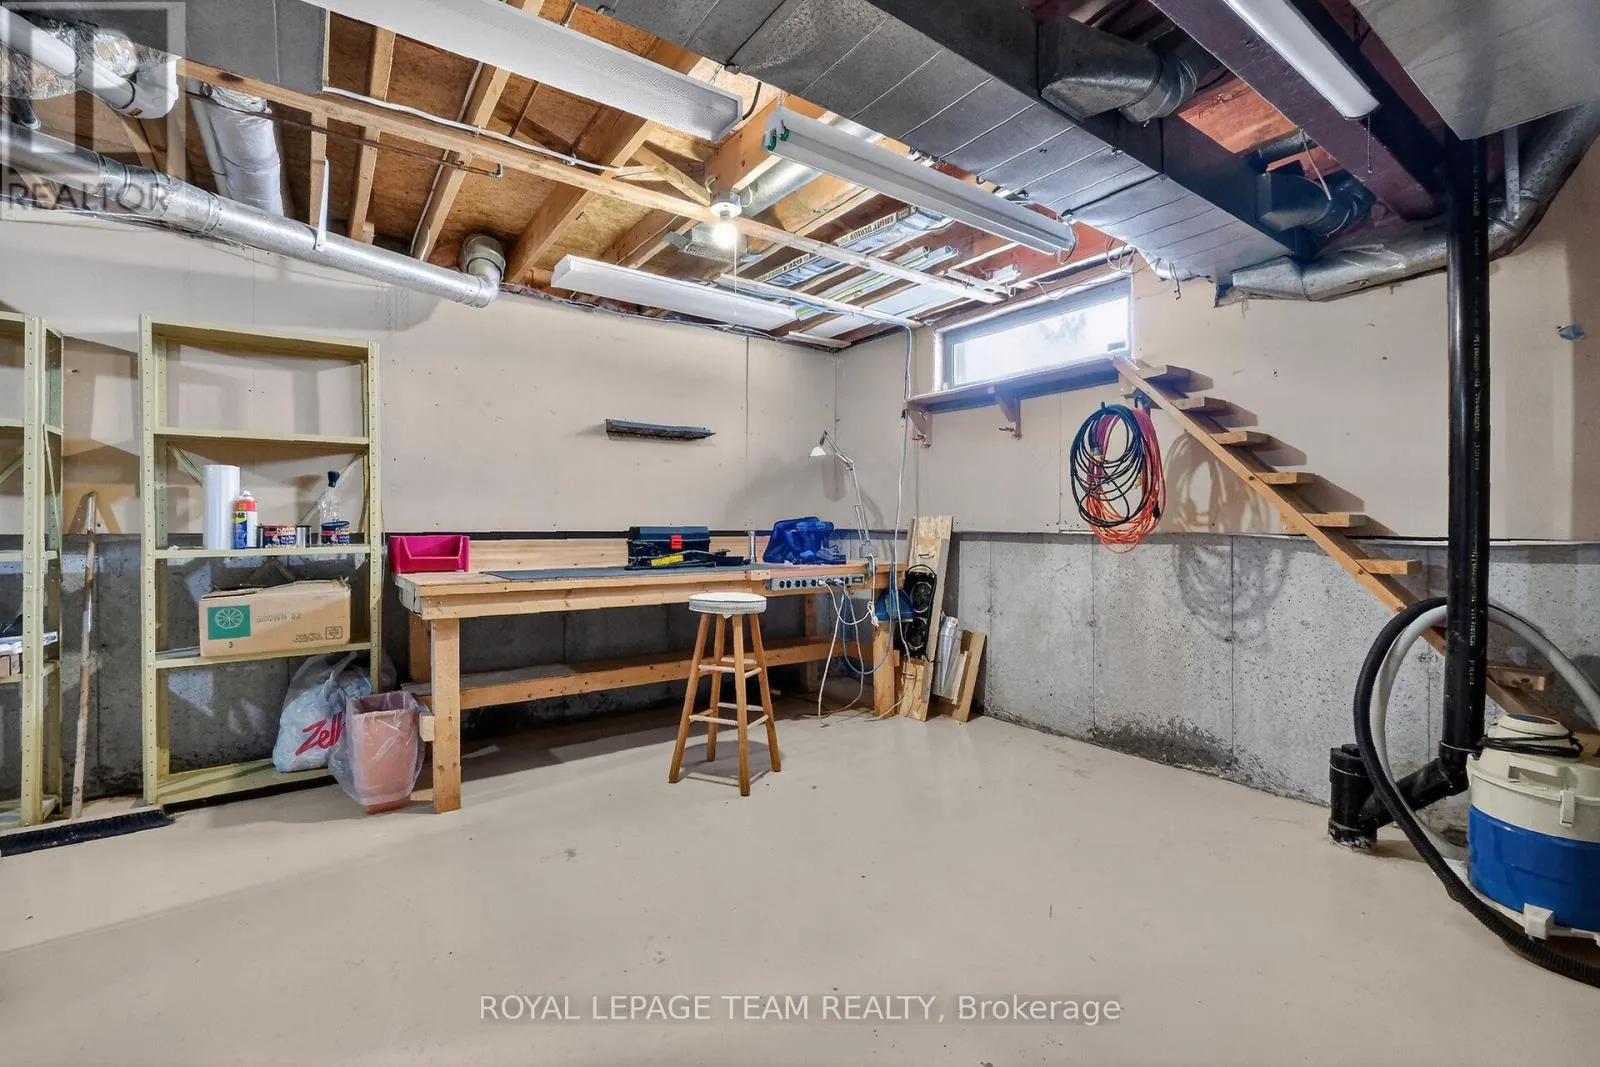
Furnace
Basement
6.76 m x 4.17 m
Other
Basement
3.25 m x 3.05 m
Other
Basement
1.75 m x 1.52 m
Foyer
Main level
0.89 m x 1.22 m
Living room
Main level
4.59 m x 3.36 m
Dining room
Main level
3.36 m x 3.05 m
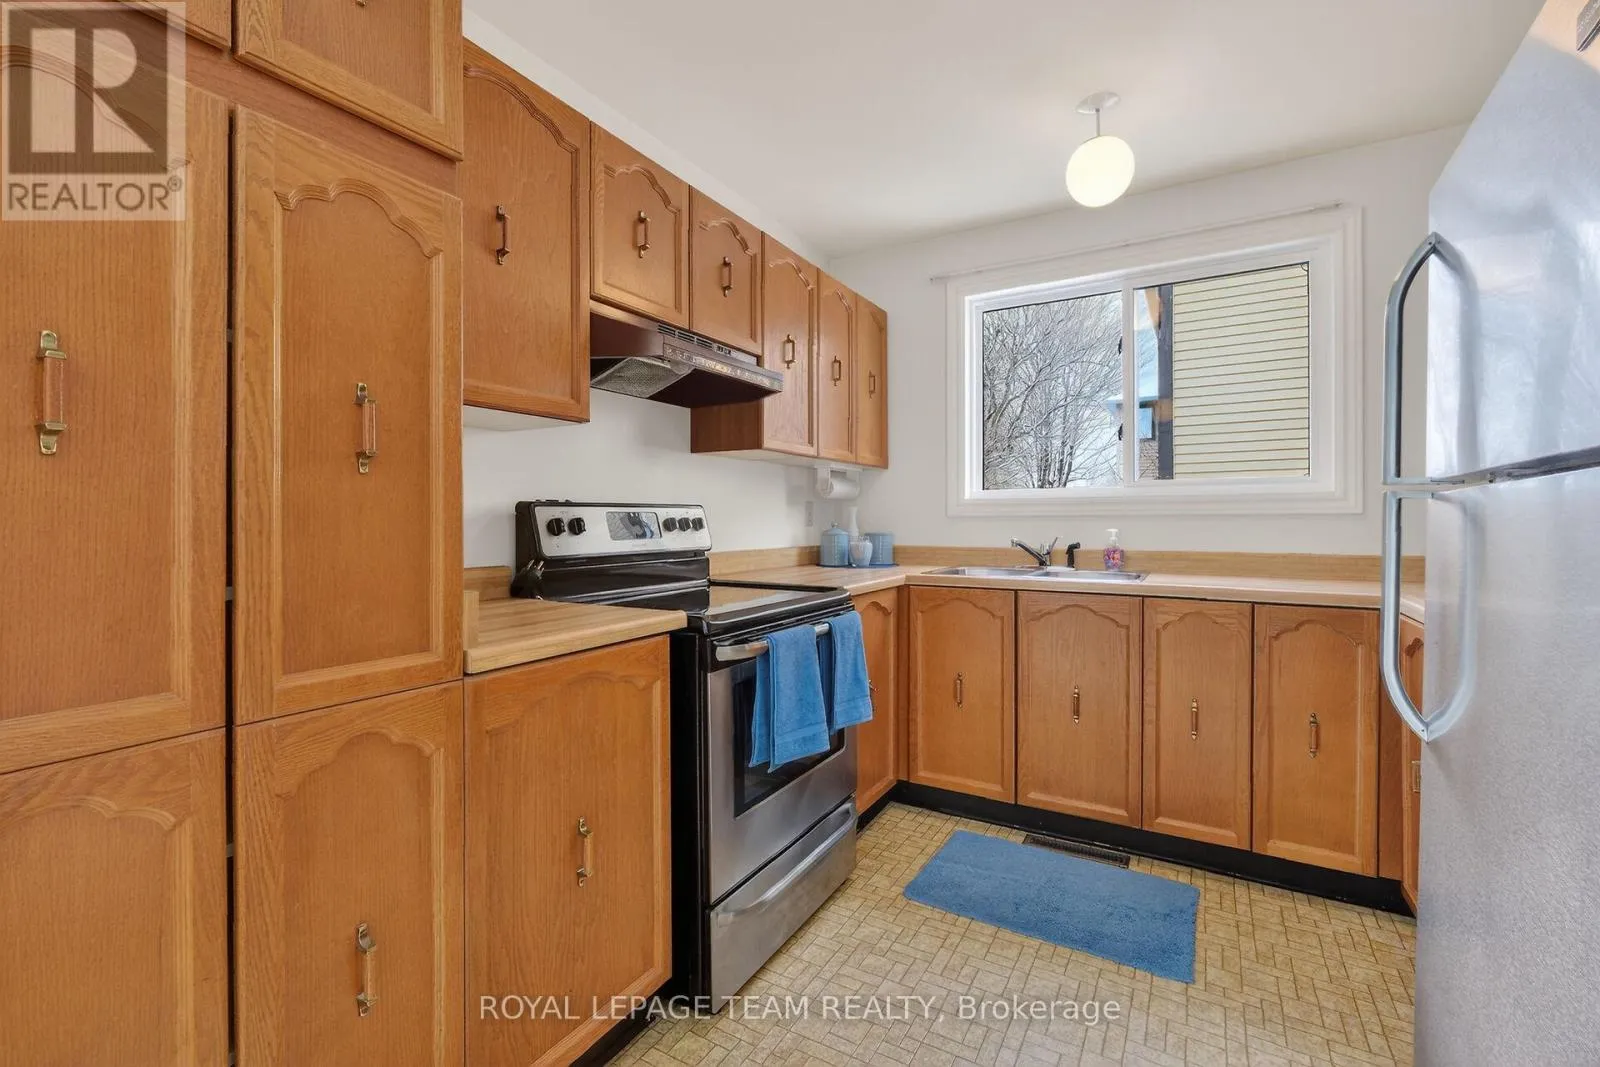
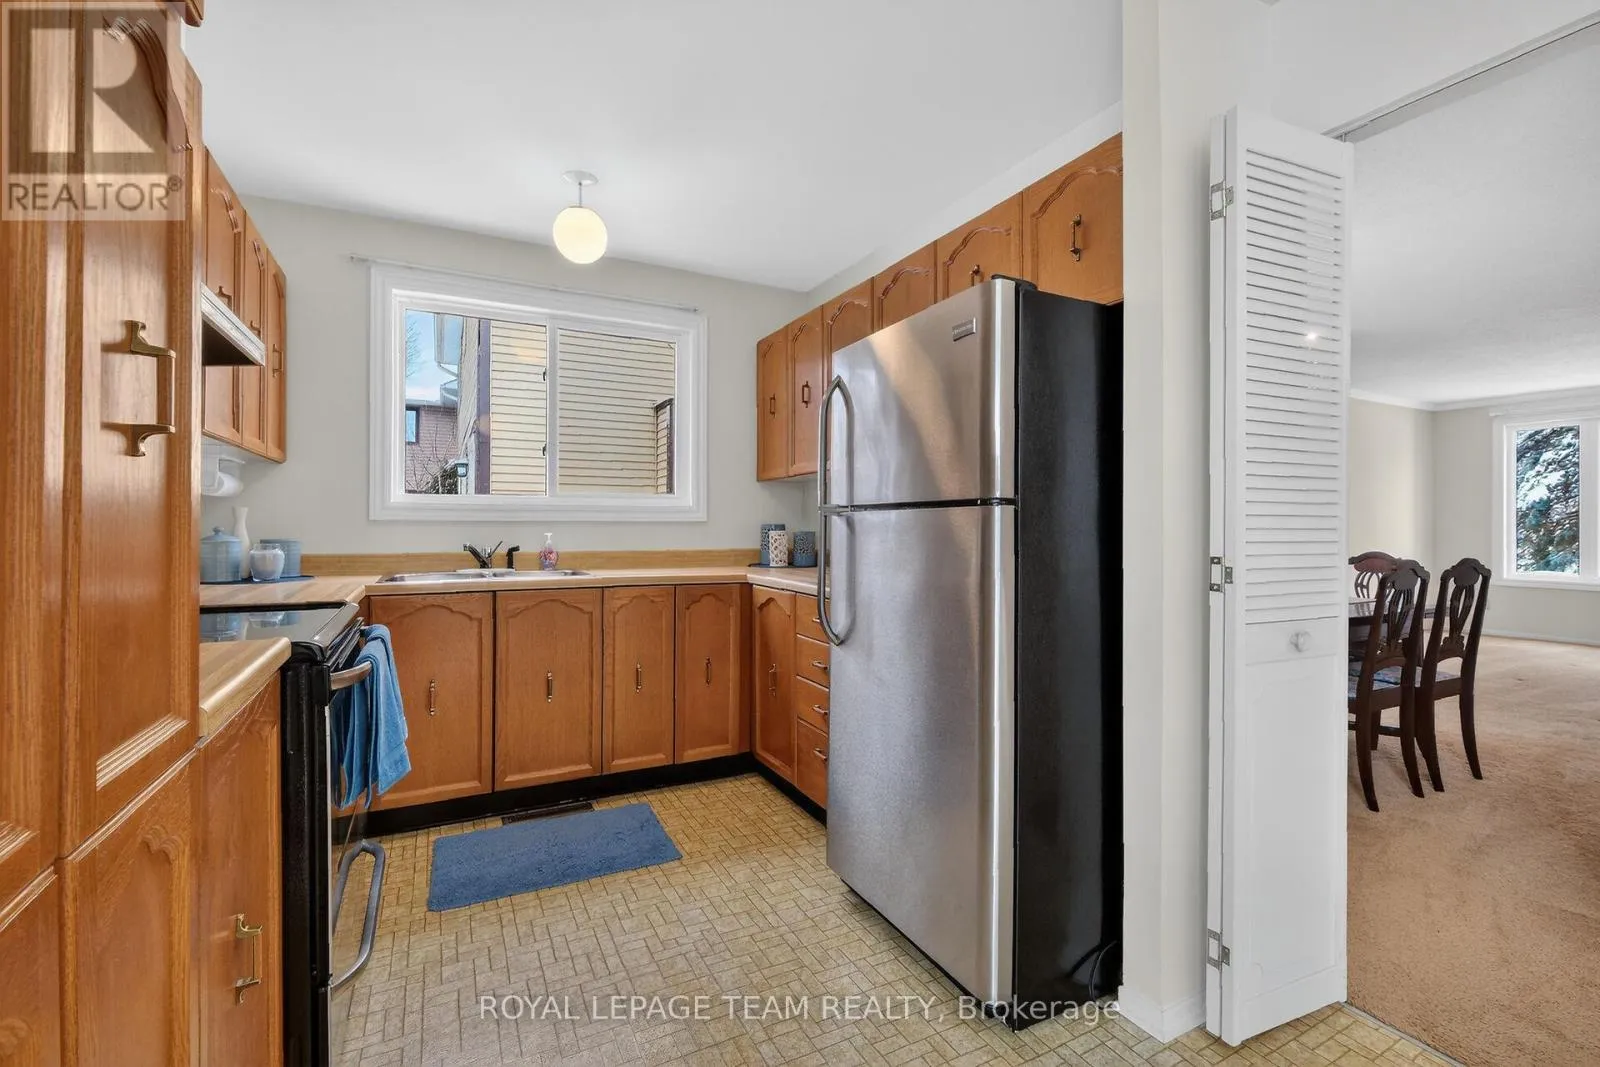
Kitchen
Main level
2.89 m x 2.75 m
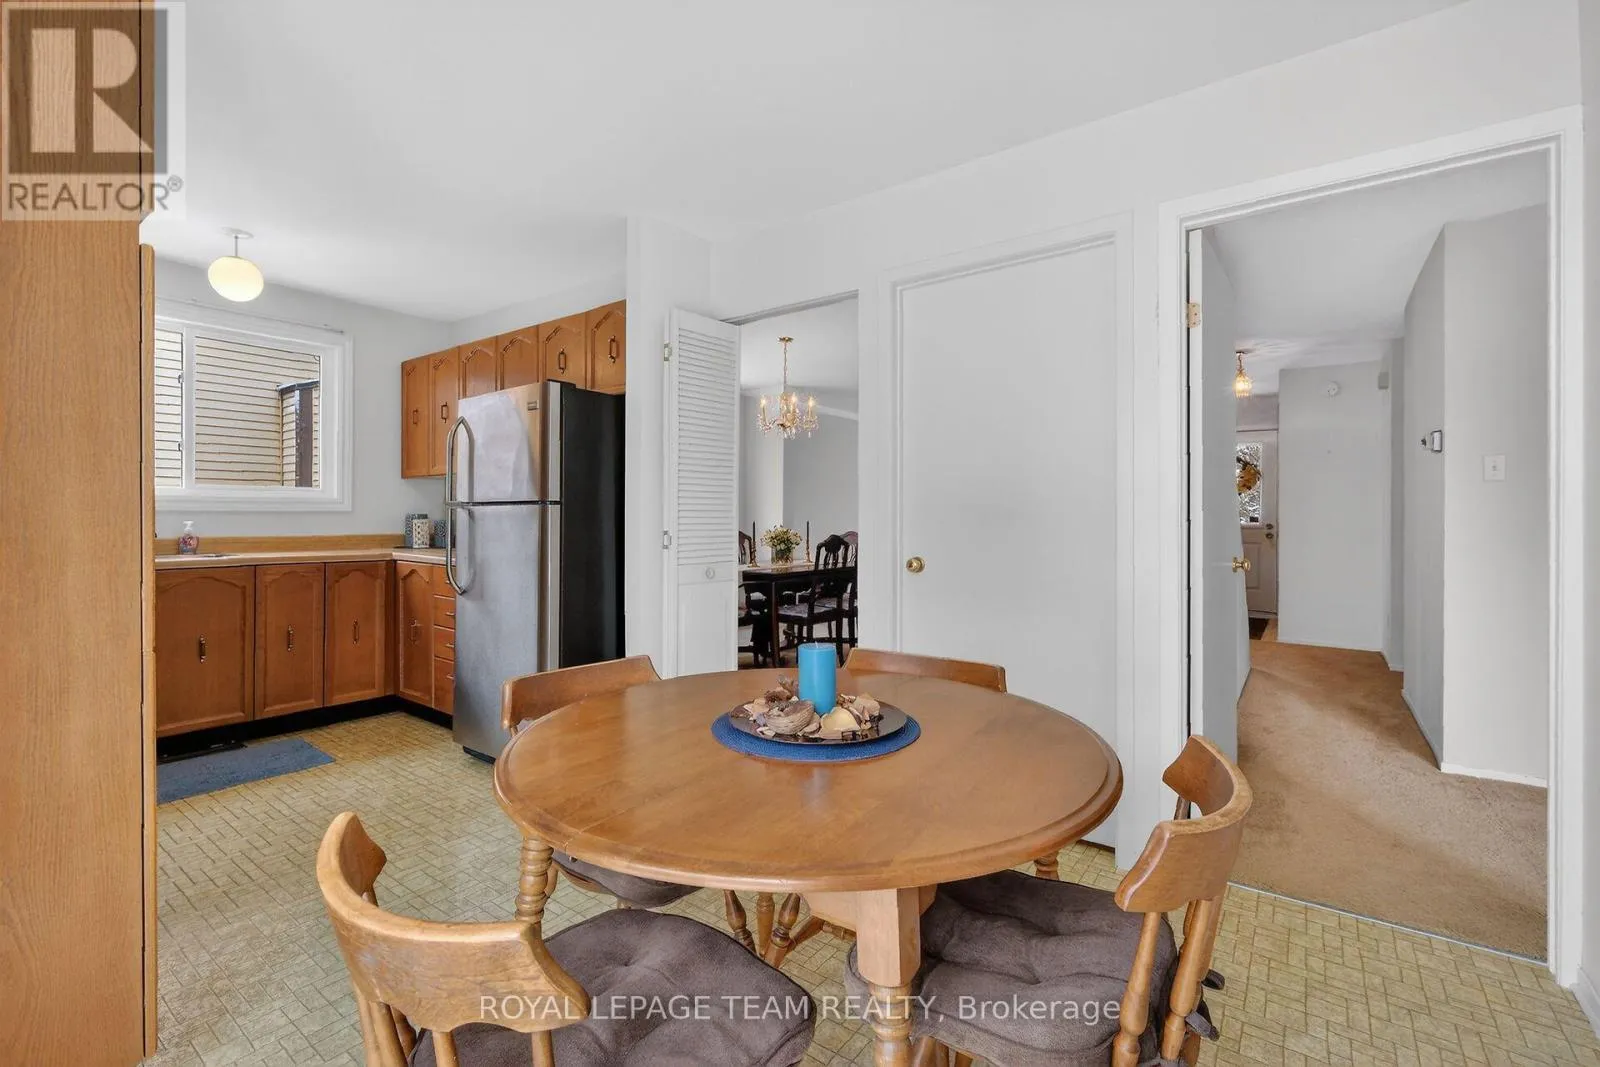
Eating area
Main level
2.39 m x 2.75 m
Family room
Main level
4.5 m x 3.36 m
Bathroom
Main level
1.09 m x 0.94 m
Laundry room
Main level
1.27 m x 1.68 m

Location

Learn more about this property
Listing provided by:
ROYAL LEPAGE TEAM REALTY
MLS® number:
X13885590
Agent:
Suzanne Leblond
*Indicates required field
Name is required
Email is required
Please enter a valid phone number (e.g., 416-111-1111).