152 Twyford Street, Ottawa, Ontario K1V 0V9

Listed for:
$849,000
5 beds
4 baths
Listed 7 days ago
House for rent: 152 Twyford Street, Ottawa, Ontario K1V 0V9

View all 30 photos

About

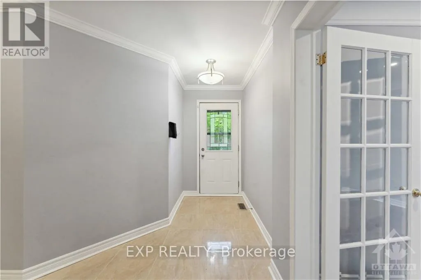
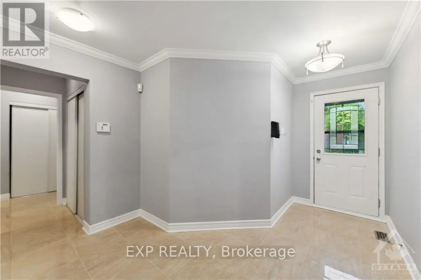
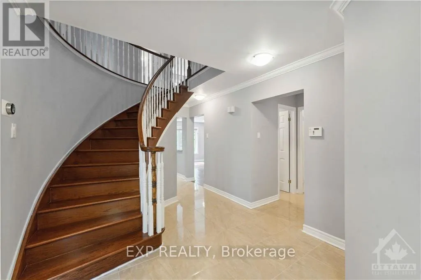
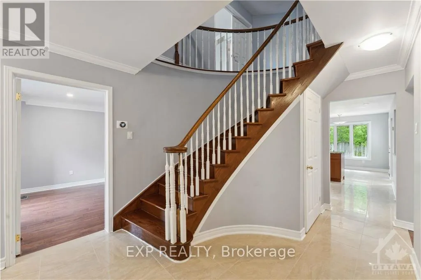
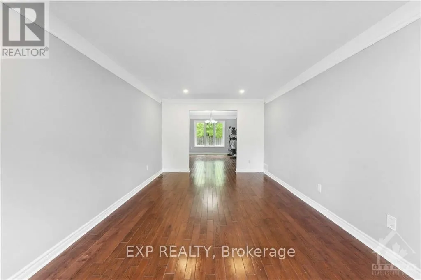
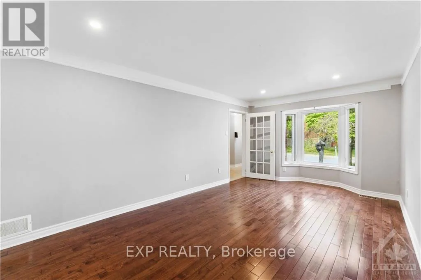
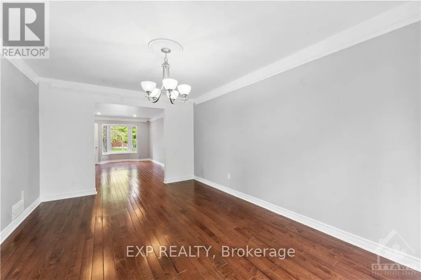
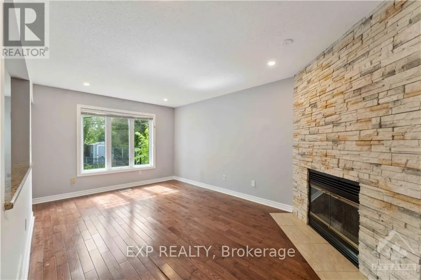
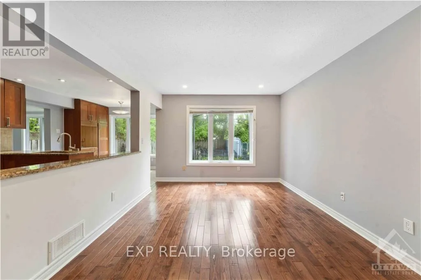
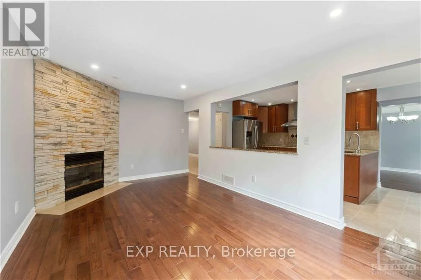
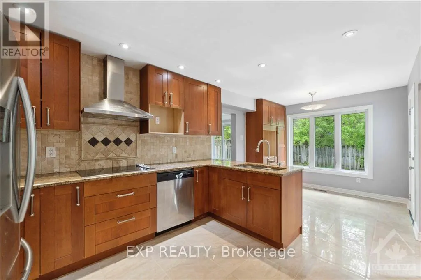
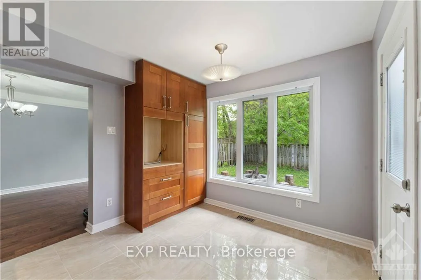
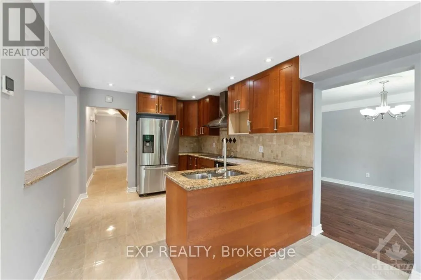
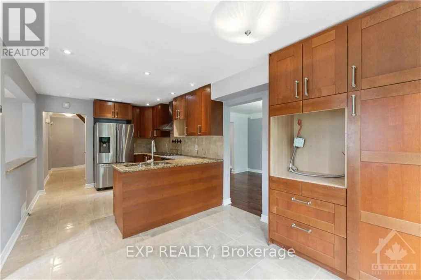
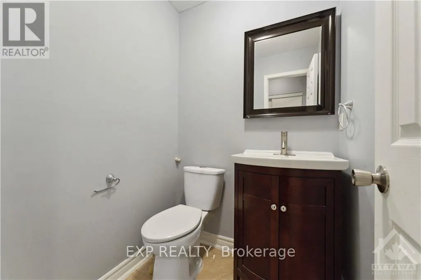
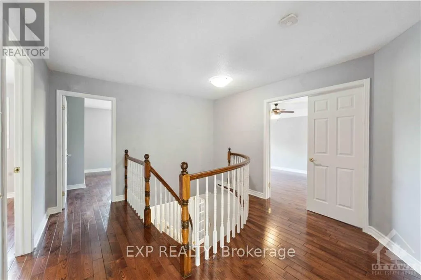
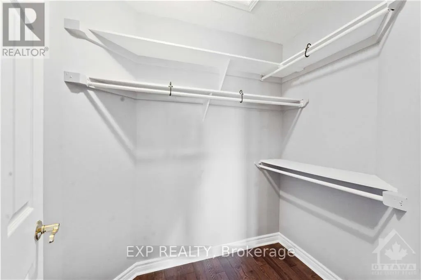
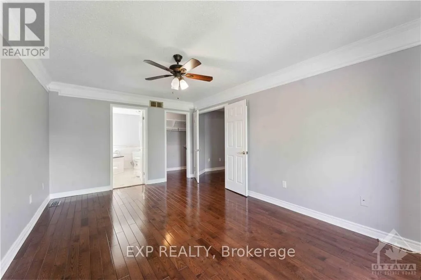
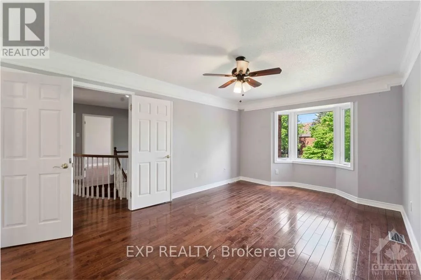
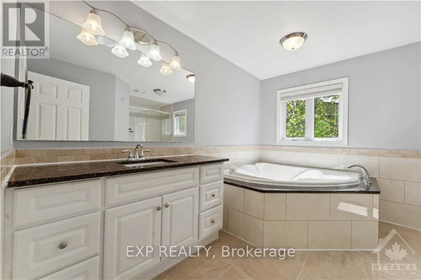
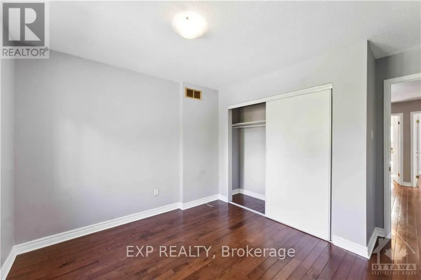
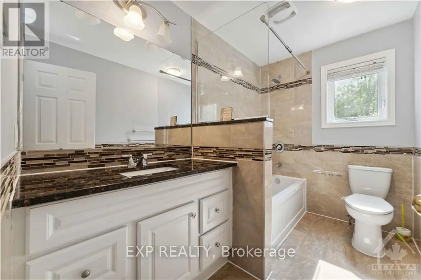
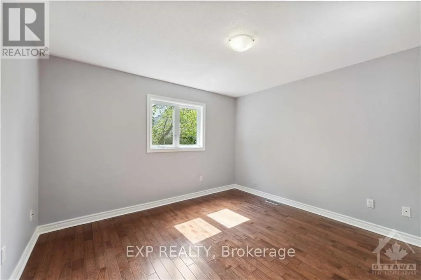
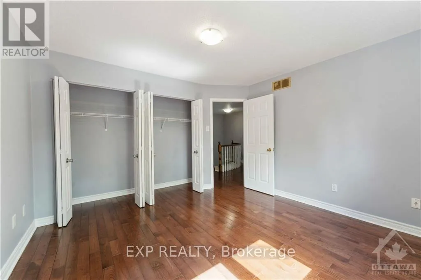
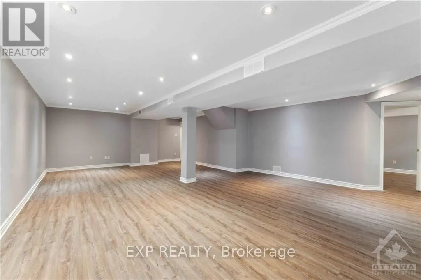
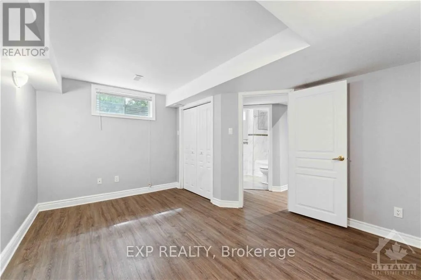
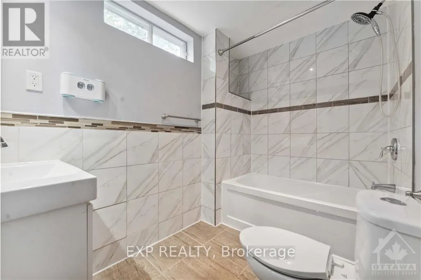
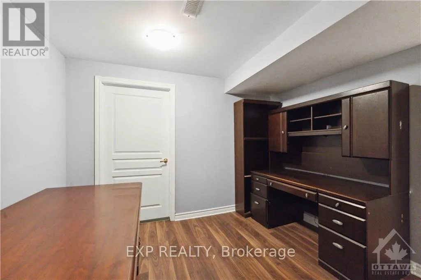
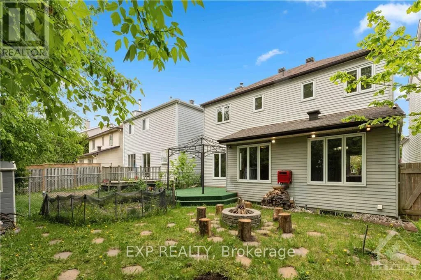
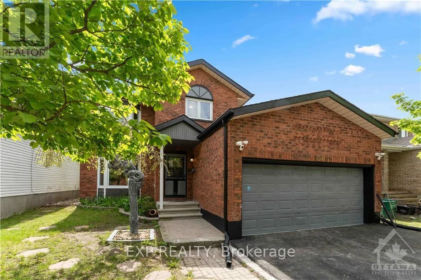
Cross Streets: McCarthy to Twyford or Hunt Club north on Uplands to Cahill to Twyford. ** Directions: Left on Twyford off Cahill. Welcome to 152 Twyford, a beautiful turn-key and freshly painted family home situated in the highly desirable Hunt Club neighbourhood. This 4+1 bedroom and 4 bathroom offers a bright and spacious layout with lovely tiles and dark hardwood floors throughout the main and second level. Enjoy utilizing the luxurious chefs kitchen with eat-in space open to the adjacent formal dining room and living room. The 2nd floor is complete with 4 great sized bedrooms, including the double-door master bedroom with spa-like ensuite bath and separate full bathroom. Downstairs a finished basement with potlights new vinyl flooring and massive rec room for the family, a 5th bedroom and full bath, and a den ideal for a home office. The home is complete with a great sized back yard, great for the kids, entertaining and the like. Freshly paved driveway and the shingles, windows, AC and furnace are approx. 8 years old. Located close to the airport, parks and amenities, this location can't get any better! (id:27476)

Property Highlights

MLS® Number
X14030884
Type
Single Family
Community Name
4805 - Hunt Club
Ownership Type
Freehold
Land Size
38.7 x 100 FT ; 0
Parking Space Total
6

Building

Building Type
House
Storeys
2.00
Square Footage
2000 - 2500 sqft
Bathrooms Total
4
Bedrooms Above Ground
4
Bedrooms Total
5
Amenities
Fireplace(s) Public Transit, Park
Exterior Finish
Brick
Fireplace Present
Yes
Basement Type
Full (Finished)
Basement Features
Building Heating Type
Forced air
Heating Fuel
Natural gas
Building Cooling Type
Central air conditioning, Air exchanger

Utilities

Water
Municipal water
Utility Sewer
Sanitary sewer

Room Layout

Bedroom
Second level
3.63 m x 2.97 m
Primary Bedroom
Second level
4.97 m x 3.45 m
Bedroom
Second level
3.63 m x 2.84 m
Bathroom
Second level
4.26 m x 3.04 m
Bedroom
Second level
3.12 m x 2.76 m
Bedroom
Lower level
4.21 m x 3.55 m
Den
Lower level
3.65 m x 4.26 m
Recreational, Games room
Lower level
7.92 m x 7.92 m
Living room
Main level
5.33 m x 3.5 m
Family room
Main level
5.18 m x 3.07 m
Dining room
Main level
2.97 m x 2.84 m
Dining room
Main level
4.85 m x 3.35 m
Kitchen
Main level
3.63 m x 2.97 m

Location

Learn more about this property
Listing provided by:
EXP REALTY
MLS® number:
X14030884
Agent:
Hussein Mansour
*Indicates required field
Name is required
Email is required
Please enter a valid phone number (e.g., 416-111-1111).