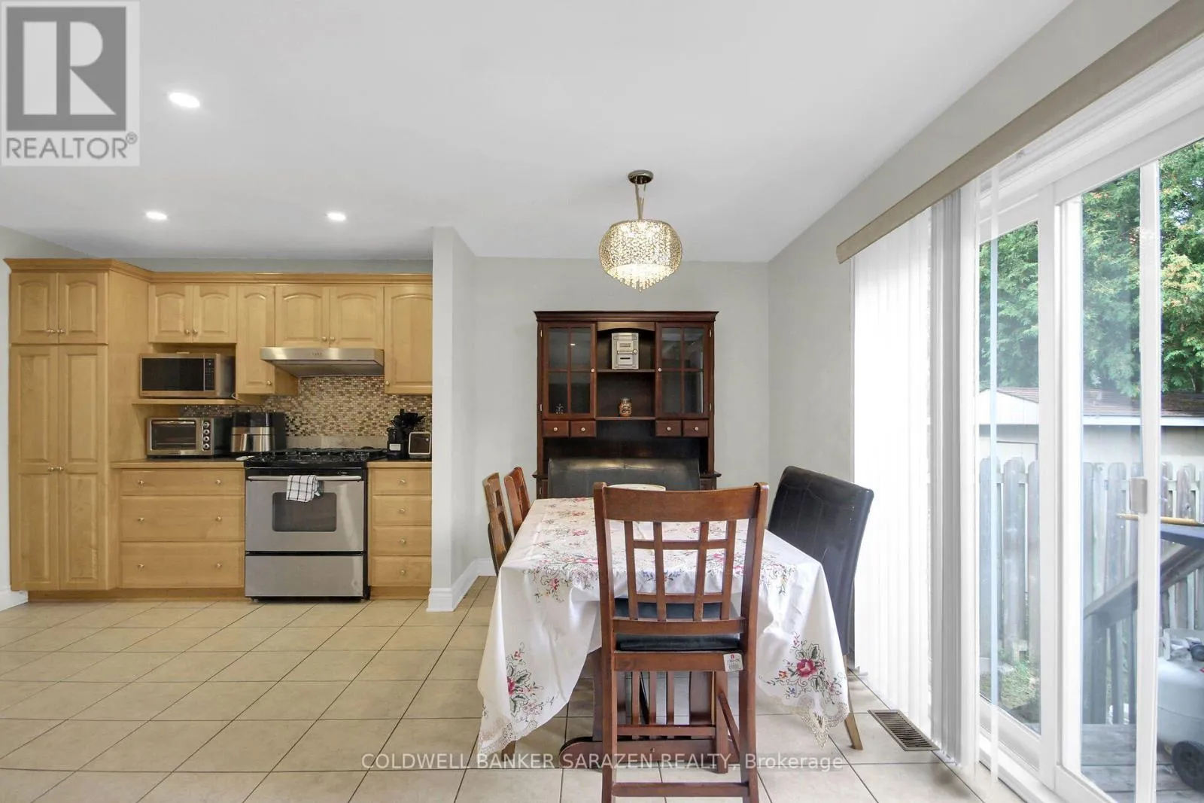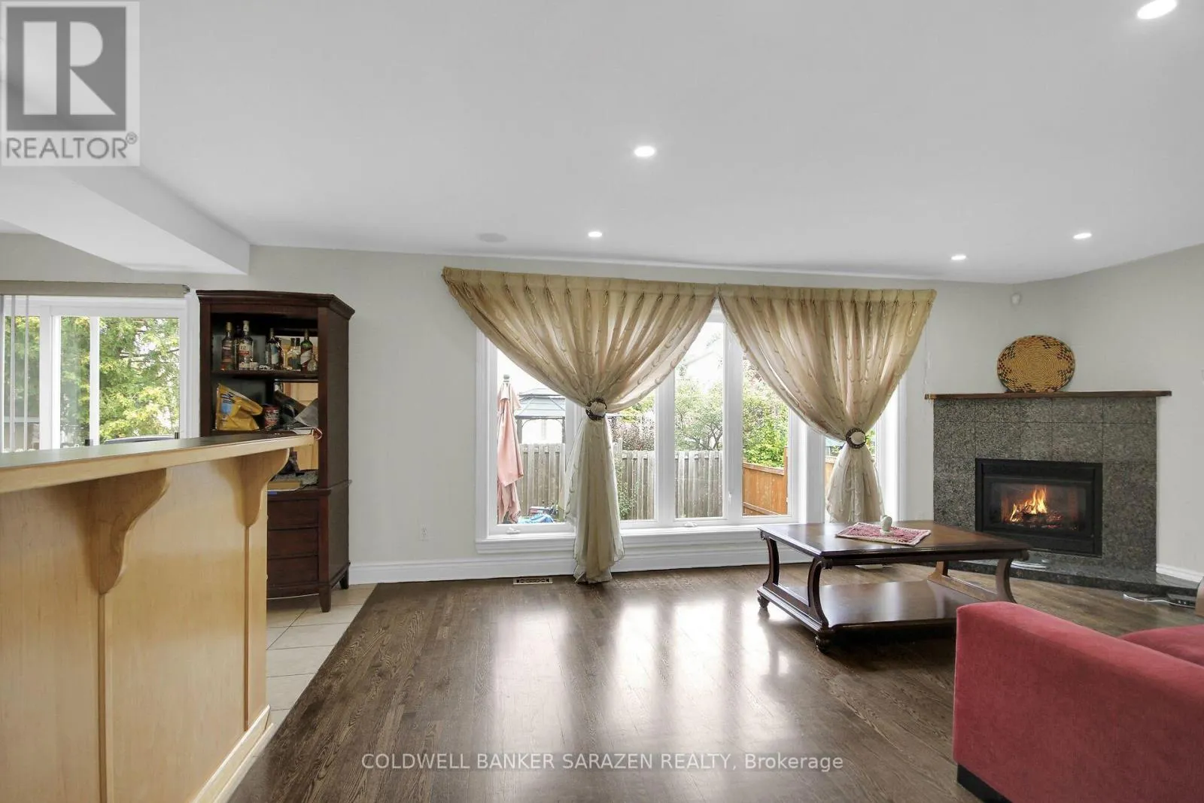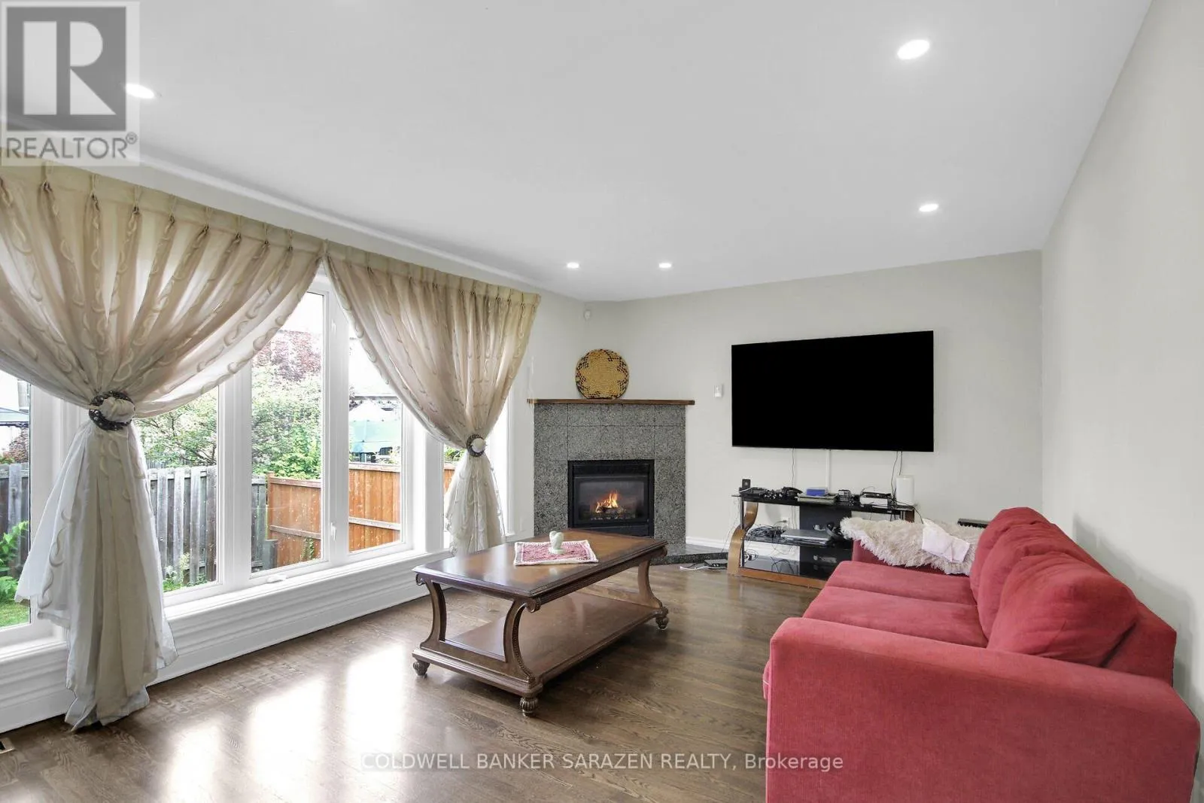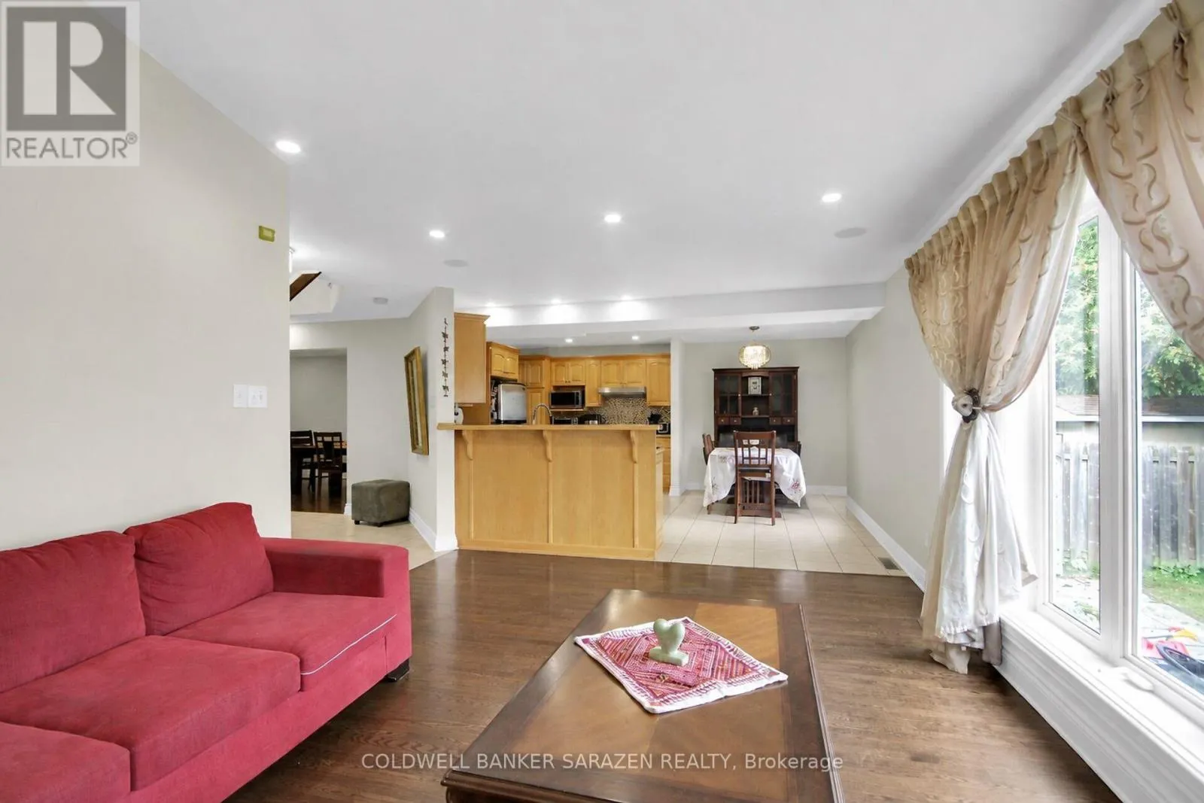
185 Twyford Street, Ottawa, Ontario K1V 0V8

Listed for:
$899,000
4 beds
3 baths
Listed 4 days ago
House for rent: 185 Twyford Street, Ottawa, Ontario K1V 0V8

View all 45 photos

About

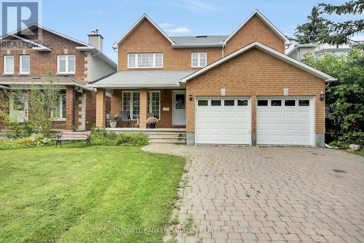
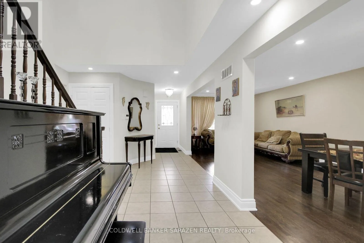
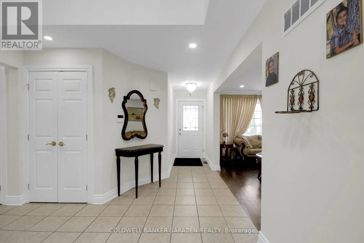
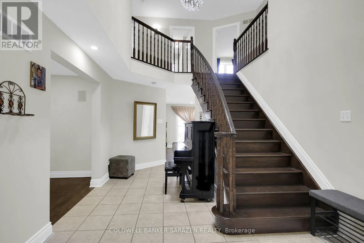
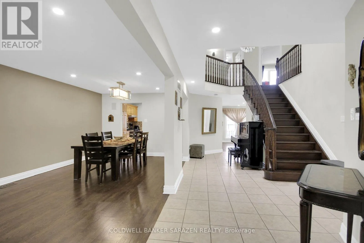
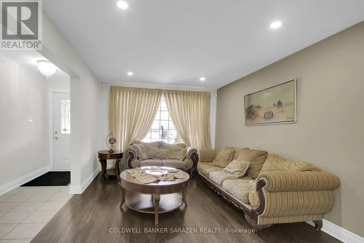
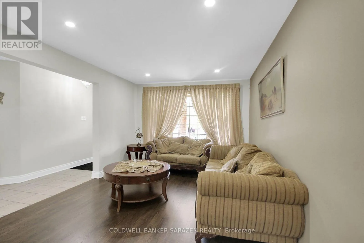
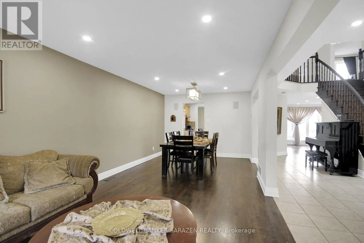
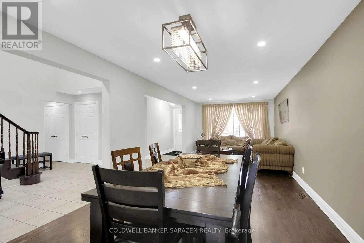
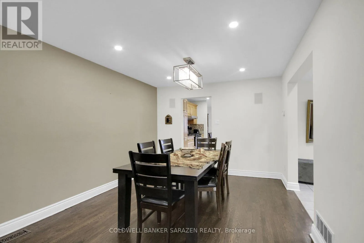
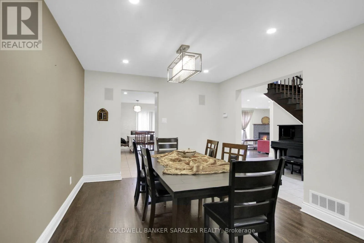
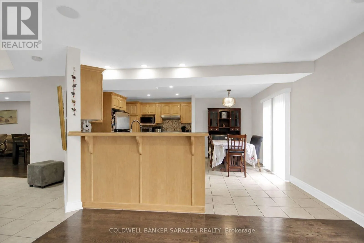
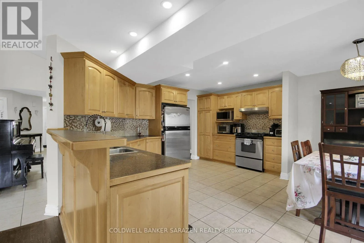
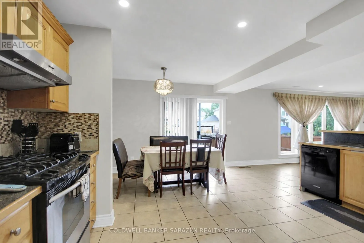
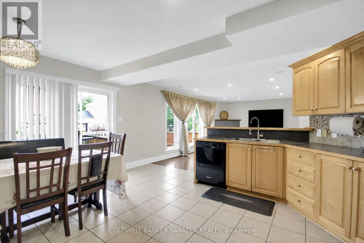
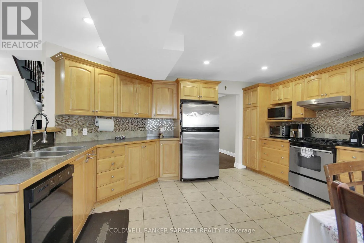
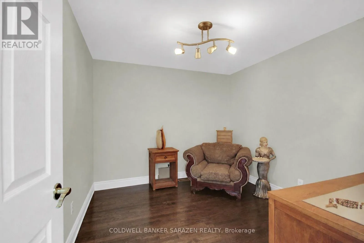
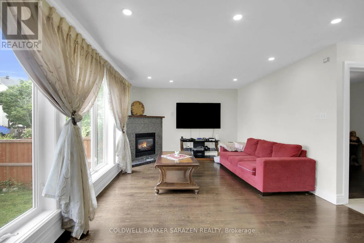
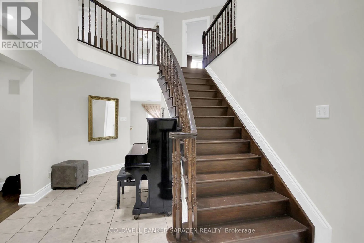
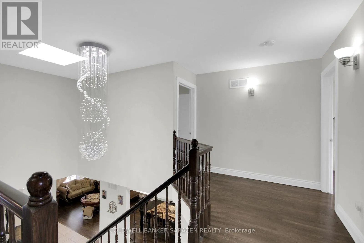
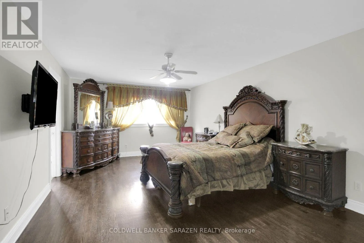
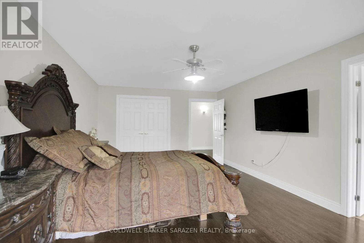
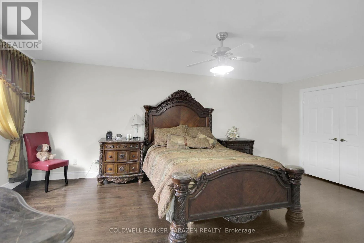
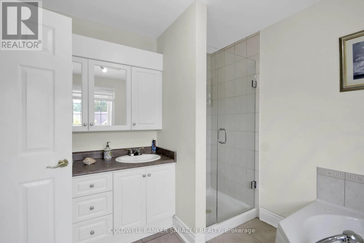
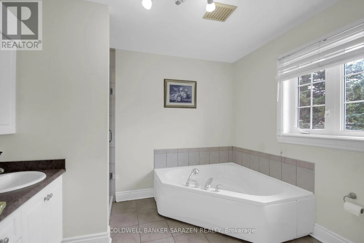
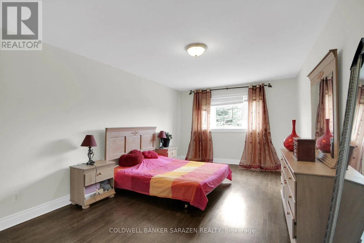
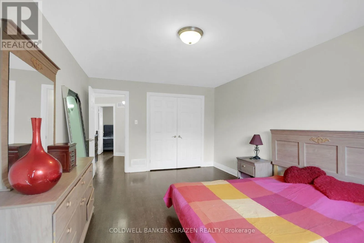
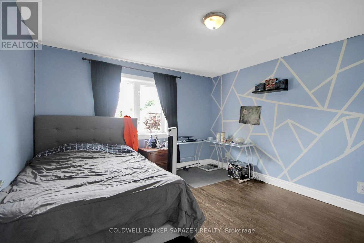
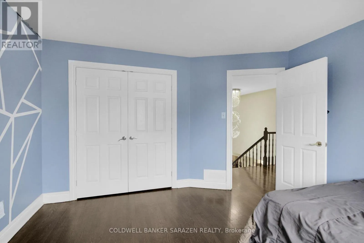
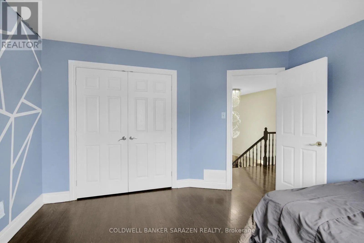
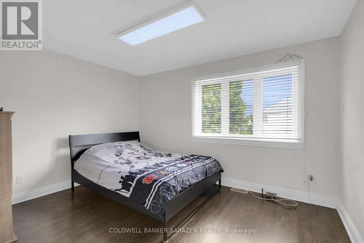
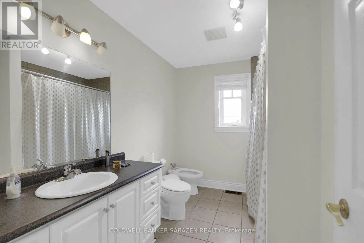
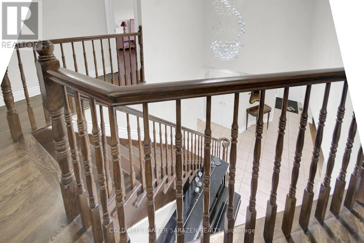
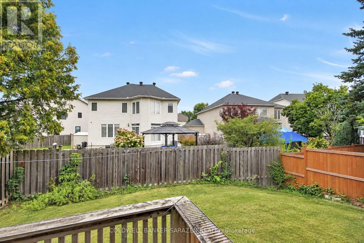
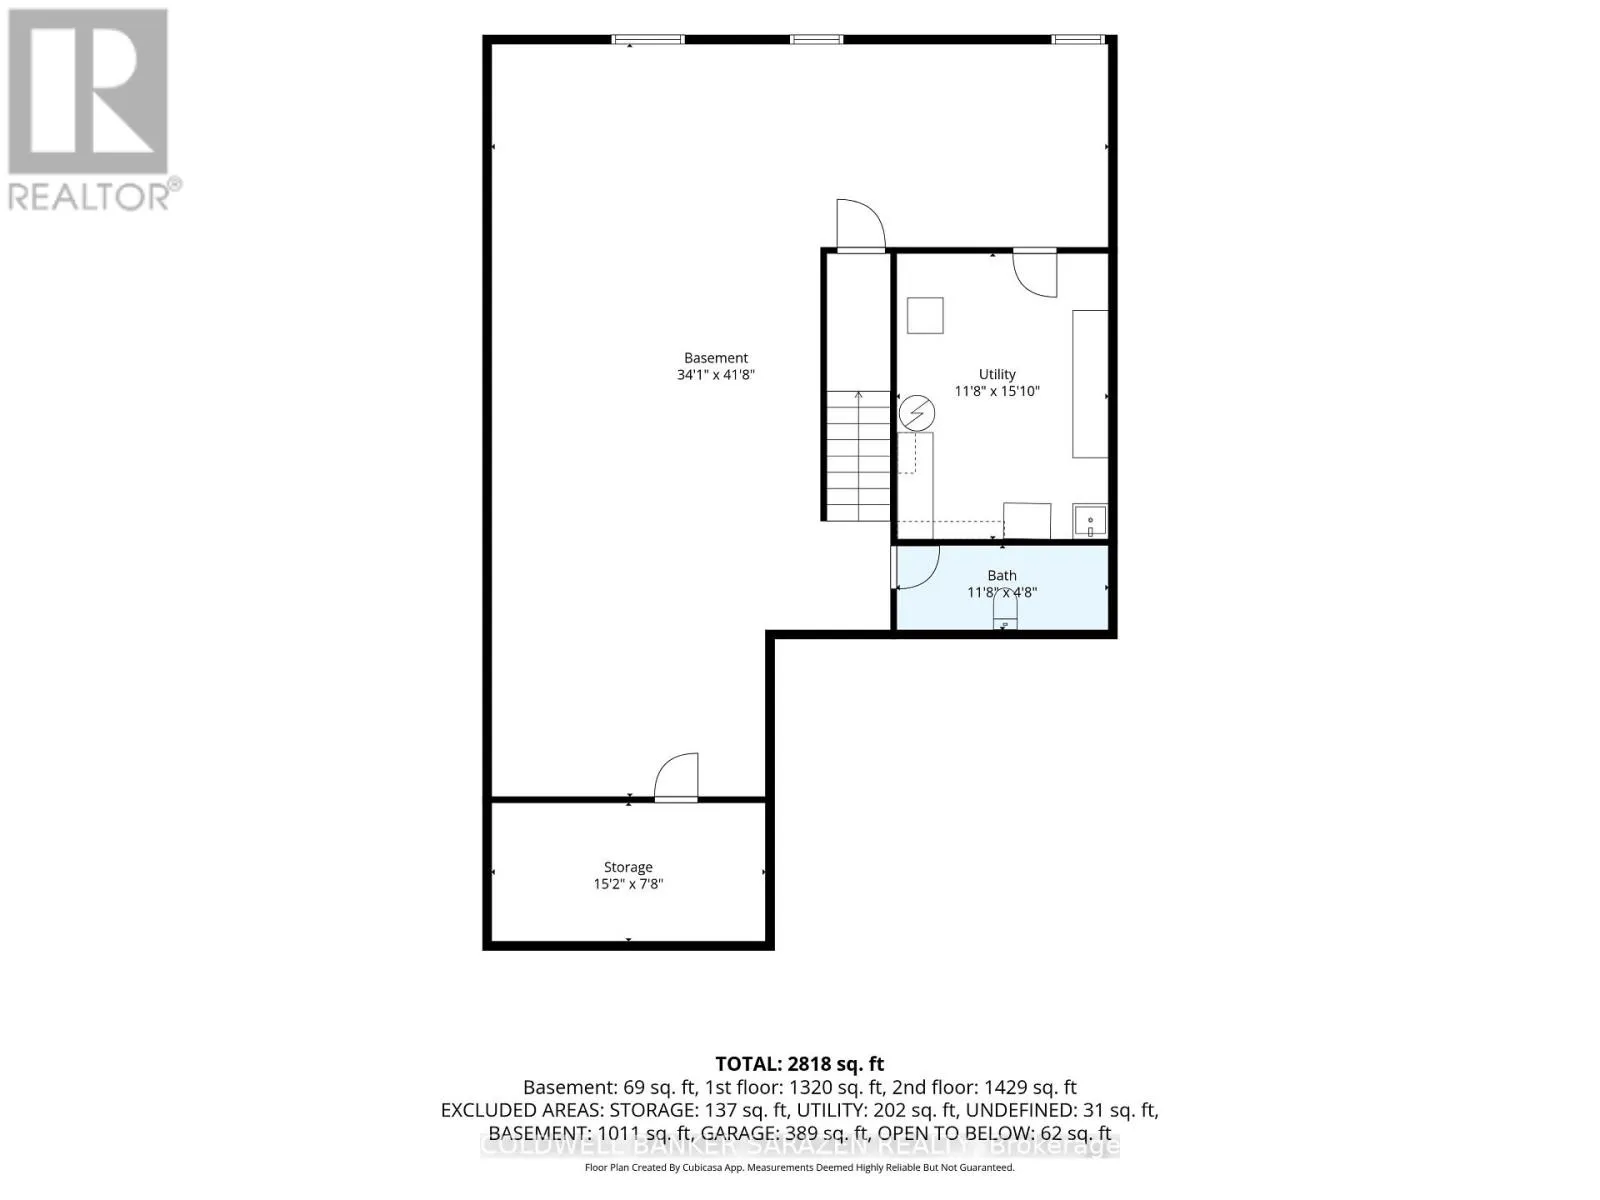
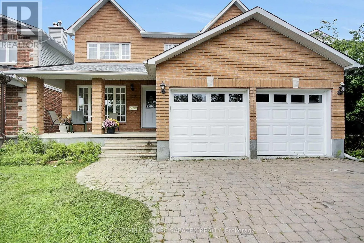
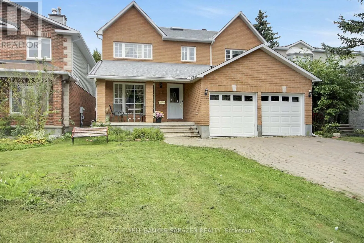
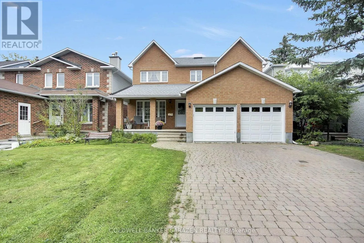
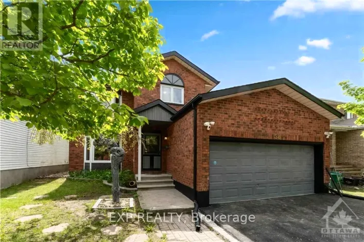
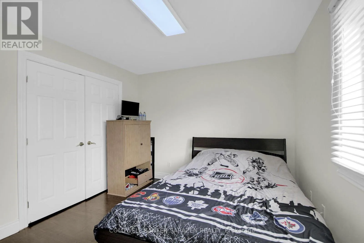
Cross Streets: Hunt club and Mcarthy. ** Directions: Hunt Club to Mcarthy. Macarthy left onto Cahill, west on Cahill right on Twyford st., home on the right 185. Great custom built home, finished with quality throughout, Approx 2942 sq.ft. the main and second level. Hardwood floors throughout. Main floor offers a living room, dining room , family room with fireplace, office/den, kitchen with gas range, eating area, laundry/mudroom. On the second floor, Master with 5 piece ensuite and walk in closet. 3 Additional large bedrooms, one with walk-in closet. Lower level semi-finished Basement waiting for your imagination to complete the flooring and ceiling, and the rough-in bathroom. House comes complete with window coverings, 2-cargarage and full interlock driveway (id:27476)

Property Highlights

MLS® Number
X14091576
Type
Single Family
Community Name
4805 - Hunt Club
Ownership Type
Freehold
Land Size
38.7 x 99.9 FT
Parking Space Total
6

Building

Building Type
House
Storeys
2.00
Square Footage
2500 - 3000 sqft
Bathrooms Total
3
Bedrooms Above Ground
4
Bedrooms Total
4
Amenities
Fireplace(s)
Exterior Finish
Brick Veneer, Vinyl siding
Fireplace Present
Yes
Basement Type
Full (Partially finished)
Basement Features
Building Heating Type
Forced air
Heating Fuel
Natural gas
Building Cooling Type
Central air conditioning

Utilities

Water
Municipal water
Utility Sewer
Sanitary sewer

Room Layout

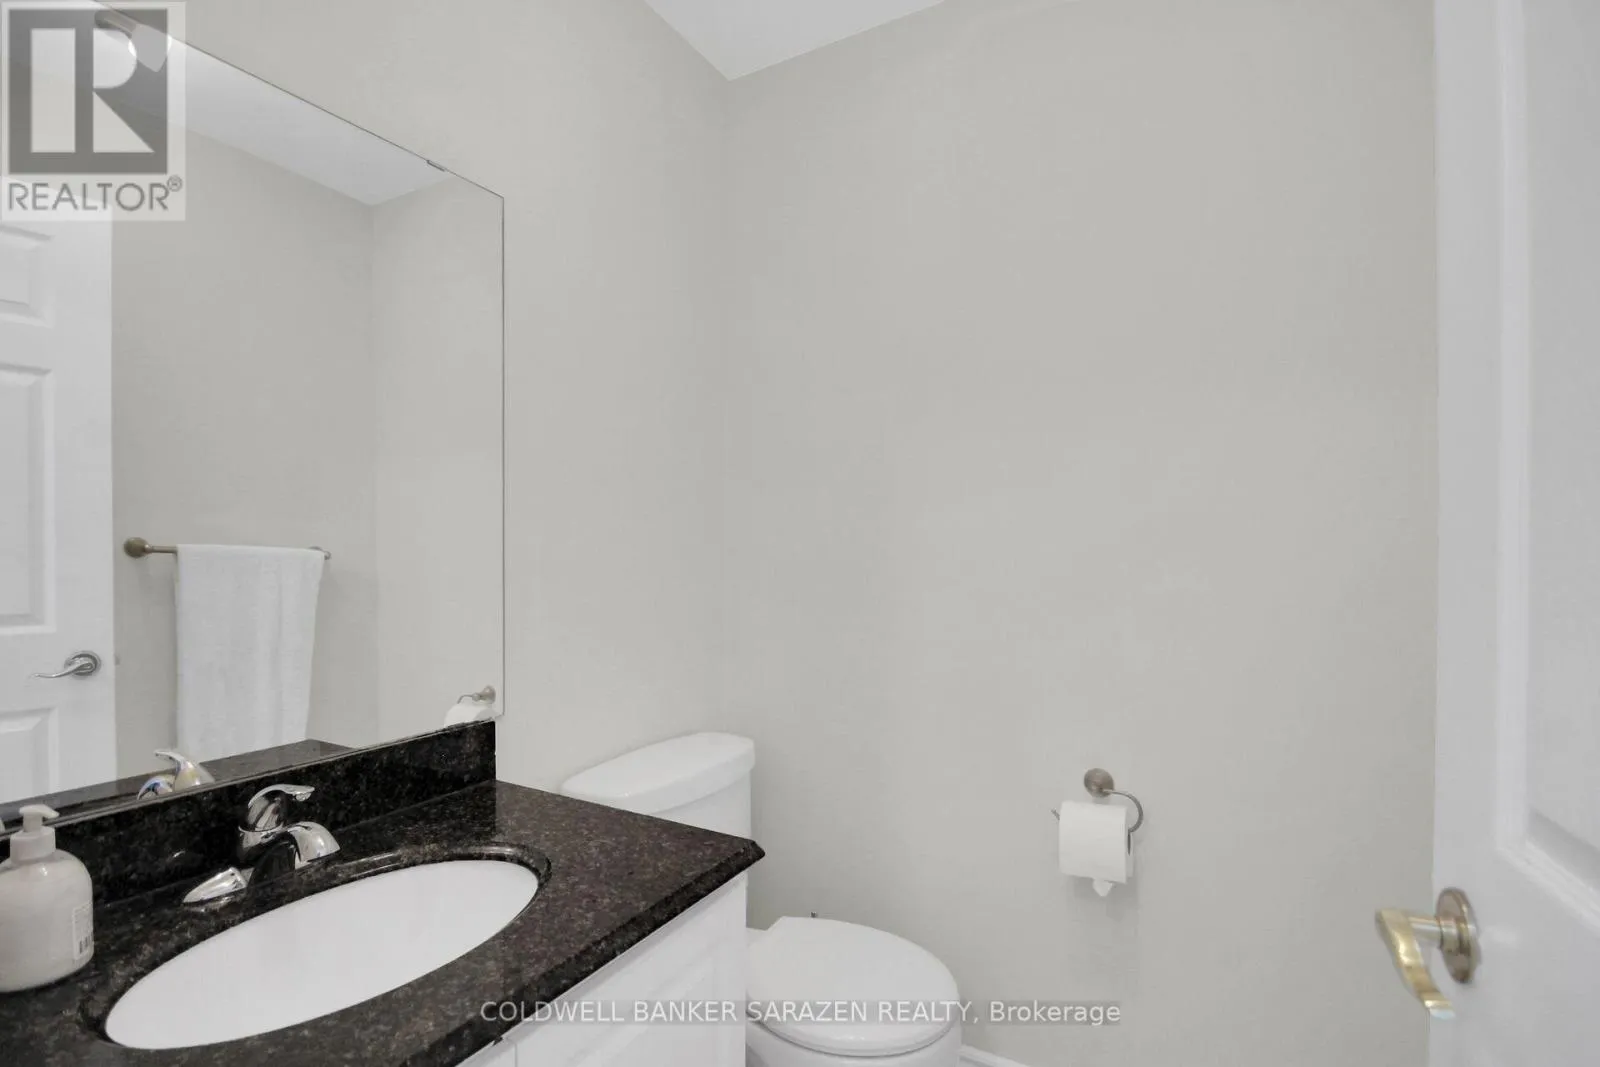
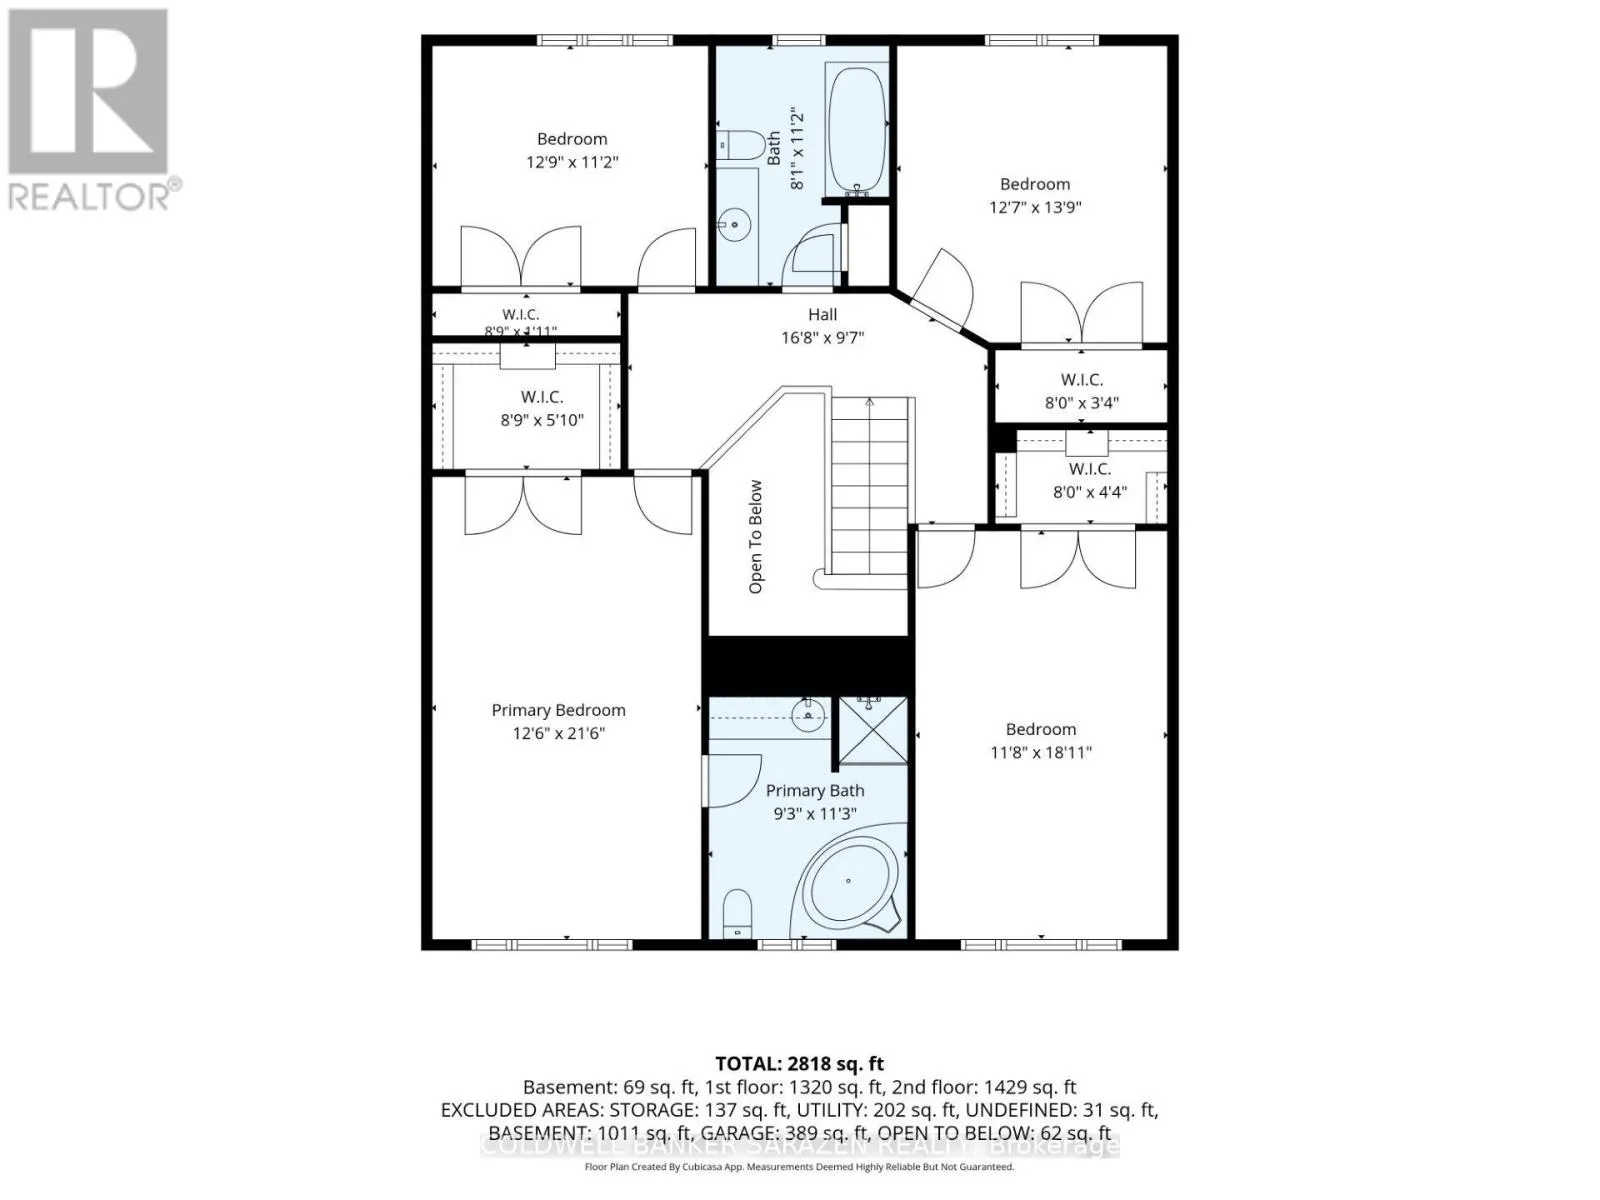
Bathroom
Second level
3.42 m x 2.81 m
Bathroom
Second level
2.43 m x 3.6 m
Primary Bedroom
Second level
6.19 m x 3.88 m
Bedroom 2
Second level
5.76 m x 3.55 m
Bedroom 3
Second level
4.19 m x 3.83 m
Bedroom 4
Second level
3.88 m x 3.4 m
Recreational, Games room
Basement
12.49 m x 10.36 m
Utility room
Basement
4.82 m x 3.55 m
Living room
Main level
4.54 m x 3.37 m
Eating area
Main level
4.85 m x 2.43 m
Mud room
Main level
3.25 m x 1.98 m
Dining room
Main level
3.17 m x 3.2 m
Family room
Main level
5.41 m x 3.7 m
Kitchen
Main level
4.87 m x 2.71 m
Foyer
Main level
7.89 m x 2.69 m
Den
Main level
3.4 m x 3.02 m

Location

Learn more about this property
Listing provided by:
COLDWELL BANKER SARAZEN REALTY
MLS® number:
X14091576
Agent:
Mustafa Sawalha
*Indicates required field
Name is required
Email is required
Please enter a valid phone number (e.g., 416-111-1111).