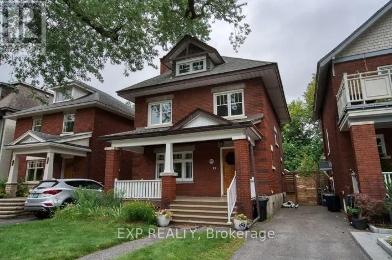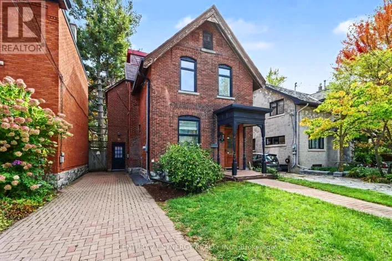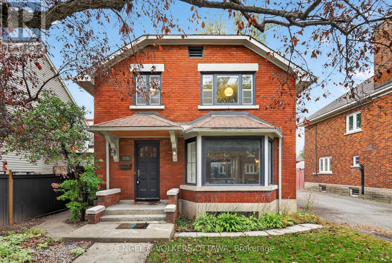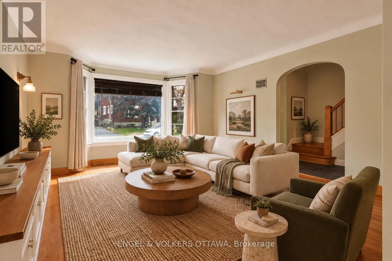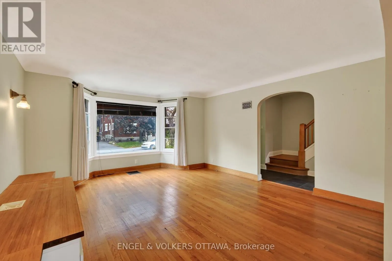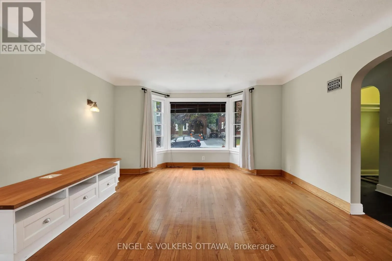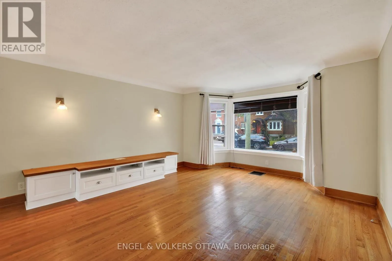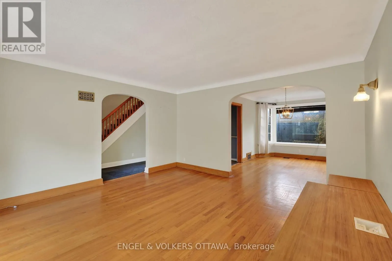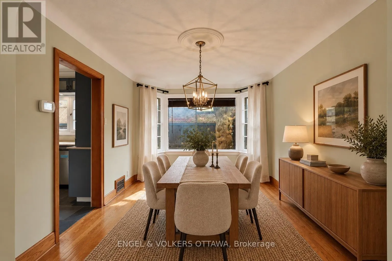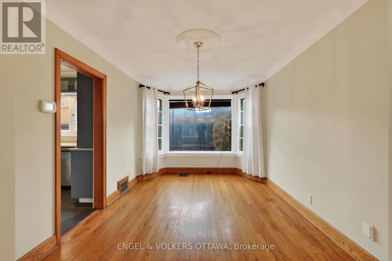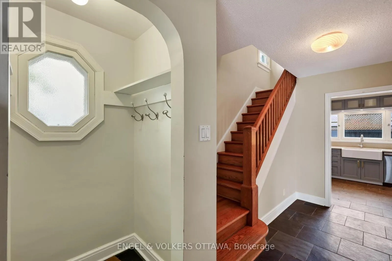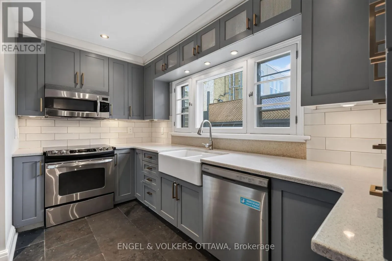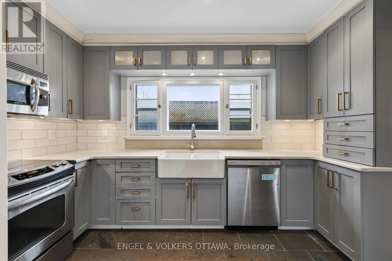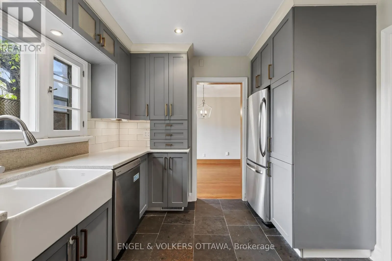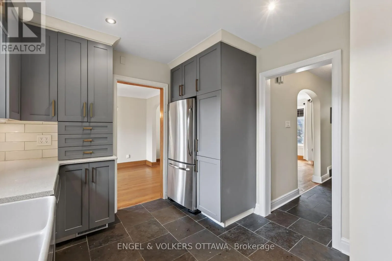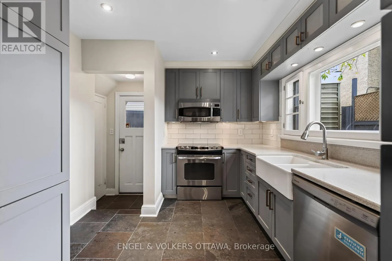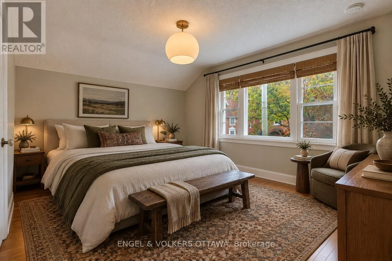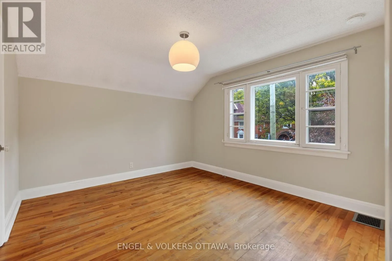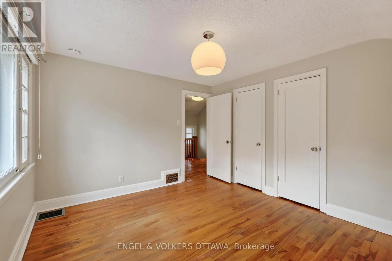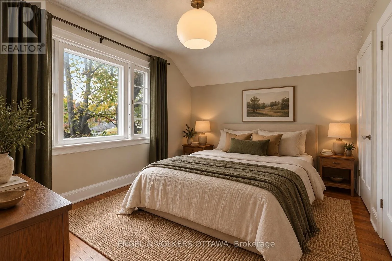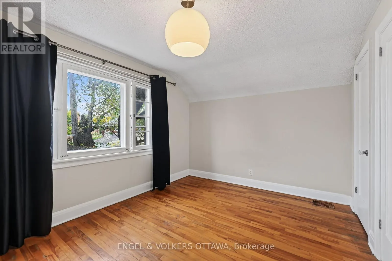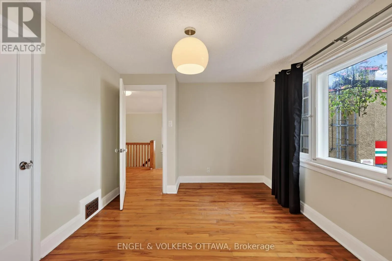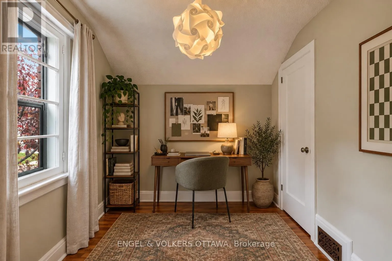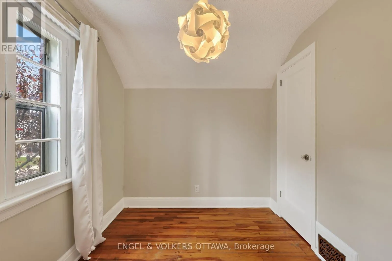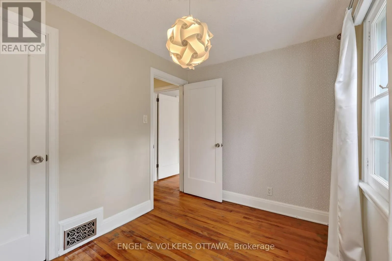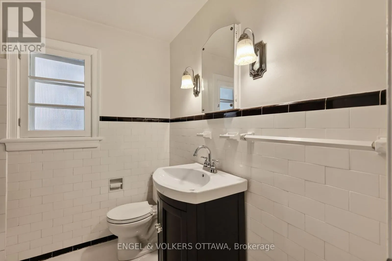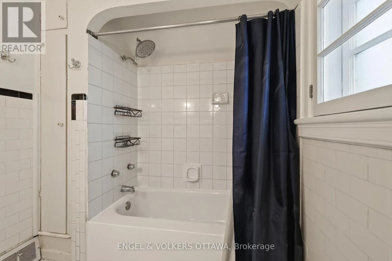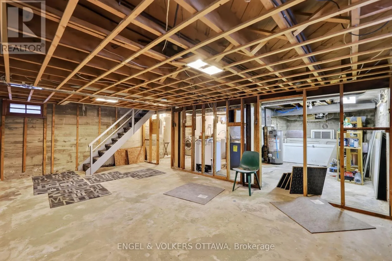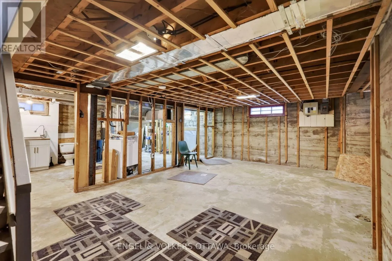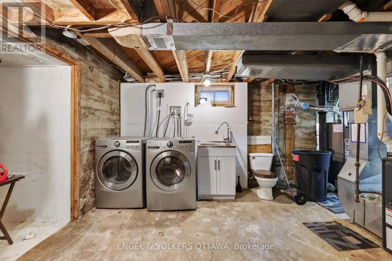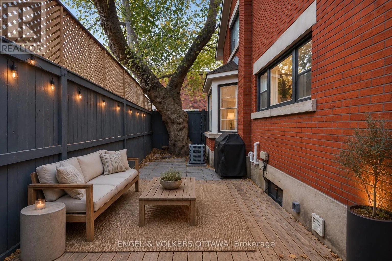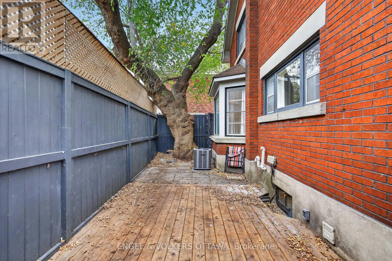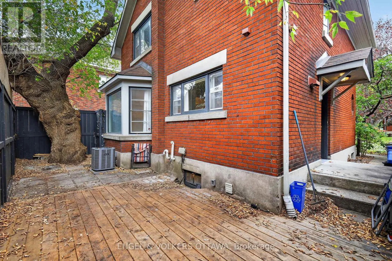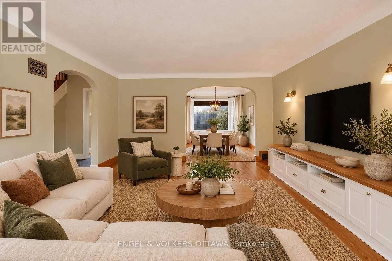
Cross Streets: Bronson Ave & Renfew Ave. ** Directions: From Bronson Ave, south of 417, turn east onto Renfrew Ave. Home is on the left. Welcome to 139 Renfrew Avenue, a 3-bedroom detached home nestled under mature trees in one of Ottawa's most sought-after and walkable neighbourhoods. From the moment you arrive, the welcoming front stoop invites you in and sets the tone for the warmth and character you'll find inside. Step through the front door and be immersed in the home's timeless appeal. Original hardwood floors run throughout while the graceful curved room archways create a soft, inviting flow between the main living spaces. At the heart of the home is the cozy farm-style kitchen, a natural space for everyday living and entertaining. Whether you're brewing your morning coffee, preparing a family dinner, or gathering with friends, this kitchen offers the kind of comfortable, welcoming atmosphere that makes a house feel like home.The main living areas provide plenty of room to relax and unwind, while the three upstairs bedrooms offer flexibility for a growing family, overnight guests, or a dedicated home office. The full bathroom completes the practical, comfortable layout. Downstairs, the unfinished basement provides expansive space for storage and laundry. Perfect for morning coffee, summer barbecues, container gardening, the recently built private deck in the back is an inviting area which extends your living area and makes the most of the backyard space.Situated in The Glebe, the home is close to Bronson Avenue and Highway 417, making commuting and travel around the city easy. You'll also be just minutes from the neighbourhood's beloved shops, cafés, restaurants, parks and community amenities, with convenient access to nearby Dow's Lake, Little Italy, and Centretown. 139 Renfrew Avenue offers a rare opportunity to live in a prime central Ottawa location. (id:27476)