11 Fossa Terrace W, Ottawa, Ontario K2J 6W4

Listed for:
$3,500
4 beds
3 baths
Listed 8 days ago
House for rent: 11 Fossa Terrace W, Ottawa, Ontario K2J 6W4

View all 27 photos

About

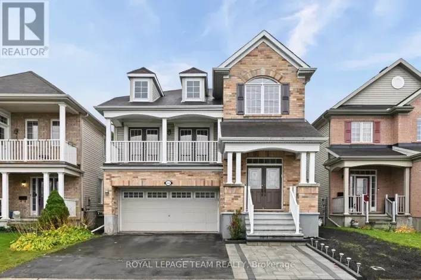
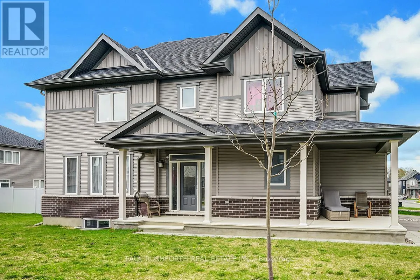
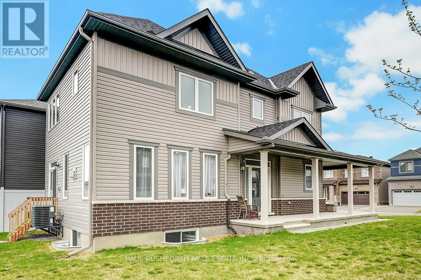
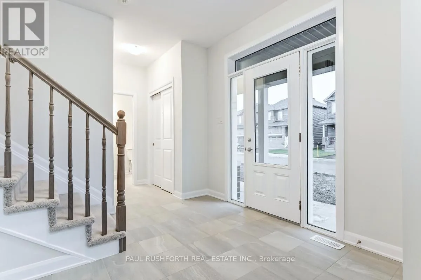
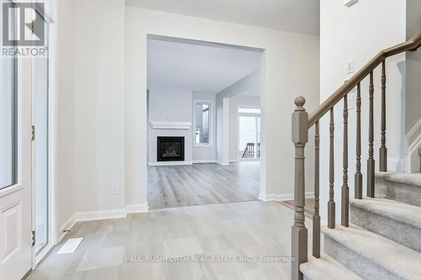
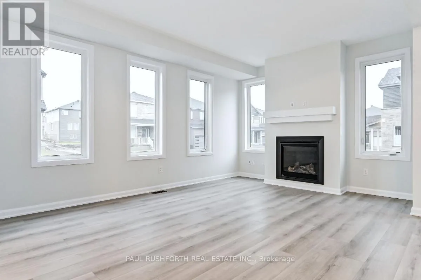
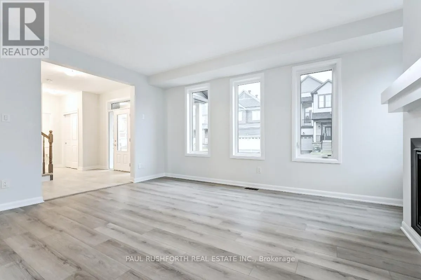
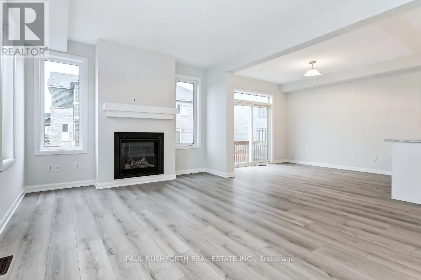
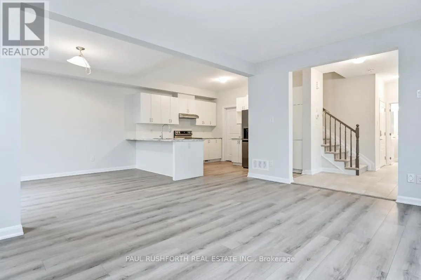
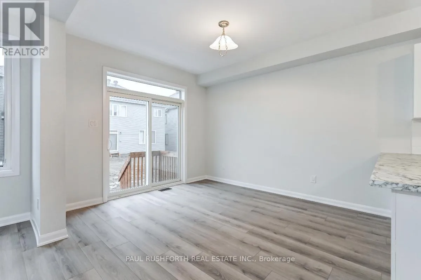
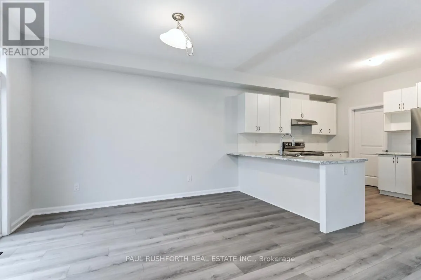
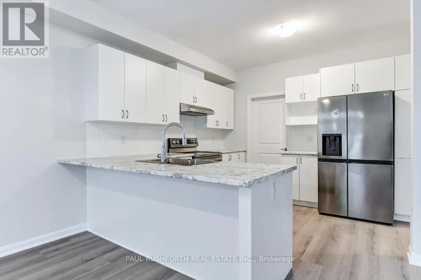
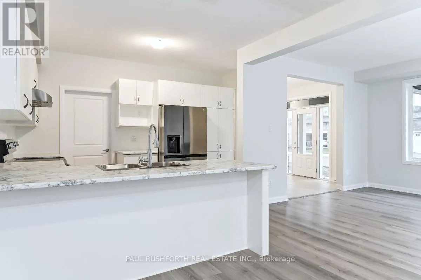
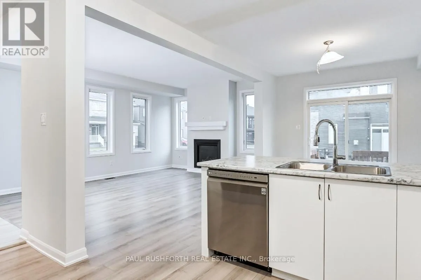
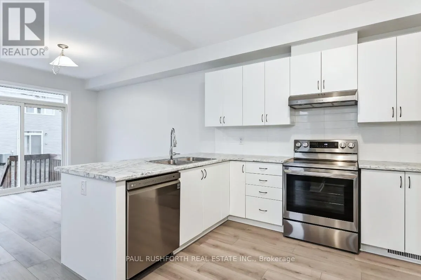
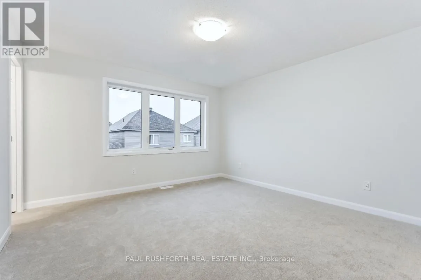
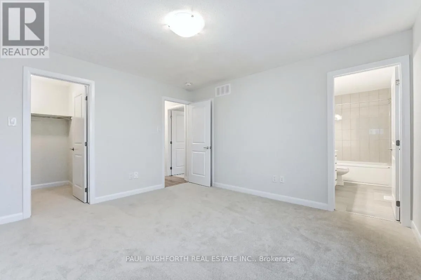
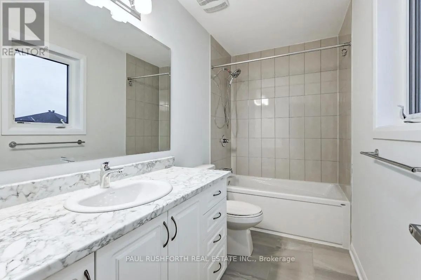
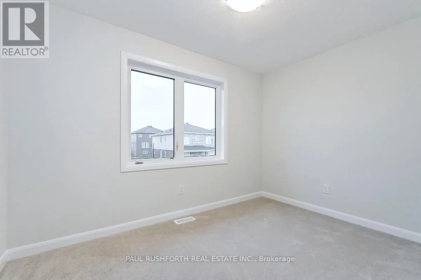
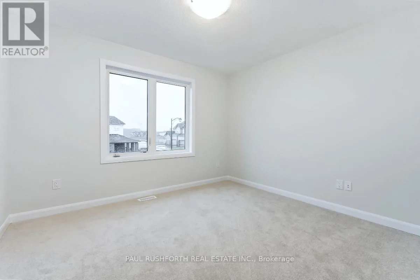
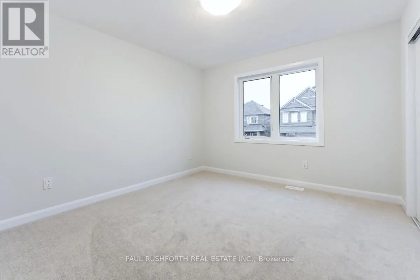
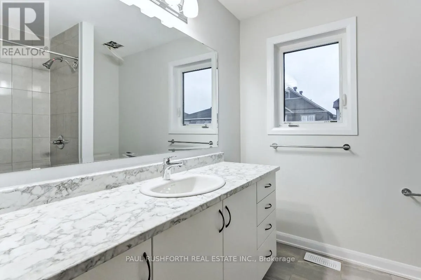
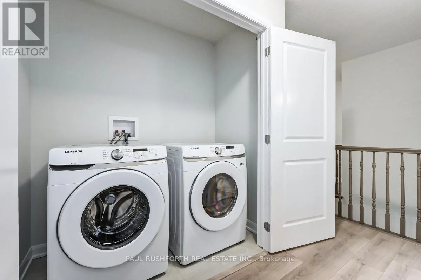
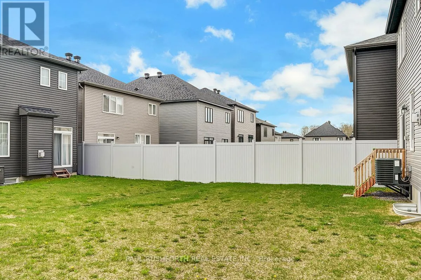
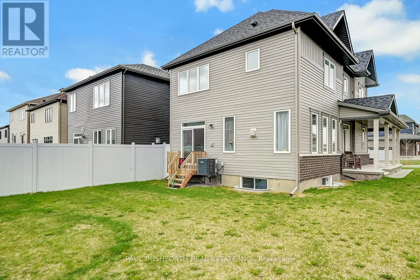
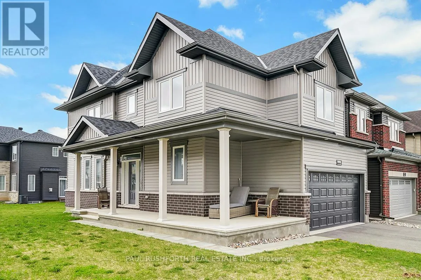
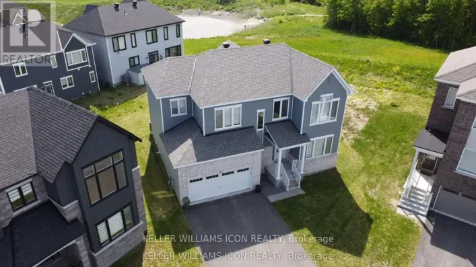
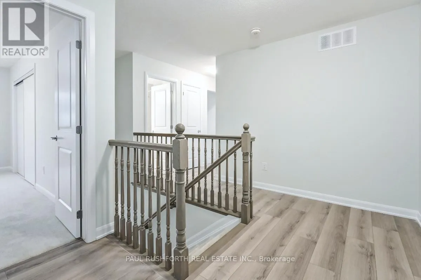
Cross Streets: Greenbank and Cappamore. ** Directions: Directions 416, exit Fallowfield go west turn left on Moodie, left Barnsdale, left Greenbank, left Cappamore, right Cloyne, house on corner of Cloyne and Fossa Terrace. Built in 2022, this beautifully maintained two-storey detached home sits on a premium corner lot in the sought-after Half Moon Bay community. Featuring a private side entrance, wraparound porch, and double-car garage, this home offers the perfect blend of style, comfort, and functionality.The bright, contemporary interior showcases neutral finishes, large windows, and a spacious, open-concept layout. The main level features a welcoming living room with a fireplace, a dedicated dining area, and a modern, entertainment-ready kitchen complete with a centre island and stainless-steel appliances.Upstairs, you'll find four generously sized bedrooms, a full main bathroom, and convenient second-floor laundry. The spacious primary bedroom features a walk-in closet and private ensuite.The bright basement, enhanced by large windows and natural light, offers versatile additional space ideal for a home gym, playroom, media room, or extra storage.A fantastic opportunity in a desirable family-friendly community, close to parks, schools, shopping, and everyday amenities! (id:27476)

Property Highlights

MLS® Number
X14080690
Type
Single Family
Community Name
7711 - Barrhaven - Half Moon Bay
Ownership Type
Freehold
Parking Space Total
4

Building

Building Type
House
Storeys
2.00
Square Footage
1500 - 2000 sqft
Bathrooms Total
3
Bedrooms Above Ground
4
Bedrooms Total
4
Amenities
Fireplace(s)
Exterior Finish
Vinyl siding, Brick
Fireplace Present
Yes
Basement Type
N/A (Partially finished)
Basement Features
Building Heating Type
Forced air
Heating Fuel
Natural gas
Building Cooling Type
Central air conditioning

Utilities

Water
Municipal water
Utility Sewer
Sanitary sewer

Room Layout

Primary Bedroom
Second level
3.96 m x 3.86 m
Bathroom
Second level
3.12 m x 1.49 m
Bedroom 2
Second level
3.47 m x 2.41 m
Bathroom
Second level
2.92 m x 2.31 m
Bedroom 3
Second level
3.47 m x 3.14 m
Bedroom 4
Second level
3.37 m x 3.53 m
Living room
Main level
5.18 m x 3.6 m
Dining room
Main level
3.53 m x 3.27 m
Kitchen
Main level
3.55 m x 4.03 m
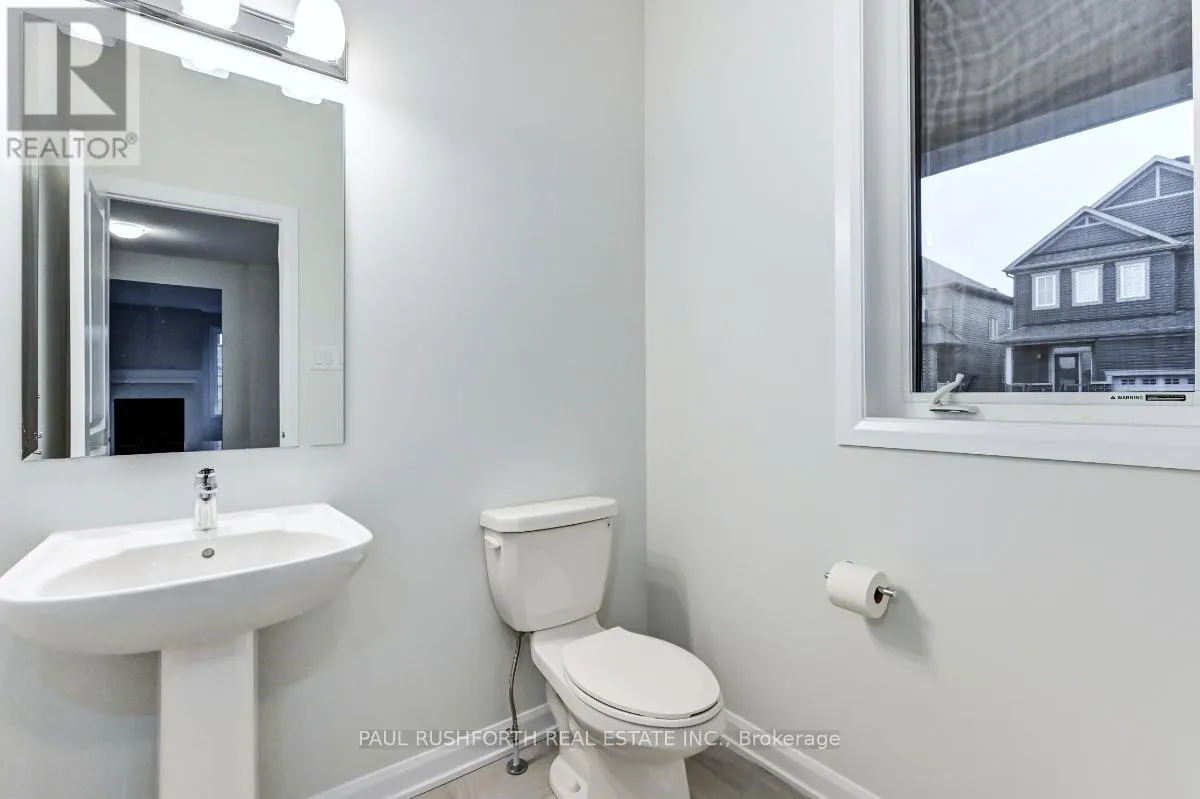
Bathroom
Main level
1.65 m x 1.8 m

Location

Learn more about this property
Listing provided by:
PAUL RUSHFORTH REAL ESTATE INC.
MLS® number:
X14080690
Agent:
Angela (angie) White
*Indicates required field
Name is required
Email is required
Please enter a valid phone number (e.g., 416-111-1111).

Community Spotlight: Homes For rent in Your Neighborhood