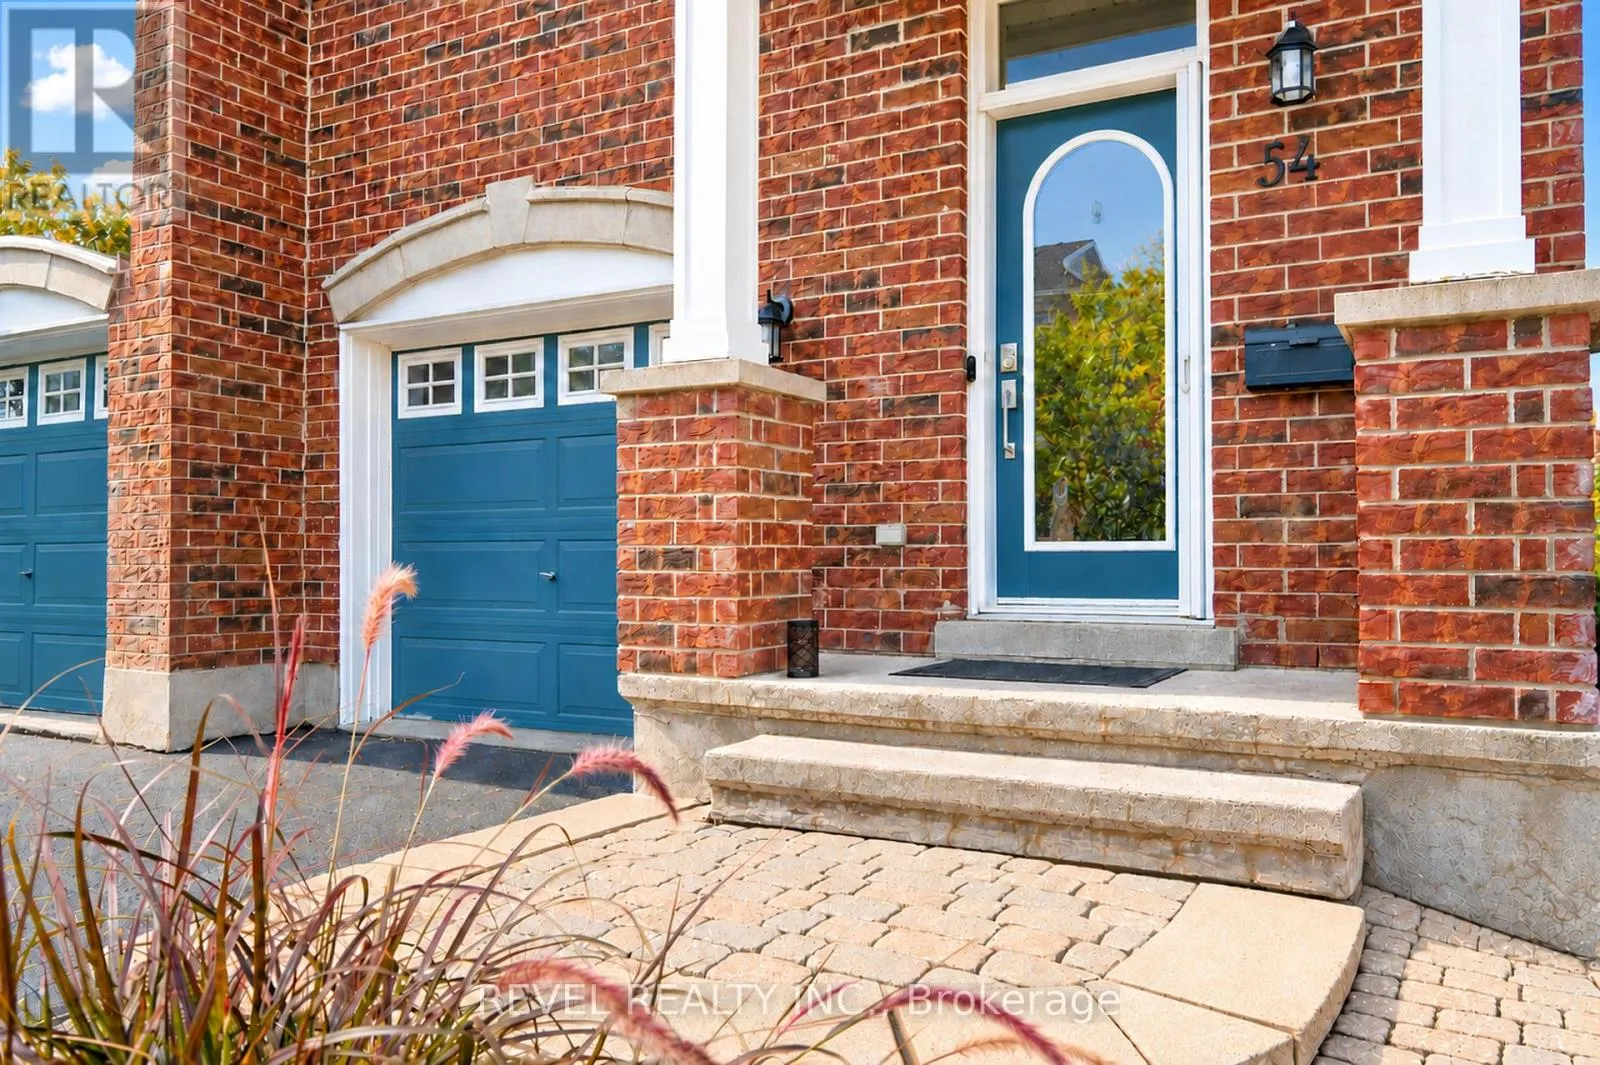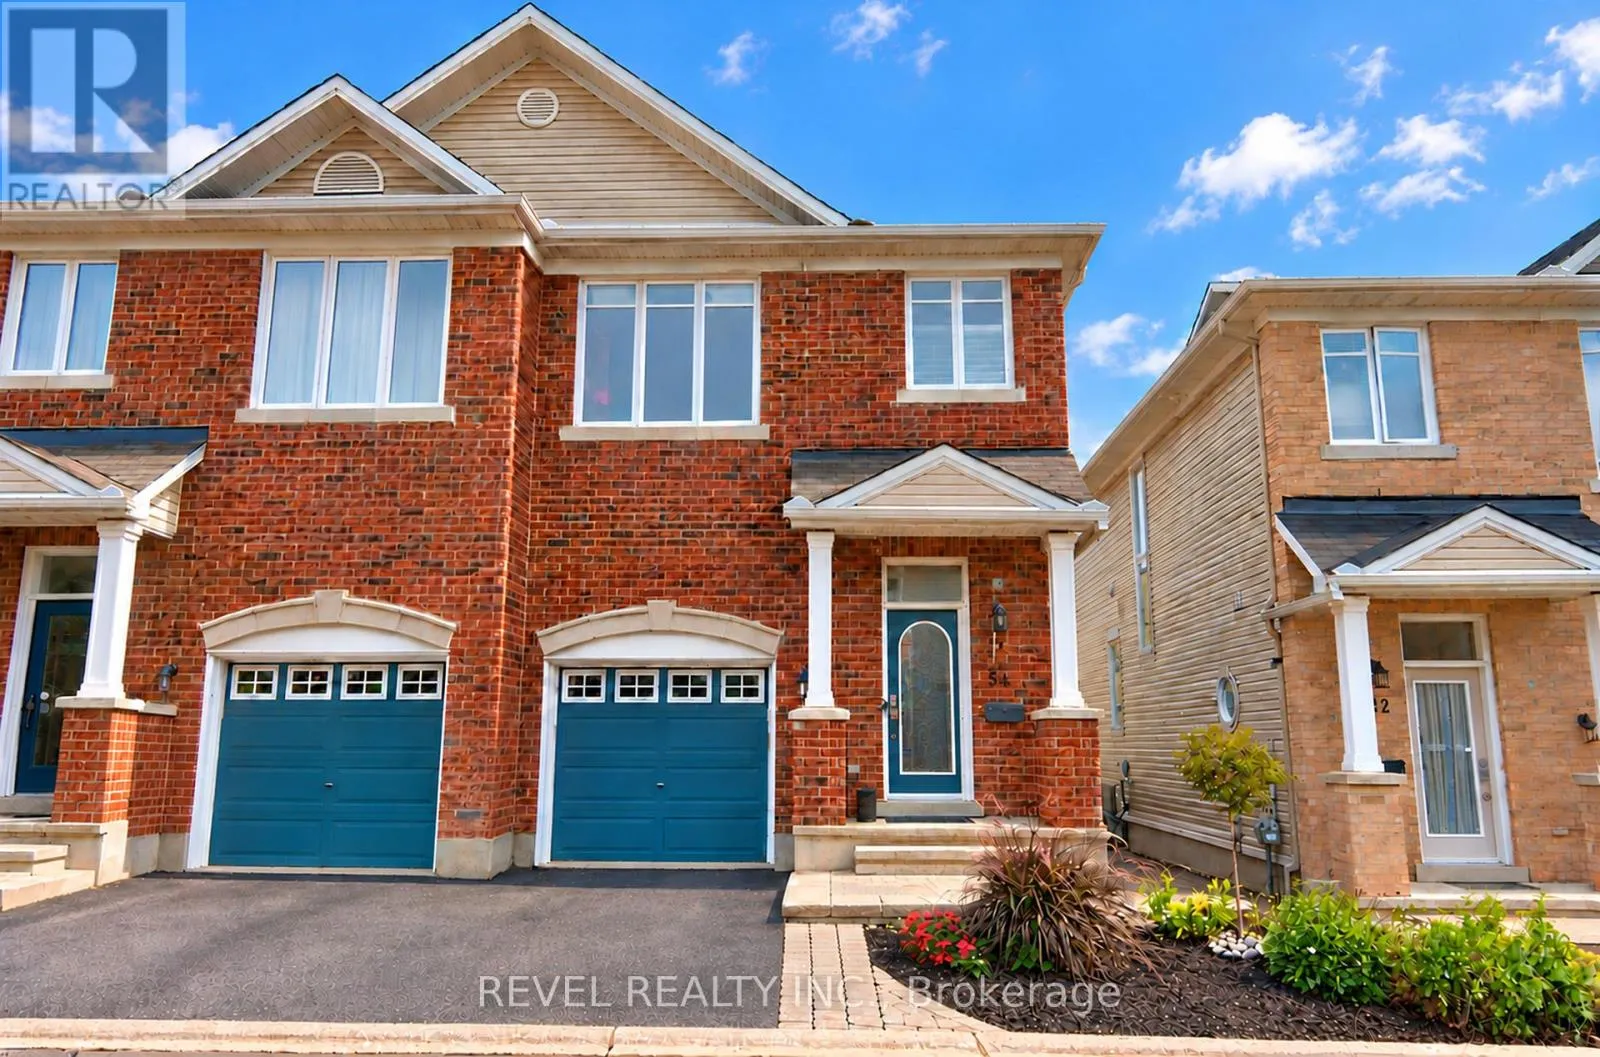
54 Encore Private, Ottawa, Ontario K2E 0A2

Listed for:
$765,000
3 beds
3 baths
Listed 6 days ago
House for rent: 54 Encore Private, Ottawa, Ontario K2E 0A2

View all 38 photos

About

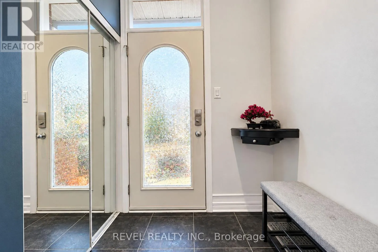
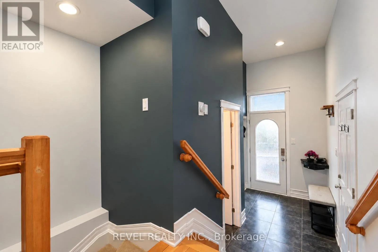
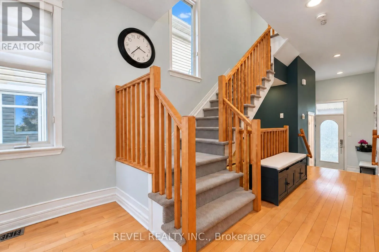
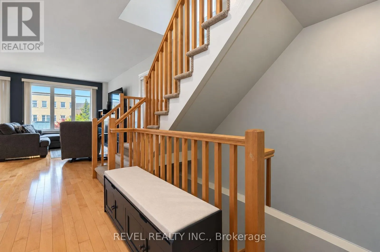
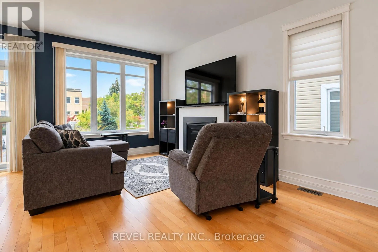
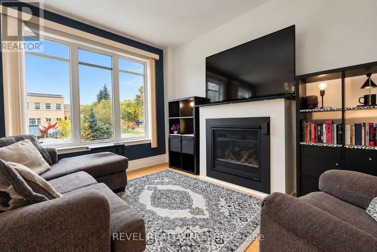
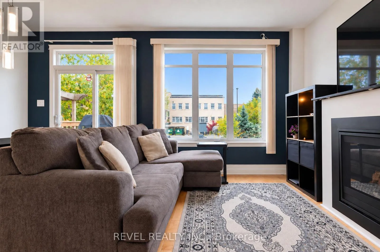
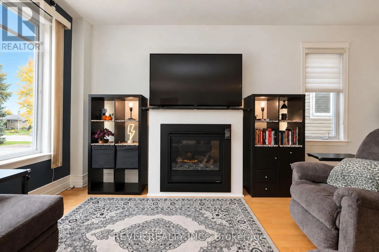
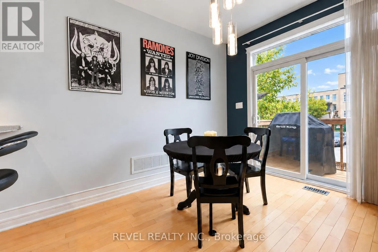
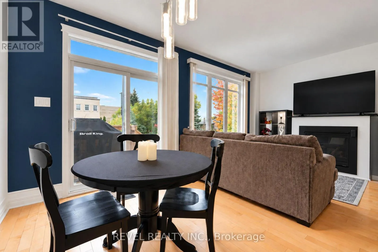
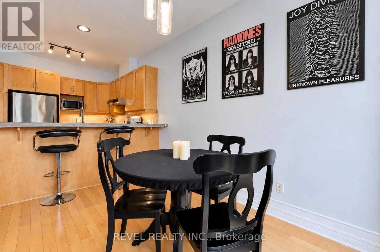
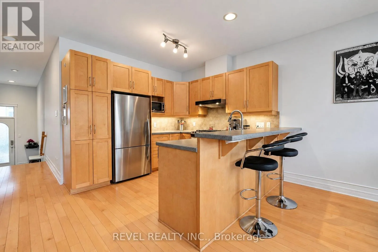
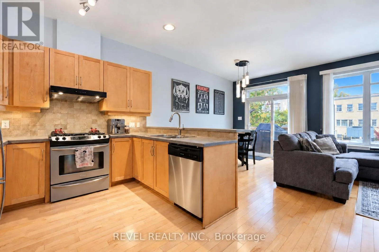
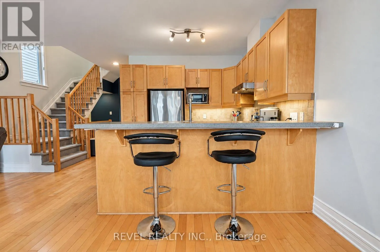
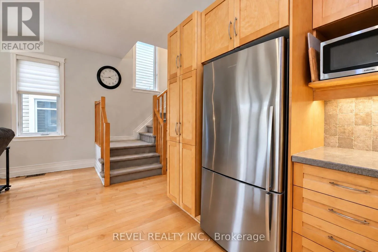
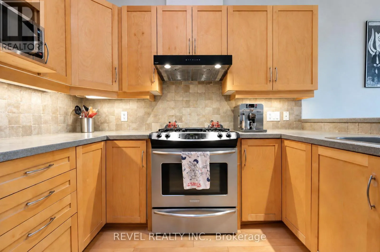
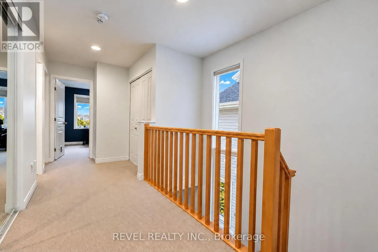
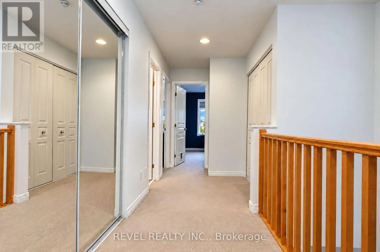
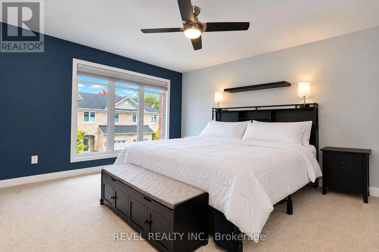
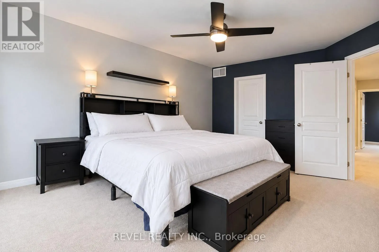
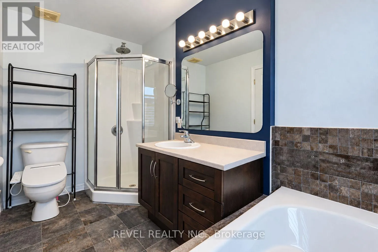
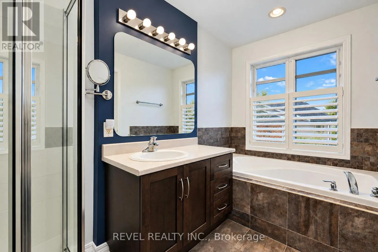
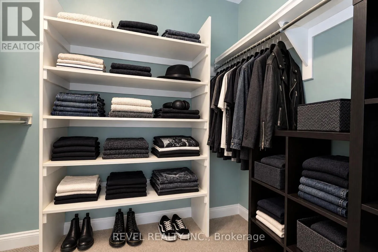
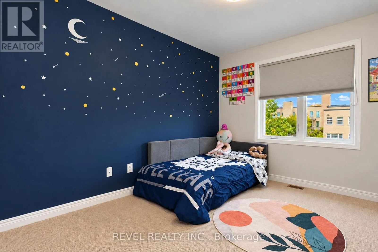
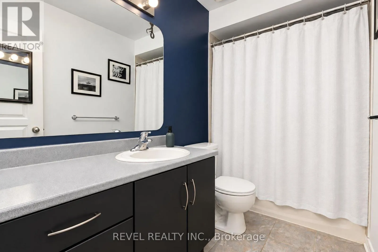
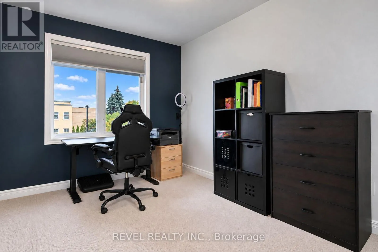
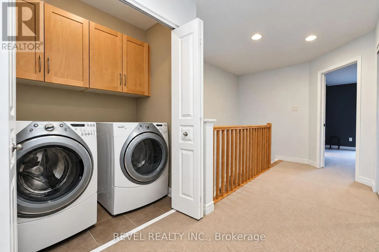
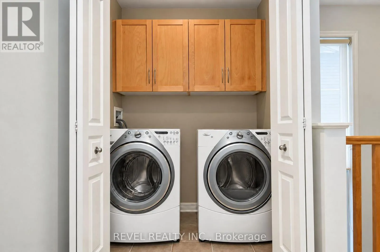
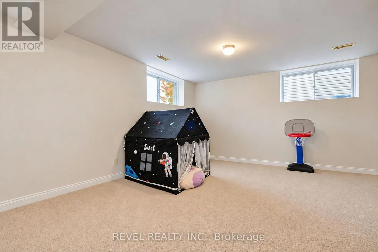
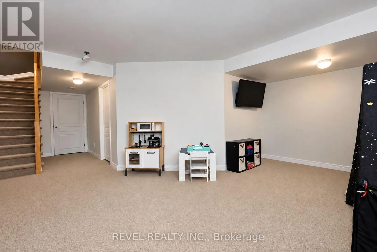
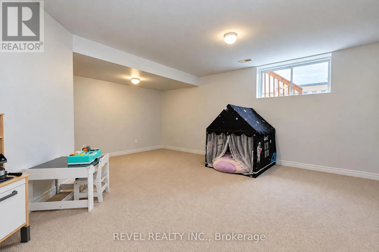
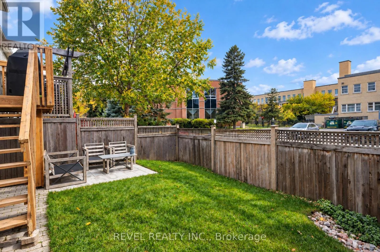
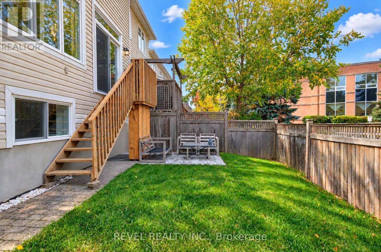
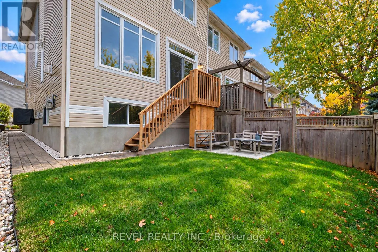
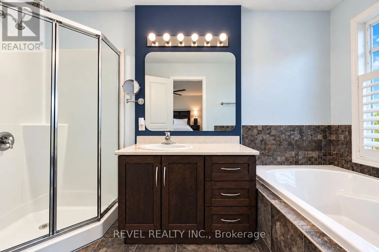
Baseline Rd to Farlane Blvd, right on Encore Pvt Welcome to 54 Encore Private, a stunning semi-detached home on a quiet private street. The bright, modern main level is open concept, with the kitchen, living room, and dining room flowing together around a cozy gas fireplace, ideal for everyday living and entertaining. Patio doors open onto a deck made for summer BBQs, which leads down to a grassy yard and an interlock patio area. Upstairs are three bedrooms, including a primary retreat with a walk-in closet and private ensuite. Second-floor laundry makes daily chores easy. The finished basement adds space for a family room, home gym, office or play area. An attached garage adds everyday convenience. All of this sits in a convenient location close to shopping, schools, parks and transit. This one is move-in ready, so book your showing today! POTL fee includes: snow clearing, repair and maintenance of the common elements. (id:27476)

Property Highlights

MLS® Number
X14088278
Type
Single Family
Community Name
7201 - City View/Skyline/Fisher Heights/Parkwood Hills
Maintenance Fee
125.00
Ownership Type
Freehold
Land Size
24.6 x 80.9 FT
Parking Space Total
2

Building

Building Type
House
Storeys
2.00
Square Footage
1100 - 1500 sqft
Bathrooms Total
3
Bedrooms Above Ground
3
Bedrooms Total
3
Amenities
Public Transit, Park
Exterior Finish
Brick
Fireplace Present
Yes
Basement Type
Full (Finished)
Basement Features
Building Heating Type
Forced air
Heating Fuel
Natural gas
Building Cooling Type
Central air conditioning

Utilities

Water
Municipal water
Utility Sewer
Sanitary sewer

Room Layout

Bathroom
Second level
2.81 m x 1.47 m
Primary Bedroom
Second level
3.78 m x 4.67 m
Bathroom
Second level
3.4 m x 1.77 m
Bedroom
Second level
2.84 m x 3.58 m
Bedroom
Second level
2.76 m x 3.22 m
Recreational, Games room
Lower level
5.38 m x 5.51 m
Foyer
Main level
2.74 m x 1.29 m
Living room
Main level
3.22 m x 5.28 m
Dining room
Main level
3.27 m x 2.46 m
Kitchen
Main level
4.06 m x 3.17 m
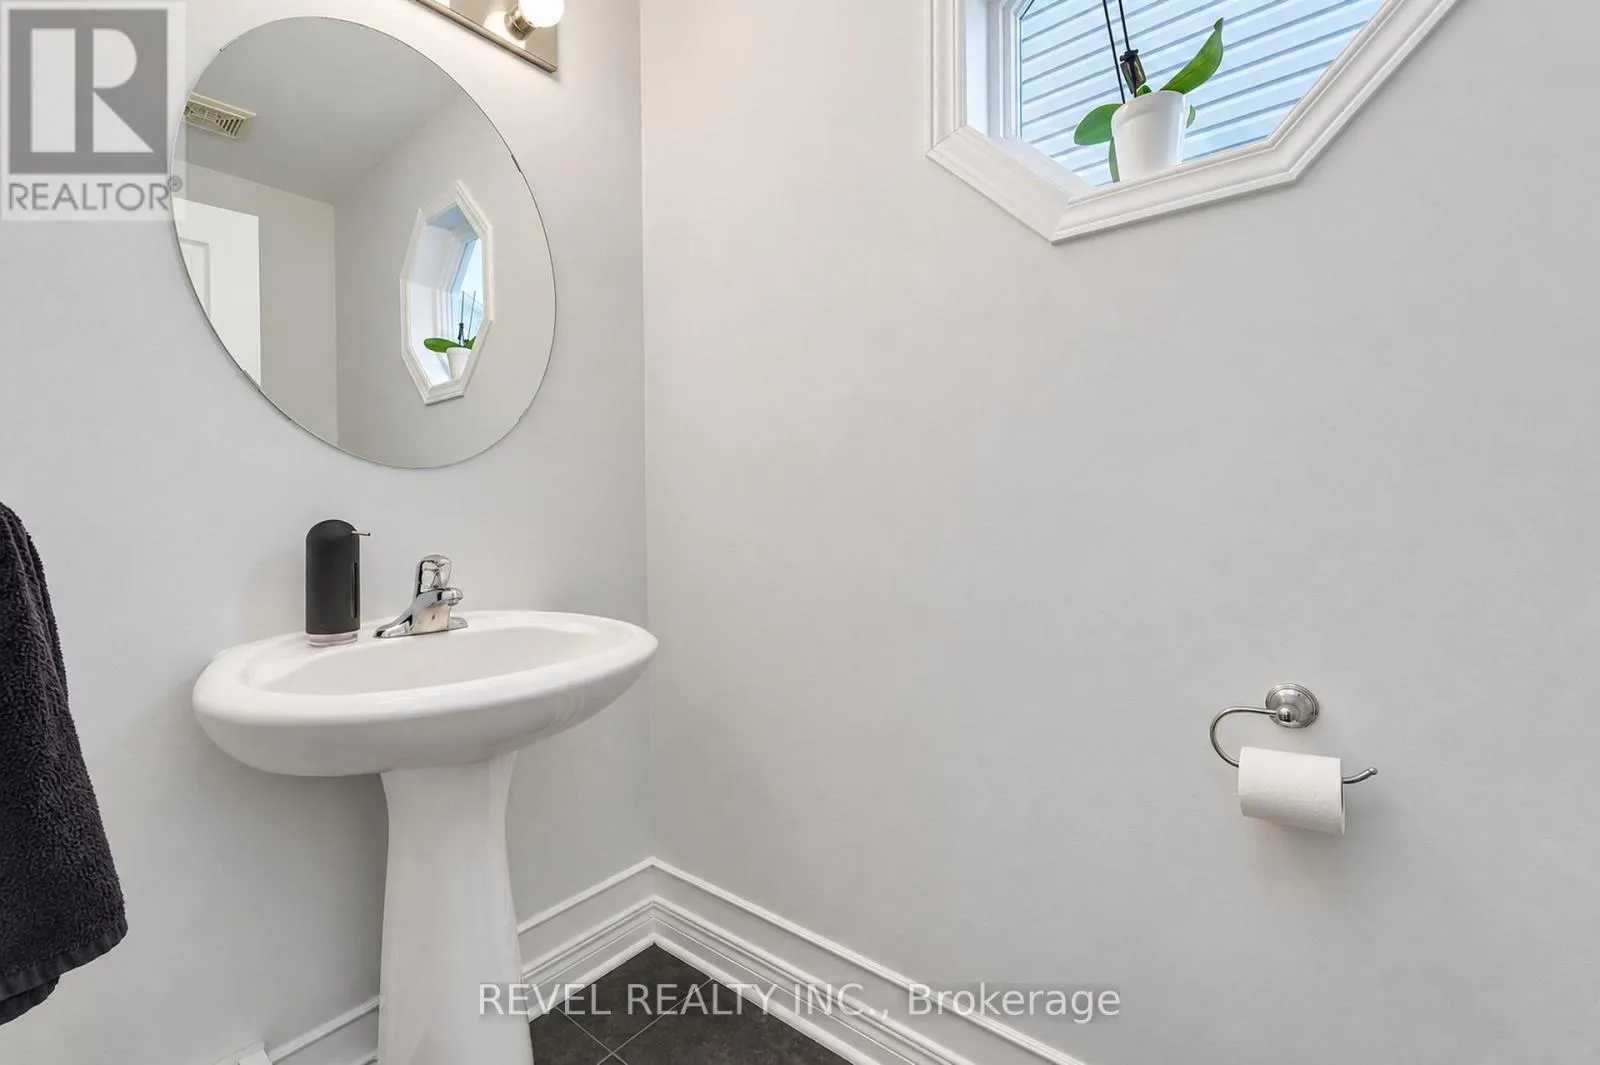
Bathroom
Main level
2.18 m x 1.04 m

Location

Learn more about this property
Listing provided by:
REVEL REALTY INC.
MLS® number:
X14088278
Agent:
Derek Hooper
*Indicates required field
Name is required
Email is required
Please enter a valid phone number (e.g., 416-111-1111).

Community Spotlight: Homes For sale in Your Neighborhood