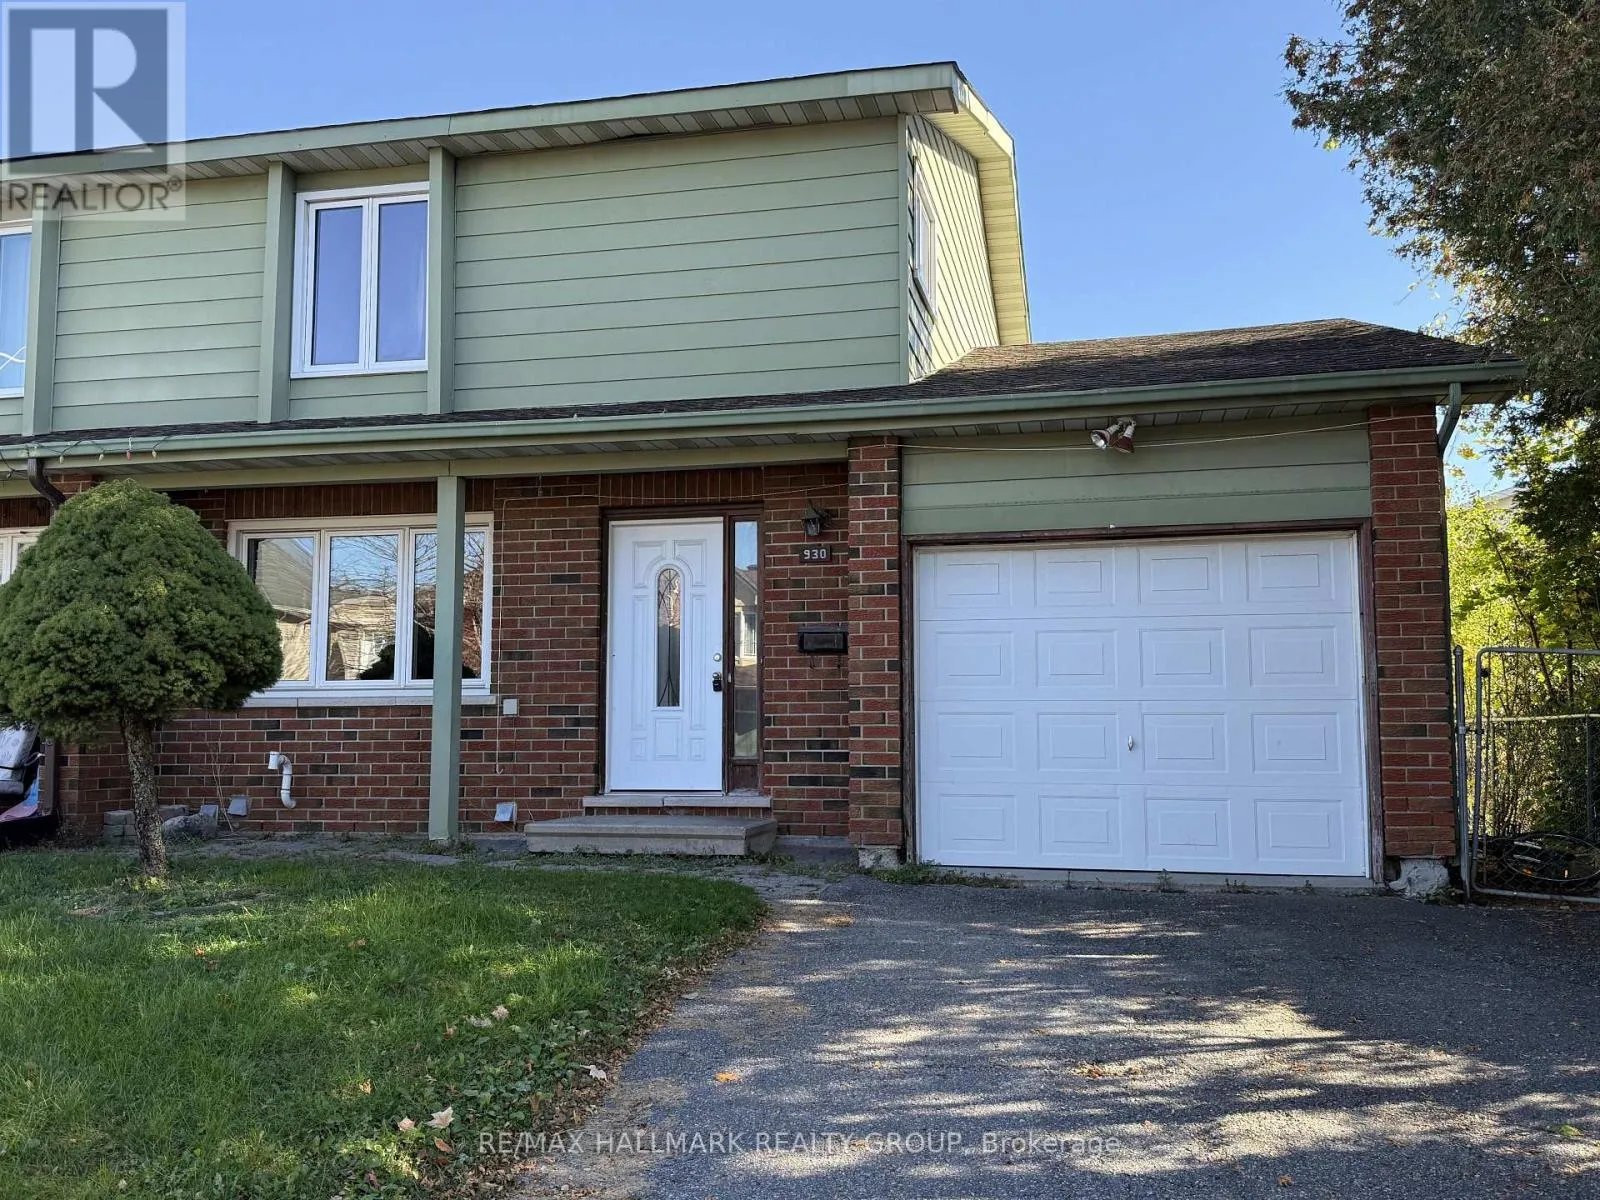
930 Cahill Drive W, Ottawa, Ontario K1V 9B5

Listed for:
$549,900
4 beds
4 baths
Listed 3 days ago
House for rent: 930 Cahill Drive W, Ottawa, Ontario K1V 9B5

View all 19 photos

About

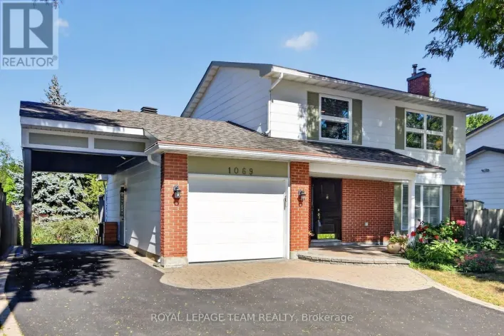
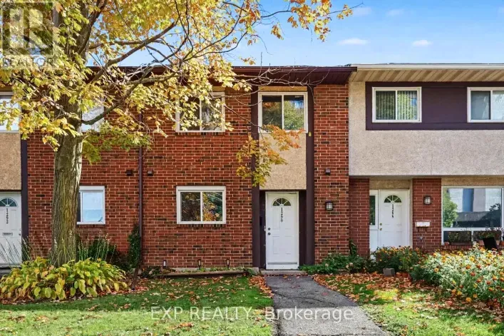
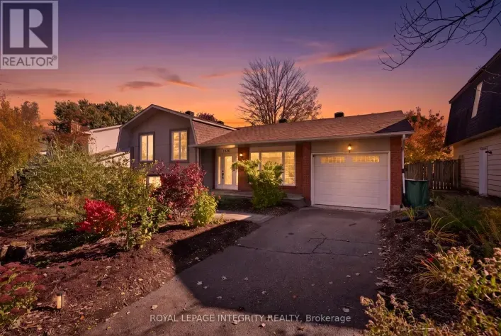
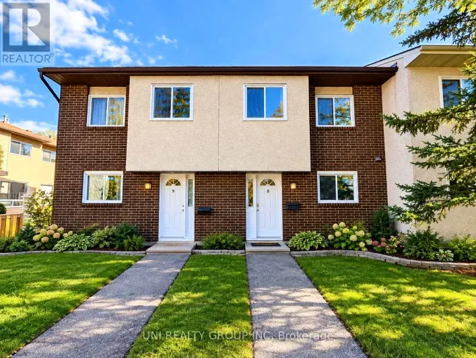
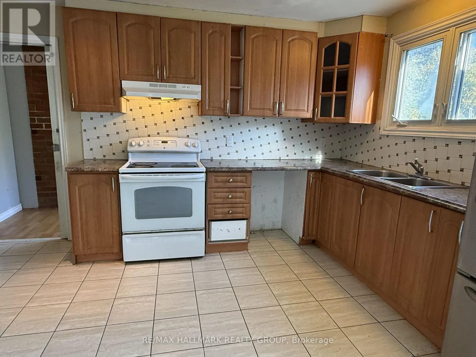
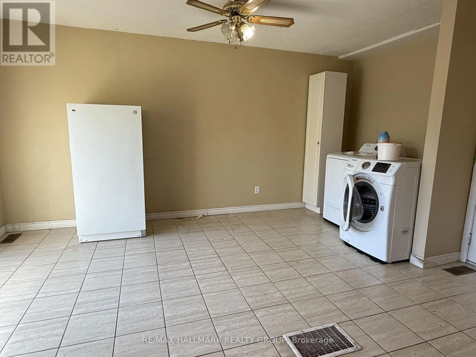
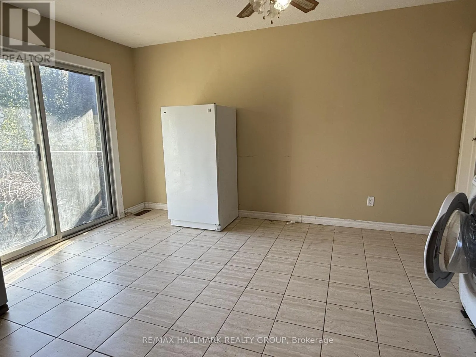
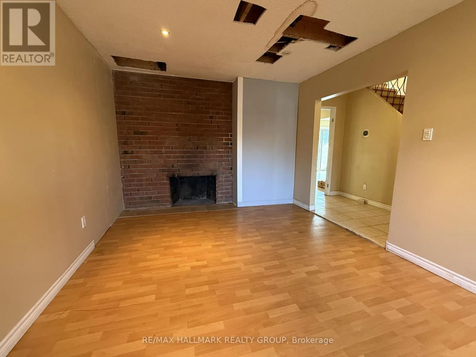
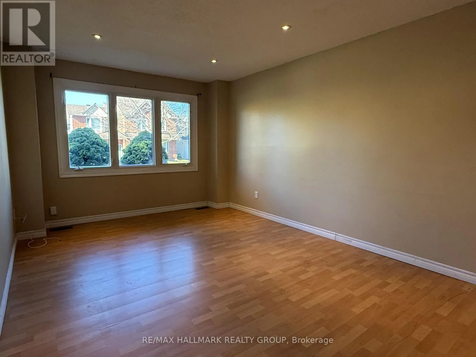
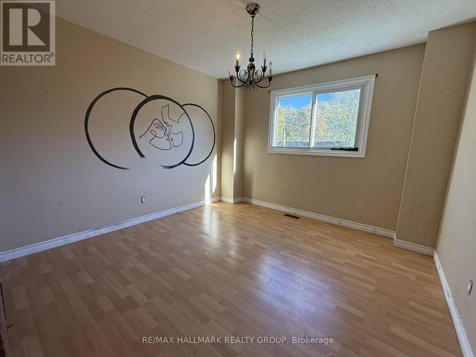
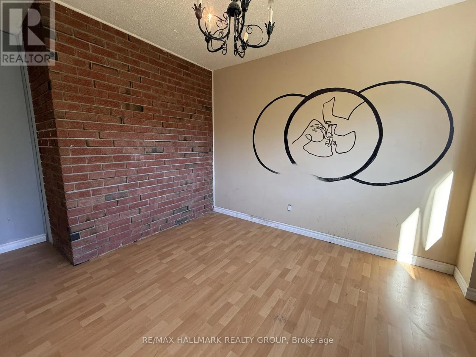
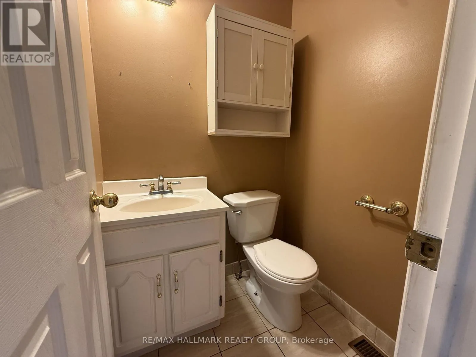
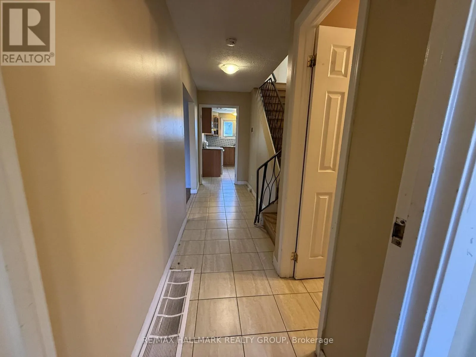
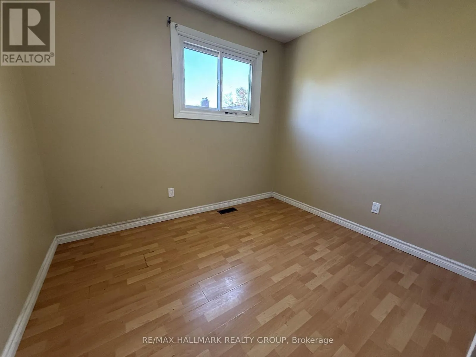
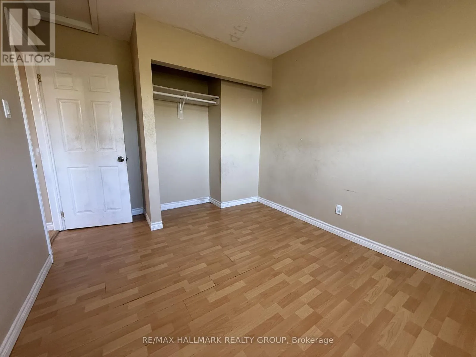
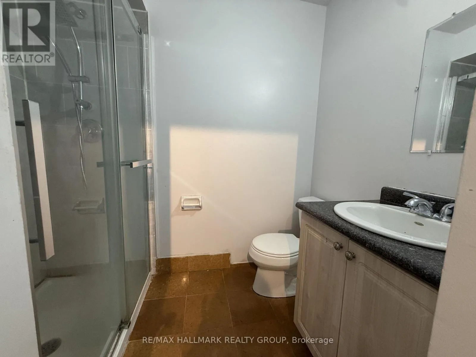
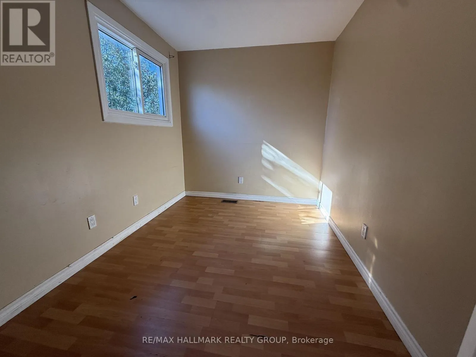
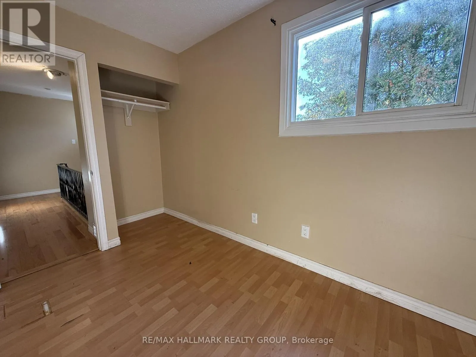
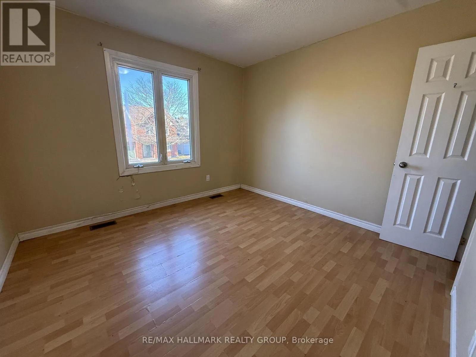
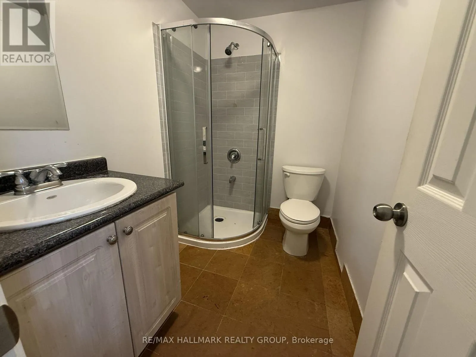
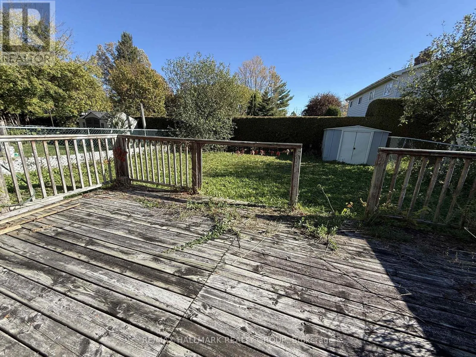
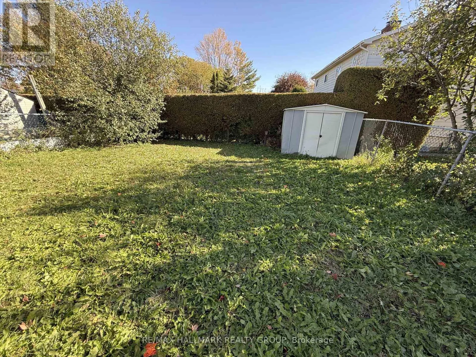
Cross Streets: McCarthy or Uplands. ** Directions: Hunt Club to McCarthy or Uplands. Fantastic opportunity in a great location close to parks, recreation, schools and transportation. This spacious semi offers a large living room with wood burning fireplace, formal dining room or main floor family room and eat in kitchen with access to rear deck. Four bedrooms on the second level include two 3 piece baths. The versatile lower level is currently used as an inlaw suite with full kitchen, living area, 4 piece bath and two rooms. Ideal for a handy person that can return the sparkle to this spacious home. Sold Under Power Of Sale therefore As Is. (id:27476)

Property Highlights

MLS® Number
X14094384
Type
Single Family
Community Name
4805 - Hunt Club
Ownership Type
Freehold
Land Size
36.3 x 100 FT
Parking Space Total
2

Building

Building Type
House
Storeys
2.00
Square Footage
1500 - 2000 sqft
Bathrooms Total
4
Bedrooms Above Ground
4
Bedrooms Total
4
Amenities
Fireplace(s)
Exterior Finish
Brick Facing
Fireplace Present
Yes
Basement Type
Full (Finished)
Basement Features
Building Heating Type
Forced air
Heating Fuel
Natural gas
Building Cooling Type
Central air conditioning

Utilities

Water
Municipal water
Utility Sewer
Sanitary sewer

Room Layout

Primary Bedroom
Second level
4.75 m x 3.12 m
Bedroom 2
Second level
3.04 m x 3.64 m
Bathroom
Second level
Measurements not available
Bedroom 3
Second level
3.04 m x 2.54 m
Bedroom 4
Second level
3 m x 3 m
Bathroom
Second level
Measurements not available
Kitchen
Basement
3.04 m x 2.96 m
Bedroom 5
Basement
2.96 m x 2.96 m
Bedroom
Basement
2.96 m x 2.96 m
Bathroom
Basement
Measurements not available
Kitchen
Main level
3.04 m x 2.47 m
Living room
Main level
4.57 m x 3.06 m
Dining room
Main level
3.04 m x 4.57 m
Family room
Main level
3.04 m x 2.87 m

Location

Learn more about this property
Listing provided by:
RE/MAX HALLMARK REALTY GROUP
MLS® number:
X14094384
Agent:
Liam Kealey
*Indicates required field
Name is required
Email is required
Please enter a valid phone number (e.g., 416-111-1111).

Street Spotlight - For sale