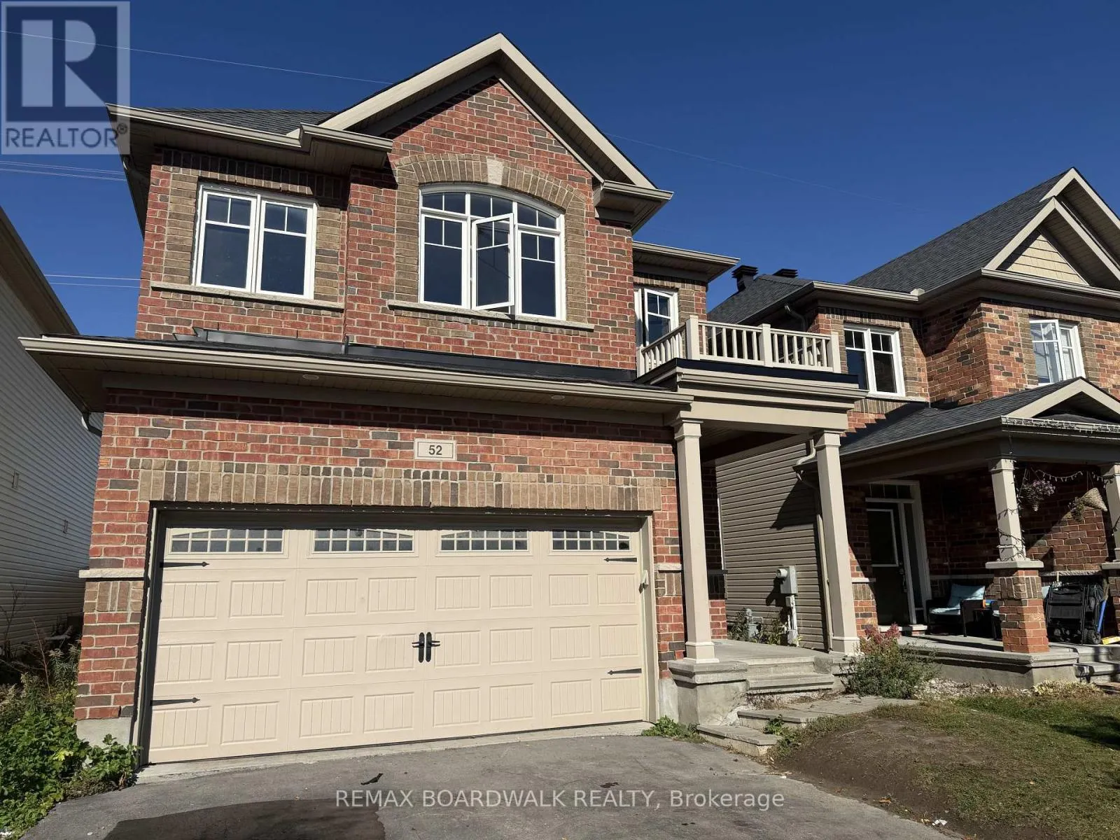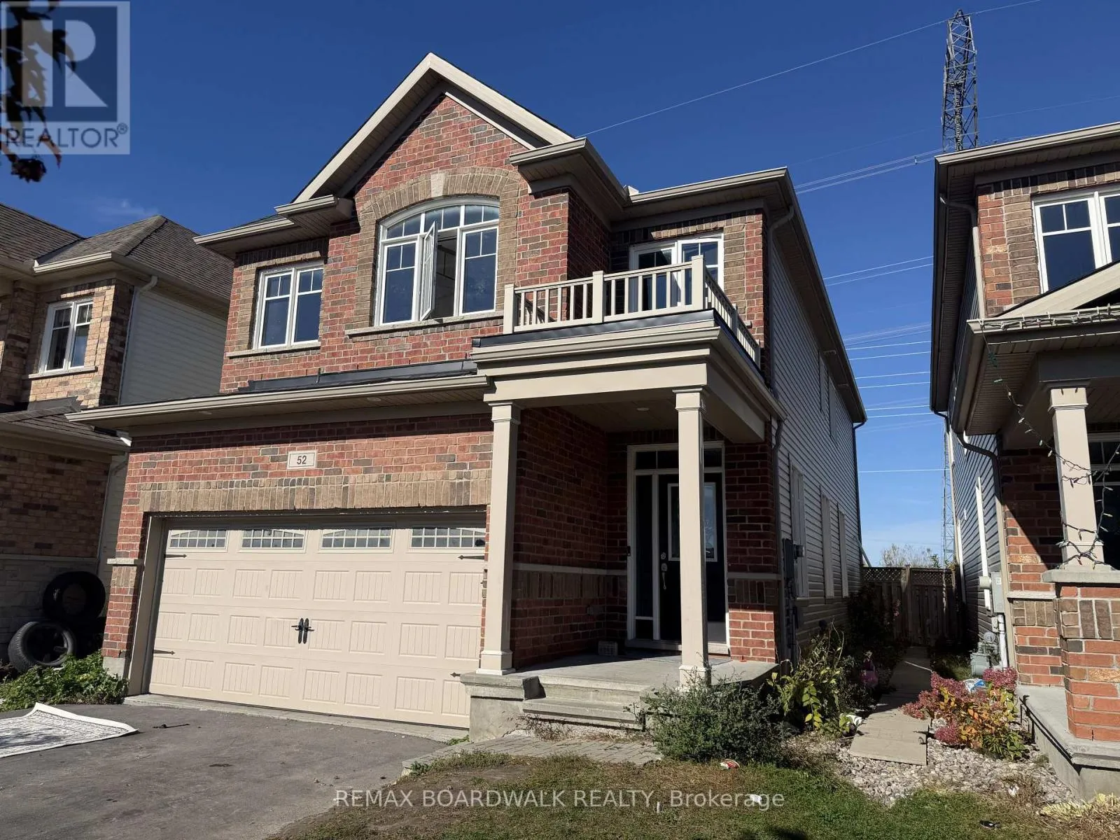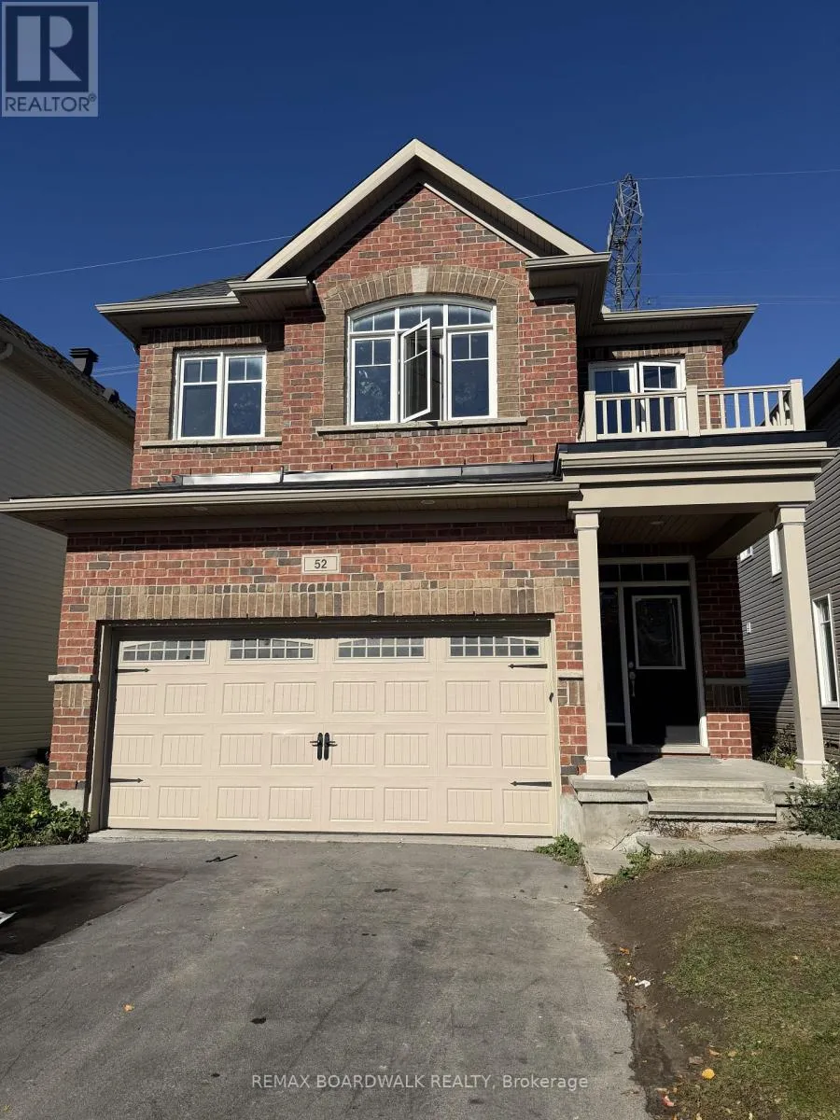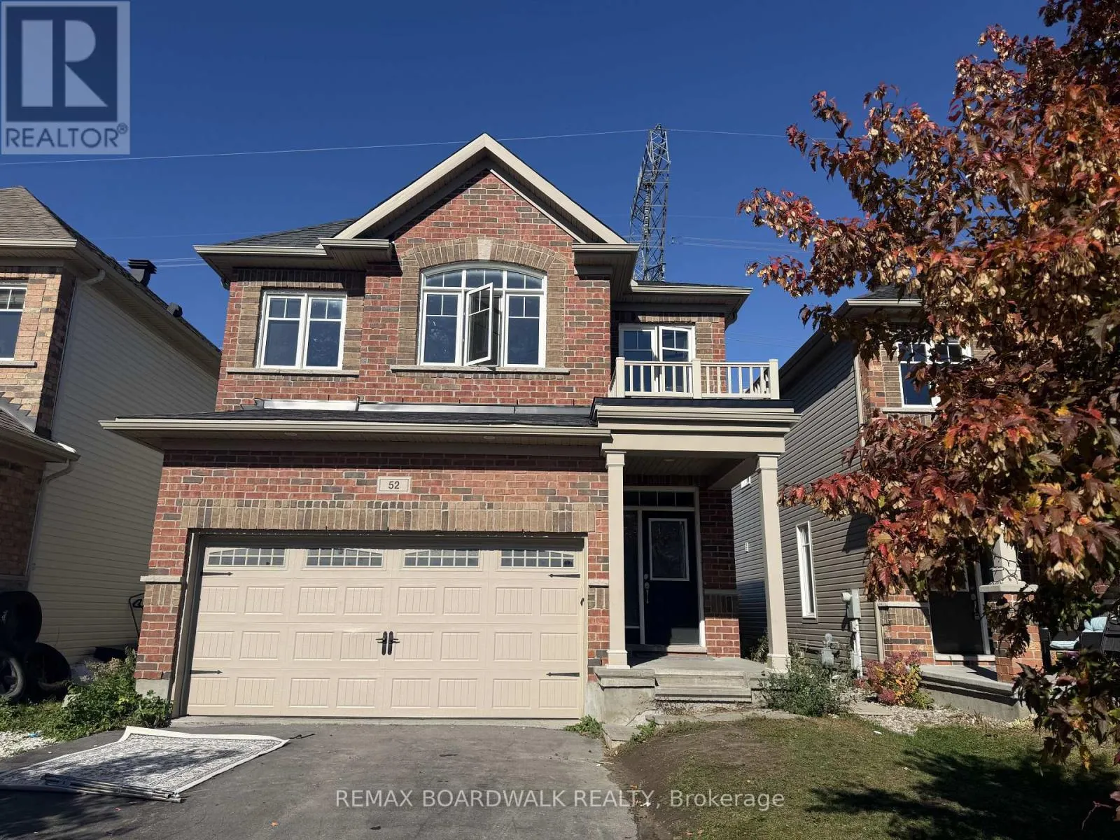
52 Tapadero Avenue, Ottawa, Ontario K2V 0E1

Listed for:
$799,900
4 beds
4 baths
Listed 2 days ago
House for rent: 52 Tapadero Avenue, Ottawa, Ontario K2V 0E1

View all 4 photos

About

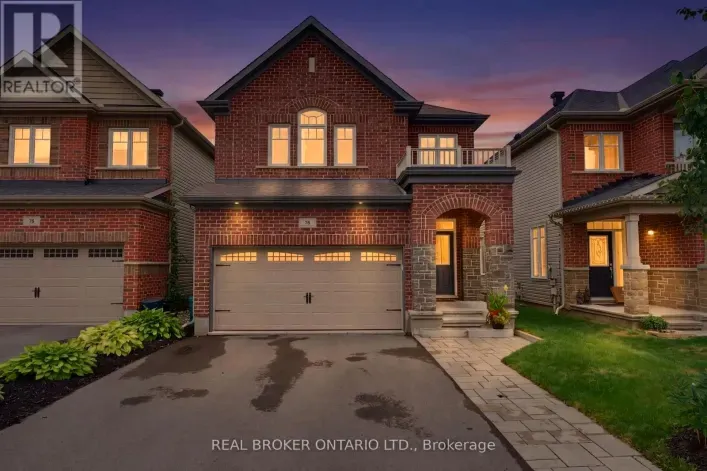
Cross Streets: Abbott Street and Rouncey Road. ** Directions: From Hwy 417, take the Terry Fox Drive exit and turn right onto Terry Fox Drive. At the roundabout, turn right onto Abbott Street, continue onto Rouncey Road, then turn right onto Tapadero Avenue. Welcome to 52 Tapadero Avenue, located in the sought-after community of Blackstone in Stittsville. This two-storey detached home offers 4 bedrooms and 3 bathrooms, with a spacious layout and convenient access to schools, parks, recreation, amenities and nature trails. The main level features an open-concept living and kitchen area, with hardwood flooring and a centre island. Patio doors lead to the fenced backyard. The second level offers three bedrooms, a full bathroom and a convenient laundry room. The primary bedroom features a walk-in closet and a 4-piece ensuite. The finished lower level offers a wealth of possibilities, providing valuable additional living space that can be tailored to suit your needs. Whether you envision a home gym, home office, media room, kids' playroom, hobby space, or a comfortable family retreat, the flexible layout offers plenty of potential to make it your own. (id:27476)

Property Highlights

MLS® Number
X14109040
Type
Single Family
Community Name
9010 - Kanata - Emerald Meadows/Trailwest
Ownership Type
Freehold
Land Size
33 x 98.4 FT
Parking Space Total
4

Building

Building Type
House
Storeys
2.00
Square Footage
2000 - 2500 sqft
Bathrooms Total
4
Bedrooms Above Ground
4
Bedrooms Total
4
Amenities
Fireplace(s) Park, Public Transit, Schools
Exterior Finish
Brick
Fireplace Present
Yes
Basement Type
Full (Finished)
Basement Features
Building Heating Type
Forced air
Heating Fuel
Natural gas
Building Cooling Type
Central air conditioning

Utilities

Water
Municipal water
Utility Sewer
Sanitary sewer

Room Layout

Primary Bedroom
Second level
4.36 m x 5.33 m
Bedroom
Second level
5.25 m x 4.54 m
Bedroom
Second level
3.35 m x 4.14 m
Bedroom
Second level
3.27 m x 2.76 m
Laundry room
Second level
2.74 m x 2.48 m
Living room
Main level
3.22 m x 5.99 m
Kitchen
Main level
4.01 m x 3.42 m
Dining room
Main level
2.61 m x 2.81 m
Family room
Main level
4.85 m x 3.7 m

Location

Learn more about this property
Listing provided by:
REMAX BOARDWALK REALTY
MLS® number:
X14109040
Agent:
Ian Stirling
*Indicates required field
Name is required
Email is required
Please enter a valid phone number (e.g., 416-111-1111).