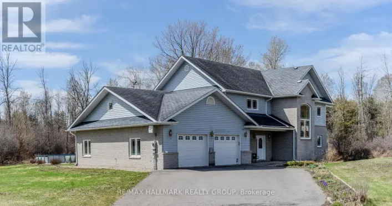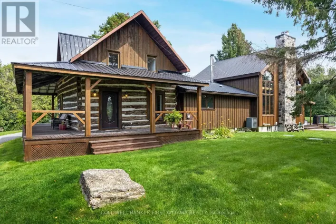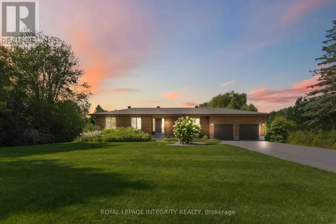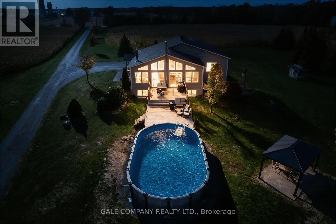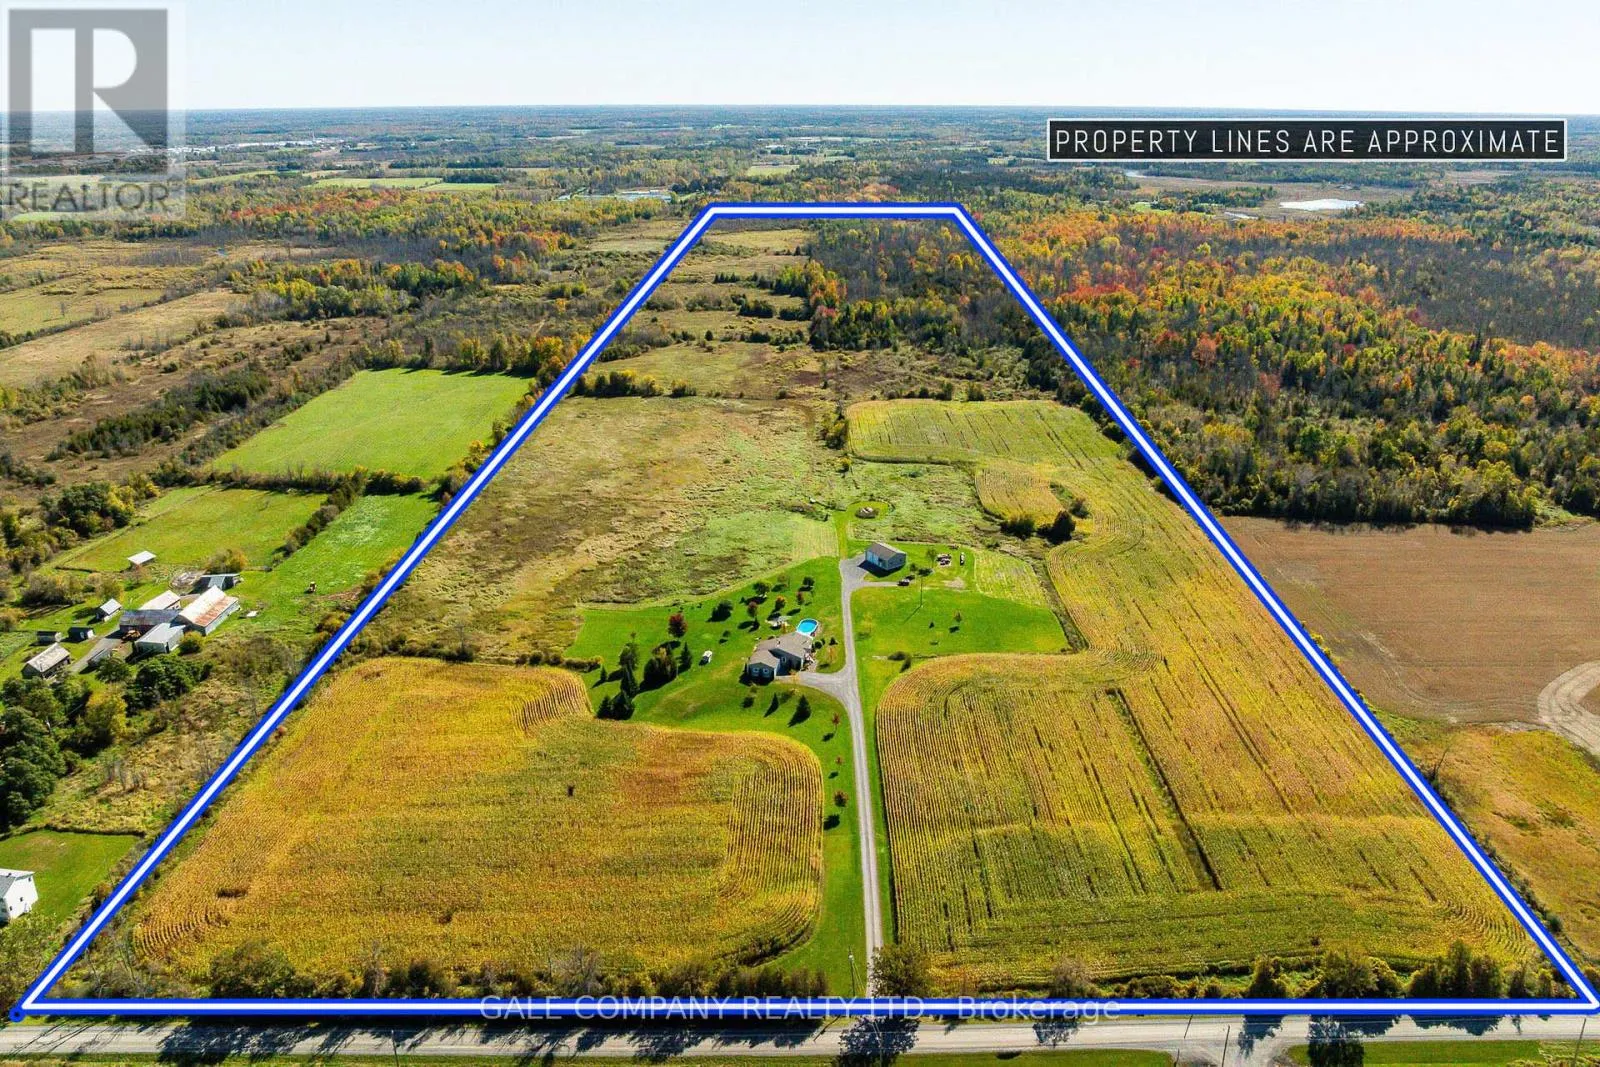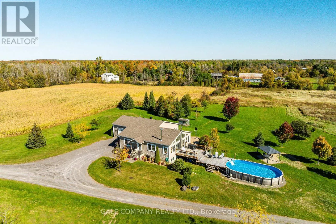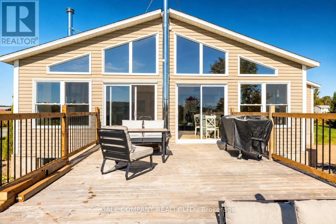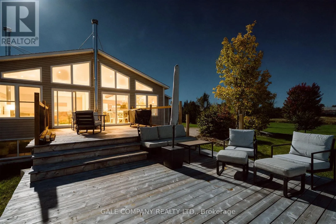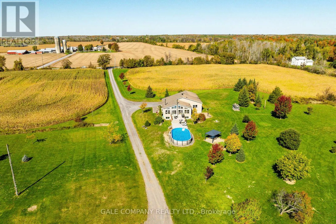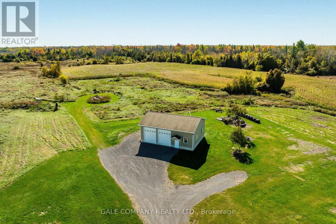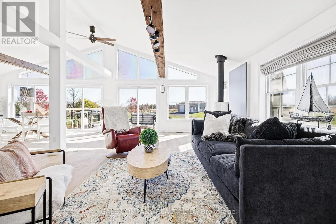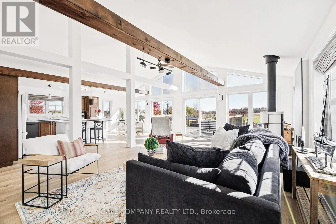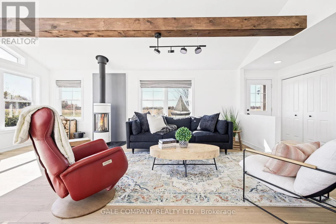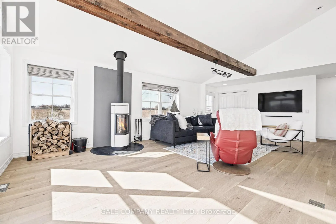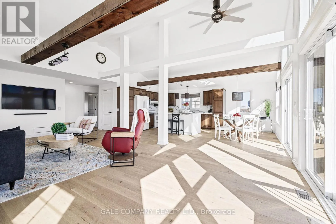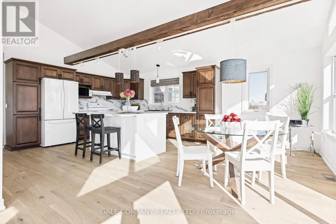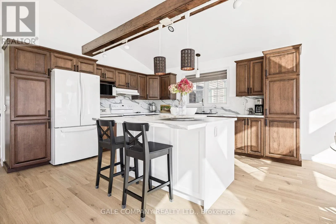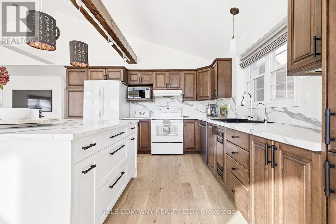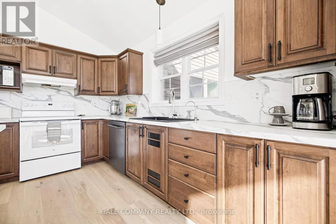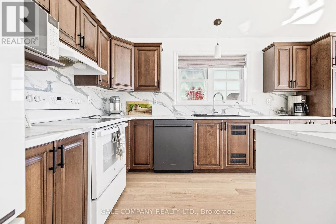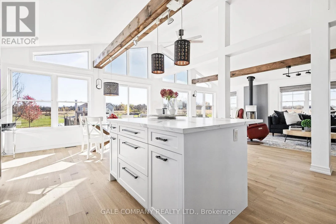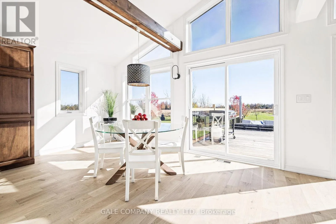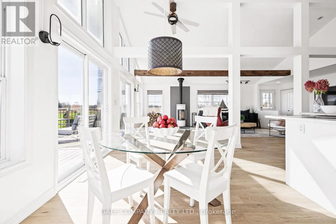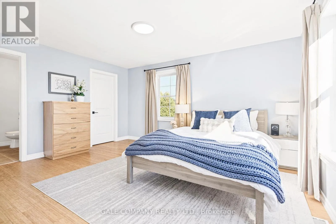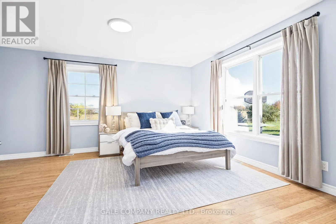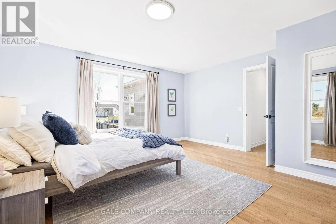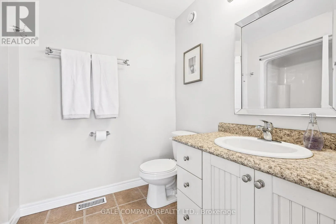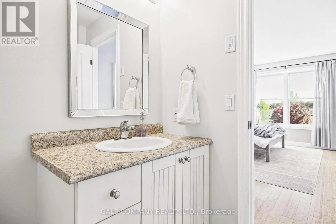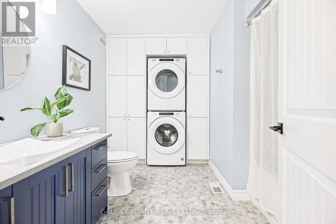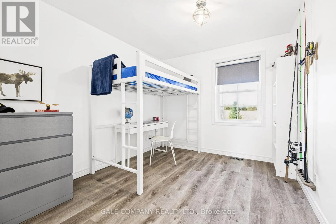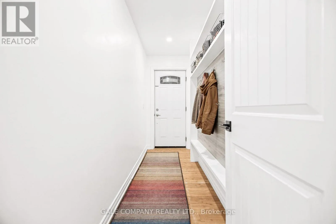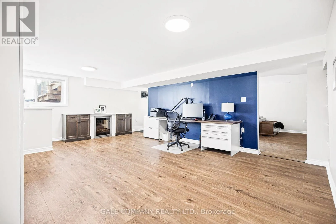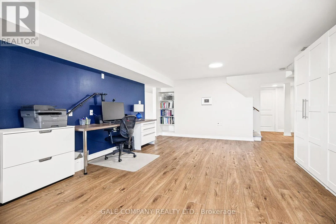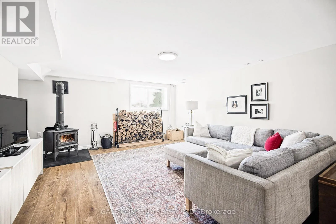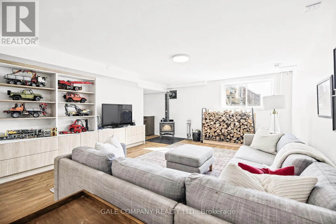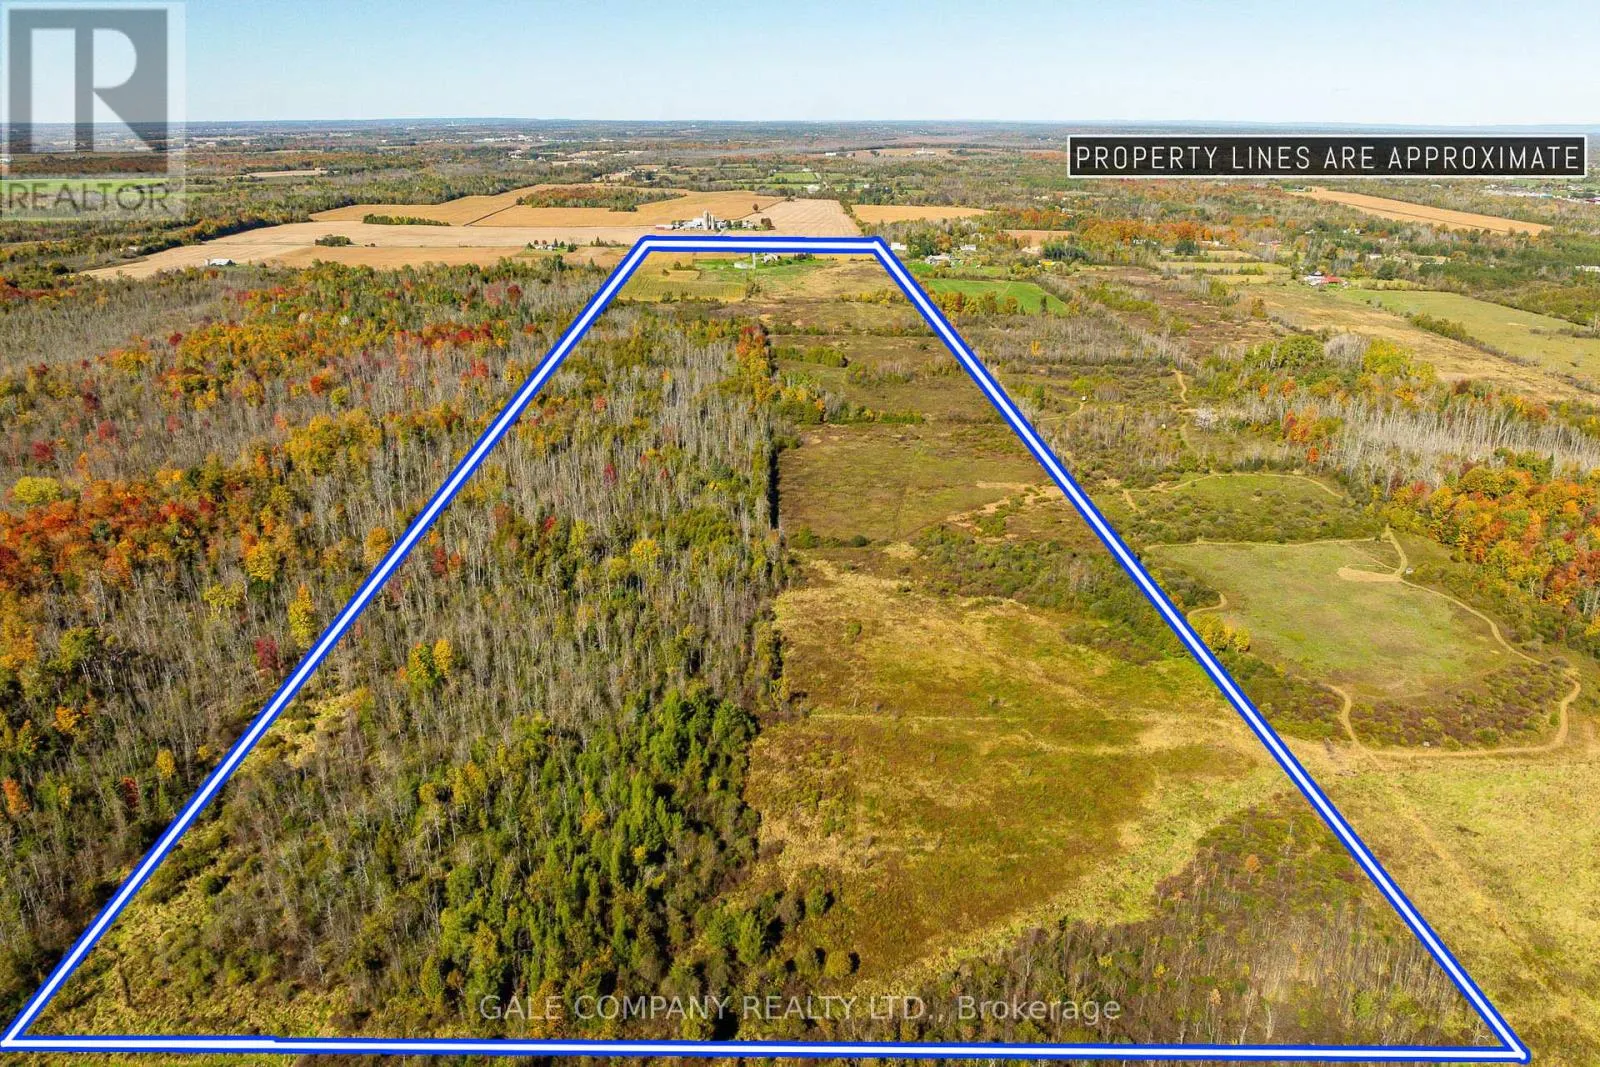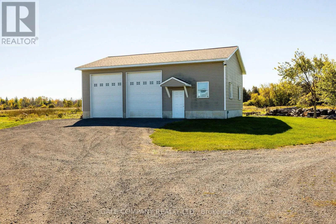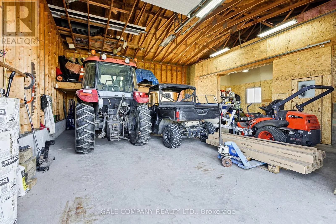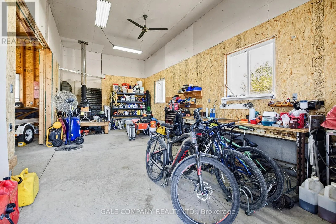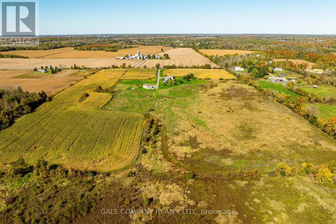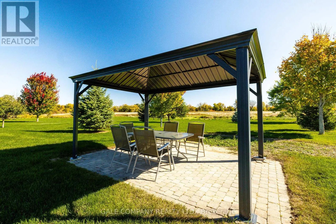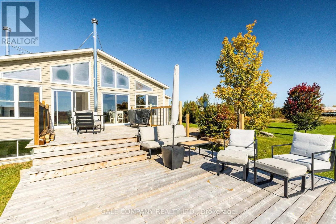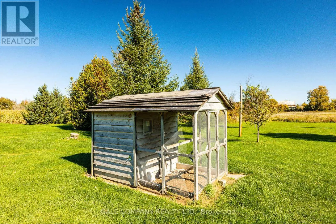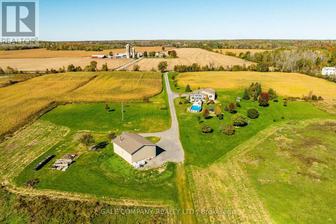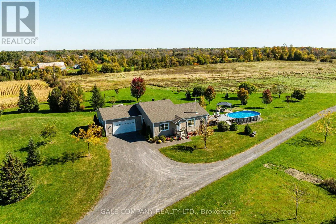
Cross Streets: Ashton Station Rd. ** Directions: HWY 7 to the Ashton Station Rd. Left on McLinton, property is on the right. Imagine coming home to 102 acres of beautiful countryside, where there's room to breathe, explore and enjoy everything country living has to offer! At the heart of this 3 bedroom, 2 bathroom bungalow is a stunning open concept great room with soaring vaulted ceilings, a wall of windows framing incredible views of the property and plenty of space for that oversized Christmas tree! Picture family and friends gathered around the stunning (Hearthstone Bari rotating) wood stove while you're entertaining from the kitchen's large new island. Busy families will appreciate the convenience of main floor laundry and a practical mudroom with access to the attached 2 car garage. The primary suite offers a walk-in closet and ensuite, while the finished lower level provides a cozy family room with a second wood stove, office and flexible space for hobbies or play. With today's rising energy costs, this home's geothermal heating and cooling is a real bonus, offering energy efficient comfort year round without relying on costly heating fuels! Summer days are made for enjoying the salt water pool and sun deck, endless possiblilties open up within the 30' x 40' (2013) garage with two large doors and a wood heated workshop for hobbyists, car enthusiasts, equipment storage, a home based business or even a barn conversion. With a mix of tillable land and bush, there's room for hunting, exploring, horses, paddocks or your dream hobby farm, complete with an existing chicken coop. All the peace, privacy and freedom of country living, just minutes from Stittsville, Carleton Place and their many amenities! (id:27476)