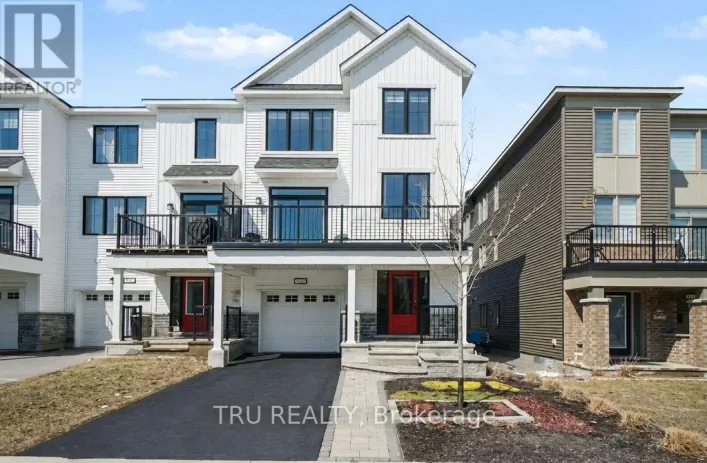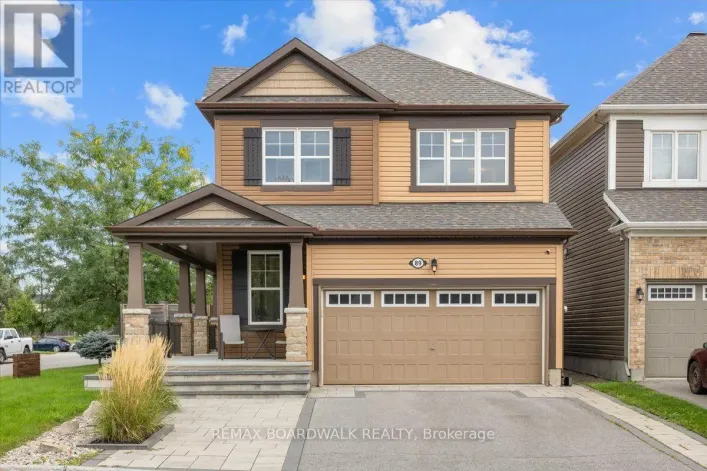
2506 Stone Cove Crescent, Ottawa, Ontario K2J 0T3

Listed for:
$759,000
3 beds
3 baths
Listed 20 days ago
House for rent: 2506 Stone Cove Crescent, Ottawa, Ontario K2J 0T3

View all 30 photos

About

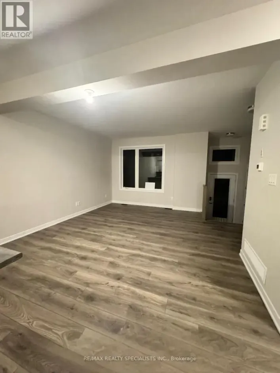
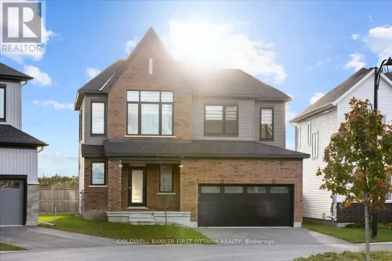
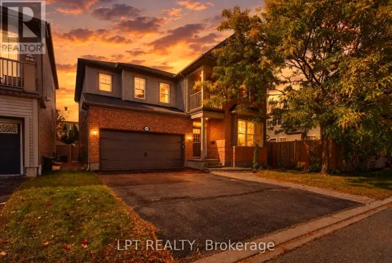
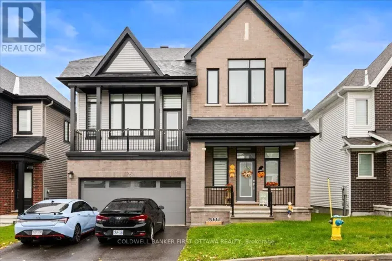
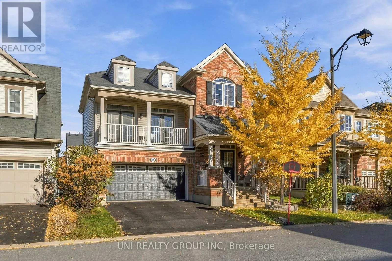
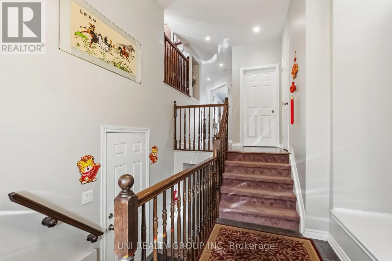
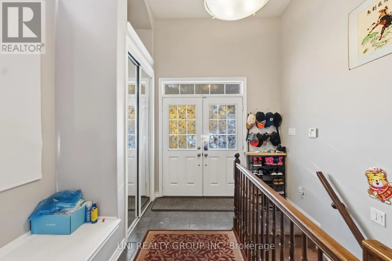
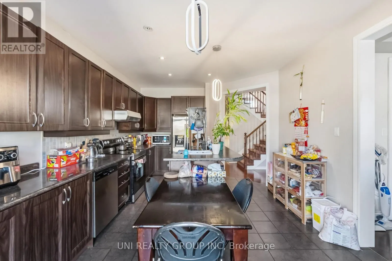
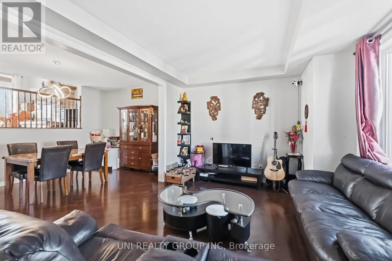
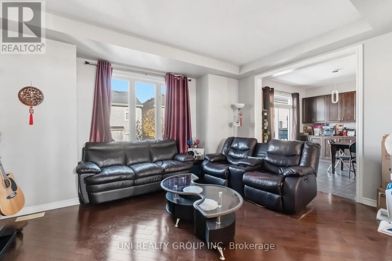
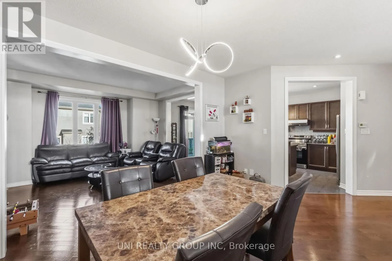
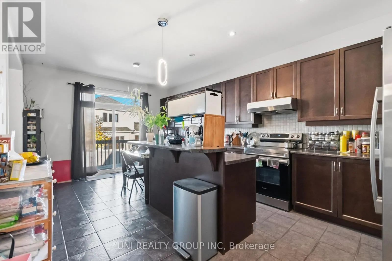
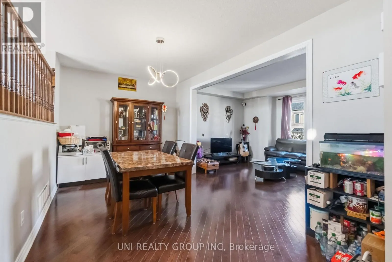
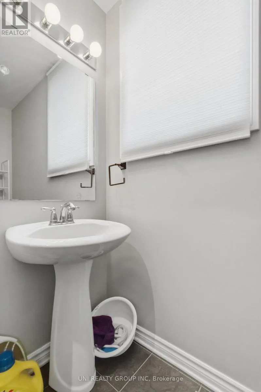
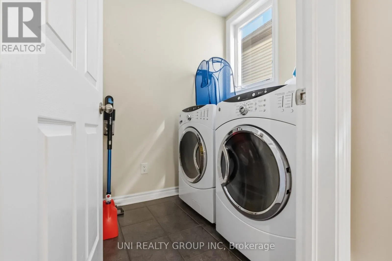
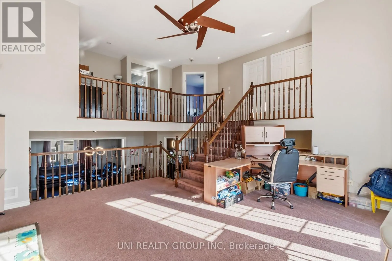
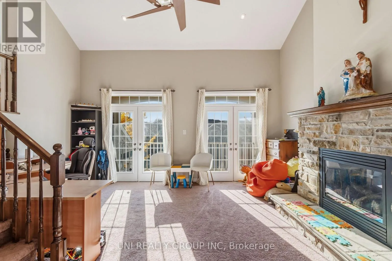
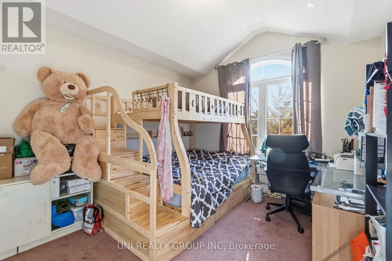
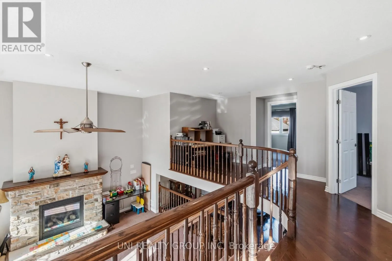
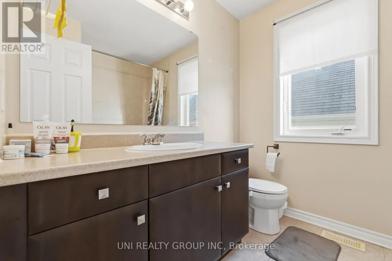
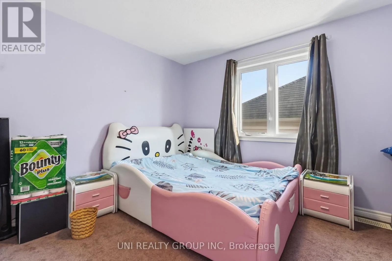
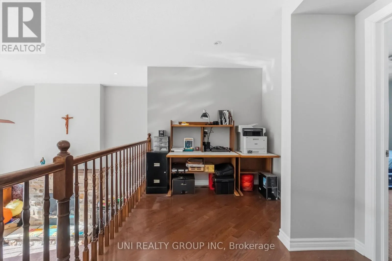
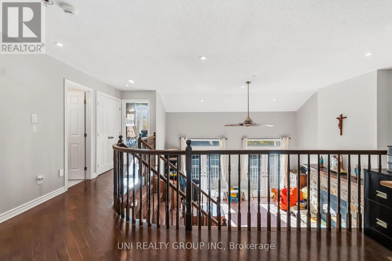
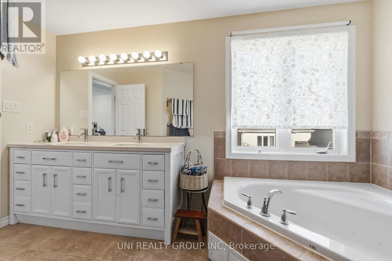
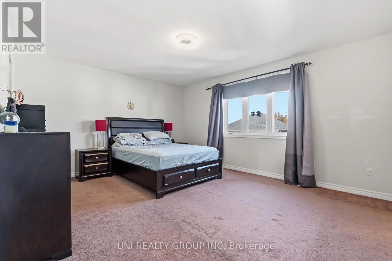
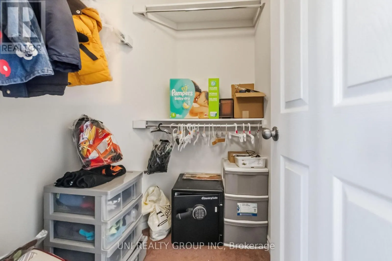
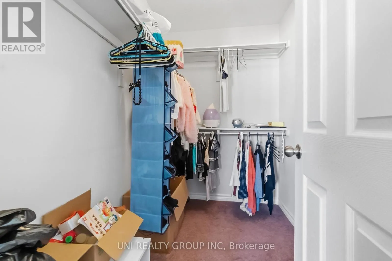
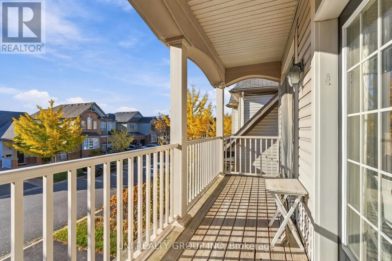
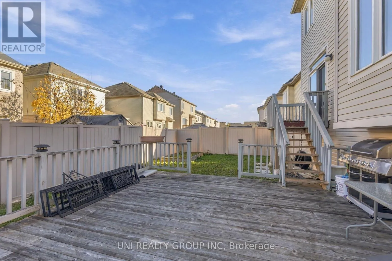
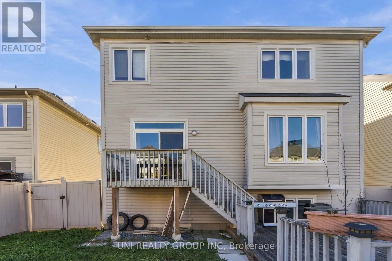
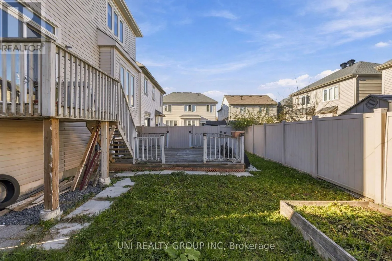
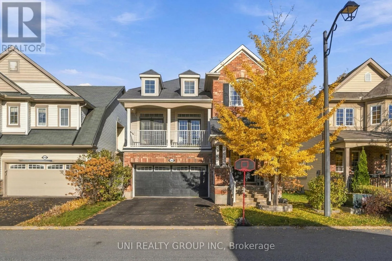
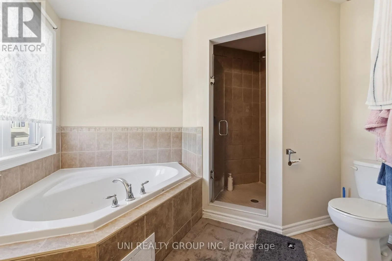
CAMBRIAN TO RIVER MIST, TO RIVER ROCK, TO STONE COVE. Fantastic Location!! This Highly Desired Sanfield Model is Approx. 2,536SF + Bsmt. This Home has a Grand Floor Plan w/9Ft Ceilings throughout the Main Level. Open Concept Kitchen to the Spacious Living & Dining Rm. Oversized Kitchen w/Lg Island, Quartz Countertops, Solid Oak Cabinets, Extended Pantry, LED Lighting, Pot Drawers & Tons of Storage Space. Great Size Eat-In Leads to the Backyard w/Deck, Gazebo & Fully Fenced w/PVC. Main Flr Laundry & Powder Bath w/8Ft Drs. Hrdwd Staircases & Tons of Pot Lights Throughout. LG Great Rm w/Soaring Ceilings(Approx. 13Ft) w/Feature Stone FP. Patio Drs Lead to your Front Balcony. Convenient Built-Ins Throughout. 2nd Level Features Hardwd in Hallway & Loft & 3 Spacious Bedrms w/Updated Flring. Primary Bedrm has 2 WIC & 4 PC Bath w/Lg Tub & Glass shower Door. Bsmt is Unfinished Awaiting your Personal Touch! Minutes Walk to Parks, Walking Trails, Bike Paths & Schools. (id:27476)

Property Highlights

MLS® Number
X14118908
Type
Single Family
Community Name
7711 - Barrhaven - Half Moon Bay
Ownership Type
Freehold
Land Size
43 x 82 FT ; 0
Parking Space Total
6

Building

Building Type
House
Square Footage
2500 - 3000 sqft
Bathrooms Total
3
Bedrooms Above Ground
3
Bedrooms Total
3
Amenities
Fireplace(s) Public Transit, Park
Exterior Finish
Brick
Fireplace Present
Yes
Basement Type
Full (Unfinished)
Basement Features
Building Heating Type
Forced air
Heating Fuel
Natural gas
Building Cooling Type
Central air conditioning

Utilities

Water
Municipal water
Utility Sewer
Sanitary sewer

Room Layout

Bathroom
Second level
3.89 m x 3.05 m
Bathroom
Second level
2.34 m x 2.11 m
Bedroom
Second level
3.22 m x 3.35 m
Bedroom
Second level
3.2 m x 3.37 m
Loft
Second level
3.04 m x 2.18 m
Dining room
Main level
3.75 m x 2.43 m
Bathroom
Main level
2.29 m x 0.89 m
Dining room
Main level
4.87 m x 3.04 m
Family room
Main level
5.41 m x 5.18 m
Kitchen
Main level
3.75 m x 3.65 m
Laundry room
Main level
2.08 m x 1.63 m
Living room
Main level
4.87 m x 3.65 m

Location

Learn more about this property
Listing provided by:
UNI REALTY GROUP INC
MLS® number:
X14118908
Agent:
Hao Pei
*Indicates required field
Name is required
Email is required
Please enter a valid phone number (e.g., 416-111-1111).

Community Spotlight: Homes For sale in Your Neighborhood