792 Mayfly Crescent, Ottawa, Ontario K2J 6C7

Listed for:
$589,900
3 beds
3 baths
Listed 18 days ago
Row / Townhouse for rent: 792 Mayfly Crescent, Ottawa, Ontario K2J 6C7

View all 35 photos

About

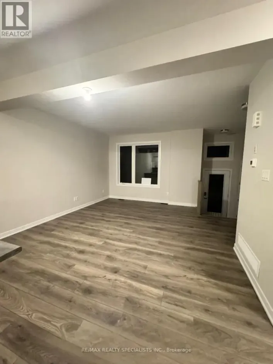
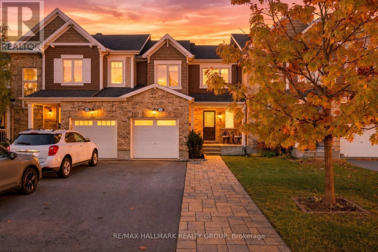
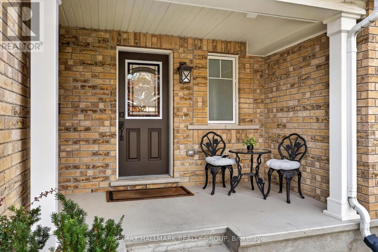
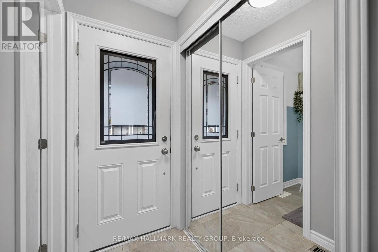
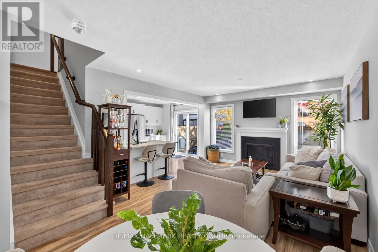
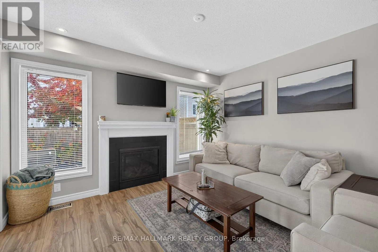
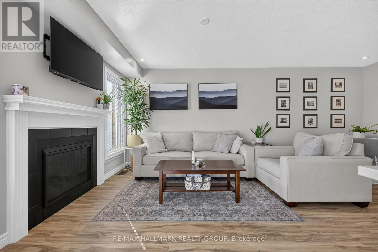
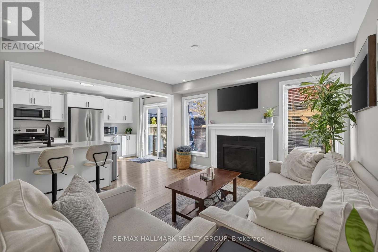
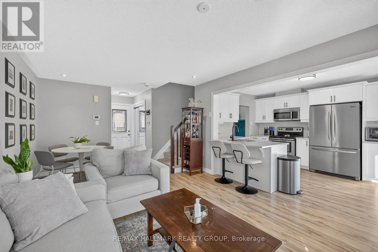
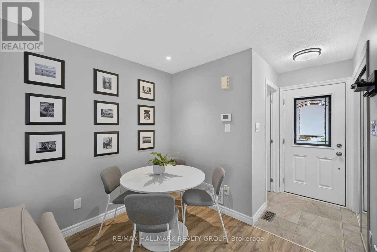
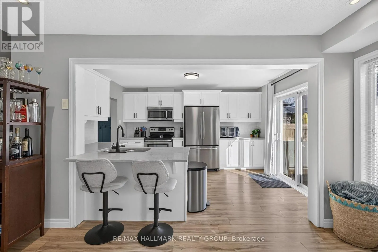
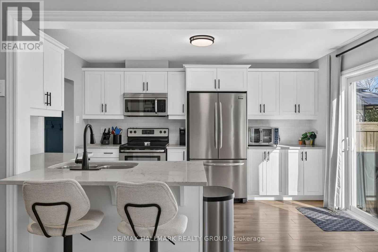
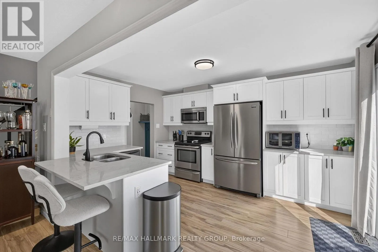
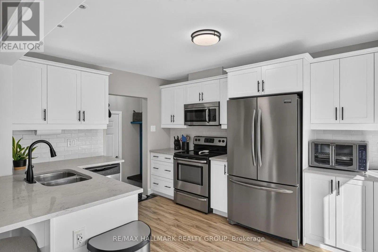
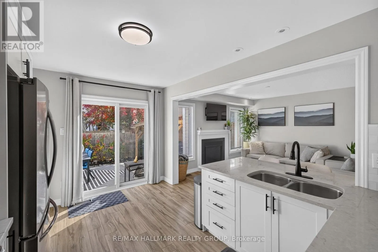
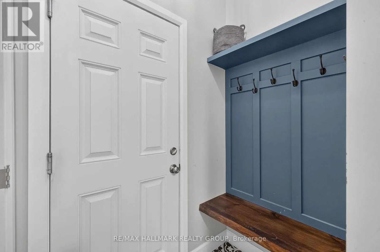
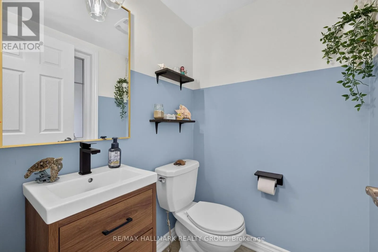
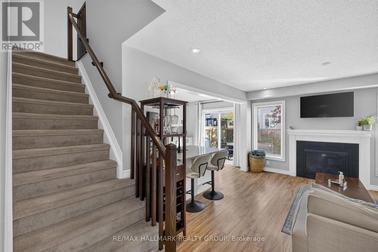
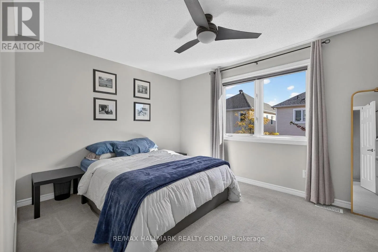
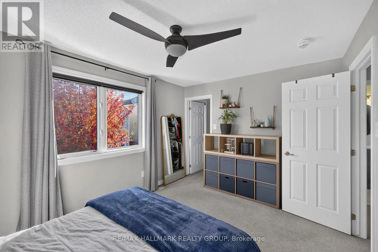
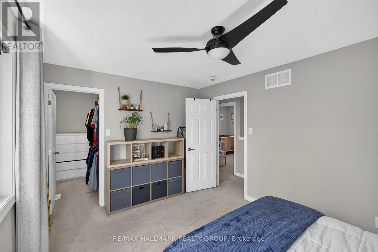
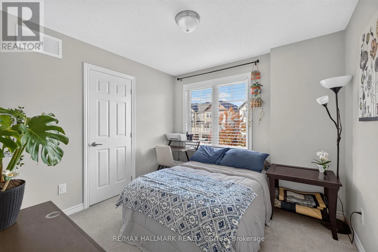
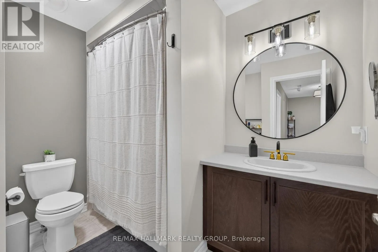
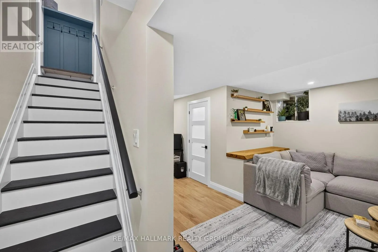
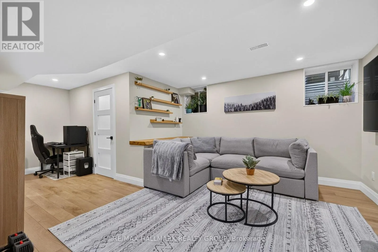
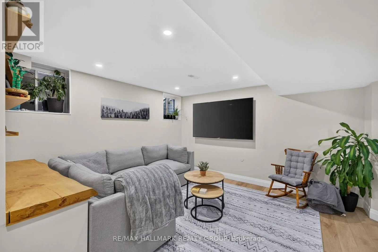
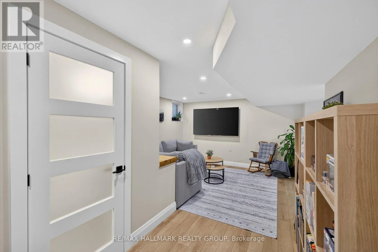
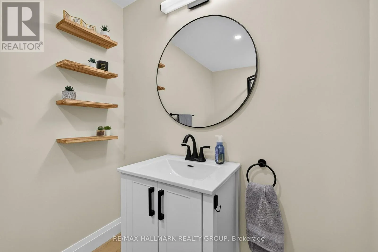
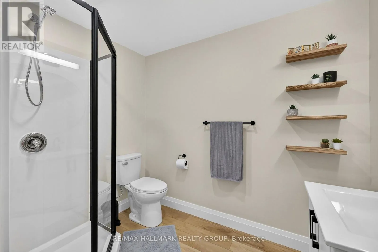
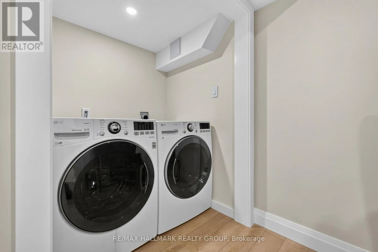
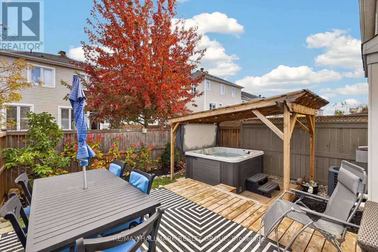
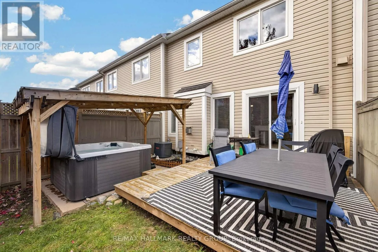
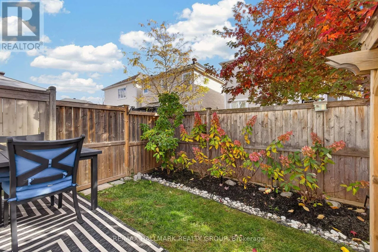
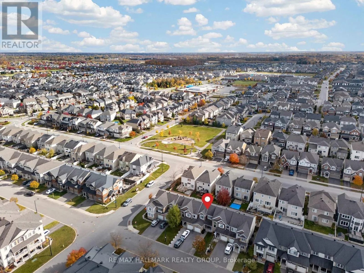
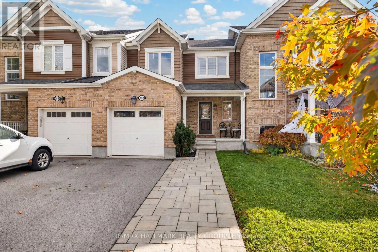
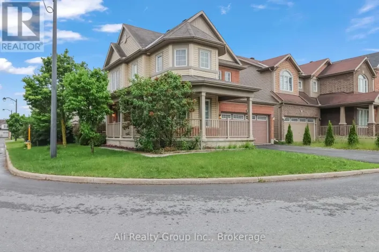
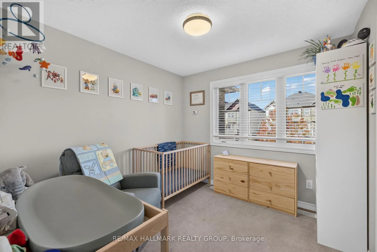
Cross Streets: Greenbank and Dundonald. ** Directions: Right on Grand Canal, Left on Mayfly Cres. Beautifully updated 3-bedroom townhome in Half Moon Bay with a bright, open-concept main level, large windows and a cozy gas fireplace. Modern interlock along the large driveway leads to a covered porch and attached garage. Updated main-level flooring (18'), mudroom and powder room (21'), garage (22'), and a refreshed kitchen with backsplash, hardware and faucet (22') add style and function. Upstairs offers a primary bedroom with a walk-in closet, two additional bedrooms and an updated main bath (24'). The finished basement provides valuable additional living space for a rec room and/or home office, while the beautifully finished basement and third bathroom add convenience and functionality. Enjoy a private, fully fenced backyard oasis with a deck (18'), gazebo (20') and hot tub on a full interlock pad (20') - perfect for unwinding or entertaining. A short walk or drive to nearby schools makes morning drop-offs easy, while several close parks, groceries, restaurants, shopping, and major retailers add to the everyday convenience. Ideally located near Barrhaven and Manotick amenities, it's a short drive to the LRT Limebank station, with future connectivity supported by the planned Greenbank Road realignment and Southwest Transitway extension. (id:27476)

Property Highlights

MLS® Number
X14119532
Type
Single Family
Community Name
7711 - Barrhaven - Half Moon Bay
Ownership Type
Freehold
Land Size
23 x 83.7 FT
Parking Space Total
2

Building

Building Type
Row / Townhouse
Storeys
2.00
Square Footage
1100 - 1500 sqft
Bathrooms Total
3
Bedrooms Above Ground
3
Bedrooms Total
3
Amenities
Fireplace(s)
Exterior Finish
Brick
Fireplace Present
Yes
Basement Type
N/A (Finished)
Basement Features
Building Heating Type
Forced air
Heating Fuel
Natural gas
Building Cooling Type
Central air conditioning

Utilities

Water
Municipal water
Utility Sewer
Sanitary sewer

Room Layout

Primary Bedroom
Second level
4.27 m x 3.12 m
Bedroom 2
Second level
3.02 m x 3 m
Bedroom 3
Second level
2.84 m x 2.95 m
Bathroom
Second level
2.74 m x 2.39 m
Family room
Basement
5 m x 6.58 m
Bathroom
Basement
1.75 m x 2.49 m
Family room
Ground level
3.61 m x 3.73 m
Kitchen
Ground level
4.11 m x 2.92 m
Partial bathroom
Ground level
1.47 m x 1.35 m
Foyer
Ground level
1.07 m x 1.47 m
Dining room
Ground level
1.96 m x 2.64 m
Mud room
Ground level
0.99 m x 1.55 m

Location

Learn more about this property
Listing provided by:
RE/MAX HALLMARK REALTY GROUP
MLS® number:
X14119532
Agent:
Luke Thompson
*Indicates required field
Name is required
Email is required
Please enter a valid phone number (e.g., 416-111-1111).

Community Spotlight: Homes For sale in Your Neighborhood