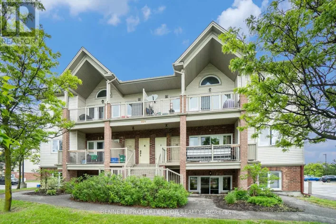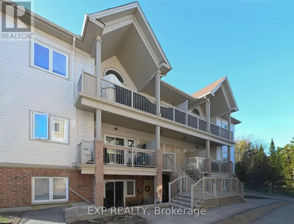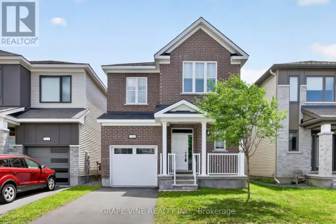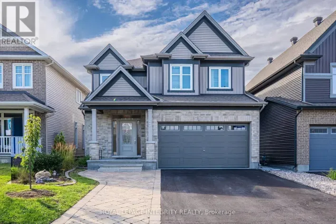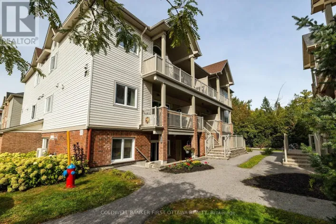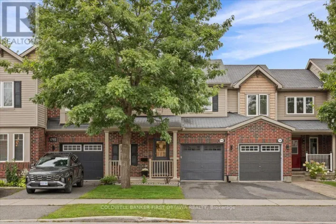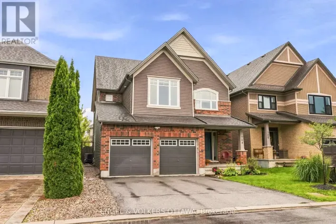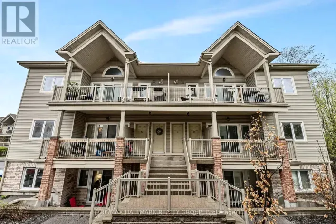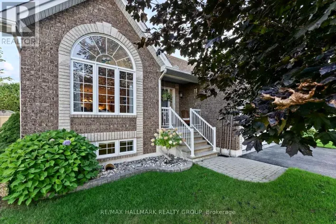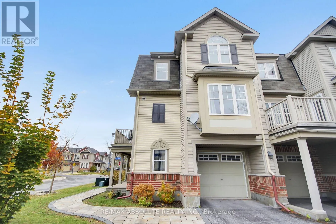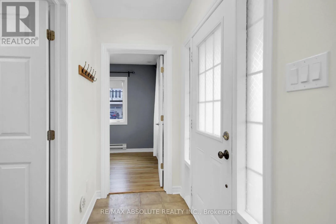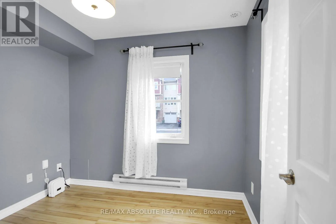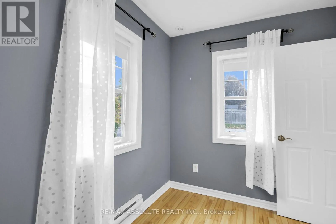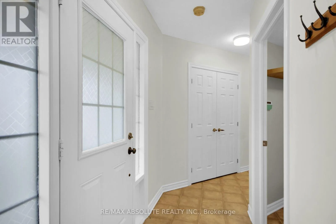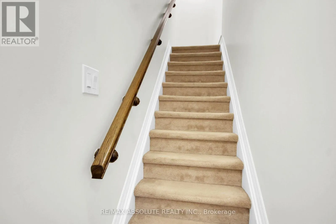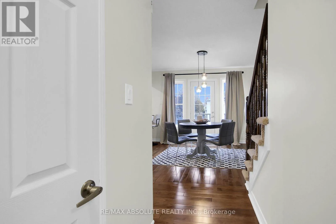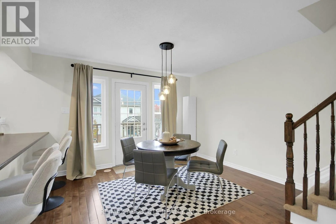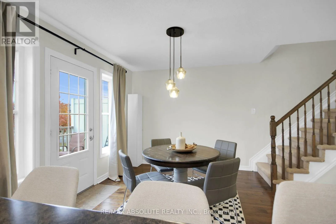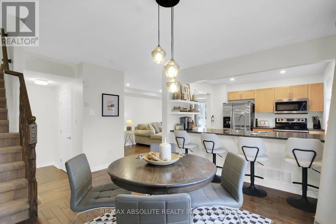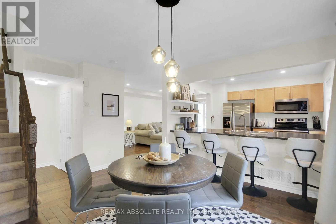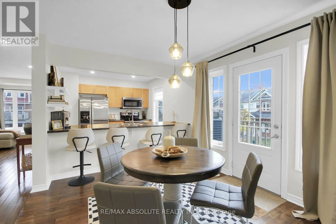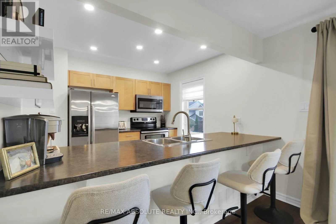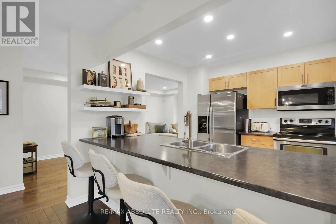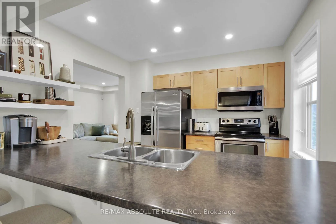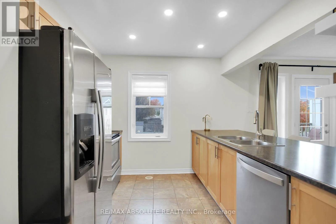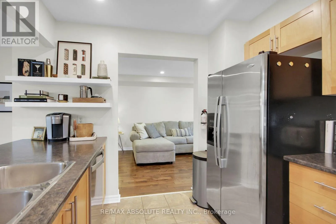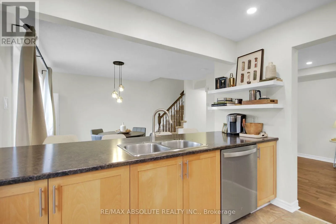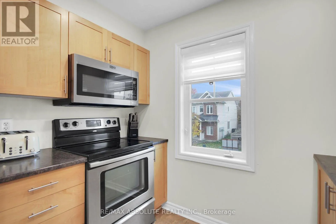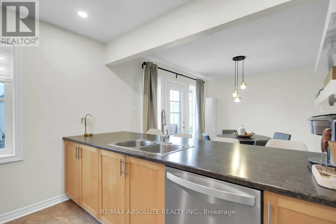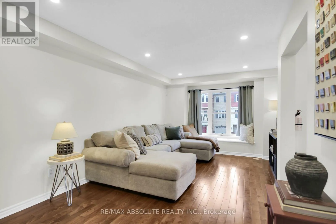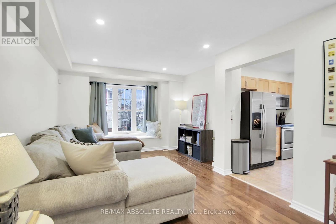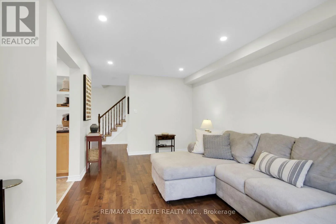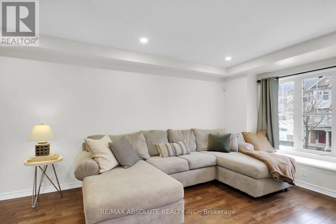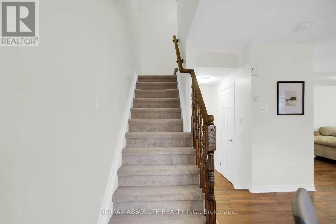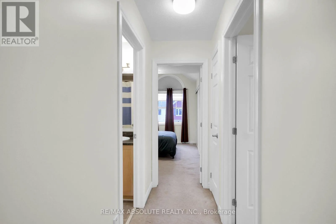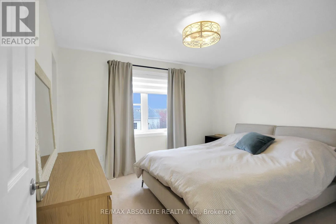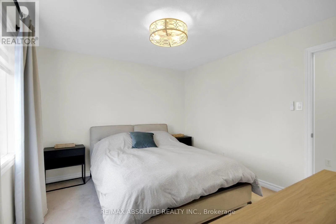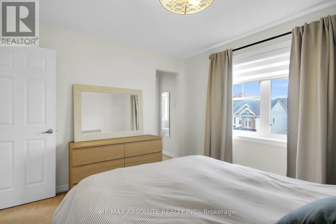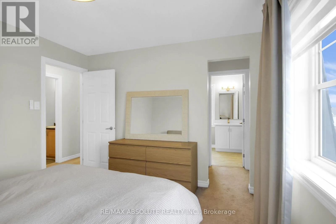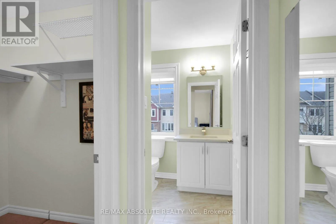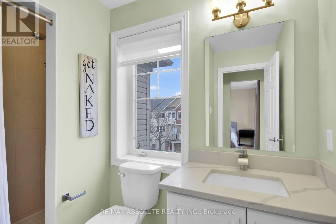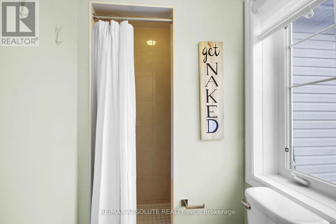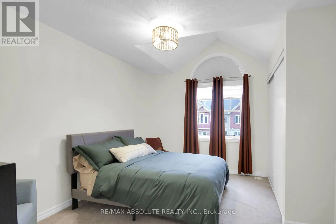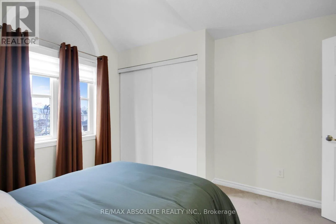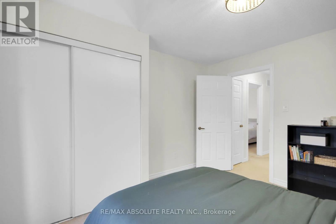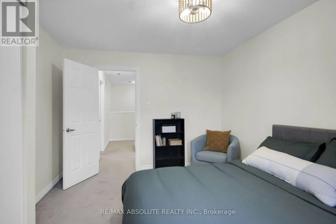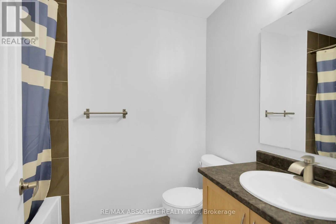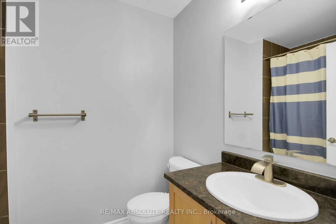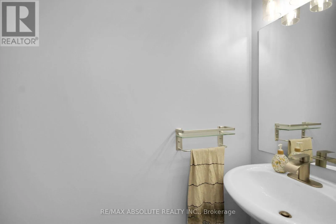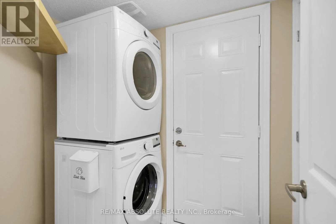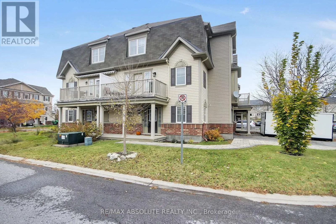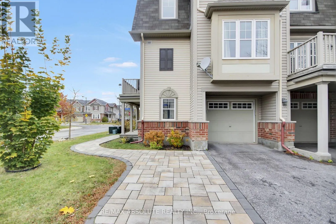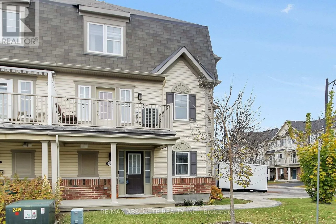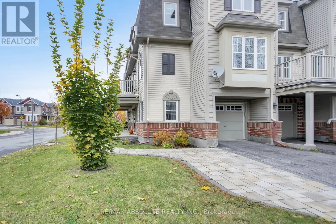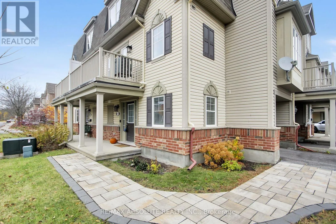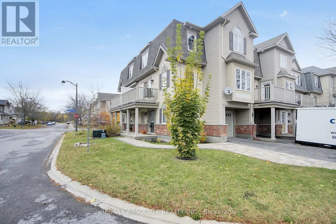
Cross Streets: Maple Grove Road & Huntmar Drive. ** Directions: Huntmar to Maple Grove, right on Montserrat, right on Par-La-Ville, left to Sedgebrook Way. Bright and beautifully maintained, this three-storey end-unit townhome combines a practical layout with plenty of natural light. The main floor offers an attached garage with interior access and a separate office or den, ideal for remote work. On the second level, enjoy a generous living room, a distinct dining space, and an open kitchen with access to a southwest-facing balcony. Hardwood floors extend through the main living areas, while ceramic tile finishes the kitchen and powder room. Pot lights enhance the living room and kitchen. The upper level includes a primary suite with a walk-in closet and private 3-piece ensuite. The second bedroom has a vaulted ceiling and convenient access to the family 4pc bathroom. Notable features include interlock parking at the front, stainless steel appliances, pull-out drawers for kitchen storage, central vacuum, updated lighting, and blinds or curtains on most windows. Recent improvements include a washer & dryer and hot water tank installed in 2023, kitchen pot lights added in 2024, and a new microwave & vent in 2025. The powder room has been freshly painted, and the ensuite received quartz counters, a new toilet, and updated tile in 2025. Bright space with lovely front porch or balcony off diningroom for BBQ and summer enjoyment .Conveniently located near Tanger Outlets, shops, restaurants, grocery stores, public transit, the Canadian Tire Centre, and the Queensway, this move-in-ready home is part of a welcoming, family-friendly community. 24 hrs on all offers. This is a wonderful end unit. Laneway has been widened for extra parking. Perfect layout to operate home business with main floor den at front door. Easy walk across the street from Park.Easy to show. (id:27476)