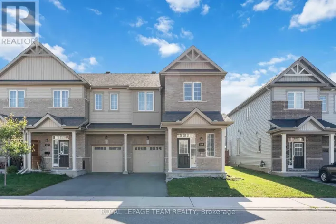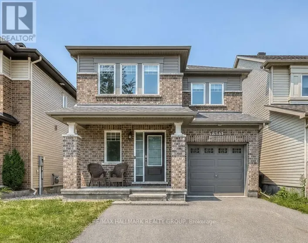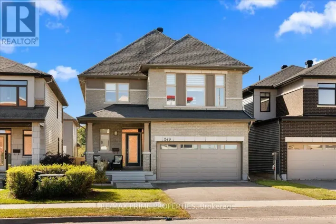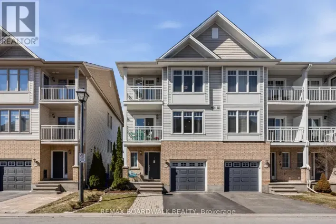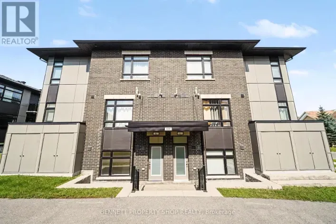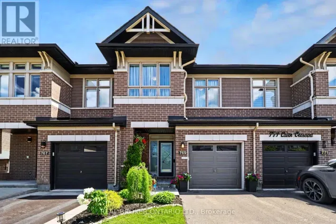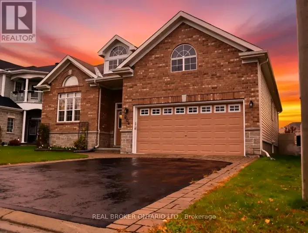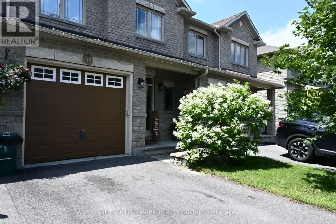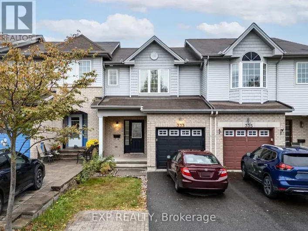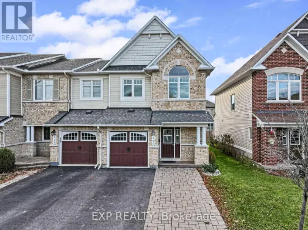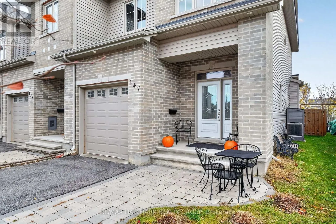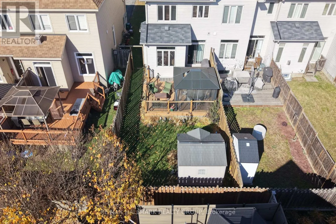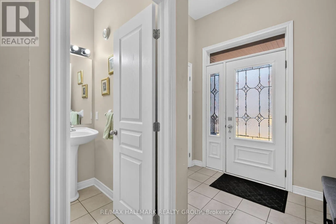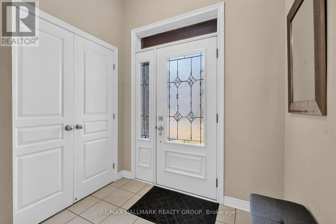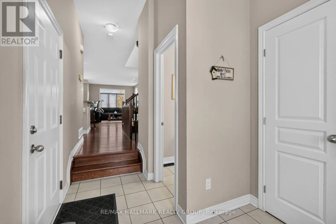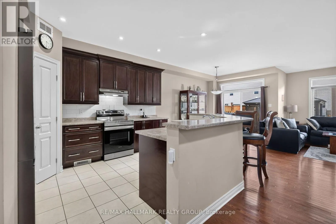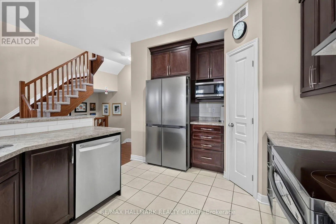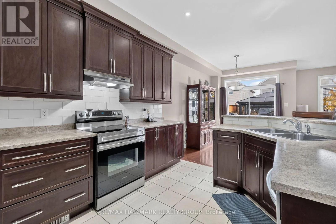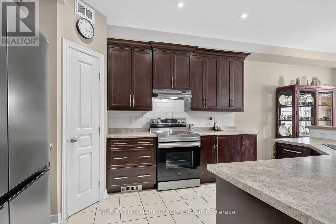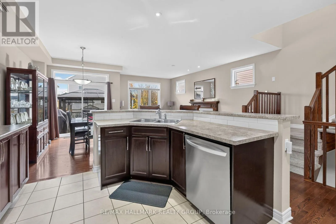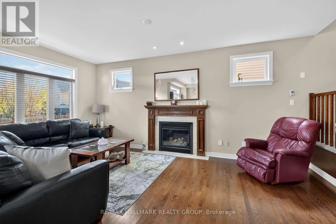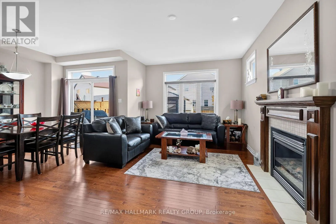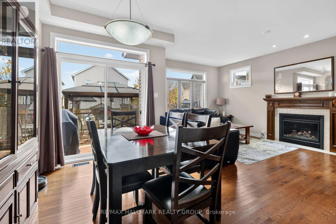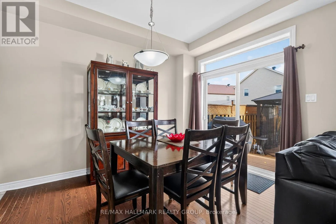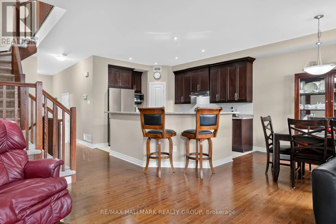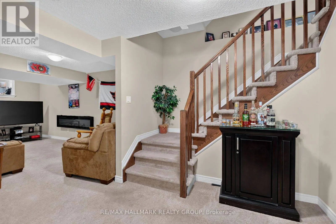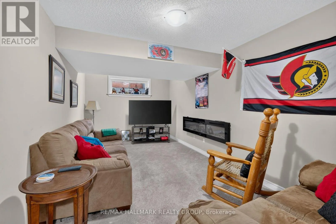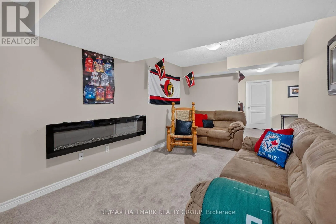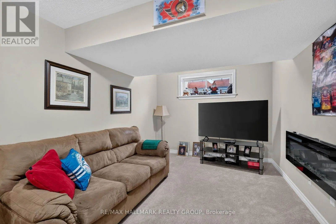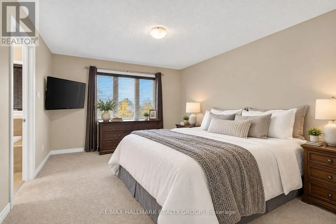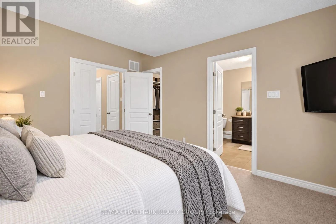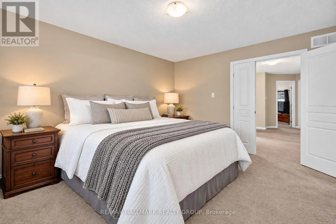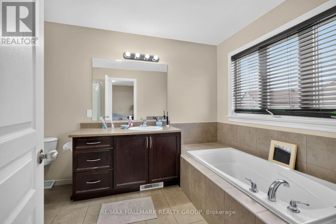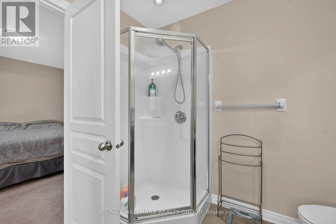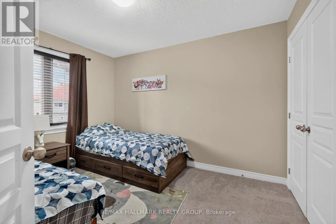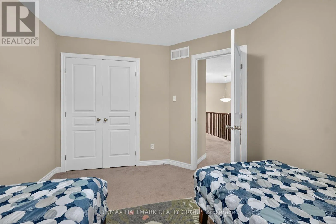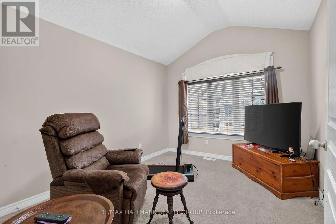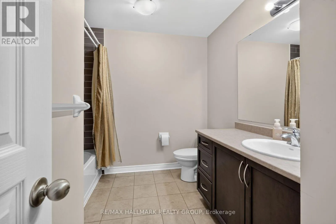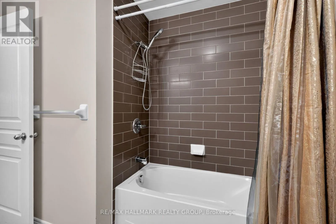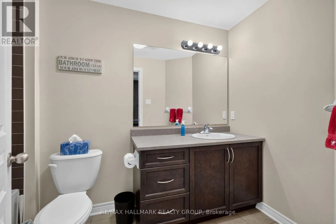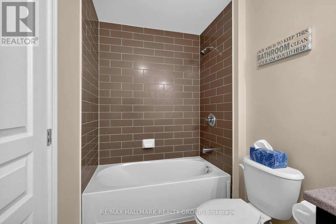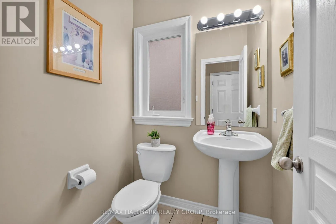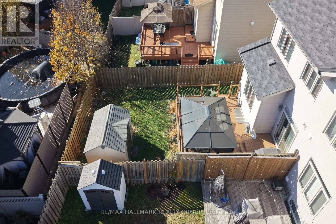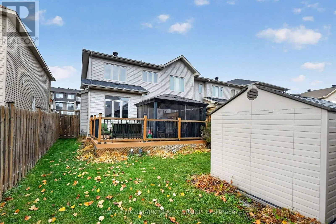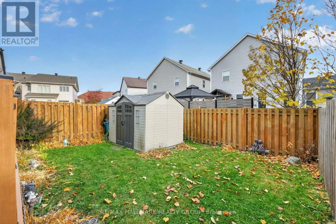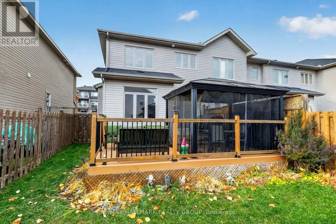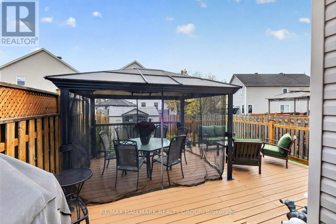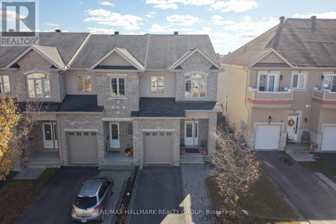
Cross Streets: Renaud Road. ** Directions: Renaud Road to Percifor Way to Whispering Winds Way. This spacious 3 bedroom, 4 bath end unit townhome is ready for you and your family to enjoy! This wonderful home is designed for both everyday living and entertaining in mind. As soon as you enter, the large foyer with 2 piece powder room leads to a thoughtfully designed open-concept main floor with 9-foot ceilings throughout the main level. Large windows at the back and side of the home fill the living space with natural light. The living room offers a cozy gas fireplace and pot lighting to set the mood. The upgraded gourmet kitchen offers ample cabinetry, plenty of work space and even a pantry. Upstairs, you'll find three good sized bedrooms, two full bathrooms including a 4 piece en suite with stand-up shower and freestanding tub and there is also a convenient second-floor laundry area. The primary suite also features a large walk-in closet. The fully finished basement offers abundant storage and flexible space for a family room, home office, gym, play area, or guest retreat. Outside, enjoy a private fully fenced backyard with large deck that is reinforced and ready for the hot tub! There is also a natural gas BBQ hook up for added convenience. A great location just steps from Fountainhead Park and the community of Trailsedge is conveniently located near the Prescott-Russell Trail system, top-rated schools like the newly built East Urban Community Elementary School (OCDSB) , shopping, transit, and everyday amenities. (id:27476)