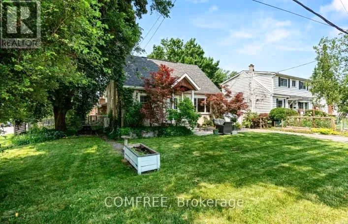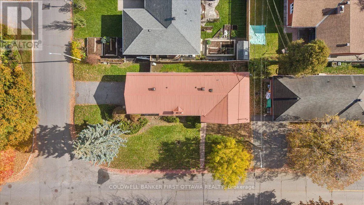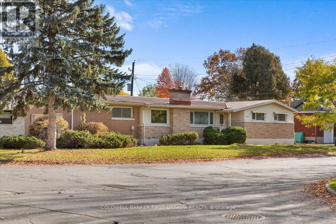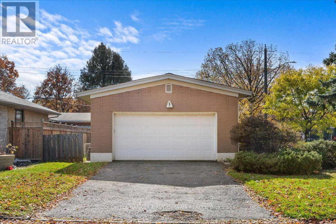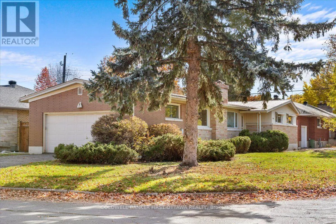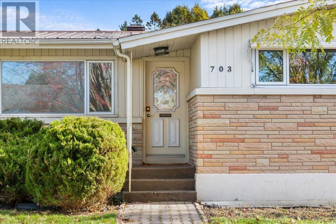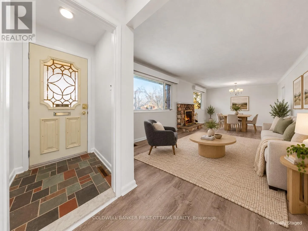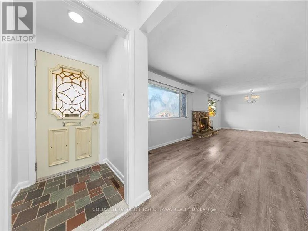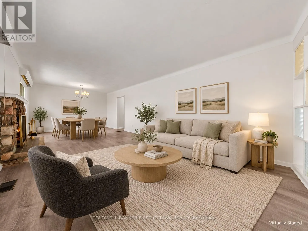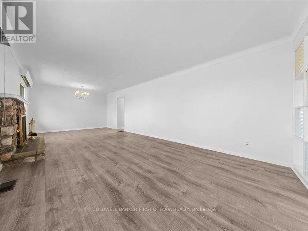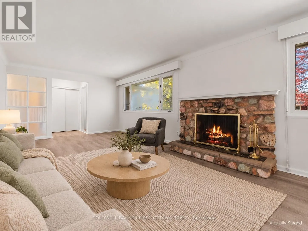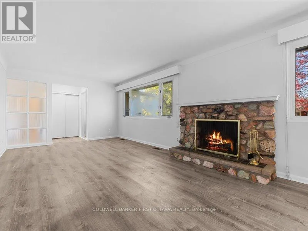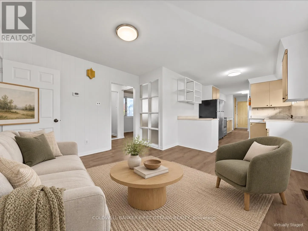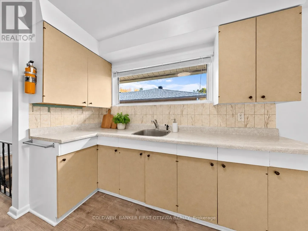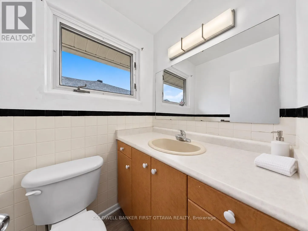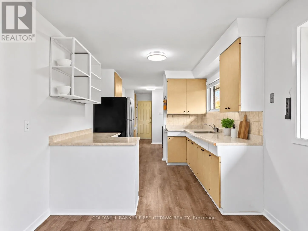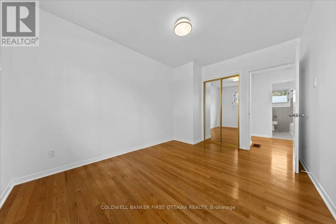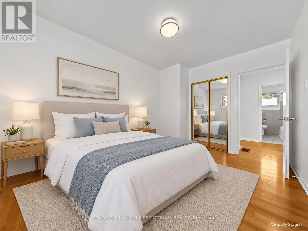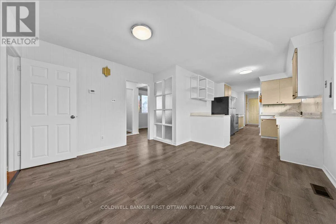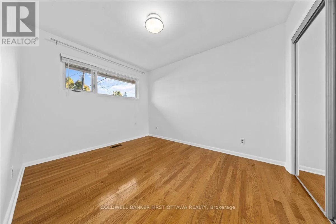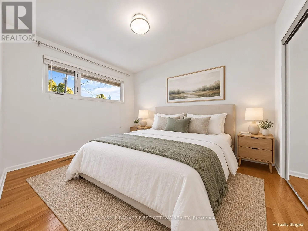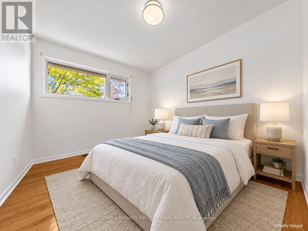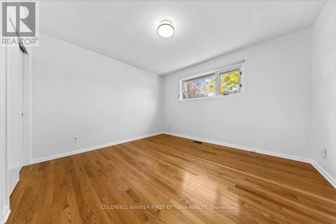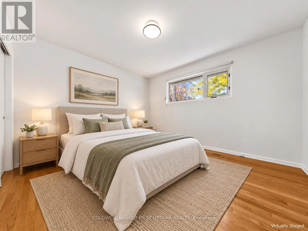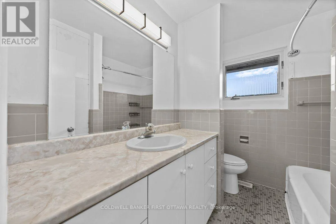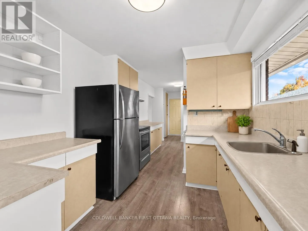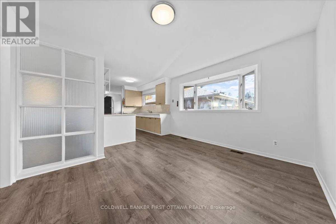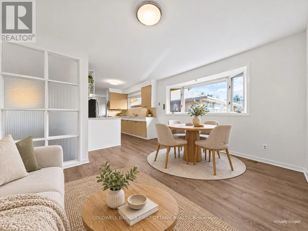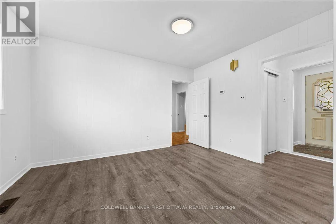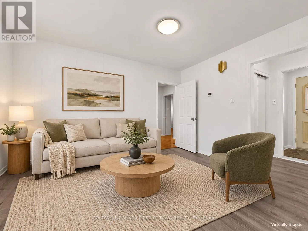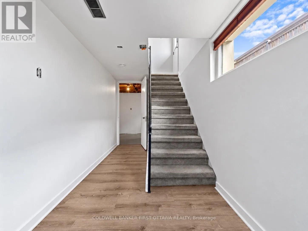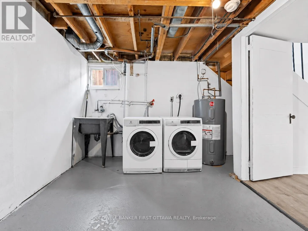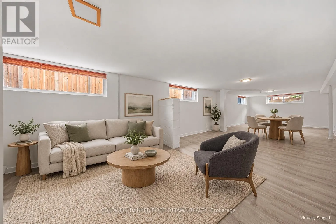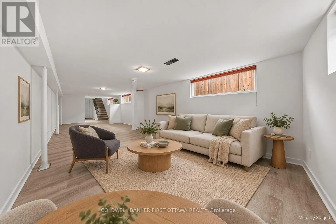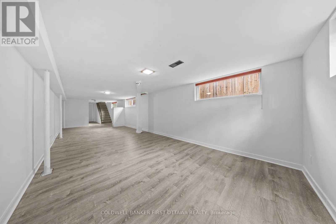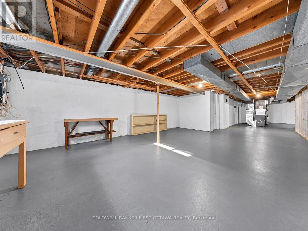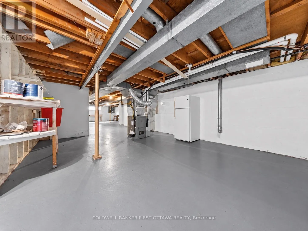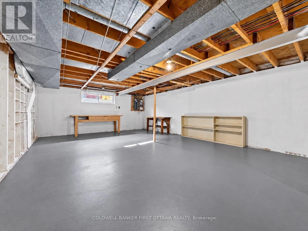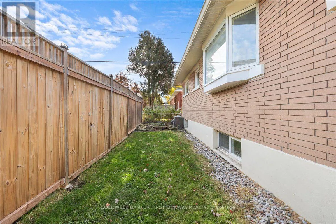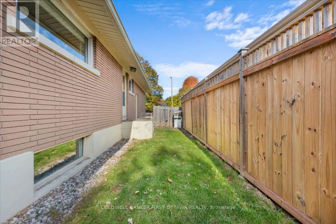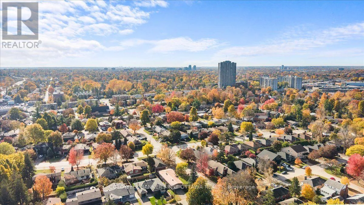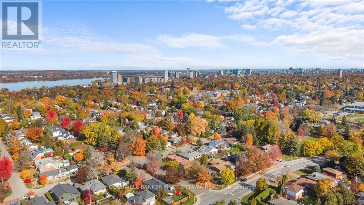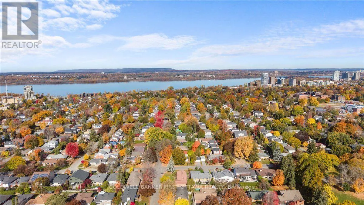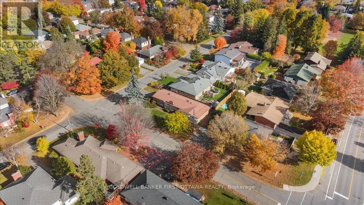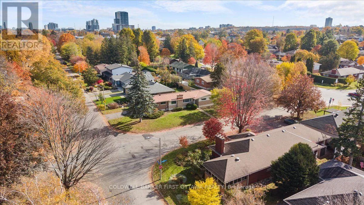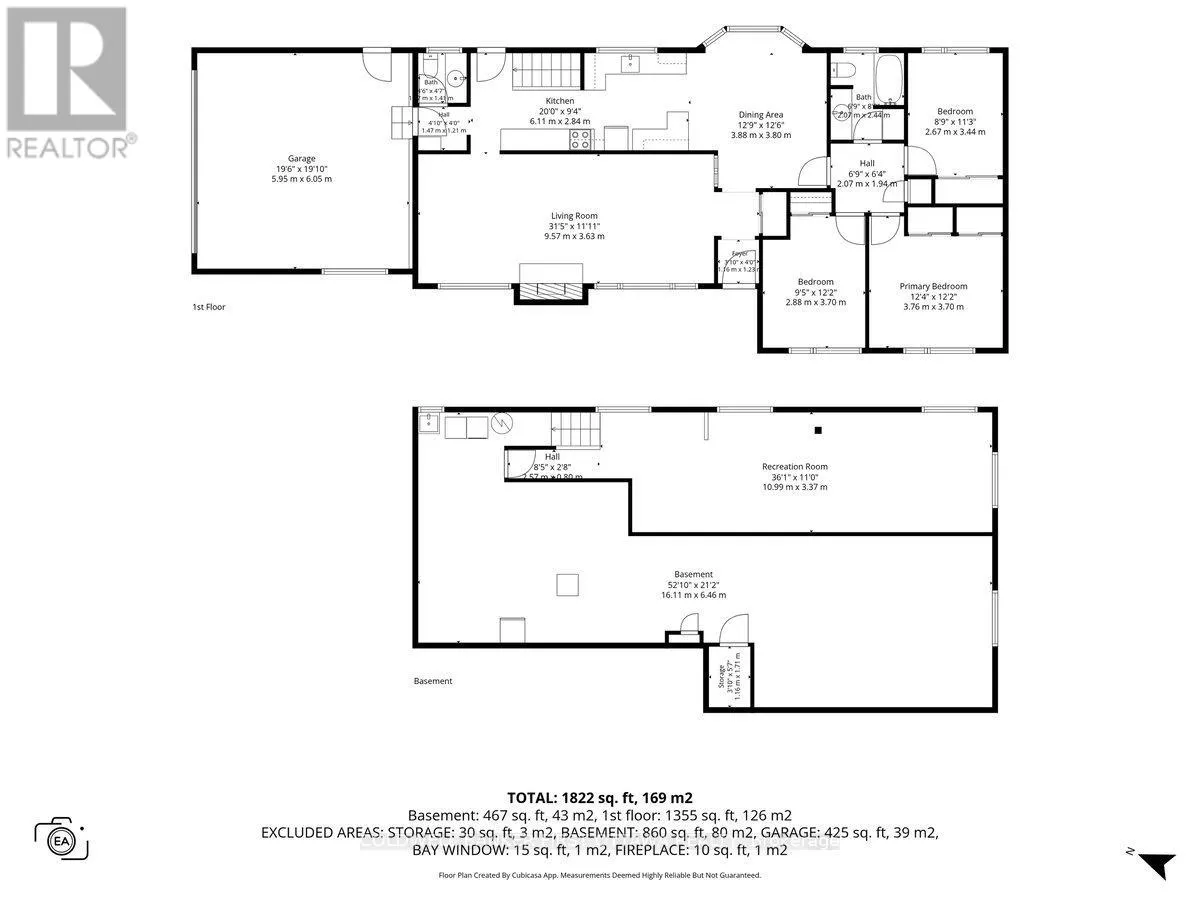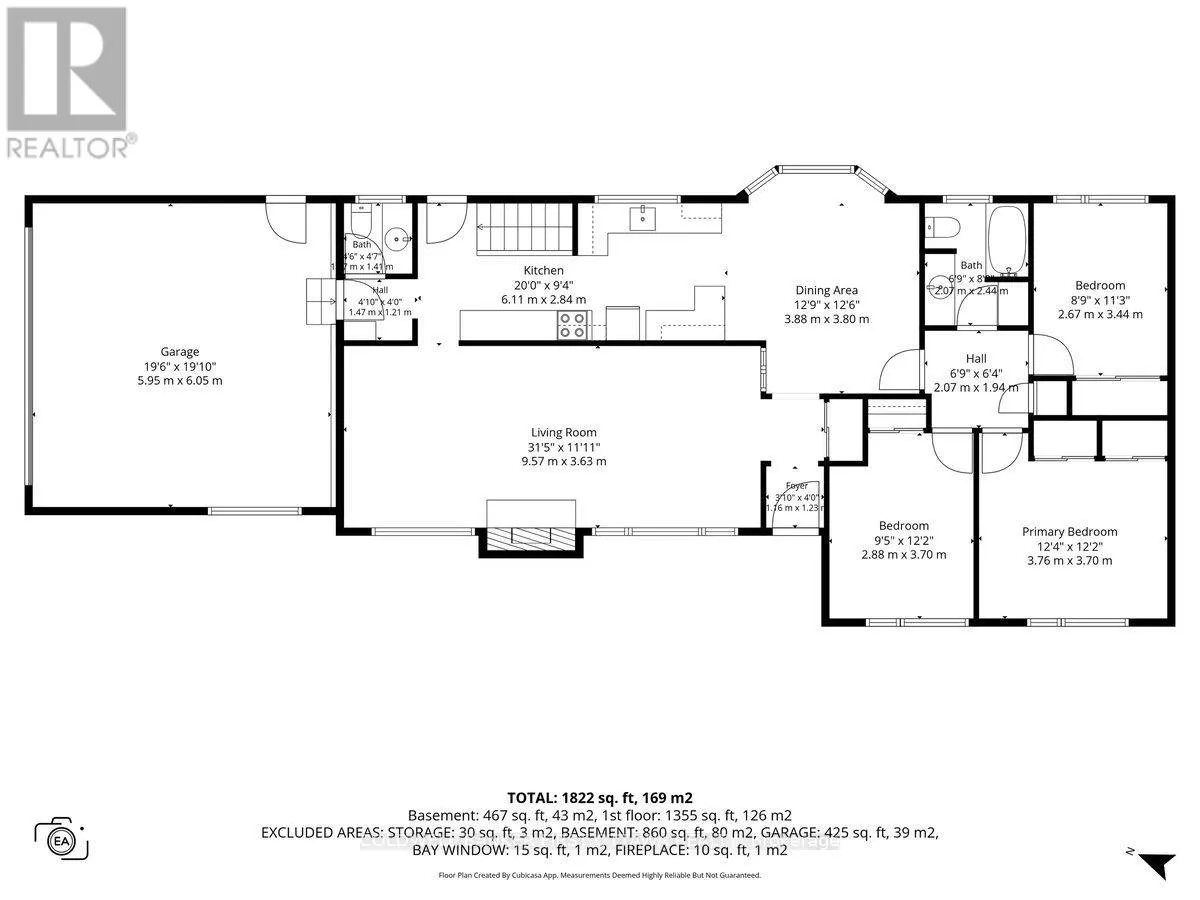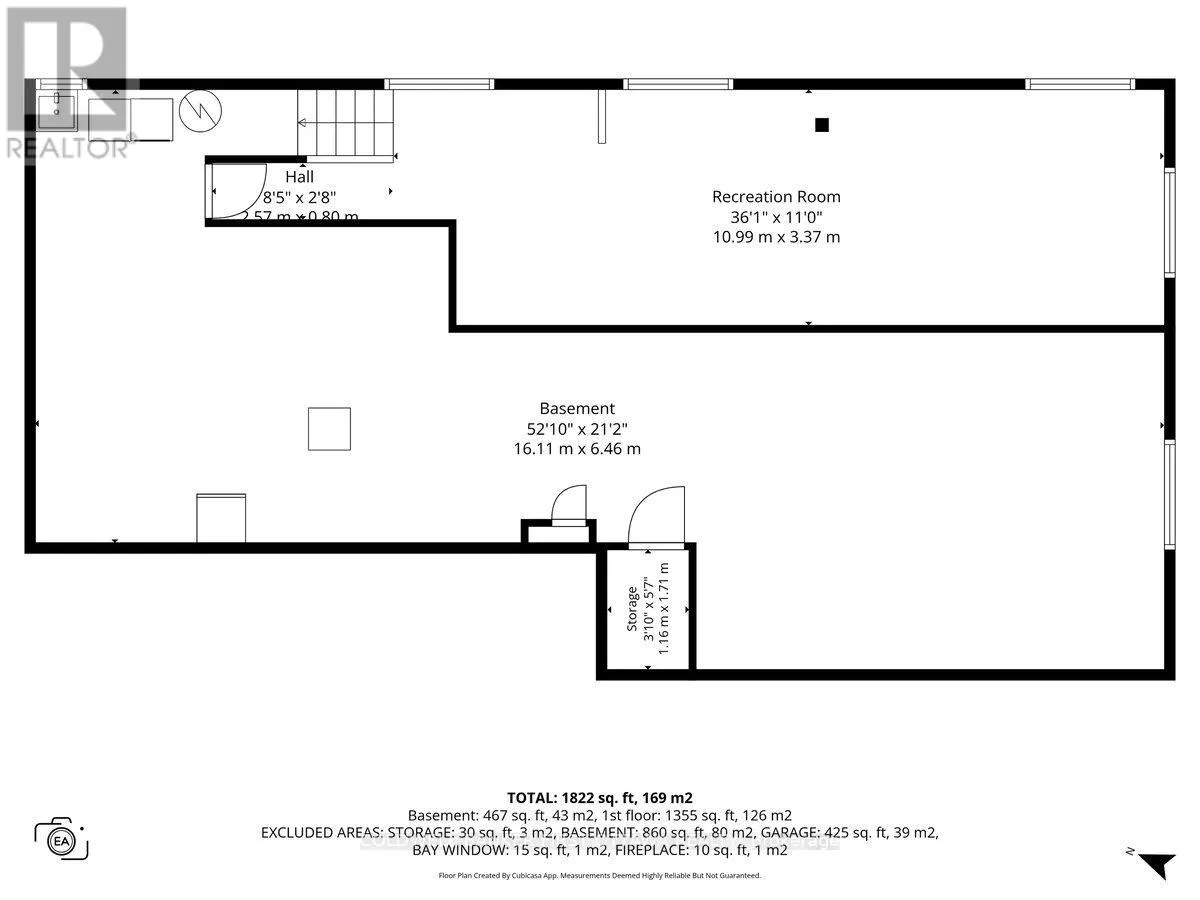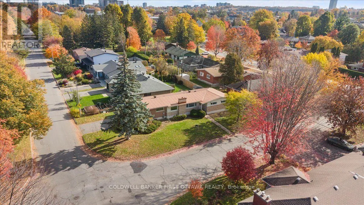
Cross Streets: Carling Avenue to Sherbourne Road to Right on Windermere Avenue. ** Directions: 703 Windermere ave. Location! Location! Location! Welcome to 703 Windermere Avenue, a well-maintained, full-sized three-bedroom bungalow set on a generous 55 x 100 ft. corner lot in a desirable Ottawa neighbourhood. Bright and inviting, the home features large windows that fill the interior with natural light, three spacious bedrooms, two bathrooms, and a thoughtfully arranged layout offering the ease and convenience of single-level living. The lower level adds valuable living space, offering flexibility for an additional family room, recreation room, or home office to suit the buyer's needs. Recent updates include new flooring and a brand-new furnace and air conditioning system, while the durable metal roof offers long-term convenience with minimal maintenance. A rare double-car garage with interior access provides exceptional practicality, secure parking, and additional storage. The prominent corner-lot setting may also present future severance or redevelopment possibilities, subject to applicable zoning, municipal approvals, and buyer due diligence. Ideally located near Broadview Public School, Notre Dame High School, neighbourhood parks, tennis courts, and recreational amenities, this property combines everyday comfort with exciting possibilities for the future. Whether you are looking for a welcoming family home or an opportunity to personalize and add value, 703 Windermere Avenue offers a compelling blend of space, updates, location, and potential in an established Ottawa community. Some photos have been virtually staged. (id:27476)